
This single-floor residence offers a thoughtfully designed open-concept layout that seamlessly connects the kitchen and living areas. The kitchen is a standout feature, showcasing warm honey-toned wood cabinetry, sleek dark granite countertops, and a peninsula island that provides additional workspace and casual dining potential. Stainless steel appliances, including an electric range and dishwasher, add a modern touch, while pendant globe lights and a flush ceiling fixture provide ample illumination. The kitchen flows effortlessly into the adjacent living space, which is distinguished by plush carpeting and a vaulted ceiling that lends an airy, open sense of volume. A partial half-wall partition elegantly defines the transition between the kitchen and living areas while maintaining visual connectivity throughout. Light wood laminate flooring runs through the kitchen and hallway, creating a warm and cohesive aesthetic. A corridor leads to additional rooms and an entry door, offering a functional layout ideal for everyday living. The neutral color palette of whites and warm tones throughout gives the space a clean, inviting ambiance that is both versatile and easy to personalize.

-
Monthly Rent
$1,850 - $2,500
-
Bedrooms
1 - 3 bd
-
Bathrooms
1 - 2 ba
-
Square Feet
723 - 1,043 sq ft


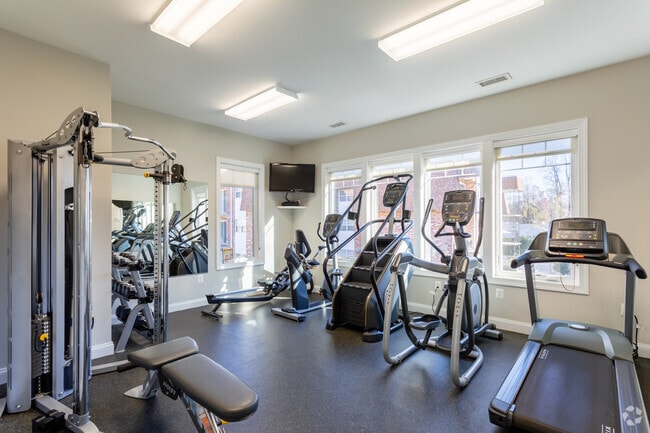
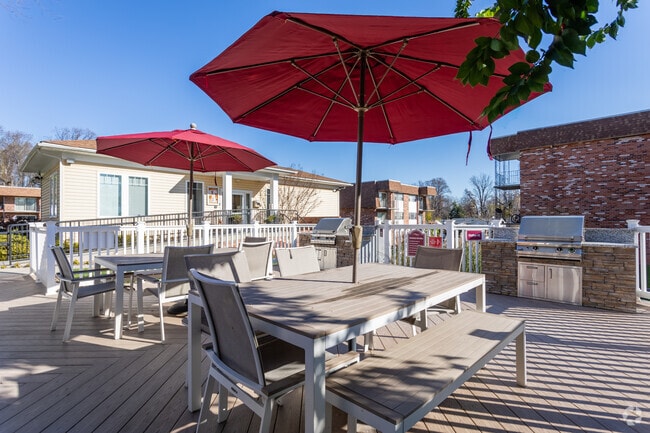
Bienvenido a nuestros apartamentos recientemente renovados, con una ubicación ideal en el corazón de Rockville, MD. Nuestra comunidad ofrece una variedad de comodidades diseñadas para mejorar su experiencia de vida. Para nuestros residentes amantes de las mascotas, ofrecemos un parque para perros exclusivo y una política que admite mascotas. Los entusiastas del fitness apreciarán nuestro gimnasio de última generación, y todos pueden disfrutar de nuestra zona de pícnic/parrilla para comer al aire libre y socializar. Cada apartamento incluye lavadora y secadora para su comodidad. Nuestra casa club ofrece un espacio acogedor para eventos comunitarios y reuniones informales. Además, nuestra ubicación cerca de Pike y Rose le permite acceder fácilmente a una variedad de tiendas, restaurantes y opciones de entretenimiento. Experimente lo mejor de Rockville en nuestros apartamentos renovados. Requisitos de ingresos: 3 veces el alquiler *Requisitos del aval: debe presentar documentación que demuestre tres veces los ingresos mínimos establecidos anteriormente; antes de impuestos* La tarifa de solicitud es de $25.00 por persona, no reembolsable. Se requiere un depósito de garantía de $600.00, que debe pagarse inmediatamente después de la aprobación y no es reembolsable 72 horas después de la aprobación. El depósito de seguridad varía entre un mínimo de $600.00 y un máximo equivalente al alquiler de un mes. Servicios: Agua y alcantarillado: $24.00 por persona al mes. Electricidad: Pepco. Internet: Verizon o Xfinity. Documentos de ingresos aceptados: - 2 últimos recibos de sueldo si son quincenales. - 4 últimos recibos de sueldo si son semanales. - Carta de oferta de empleo en papel membretado de la empresa.
Highlights
- English and Spanish Speaking Staff
- Mediateca/Cine
- Piscina exterior
- Actividades sociales planificadas
- Recinto cerrado
- Senderos para caminar/montar en bicicleta
- Cocina con isla
- Parque para perros
- Zona de pícnic
Pricing & Floor Plans
-
Unit 5313 #1price $1,850square feet 723availibility Oct 9
-
Unit 5341 #6price $2,200square feet 881availibility Oct 14
-
Unit 5323 #1price $2,500square feet 1,043availibility Sep 9
-
Unit 5313 #1price $1,850square feet 723availibility Oct 9
-
Unit 5341 #6price $2,200square feet 881availibility Oct 14
-
Unit 5323 #1price $2,500square feet 1,043availibility Sep 9
Fees and Policies
The fees listed below are community-provided and may exclude utilities or add-ons. All payments are made directly to the property and are non-refundable unless otherwise specified.
-
One-Time Basics
-
Due at Application
-
Application Fee Per ApplicantCharged per applicant.$25
-
-
Due at Move-In
-
Security Deposit - RefundableCharged per unit.$600
-
-
Due at Application
Pet policies are negotiable.
-
Surface Lot
-
Storage Unit
-
Storage DepositCharged per rentable item.$0
-
Storage RentCharged per rentable item.$20 / mo
-
Property Fee Disclaimer: Based on community-supplied data and independent market research. Subject to change without notice. May exclude fees for mandatory or optional services and usage-based utilities.
Details
Utilities Included
-
Trash Removal
Lease Options
-
12 meses
Property Information
-
Built in 1968
-
119 units/3 stories
Matterport 3D Tours
About Randolph Square Apartments
Bienvenido a nuestros apartamentos recientemente renovados, con una ubicación ideal en el corazón de Rockville, MD. Nuestra comunidad ofrece una variedad de comodidades diseñadas para mejorar su experiencia de vida. Para nuestros residentes amantes de las mascotas, ofrecemos un parque para perros exclusivo y una política que admite mascotas. Los entusiastas del fitness apreciarán nuestro gimnasio de última generación, y todos pueden disfrutar de nuestra zona de pícnic/parrilla para comer al aire libre y socializar. Cada apartamento incluye lavadora y secadora para su comodidad. Nuestra casa club ofrece un espacio acogedor para eventos comunitarios y reuniones informales. Además, nuestra ubicación cerca de Pike y Rose le permite acceder fácilmente a una variedad de tiendas, restaurantes y opciones de entretenimiento. Experimente lo mejor de Rockville en nuestros apartamentos renovados. Requisitos de ingresos: 3 veces el alquiler *Requisitos del aval: debe presentar documentación que demuestre tres veces los ingresos mínimos establecidos anteriormente; antes de impuestos* La tarifa de solicitud es de $25.00 por persona, no reembolsable. Se requiere un depósito de garantía de $600.00, que debe pagarse inmediatamente después de la aprobación y no es reembolsable 72 horas después de la aprobación. El depósito de seguridad varía entre un mínimo de $600.00 y un máximo equivalente al alquiler de un mes. Servicios: Agua y alcantarillado: $24.00 por persona al mes. Electricidad: Pepco. Internet: Verizon o Xfinity. Documentos de ingresos aceptados: - 2 últimos recibos de sueldo si son quincenales. - 4 últimos recibos de sueldo si son semanales. - Carta de oferta de empleo en papel membretado de la empresa.
Randolph Square Apartments is an apartment community located in Montgomery County and the 20852 ZIP Code. This area is served by the Montgomery County Public Schools attendance zone.
Unique Features
- 1,5 baños
- 2 baños completos
- 2 dormitorios, 1,5 baños
- Alfombra nueva y lujosa
- Alfombra solo en la sala de estar y el dormitorio.
- Apartamento en el segundo piso
- Apartamento en la planta superior
- apartamento espacioso
- Área de picnic/parrilla
- armarios espaciosos
- asequible
- Atraviese los apartamentos
- azulejos de cerámica
- azulejos de cerámica en el baño
- barra de desayuno
- buena iluminación
- clásico
- Cocina y comedor con pisos de madera noble
- completamente renovado
- Convenientemente ubicado cerca de Pike y Rose
- Dormitorio y sala de estar alfombrados
- Encimera de cocina de granito negro
- encimeras de granito
- espacioso
- estantes de armario
- Estufa con superficie de vidrio
- isla de cocina
- Lavadora y secadora de tamaño estándar
- Lavadora y secadora en unidad
- Lavanette
- magnífica vista
- microondas incluido
- Patio con acceso directo
- plano de planta abierto
- puertas de corral
- refrigerador de dos puertas
- Renovación completamente nueva
- Renovado parcialmente
- Se admiten mascotas
- suelo de baldosas cerámicas
- Totalmente renovado
- Trastero
- Unidad en planta baja
- vista a la piscina
Community Amenities
Piscina exterior
Gimnasio
Sede del club
Reciclaje
- Wifi
- Acceso 24 horas
- Reciclaje
- Programa de seguro para inquilinos
- Actividades sociales planificadas
- Centro de negocios
- Sede del club
- Sala multiusos
- Almacén/trastero
- Sin ascensor
- Gimnasio
- Piscina exterior
- Senderos para caminar/montar en bicicleta
- Mediateca/Cine
- Recinto cerrado
- Patio
- Parrilla
- Zona de pícnic
- Parque para perros
Apartment Features
Lavadora/Secadora
Aire acondicionado
Lavavajillas
Acceso a Internet de alta velocidad
Suelos de madera maciza
Cocina con isla
Encimeras de granito
Microondas
Indoor Features
- Acceso a Internet de alta velocidad
- Lavadora/Secadora
- Aire acondicionado
- Libre de humo
- Preinstalación de cables
- Almacén/trastero
- Bañera/Ducha
Kitchen Features & Appliances
- Lavavajillas
- Zona de eliminación de desechos
- Máquina de hielo
- Encimeras de granito
- Electrodomésticos de acero inoxidable
- Cocina con isla
- Cocina comedor
- Cocina
- Microondas
- Horno
- Fogón
- Nevera
- Congelador
- Rincón para el desayuno
Model Details
- Suelos de madera maciza
- Alfombra
- Suelos de baldosas
- Comedor
- Sala familiar
- Vistas
- Balcón
- Patio
- Parrilla
Rockville, Maryland combines suburban living with city conveniences, situated 15 miles from Washington D.C. in Montgomery County. The city features diverse housing options, from high-rise apartments in Town Center to residential communities in neighborhoods like Twinbrook and West End. The rental market shows steady activity, with average rents ranging from $1,796 for studios to $3,315 for four-bedroom units, reflecting year-over-year increases between 1-8%. Rockville Town Square anchors the downtown area with retail shops, restaurants, and community events throughout the year.
The city maintains numerous parks and recreation areas, while its location along the Interstate 270 Technology Corridor provides access to major employers in the software and biotechnology sectors. Residents enjoy convenient transportation via the Metro Red Line and MARC train service. Montgomery College's Rockville Campus and the U.S.
Learn more about living in Rockville- Wifi
- Acceso 24 horas
- Reciclaje
- Programa de seguro para inquilinos
- Actividades sociales planificadas
- Centro de negocios
- Sede del club
- Sala multiusos
- Almacén/trastero
- Sin ascensor
- Recinto cerrado
- Patio
- Parrilla
- Zona de pícnic
- Parque para perros
- Gimnasio
- Piscina exterior
- Senderos para caminar/montar en bicicleta
- Mediateca/Cine
- 1,5 baños
- 2 baños completos
- 2 dormitorios, 1,5 baños
- Alfombra nueva y lujosa
- Alfombra solo en la sala de estar y el dormitorio.
- Apartamento en el segundo piso
- Apartamento en la planta superior
- apartamento espacioso
- Área de picnic/parrilla
- armarios espaciosos
- asequible
- Atraviese los apartamentos
- azulejos de cerámica
- azulejos de cerámica en el baño
- barra de desayuno
- buena iluminación
- clásico
- Cocina y comedor con pisos de madera noble
- completamente renovado
- Convenientemente ubicado cerca de Pike y Rose
- Dormitorio y sala de estar alfombrados
- Encimera de cocina de granito negro
- encimeras de granito
- espacioso
- estantes de armario
- Estufa con superficie de vidrio
- isla de cocina
- Lavadora y secadora de tamaño estándar
- Lavadora y secadora en unidad
- Lavanette
- magnífica vista
- microondas incluido
- Patio con acceso directo
- plano de planta abierto
- puertas de corral
- refrigerador de dos puertas
- Renovación completamente nueva
- Renovado parcialmente
- Se admiten mascotas
- suelo de baldosas cerámicas
- Totalmente renovado
- Trastero
- Unidad en planta baja
- vista a la piscina
- Acceso a Internet de alta velocidad
- Lavadora/Secadora
- Aire acondicionado
- Libre de humo
- Preinstalación de cables
- Almacén/trastero
- Bañera/Ducha
- Lavavajillas
- Zona de eliminación de desechos
- Máquina de hielo
- Encimeras de granito
- Electrodomésticos de acero inoxidable
- Cocina con isla
- Cocina comedor
- Cocina
- Microondas
- Horno
- Fogón
- Nevera
- Congelador
- Rincón para el desayuno
- Suelos de madera maciza
- Alfombra
- Suelos de baldosas
- Comedor
- Sala familiar
- Vistas
- Balcón
- Patio
- Parrilla
| Monday | 9am - 5pm |
|---|---|
| Tuesday | 9am - 5pm |
| Wednesday | 9am - 5pm |
| Thursday | 9am - 5pm |
| Friday | 9am - 5pm |
| Saturday | Closed |
| Sunday | Closed |
| Colleges & Universities | Distance | ||
|---|---|---|---|
| Colleges & Universities | Distance | ||
| Drive: | 11 min | 5.3 mi | |
| Drive: | 13 min | 7.2 mi | |
| Drive: | 15 min | 7.6 mi | |
| Drive: | 19 min | 9.3 mi |


 The GreatSchools Rating helps parents compare schools within a state based on a variety of school quality indicators and provides a helpful picture of how effectively each school serves all of its students. Ratings are on a scale of 1 (below average) to 10 (above average) and can include test scores, college readiness, academic progress, advanced courses, equity, discipline and attendance data. We also advise parents to visit schools, consider other information on school performance and programs, and consider family needs as part of the school selection process.
View GreatSchools Rating Methodology
Data provided by GreatSchools.org © 2026. All rights reserved.
Transportation options available in Rockville include White Flint, located 1.1 miles from Randolph Square Apartments. Randolph Square Apartments is near Ronald Reagan Washington Ntl, located 17.3 miles or 34 minutes away, and Washington Dulles International, located 26.0 miles or 43 minutes away.
| Transit / Subway | Distance | ||
|---|---|---|---|
| Transit / Subway | Distance | ||
|
|
Drive: | 2 min | 1.1 mi |
|
|
Drive: | 3 min | 1.3 mi |
|
|
Drive: | 5 min | 2.4 mi |
|
|
Drive: | 6 min | 3.3 mi |
|
|
Drive: | 8 min | 3.9 mi |
| Commuter Rail | Distance | ||
|---|---|---|---|
| Commuter Rail | Distance | ||
| Drive: | 7 min | 2.9 mi | |
| Drive: | 7 min | 3.8 mi | |
|
|
Drive: | 8 min | 3.9 mi |
| Drive: | 15 min | 7.3 mi | |
|
Washington Grove Marc Eb
|
Drive: | 15 min | 9.0 mi |
| Airports | Distance | ||
|---|---|---|---|
| Airports | Distance | ||
|
Ronald Reagan Washington Ntl
|
Drive: | 34 min | 17.3 mi |
|
Washington Dulles International
|
Drive: | 43 min | 26.0 mi |
Scores provided by
 What do Walkability, Transit, Drivability, and Bikeability mean?
Walkability measures the walking distance to day-to-day needs.
Transit measures access to public transportation.
Drivability measures congestion, parking availability, and access to major roads.
Bikeability measures the suitability for cycling.
How It Works
What do Walkability, Transit, Drivability, and Bikeability mean?
Walkability measures the walking distance to day-to-day needs.
Transit measures access to public transportation.
Drivability measures congestion, parking availability, and access to major roads.
Bikeability measures the suitability for cycling.
How It Works
Traffic
BusyAirport
CalmBusinesses
BusyScores provided by
HowLoud What is a Sound Score Rating? A Sound Score Rating aggregates noise caused by vehicle traffic, airplane traffic and local sources. How It WorksTime and distance from Randolph Square Apartments.
| Shopping Centers | Distance | ||
|---|---|---|---|
| Shopping Centers | Distance | ||
| Walk: | 2 min | 0.1 mi | |
| Walk: | 4 min | 0.3 mi | |
| Walk: | 7 min | 0.4 mi |
| Parks and Recreation | Distance | ||
|---|---|---|---|
| Parks and Recreation | Distance | ||
|
Croydon Creek Nature Center
|
Drive: | 9 min | 3.6 mi |
|
Brookside Gardens
|
Drive: | 6 min | 3.8 mi |
|
Brookside Nature Center
|
Drive: | 7 min | 4.3 mi |
|
McCrillis Gardens
|
Drive: | 9 min | 4.8 mi |
|
Wheaton Regional Park
|
Drive: | 12 min | 5.3 mi |
| Hospitals | Distance | ||
|---|---|---|---|
| Hospitals | Distance | ||
| Drive: | 9 min | 4.5 mi | |
| Drive: | 9 min | 4.8 mi | |
| Drive: | 11 min | 5.5 mi |
| Military Bases | Distance | ||
|---|---|---|---|
| Military Bases | Distance | ||
| Drive: | 22 min | 10.9 mi | |
| Drive: | 22 min | 11.7 mi | |
| Drive: | 28 min | 14.3 mi |
Randolph Square Apartments Photos
-
Randolph Square Apartments
-
2BR 1.5Bath Renovated
-
3 habitaciones 2 baños
-
-
-
Gimnasio abierto las 24 horas
-
Randolph Square: área de parrillas
-
Randolph Square
-
Piscina
Models
-
3 Bedrooms
Nearby Apartments
Within 50 Miles of Randolph Square Apartments
-
Hewitt Gardens Apartments
3331 Hewitt Ave
Silver Spring, MD 20906
$1,675 - $2,550 Total Monthly Price
1-3 Br 12 Month Lease 2.6 mi
-
Northgate Apartments
14207 Grand Pre Rd
Silver Spring, MD 20906
$1,699 - $2,150 Total Monthly Price
1-2 Br 12 Month Lease 3.0 mi
-
Apartments at Sunset
1000 Columbine Dr
Frederick, MD 21701
$1,690 - $2,100
1-2 Br 30.8 mi
Randolph Square Apartments has units with in‑unit washers and dryers, making laundry day simple for residents.
Randolph Square Apartments includes trash removal in rent. Residents are responsible for any other utilities not listed.
Parking is available at Randolph Square Apartments. Contact this property for details.
Randolph Square Apartments has one to three-bedrooms with rent ranges from $1,850/mo. to $2,500/mo.
Randolph Square Apartments does not allow pets, though service animals are always welcome in accordance with applicable laws.
A good rule of thumb is to spend no more than 30% of your gross income on rent. Based on the lowest available rent of $1,850 for a one-bedroom, you would need to earn about $74,000 per year to qualify. Want to double-check your budget? Calculate how much rent you can afford with our Rent Affordability Calculator.
Randolph Square Apartments is not currently offering any rent specials. Check back soon, as promotions change frequently.
Yes! Randolph Square Apartments offers 5 Matterport 3D Tours. Explore different floor plans and see unit level details, all without leaving home.

5301 Randolph Rd
Rockville, MD 20852
Property Manager Responded