

$2,350 Total Monthly Price

54 Spring St Unit 2

,

Wallingford, CT 06492

Share Listing
Favorites
203-823-1272
  • Bedrooms

    2

  • Bathrooms

    1

  • Square Feet

    710 sq ft

  • Available

    Available Now

Highlights

  • Property is near public transit, shops, and bus stop
  • Attic
  • Public Transportation
  • Central Air
  • Private Driveway
  • Level Lot
54 Spring St Unit 2
Share Listing
Favorites

About This Home

Available Now

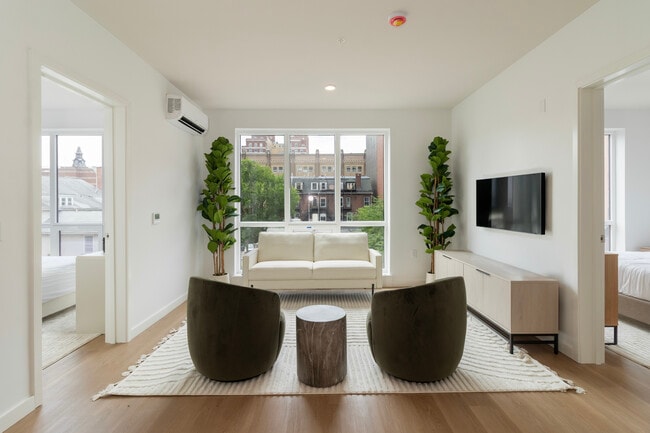
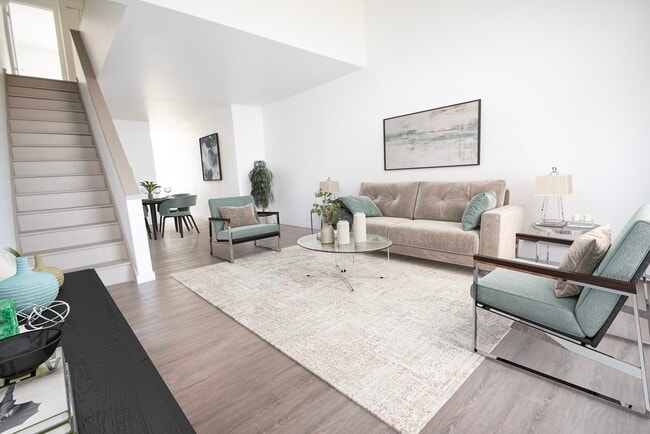
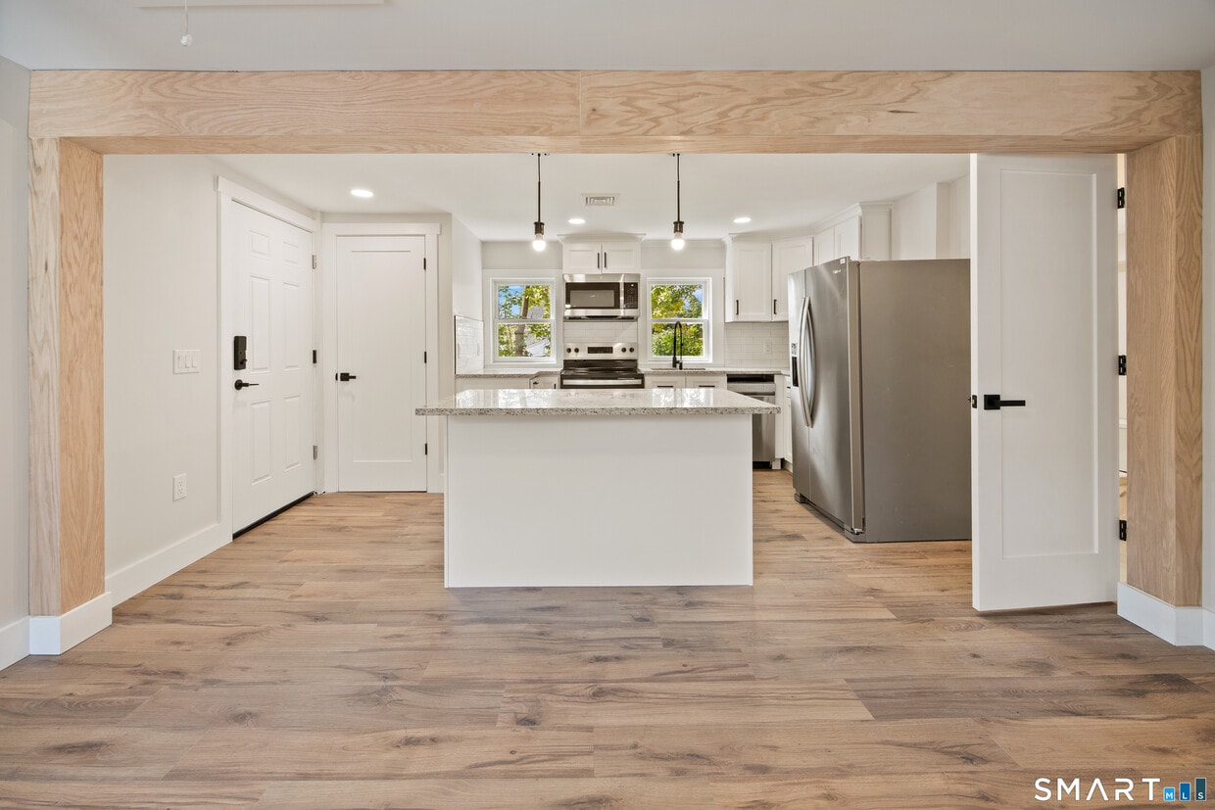
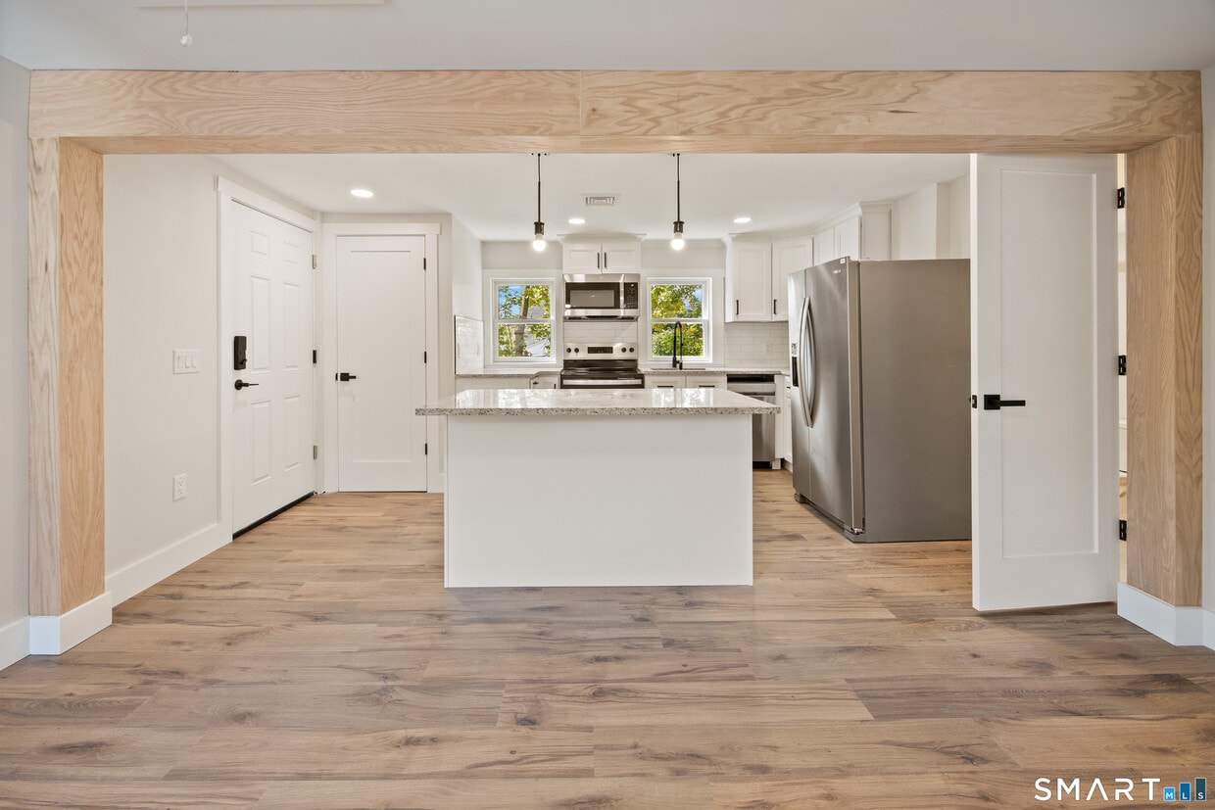
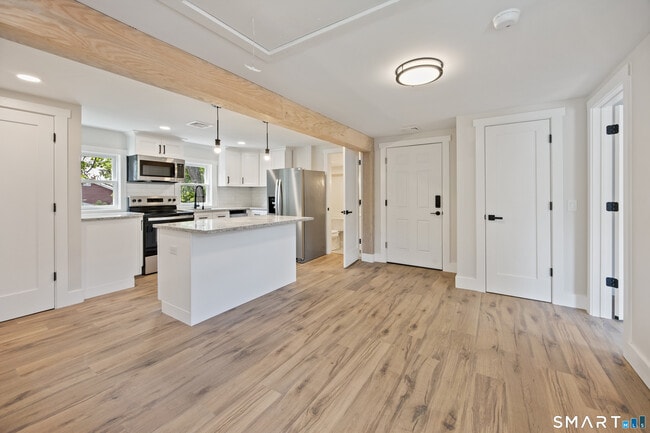
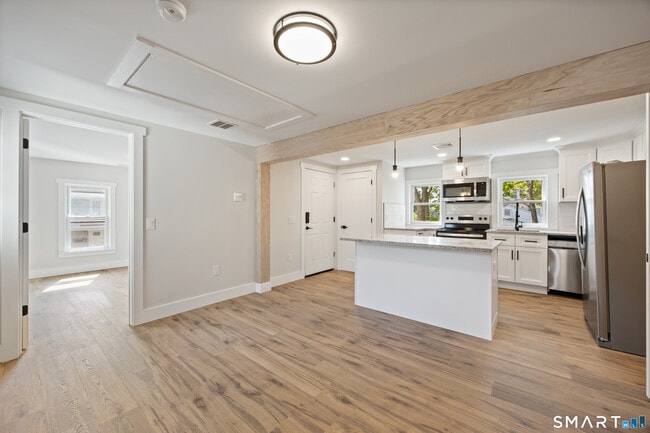
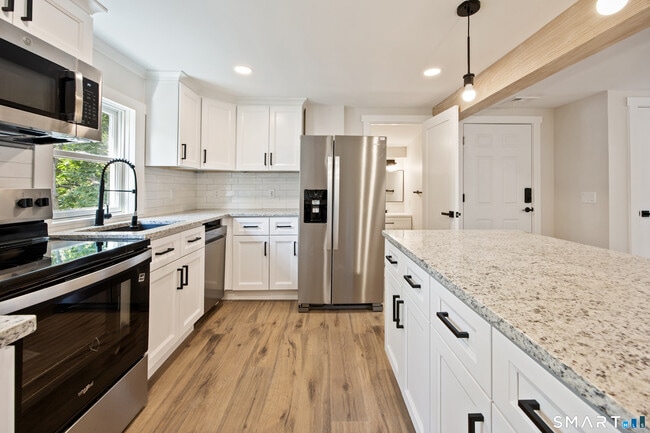
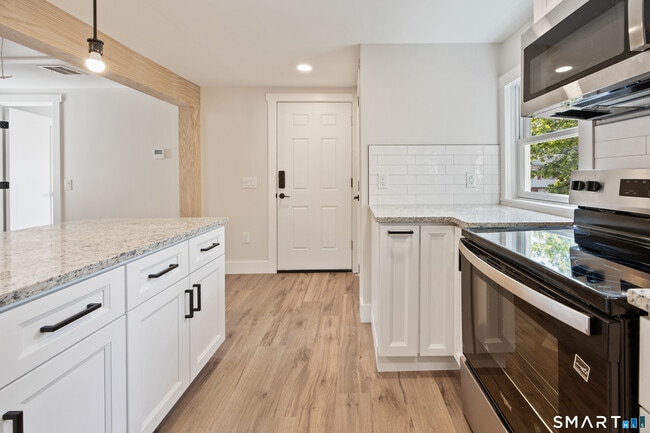
Call for Availability - Newly Updated 2-Bedroom in Wallingford - Low Electric Rates - Central Air - Pet Friendly!!! Welcome to your fully remodeled, bright, and airy 2-bedroom unit in Wallingford, CT, where every detail has been meticulously upgraded. The open-concept living area and kitchen feature brand-new stainless steel appliances, granite counters, a spacious center island, and warm wood-tone flooring throughout. Both bedrooms offer clean, modern finishes, including a walk-in closet in one room. Practical comforts round out the space with efficient central air via ductless mini-splits, an in-unit washer and dryer, off-street parking, and the major advantage of Wallingford's low municipal electric rates as your only utility. Situated right near the heart of town, you're just minutes from Wallingford's best local shops, restaurants, and daily conveniences. This turn-key apartment delivers effortless style, comfort, and value. Pets are welcome (ask about restrictions)! Landlord requires a minimum 650 credit score and income at least 2.5x the monthly rent. MLS# 24202683

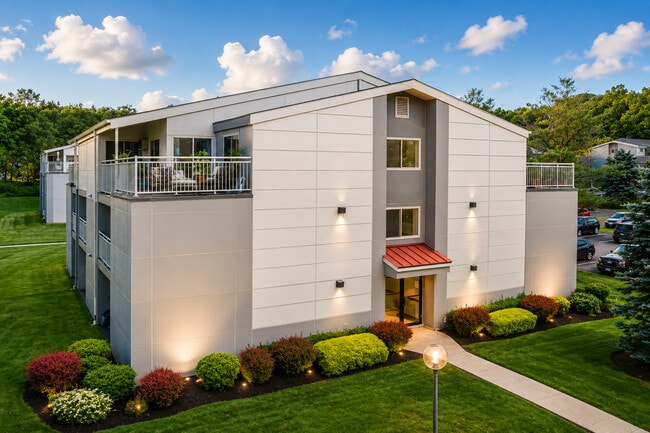
54 Spring St is an apartment community located in New Haven County and the 06492 ZIP Code.

* Price shown is total price based on community-supplied monthly required fees. Excludes user-selected optional fees and variable or usage-based fees and required charges due at or prior to move-in or at move-out. Price, availability, fees, and any applicable rent special are subject to change without notice.
* Square footage definitions vary. Displayed square footage is approximate.

Home Details

Year Built

Built in 1920

Attic

Pull Down Stairs to Attic

Bedrooms and Bathrooms

1 Full Bathroom 2 Bedrooms

Home Design

Apartment Aluminum Siding

Interior Spaces

710 Sq Ft Home

Kitchen

Oven or Range Microwave Dishwasher

Laundry

Dryer Laundry on main level Washer

Listing and Financial Details

Assessor Parcel Number 2046488

Location

Property is near public transit, shops, and bus stop

Lot Details

4,792 Sq Ft Lot Level Lot Property is zoned R6

Parking

Private Driveway 2 Parking Spaces

Utilities

Central Air

Community Details

Amenities

Public Transportation

Overview

2 Units

Pet Policy

Pets Allowed

Fees and Policies

The fees listed below are community-provided and may exclude utilities or add-ons. All payments are made directly to the property and are non-refundable unless otherwise specified.

  • Dogs
    • Allowed
  • Cats
    • Allowed

Property Fee Disclaimer: Based on community-supplied data and independent market research. Subject to change without notice. May exclude fees for mandatory or optional services and usage-based utilities.

Contact

  • Listed by Tyanna Housley | Real Broker CT, LLC
  • Phone Number
  • Contact
  • Source
    Smart MLS
The data relating to real estate for sale on this website appears in part through the SMARTMLS Internet Data Exchange program, a voluntary cooperative exchange of property listing data between licensed real estate brokerage firms, and is provided by SMARTMLS through a licensing agreement. Listing information is from various brokers who participate in the SMARTMLS IDX program and not all listings may be visible on the site. The property information being provided on or through the website is for the personal, non-commercial use of consumers and such information may not be used for any purpose other than to identify prospective properties consumers may be interested in purchasing. Some properties which appear for sale on the website may no longer be available because they are for instance, under contract, sold or are no longer being offered for sale. Property information displayed is deemed reliable but is not guaranteed. Copyright 2026 SmartMLS, Inc.
| Edit

Under 30 minutes

Commute Time is calculated at rush hour.
Neighborhood

Located in central Connecticut, this neighborhood of homes and rentals sits midway between Hartford to the north and New Haven to the south, a 30-minute commute in both directions via highway or the Amtrak rail system. History buffs love the number of National Register of Historical Places in this town, including the former Meriden Curtain Fixture Company factory, a sprawling red brick building converted into the Charles Street Place Apartments.

Outdoor spaces also hold historical landmark status, such as the world-renowned 1,800-acre Hubbard Park from the designers of New York's Central Park. Meriden provides 24 municipal parks, one of the top 10 public golf courses in Connecticut, and three dedicated trails for hiking, biking, and running.

Residents gather at the award-winning Ted's Restaurant, an area staple for over 50 years and home to the first steamed cheeseburger.

Learn more about living in Meriden/Wallingford 
Education
Colleges & Universities Distance
Drive: 10 min 5.3 mi
Drive: 17 min 12.3 mi
Drive: 19 min 12.3 mi
Drive: 18 min 12.8 mi
54 Spring St Unit 2 is within 10 minutes or 5.3 miles from Quinnipiac University. It is also near Albertus Magnus College and Yale University, Main Campus.
Transportation

54 Spring St Unit 2 is near Tweed/New Haven, located 15.6 miles or 26 minutes away, and Bradley International, located 42.1 miles or 63 minutes away.

Commuter Rail Distance
Walk: 6 min 0.3 mi
Walk: 16 min 0.8 mi
Drive: 10 min 6.7 mi
Drive: 11 min 6.7 mi
Drive: 19 min 12.8 mi
Airports Distance
Airports Distance
Tweed/New Haven
Drive: 26 min 15.6 mi
Bradley International
Drive: 63 min 42.1 mi
Getting Around
Fairly Walkable
Walkability
50 / 100
Good Public Transit
Transit
60 / 100
Very Drivable
Drivability
80 / 100
Somewhat Bikeable
Bikeability
30 / 100

Scores provided by

What do Walkability, Transit, Drivability, and Bikeability mean? Walkability measures the walking distance to day-to-day needs. Transit measures access to public transportation. Drivability measures congestion, parking availability, and access to major roads. Bikeability measures the suitability for cycling. How It Works
Active
Soundscore
76 / 100

Traffic

Busy

Airport

Calm

Businesses

Active

Scores provided by

HowLoud What is a Sound Score Rating? A Sound Score Rating aggregates noise caused by vehicle traffic, airplane traffic and local sources. How It Works
Points of Interest

Time and distance from 54 Spring St Unit 2.

Shopping Centers Distance
Walk: 5 min 0.3 mi
Walk: 10 min 0.6 mi
Walk: 11 min 0.6 mi
54 Spring St Unit 2 has 3 shopping centers within 0.6 mile, which is about a 11-minute walk. The miles and minutes will be for the farthest away property.
Parks and Recreation Distance
Wharton Brook State Park
Drive: 3 min 2.1 mi
Sleeping Giant State Park
Drive: 15 min 5.4 mi
P.L.A.C.E. Multicultural Children's Museum
Drive: 12 min 8.4 mi
Powder Ridge Ski Area
Drive: 18 min 10.5 mi
Shoreline Outdoor Education Center
Drive: 27 min 15.5 mi
54 Spring St Unit 2 has 5 parks within 15.5 miles, including Wharton Brook State Park, Sleeping Giant State Park, and Powder Ridge Ski Area.
Hospitals Distance
Hospitals Distance
Drive: 2 min 1.1 mi
Drive: 12 min 7.8 mi
54 Spring St Unit 2 is 1.1 miles from Masonicare Health Center Hospital, and is convenient to other hospitals, including Midstate Medical Center.
Military Bases Distance
Drive: 34 min 24.1 mi
Drive: 71 min 53.1 mi
Drive: 78 min 57.0 mi
54 Spring St Unit 2 has 3 military bases within 57.0 miles, the nearest is Naval & Marine Reserve Center which is 24.1 miles away and a 34 minute drive.

You May Also Like

Similar Rentals Nearby