
$925
/ Month
538 Dukeway Dr Unit C
Universal City, TX 78148
Favorites
210-286-6997
-
Bedrooms
2
-
Bathrooms
2
-
Square Feet
960 sq ft
-
Available
Available Now
Highlights
- Mature Trees
- Eat-In Kitchen
- Laundry closet
- Central Heating and Cooling System
- Combination Dining and Living Room
- Ceiling Fan
538 Dukeway Dr Unit C

Favorites
About This Home
$925 deposit,
Available Now
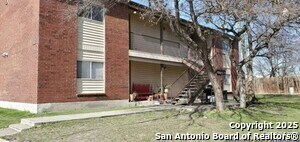
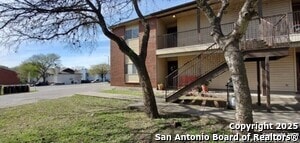
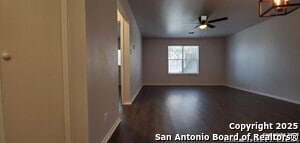
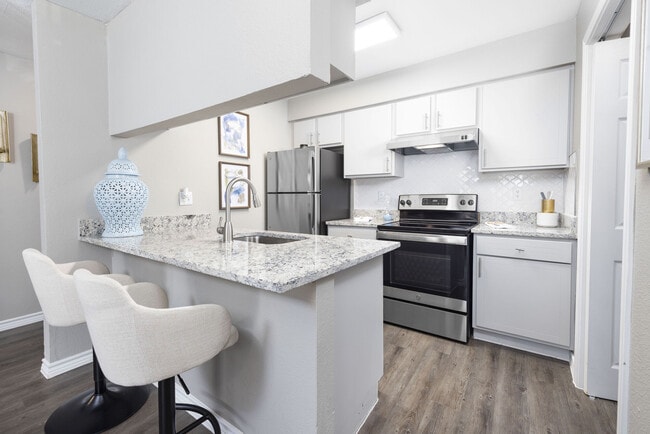
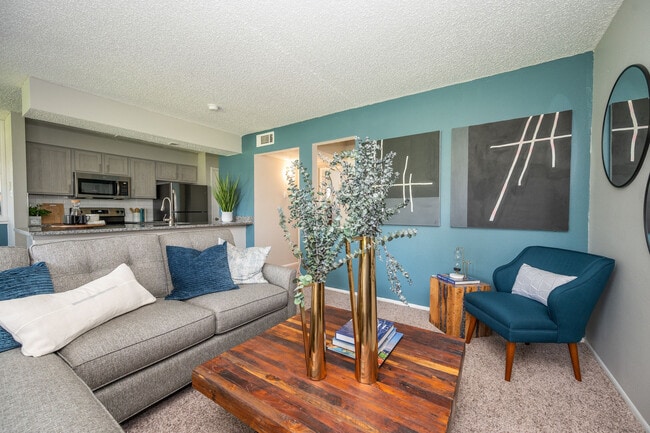
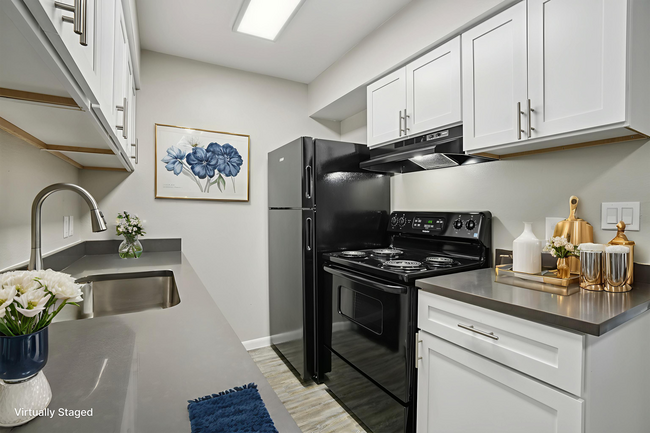
15-Month Lease Special: One Month FREE! Sign a 15-month lease and enjoy one full month of rent FREE, giving you immediate savings and long-term value. Want to keep more cash in your pocket? Ask about our deposit-free option through Obligo so you can skip the traditional security deposit and move in with less upfront cost! Welcome to your new home in Universal City, TX! This adorable two-bedroom, two-bathroom apartment offers a modern design with an open floor plan that maximizes space and comfort. The apartment is equipped with essential amenities such as ceiling fans, washer and dryer connections, a dishwasher, an electric water heater, and a refrigerator. The kitchen also features a stove/oven, perfect for home-cooked meals. The apartment is illuminated with LED lighting and boasts luxury vinyl plank flooring, adding a touch of elegance to your living space. The two separate restrooms provide convenience and privacy. The location is unbeatable, with proximity to Northeast Lakeview College, major highways, IKEA, and Randolph AFB. Plus, shopping and entertainment options are just around the corner. Experience the perfect blend of comfort, convenience, and modern living in this two-bedroom apartment. ** Residents are automatically enrolled in our RESIDENT BENEFIT PROGRAM, which includes A/C filters delivered to your door PLUS many other monthly value adds ($60.95 MONTHLY FEE). Please ask us for a list of benefits. $60 APP fees are non-refundable. **
538 Dukeway Dr is an apartment community located in Bexar County and the 78148 ZIP Code.
* Price shown is base rent. Excludes user-selected optional fees and variable or usage-based fees and required charges due at or prior to move-in or at move-out. Price, availability, fees, and any applicable rent special are subject to change without notice.
* Square footage definitions vary. Displayed square footage is approximate.
Home Details
Year Built
Built in 1996
Bedrooms and Bathrooms
2 Full Bathrooms
2 Bedrooms
Home Design
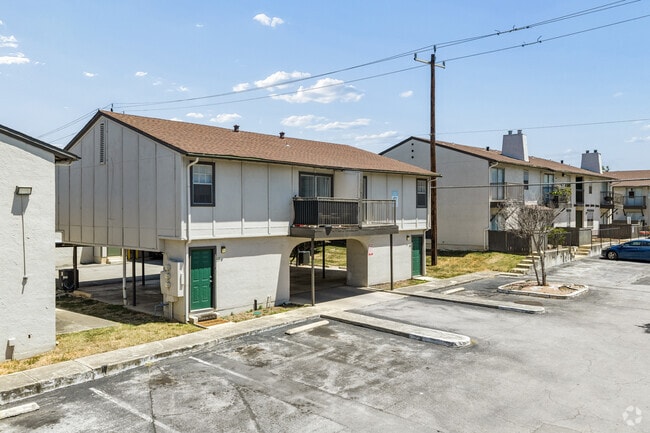
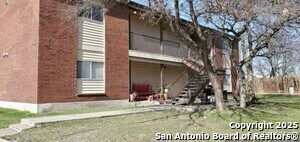
Brick Exterior Construction
Apartment
Composition Roof
Roof Vent Fans
Stucco
Slab Foundation
Home Security
Carbon Monoxide Detectors
Fire and Smoke Detector
Interior Spaces
Combination Dining and Living Room
Ceiling Fan
Vinyl Flooring
960 Sq Ft Home
1-Story Property
Window Treatments
Kitchen
Eat-In Kitchen
Stove
Dishwasher
Laundry
Laundry closet
Laundry Tub
Washer and Dryer Hookup
Listing and Financial Details
Assessor Parcel Number 050539510050
Tenant pays for gs_el, wt_sw, grbpu, rentinsreq
Rent includes ydmnt
Lot Details
8,276 Sq Ft Lot
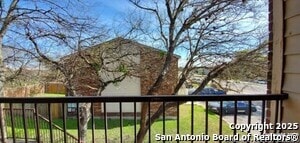
Mature Trees
Schools
Salinas Elementary School
Kitty Hawk Middle School
Judson High School
Utilities
Central Heating and Cooling System
Electric Water Heater
Private Sewer
Community Details
Overview
Meadow Oaks Subdivision
Fees and Policies
The fees listed below are community-provided and may exclude utilities or add-ons. All payments are made directly to the property and are non-refundable unless otherwise specified. Use the Cost Calculator to determine costs based on your needs.
-
One-Time Basics
-
Due at Application
-
Application Fee Per ApplicantCharged per applicant.$60
-
-
Due at Move-In
-
Security Deposit - RefundableCharged per unit.$925
-
-
Due at Application
Property Fee Disclaimer: Based on community-supplied data and independent market research. Subject to change without notice. May exclude fees for mandatory or optional services and usage-based utilities.
Contact
- Listed by Eric Bell | Strategic Property Management
- Phone Number
- Contact
-
Source
 San Antonio Board of REALTORS®
Copyright© 2026, San Antonio Board of REALTORS®. All Rights Reserved. All information on this site is subject to change and should be independently verified.
Location
Get Directions
The Outer Northeast neighborhood of San Antonio lies just 15 miles from the heart of downtown, providing a quaint suburban community for those who want a quiet place to call home with convenient access to the city.
Within this area of San Antonio, small pockets known as Live Oak, Universal City and Windcrest each come together to create a lively place for residents of all types to call home. Outer Northeast also has one of the most diverse populations in greater San Antonio.
Learn more about living in Northeast Side
Education
| Colleges & Universities | Distance | ||
|---|---|---|---|
| Colleges & Universities | Distance | ||
| Drive: | 6 min | 1.8 mi | |
| Drive: | 27 min | 13.7 mi | |
| Drive: | 28 min | 14.9 mi | |
| Drive: | 23 min | 16.5 mi |
538 Dukeway Dr Unit C is within 6 minutes or 1.8 miles from Northeast Lakeview College. It is also near Univ. of the Incarnate Word and Trinity University.
Getting Around
 What do Walkability, Transit, Drivability, and Bikeability mean?
Walkability measures the walking distance to day-to-day needs.
Transit measures access to public transportation.
Drivability measures congestion, parking availability, and access to major roads.
Bikeability measures the suitability for cycling.
How It Works
What do Walkability, Transit, Drivability, and Bikeability mean?
Walkability measures the walking distance to day-to-day needs.
Transit measures access to public transportation.
Drivability measures congestion, parking availability, and access to major roads.
Bikeability measures the suitability for cycling.
How It Works
Fairly Walkable
Walkability
50
/ 100
Minimal Public Transit
Transit
0
/ 100
Exceptionally Drivable
Drivability
90
/ 100
Fairly Bikeable
Bikeability
40
/ 100
Scores provided by
What do Walkability, Transit, Drivability, and Bikeability mean?
Walkability measures the walking distance to day-to-day needs.
Transit measures access to public transportation.
Drivability measures congestion, parking availability, and access to major roads.
Bikeability measures the suitability for cycling.
How It Works
Busy
Soundscore™
63
/ 100
Traffic
BusyAirport
CalmBusinesses
CalmScores provided by
HowLoud What is a Sound Score Rating? A Sound Score Rating aggregates noise caused by vehicle traffic, airplane traffic and local sources. How It WorksYou May Also Like
Similar Rentals Nearby
-
-
1 / 21
 2 Beds$1,014+Total Monthly PriceTotal Monthly Price NewPrices include all required monthly fees.
Pets Allowed Pool Kitchen Tub / Shower Granite Countertops Laundry Facilities Fireplace
-
-
-
-
-
-
-
-




538 Dukeway Dr
Universal City, TX 78148