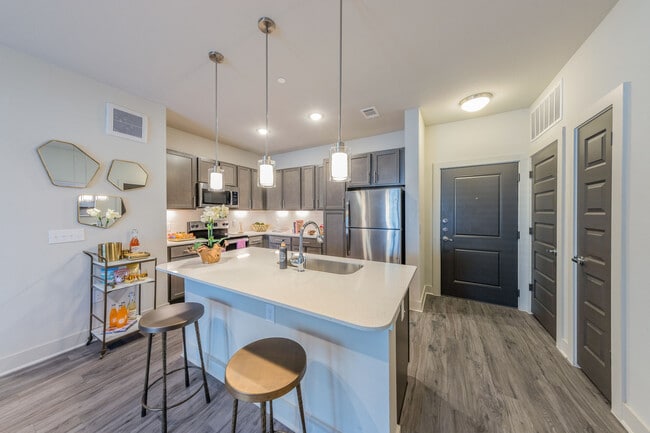


This expansive single-floor amenity facility offers a thoughtfully designed collection of spaces that blend contemporary style with practical functionality. The grand lobby lounge serves as the centerpiece, boasting soaring ceilings with bold dark beam accents, whitewashed brick columns, herringbone-patterned flooring, and a striking sputnik chandelier that anchors the open layout. Large windows flood the space with natural light, while curated furnishings in warm gold, leather, and wood tones create an inviting, upscale atmosphere. Adjacent to the lounge is a dedicated leasing or reception area, featuring a comfortable seating arrangement, bold artwork, and a built-in workstation with marble-top cabinetry. A fully equipped café bar with warm wood cabinetry, white quartz countertops, pendant lighting, and a Starbucks coffee station adds a premium hospitality touch. The game room provides a generous open area with wood-look flooring, a billiard table, a wall-mounted TV, and direct access to outdoor views through glass French doors. A private conference room with a large table, leather chairs, designer pendant lighting, and full-length mirrors offers a sophisticated meeting environment. A compact but well-appointed business center workstation with marble countertops and gold accent mirrors rounds out the work-focused amenities. The fitness center features a wide array of cardio and strength equipment alongside a mirrored wall and oversized windows with outdoor views.

-
Monthly Rent
$1,125 - $1,895
-
Bedrooms
1 - 2 bd
-
Bathrooms
1 - 2 ba
-
Square Feet
653 - 1,451 sq ft



Exceptional living awaits at Palmetto Pointe. Our pet-friendly one and two bedroom apartment homes in San Antonio, Texas, are located near the Medical Center district and provide a fresh take on luxury living. Here, you can escape the hectic pace of the big city and bask in your own private retreat. Your stylish and contemporary apartment is ready to be filled with the things you love, while the resort-inspired community boasts an array of curated amenities for you to enjoy. Steeped in suburban sophistication, minutes from the urban buzz, Palmetto Pointe is the luxury lifestyle you’ve been searching for.
Highlights
- Top Rated by Renters
- Cabana
- Pool
- Walk-In Closets
- Pet Play Area
- Gated
- Grill
- Hardwood Floors
- Patio
Pricing & Floor Plans
-
Unit 2303price $1,125square feet 653availibility Now
-
Unit 6206price $1,150square feet 653availibility Now
-
Unit 7103price $1,190square feet 653availibility Now
-
Unit 8305price $1,219square feet 766availibility Now
-
Unit 1206price $1,244square feet 766availibility Now
-
Unit 8106price $1,284square feet 766availibility Now
-
Unit 3205price $1,269square feet 807availibility Now
-
Unit 4106price $1,407square feet 936availibility Now
-
Unit 4203price $1,367square feet 936availibility Nov 5
-
Unit 5105price $1,315square feet 841availibility Oct 21
-
Unit 9106price $1,315square feet 841availibility Oct 31
-
Unit 5205price $1,275square feet 841availibility Nov 14
-
Unit 10302price $1,650square feet 1,070availibility Now
-
Unit 5101price $1,695square feet 1,070availibility Now
-
Unit 4108price $1,695square feet 1,070availibility Now
-
Unit 6312price $1,730square feet 1,275availibility Now
-
Unit 6102price $1,795square feet 1,275availibility Oct 22
-
Unit 8201price $1,746square feet 1,207availibility Sep 12
-
Unit 3101price $1,786square feet 1,207availibility Oct 17
-
Unit 8308price $1,721square feet 1,207availibility Nov 4
-
Unit 12207price $1,875square feet 1,451availibility Nov 3
-
Unit 2303price $1,125square feet 653availibility Now
-
Unit 6206price $1,150square feet 653availibility Now
-
Unit 7103price $1,190square feet 653availibility Now
-
Unit 8305price $1,219square feet 766availibility Now
-
Unit 1206price $1,244square feet 766availibility Now
-
Unit 8106price $1,284square feet 766availibility Now
-
Unit 3205price $1,269square feet 807availibility Now
-
Unit 4106price $1,407square feet 936availibility Now
-
Unit 4203price $1,367square feet 936availibility Nov 5
-
Unit 5105price $1,315square feet 841availibility Oct 21
-
Unit 9106price $1,315square feet 841availibility Oct 31
-
Unit 5205price $1,275square feet 841availibility Nov 14
-
Unit 10302price $1,650square feet 1,070availibility Now
-
Unit 5101price $1,695square feet 1,070availibility Now
-
Unit 4108price $1,695square feet 1,070availibility Now
-
Unit 6312price $1,730square feet 1,275availibility Now
-
Unit 6102price $1,795square feet 1,275availibility Oct 22
-
Unit 8201price $1,746square feet 1,207availibility Sep 12
-
Unit 3101price $1,786square feet 1,207availibility Oct 17
-
Unit 8308price $1,721square feet 1,207availibility Nov 4
-
Unit 12207price $1,875square feet 1,451availibility Nov 3
Fees and Policies
The fees listed below are community-provided and may exclude utilities or add-ons. All payments are made directly to the property and are non-refundable unless otherwise specified.
-
One-Time Basics
-
Due at Application
-
Application Fee Per ApplicantCharged per applicant.$75
-
-
Due at Move-In
-
Administrative FeeCharged per unit.$150
-
-
Due at Application
-
Dogs
-
Monthly Pet FeeMax of 2. Charged per pet.$25
-
One-Time Pet FeeMax of 2. Charged per pet.$300
70 lbs. Weight LimitRestrictions:We happily accept up to 2 pets per home, with no weight limit and limited breed restrictions. We have a one-time pet fee of $300 per pet, and a monthly pet rent of $25 per pet. For more information, please call our leasing office.Read More Read Less -
-
Cats
-
Monthly Pet FeeMax of 2. Charged per pet.$25
-
One-Time Pet FeeMax of 2. Charged per pet.$300
70 lbs. Weight LimitRestrictions: -
Property Fee Disclaimer: Based on community-supplied data and independent market research. Subject to change without notice. May exclude fees for mandatory or optional services and usage-based utilities.
Details
Lease Options
-
3 - 13 Month Leases
Property Information
-
Built in 2020
-
328 units/3 stories
Matterport 3D Tours
Select a unit to view pricing & availability
 Matterport 3D Tour

About Palmetto Pointe
Exceptional living awaits at Palmetto Pointe. Our pet-friendly one and two bedroom apartment homes in San Antonio, Texas, are located near the Medical Center district and provide a fresh take on luxury living. Here, you can escape the hectic pace of the big city and bask in your own private retreat. Your stylish and contemporary apartment is ready to be filled with the things you love, while the resort-inspired community boasts an array of curated amenities for you to enjoy. Steeped in suburban sophistication, minutes from the urban buzz, Palmetto Pointe is the luxury lifestyle you’ve been searching for.
Palmetto Pointe is an apartment community located in Bexar County and the 78240 ZIP Code. This area is served by the Northside Independent School District (NISD) attendance zone.
Unique Features
- 9` Ceilings
- American Landmark 360 Resident Program
- Billiards Table & Flat Screen TVs
- Convenient 24/7 Online Resident Services
- Covered & Garage Parking Available
- Credit Building powered by RentPlus
- Custom Cabinetry
- Designer Cabinetry
- Dual-Sided Grand Outdoor Fireplace
- Entertainment Room w/ Fully-Equipped Kitchen
- First Floor
- Full-Size Washer & Dryer
- Garden Tubs
- Garden-Style Bath Tubs
- Generous Walk-In Closets
- In-Home Washer and Dryers
- Kitchen Island
- Kitchen Islands
- Kitchen Pantry
- Nine-Foot Ceilings
- Outdoor Kitchen w/ Gas Grills
- Oversized Walk-in Closets
- Pool view
- Poolside Cabana w/ WiFi
- Private Patio
- Private Patios
- Quartz Counters
- Spin Room
- Spruce
- Third Floor
- Wood Style & Ceramic Tile Flooring
- Wood Style Flooring & Ceramic Tile Flooring
Community Amenities
Pool
Fitness Center
Business Center
Grill
- Wi-Fi
- Trash Pickup - Door to Door
- Pet Play Area
- Business Center
- Multi Use Room
- Fitness Center
- Pool
- Gated
- Cabana
- Grill
Apartment Features
Washer/Dryer
Air Conditioning
Dishwasher
High Speed Internet Access
Hardwood Floors
Walk-In Closets
Microwave
Refrigerator
Indoor Features
- High Speed Internet Access
- Wi-Fi
- Washer/Dryer
- Air Conditioning
- Heating
- Ceiling Fans
- Cable Ready
- Trash Compactor
- Tub/Shower
Kitchen Features & Appliances
- Dishwasher
- Disposal
- Ice Maker
- Stainless Steel Appliances
- Pantry
- Kitchen
- Microwave
- Oven
- Range
- Refrigerator
- Freezer
- Quartz Countertops
Model Details
- Hardwood Floors
- Carpet
- Tile Floors
- Walk-In Closets
- Patio
A true namesake community, this neighborhood is home to several medical facilities, including the University of Texas Health Science Center at San Antonio. Besides housing hospitals and clinics, Medical Center has gorgeous modern apartments and cozy family homes. There are several green spaces for residents to enjoy. For ultimate convenience, the area has several commercial centers filled with restaurants and shops sprinkled throughout the community. Medical Center is also family-friendly with entertainment options anyone at any age can enjoy. Catch a movie at the theater or learn about aquatic creatures at the San Antonio Aquarium.
Just 20 minutes from downtown, this area also attracts commuters looking for convenience. Medical Center is only 15 minutes from the University of Texas at San Antonio as well. Overall, Medical Center is great for renters of any age with any kind of lifestyle.
Learn more about living in Medical CenterCompare neighborhood and city base rent averages by bedroom.
| Medical Center | San Antonio, TX | |
|---|---|---|
| Studio | $769 | $911 |
| 1 Bedroom | $926 | $1,066 |
| 2 Bedrooms | $1,224 | $1,367 |
| 3 Bedrooms | $1,612 | $1,823 |
- Wi-Fi
- Trash Pickup - Door to Door
- Pet Play Area
- Business Center
- Multi Use Room
- Gated
- Cabana
- Grill
- Fitness Center
- Pool
- 9` Ceilings
- American Landmark 360 Resident Program
- Billiards Table & Flat Screen TVs
- Convenient 24/7 Online Resident Services
- Covered & Garage Parking Available
- Credit Building powered by RentPlus
- Custom Cabinetry
- Designer Cabinetry
- Dual-Sided Grand Outdoor Fireplace
- Entertainment Room w/ Fully-Equipped Kitchen
- First Floor
- Full-Size Washer & Dryer
- Garden Tubs
- Garden-Style Bath Tubs
- Generous Walk-In Closets
- In-Home Washer and Dryers
- Kitchen Island
- Kitchen Islands
- Kitchen Pantry
- Nine-Foot Ceilings
- Outdoor Kitchen w/ Gas Grills
- Oversized Walk-in Closets
- Pool view
- Poolside Cabana w/ WiFi
- Private Patio
- Private Patios
- Quartz Counters
- Spin Room
- Spruce
- Third Floor
- Wood Style & Ceramic Tile Flooring
- Wood Style Flooring & Ceramic Tile Flooring
- High Speed Internet Access
- Wi-Fi
- Washer/Dryer
- Air Conditioning
- Heating
- Ceiling Fans
- Cable Ready
- Trash Compactor
- Tub/Shower
- Dishwasher
- Disposal
- Ice Maker
- Stainless Steel Appliances
- Pantry
- Kitchen
- Microwave
- Oven
- Range
- Refrigerator
- Freezer
- Quartz Countertops
- Hardwood Floors
- Carpet
- Tile Floors
- Walk-In Closets
- Patio
| Monday | 9am - 6pm |
|---|---|
| Tuesday | 9am - 7pm |
| Wednesday | 9am - 6pm |
| Thursday | 9am - 7pm |
| Friday | 9am - 6pm |
| Saturday | 10am - 5pm |
| Sunday | Closed |
| Colleges & Universities | Distance | ||
|---|---|---|---|
| Colleges & Universities | Distance | ||
| Drive: | 6 min | 2.6 mi | |
| Drive: | 6 min | 3.1 mi | |
| Drive: | 10 min | 5.1 mi | |
| Drive: | 16 min | 8.0 mi |


 The GreatSchools Rating helps parents compare schools within a state based on a variety of school quality indicators and provides a helpful picture of how effectively each school serves all of its students. Ratings are on a scale of 1 (below average) to 10 (above average) and can include test scores, college readiness, academic progress, advanced courses, equity, discipline and attendance data. We also advise parents to visit schools, consider other information on school performance and programs, and consider family needs as part of the school selection process.
View GreatSchools Rating Methodology
Data provided by GreatSchools.org © 2026. All rights reserved.
Scores provided by
 What do Walkability, Transit, Drivability, and Bikeability mean?
Walkability measures the walking distance to day-to-day needs.
Transit measures access to public transportation.
Drivability measures congestion, parking availability, and access to major roads.
Bikeability measures the suitability for cycling.
How It Works
What do Walkability, Transit, Drivability, and Bikeability mean?
Walkability measures the walking distance to day-to-day needs.
Transit measures access to public transportation.
Drivability measures congestion, parking availability, and access to major roads.
Bikeability measures the suitability for cycling.
How It Works
Traffic
BusyAirport
CalmBusinesses
CalmScores provided by
HowLoud What is a Sound Score Rating? A Sound Score Rating aggregates noise caused by vehicle traffic, airplane traffic and local sources. How It WorksPalmetto Pointe Photos
-
Palmetto Pointe
-
Clubhouse
-
-
-
-
-
-
-
Models
-
1 Bedroom
-
1 Bedroom
-
1 Bedroom
-
1 Bedroom
-
1 Bedroom
-
2 Bedrooms
Nearby Apartments
Within 50 Miles of Palmetto Pointe
-
The Archer
11600 Huebner Rd
San Antonio, TX 78230
$715 - $1,130
1-2 Br 1.0 mi
-
Allure at Shavano
4601 De Zavala Rd
San Antonio, TX 78249
$905 - $1,210
1-2 Br 2.3 mi
-
Alon at Castle Hills
1835 Lockhill Selma Rd
San Antonio, TX 78213
$849 - $1,320
1-2 Br 3.6 mi
-
Westwood Terrace
11139 Culebra Rd
San Antonio, TX 78253
$929 - $1,410
1-2 Br 8.3 mi
-
Royal Palms
16100 Henderson Pass
San Antonio, TX 78232
$799 - $1,315
1-2 Br 8.9 mi
-
The Legend
8797 Marbach Rd
San Antonio, TX 78227
$890 - $1,535
1-3 Br 9.4 mi
Palmetto Pointe has units with in‑unit washers and dryers, making laundry day simple for residents.
Utilities are not included in rent. Residents should plan to set up and pay for all services separately.
Contact this property for parking details.
Palmetto Pointe has one to two-bedrooms with rent ranges from $1,125/mo. to $1,895/mo.
Yes, Palmetto Pointe welcomes pets. Breed restrictions, weight limits, and additional fees may apply. View this property's pet policy.
A good rule of thumb is to spend no more than 30% of your gross income on rent. Based on the lowest available rent of $1,125 for a one-bedroom, you would need to earn about $45,000 per year to qualify. Want to double-check your budget? Calculate how much rent you can afford with our Rent Affordability Calculator.
Palmetto Pointe is not currently offering any rent specials. Check back soon, as promotions change frequently.
Yes! Palmetto Pointe offers 3 Matterport 3D Tours. Explore different floor plans and see unit level details, all without leaving home.
4835 USAA Blvd
San Antonio, TX 78240