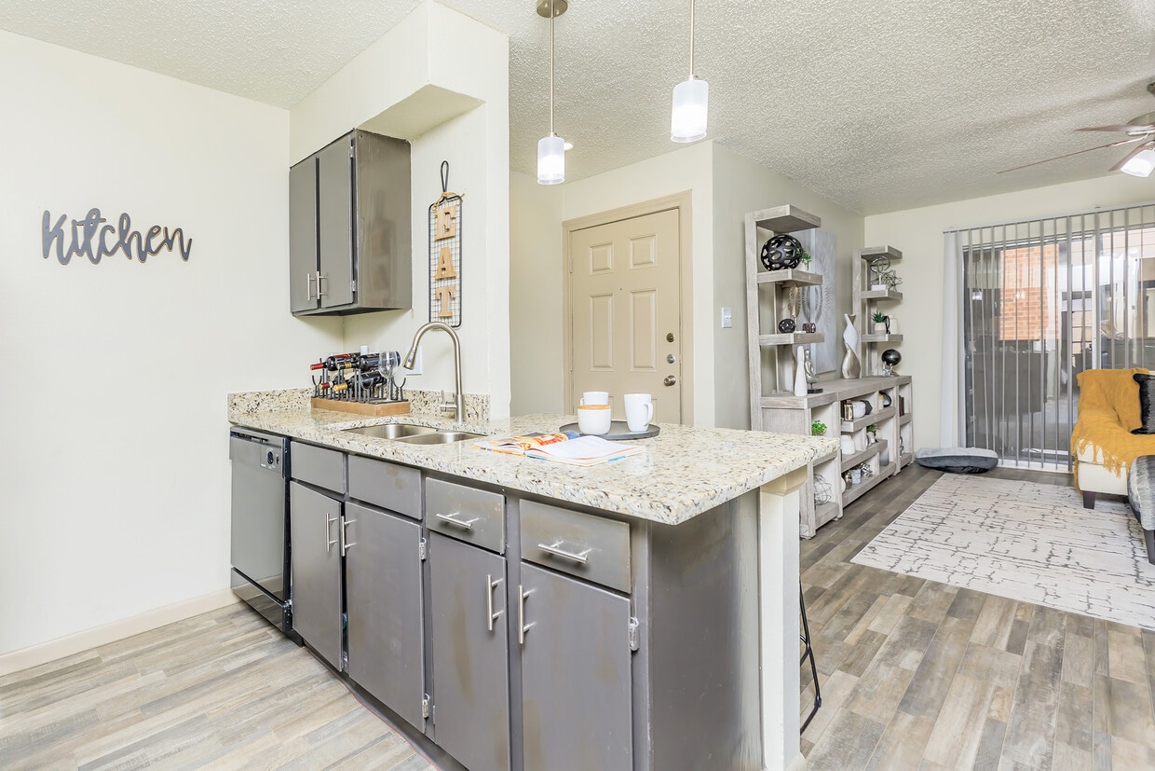
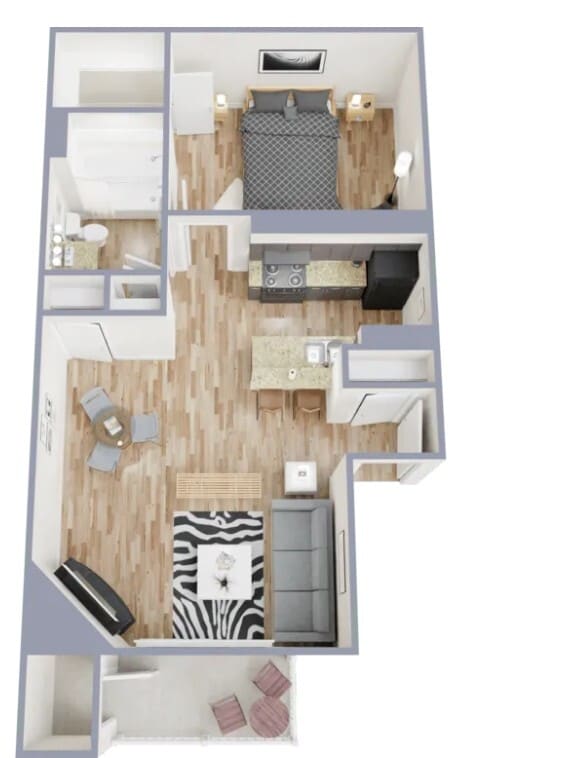
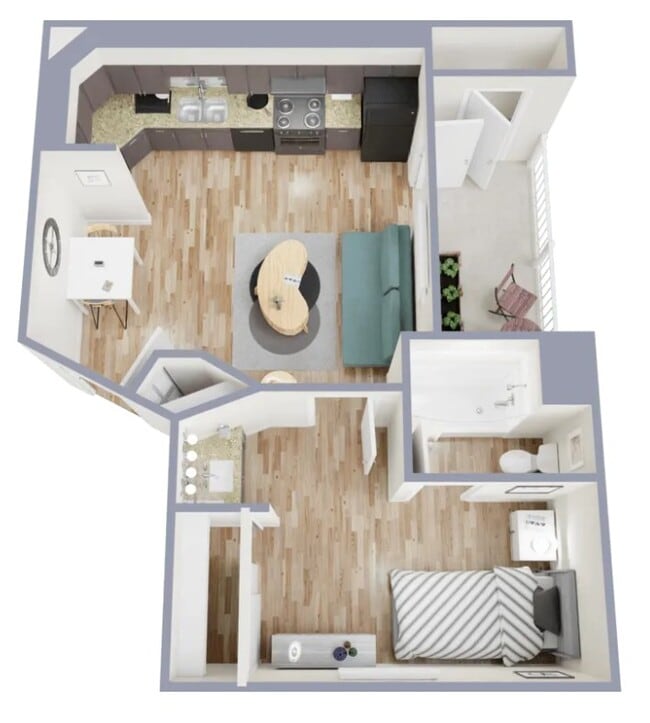
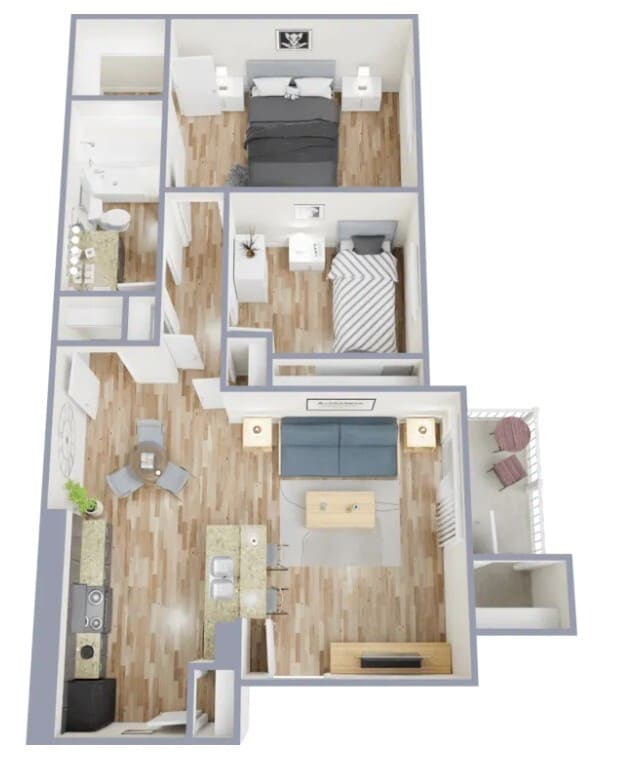
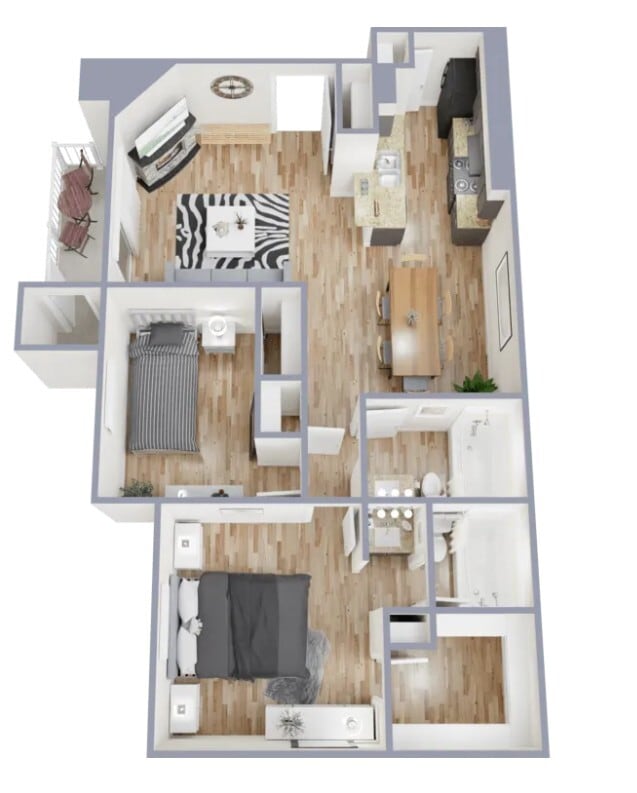
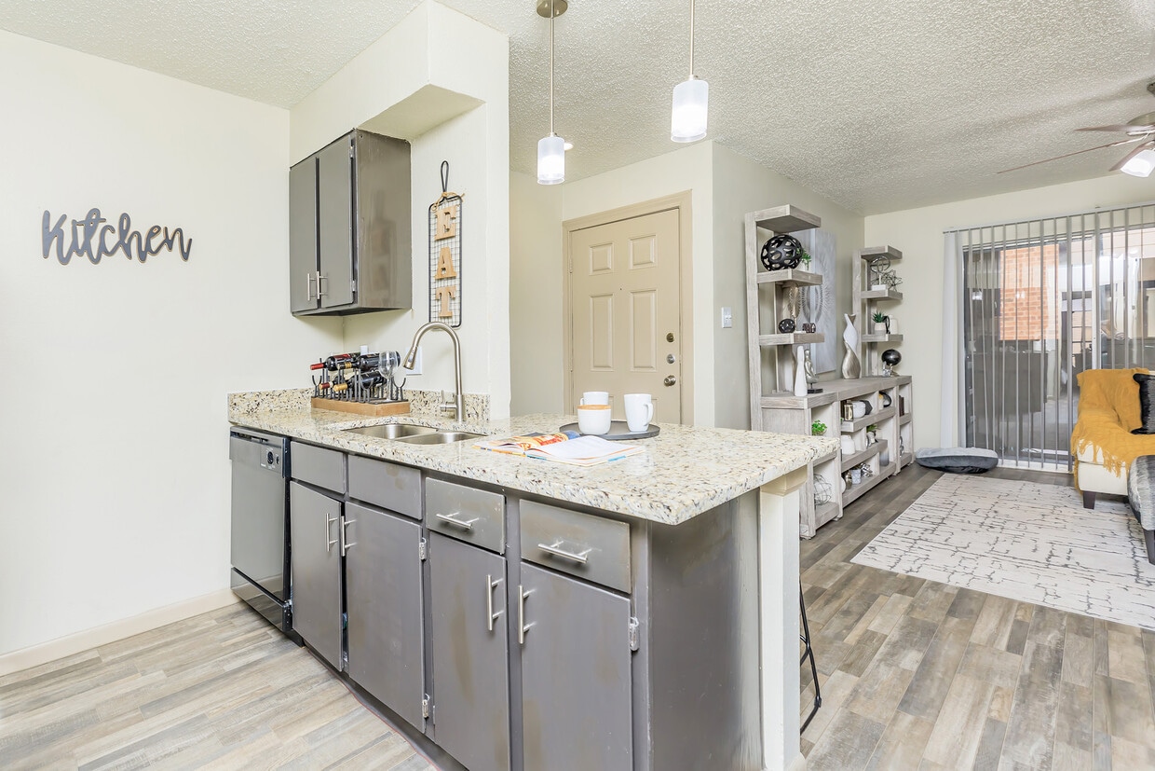
Located at 5315 Gawain Dr in San Antonio, TX, this single-story unit offers a practical and well-organized layout designed for comfortable everyday living. The open-concept design connects the kitchen and living area seamlessly, creating a welcoming, communal atmosphere. The living room features plush carpeting, a ceiling fan, and a sliding glass door that opens to a private balcony, allowing natural light to fill the space. The galley-style kitchen is efficiently designed with dark cabinetry, light speckled countertops, a double-basin stainless steel sink, and black appliances including a refrigerator, electric range, and microwave. A pass-through counter opens into the living area, enhancing the sense of connection throughout the unit. The bedrooms are carpeted and well-proportioned, each offering natural light through windows and closet storage with louvered doors. Ceiling fans provide additional comfort. The bathroom is clean and functional, featuring a tiled shower-tub combination, speckled countertop vanity, and wood-look flooring. Textured ceilings are consistent throughout the unit, and neutral gray walls provide a versatile backdrop. This unit combines functionality with a straightforward, comfortable design in a convenient San Antonio location.

-
Total Monthly Price
$734 - $1,214
-
Bedrooms
1 - 2 bd
-
Bathrooms
1 - 2 ba
-
Square Feet
404 - 986 sq ft
Welcome home to The Ellington.
Highlights
- Porch
- Pool
- Walk-In Closets
- Pet Play Area
- Fireplace
- Dog Park
- Picnic Area
- Grill
- Property Manager on Site
Pricing & Floor Plans
-
Unit 823price $734square feet 404availibility Now
-
Unit 1522price $734square feet 404availibility Nov 7

-
Unit 1123price $854square feet 636availibility Now
-
Unit 1125price $854square feet 636availibility Now
-
Unit 732price $859square feet 636availibility Now
-
Unit 1624price $1,004square feet 801availibility Now
-
Unit 1321price $1,004square feet 801availibility Now
-
Unit 1014price $1,014square feet 801availibility Now
-
Unit 421price $1,104square feet 944availibility Now
-
Unit 427price $1,104square feet 944availibility Now
-
Unit 424price $1,104square feet 944availibility Now
-
Unit 221price $1,204square feet 986availibility Now
-
Unit 1424price $1,204square feet 986availibility Now
-
Unit 222price $1,204square feet 986availibility Now
-
Unit 823price $734square feet 404availibility Now
-
Unit 1522price $734square feet 404availibility Nov 7
-
Unit 1123price $854square feet 636availibility Now
-
Unit 1125price $854square feet 636availibility Now
-
Unit 732price $859square feet 636availibility Now
-
Unit 1624price $1,004square feet 801availibility Now
-
Unit 1321price $1,004square feet 801availibility Now
-
Unit 1014price $1,014square feet 801availibility Now
-
Unit 421price $1,104square feet 944availibility Now
-
Unit 427price $1,104square feet 944availibility Now
-
Unit 424price $1,104square feet 944availibility Now
-
Unit 221price $1,204square feet 986availibility Now
-
Unit 1424price $1,204square feet 986availibility Now
-
Unit 222price $1,204square feet 986availibility Now
Fees and Policies
The fees listed below are community-provided and may exclude utilities or add-ons. All payments are made directly to the property and are non-refundable unless otherwise specified. Use the Cost Calculator to determine costs based on your needs.
-
One-Time Basics
-
Due at Application
-
Application Fee Per ApplicantCharged per applicant.$65
-
-
Due at Move-In
-
Administrative FeeCharged per unit.$175
-
-
Due at Application
-
Dogs
-
Monthly Pet FeeMax of 3. Charged per pet.$60
Pet interview, Spayed/NeuteredRestrictions:Please call our Leasing Office for complete Pet Policy information.Read More Read Less -
-
Cats
-
Monthly Pet FeeMax of 3. Charged per pet.$60
Pet interview, Spayed/NeuteredRestrictions: -
Property Fee Disclaimer: Based on community-supplied data and independent market research. Subject to change without notice. May exclude fees for mandatory or optional services and usage-based utilities.
Details
Lease Options
-
6 - 12 Month Leases
Property Information
-
Built in 1982
-
170 units/3 stories
Matterport 3D Tour
About The Ellington
Welcome home to The Ellington.
The Ellington is an apartment community located in Bexar County and the 78218 ZIP Code. This area is served by the North East Independent School District attendance zone.
Unique Features
- 1st Floor
- 2nd Floor
- 3rd Floor
- Black Appliances
- Pool view
Community Amenities
Pool
Fitness Center
Laundry Facilities
Clubhouse
- Laundry Facilities
- Property Manager on Site
- Pet Play Area
- Public Transportation
- Business Center
- Clubhouse
- Lounge
- Fitness Center
- Pool
- Grill
- Picnic Area
- Dog Park
Apartment Features
Air Conditioning
Washer/Dryer Hookup
High Speed Internet Access
Walk-In Closets
- High Speed Internet Access
- Washer/Dryer Hookup
- Air Conditioning
- Ceiling Fans
- Smoke Free
- Tub/Shower
- Fireplace
- Ice Maker
- Granite Countertops
- Pantry
- Kitchen
- Microwave
- Oven
- Refrigerator
- Vinyl Flooring
- Dining Room
- Walk-In Closets
- Patio
- Porch
Located about eight miles northeast of Downtown San Antonio, Camelot is a cozy, established neighborhood with mature trees and a mixture of housing styles. With a name like Camelot, you’d expect to find a Round Table, an Excalibur, King Arthur, Merlin, Guinevere, Lancelot, and Galahad – and you’d be right. The streets in this neighborhood are all named in honor of the medieval tales that date back to the 12th century.
Camelot is located just northeast of Fort Sam Houston, making it a good option for anyone working at the military base. Bordered by I-410, Camelot is located between Windcrest to the north and Park Village to the south. Much of the neighborhood is residential, but Walzem Road is a powerful exception, filled with shopping centers, restaurants, and businesses.
Learn more about living in CamelotCompare neighborhood and city base rent averages by bedroom.
| Camelot | San Antonio, TX | |
|---|---|---|
| Studio | - | $919 |
| 1 Bedroom | $929 | $1,074 |
| 2 Bedrooms | $1,125 | $1,372 |
| 3 Bedrooms | $1,604 | $1,828 |
- Laundry Facilities
- Property Manager on Site
- Pet Play Area
- Public Transportation
- Business Center
- Clubhouse
- Lounge
- Grill
- Picnic Area
- Dog Park
- Fitness Center
- Pool
- 1st Floor
- 2nd Floor
- 3rd Floor
- Black Appliances
- Pool view
- High Speed Internet Access
- Washer/Dryer Hookup
- Air Conditioning
- Ceiling Fans
- Smoke Free
- Tub/Shower
- Fireplace
- Ice Maker
- Granite Countertops
- Pantry
- Kitchen
- Microwave
- Oven
- Refrigerator
- Vinyl Flooring
- Dining Room
- Walk-In Closets
- Patio
- Porch
| Monday | 8:30am - 5:30pm |
|---|---|
| Tuesday | 8:30am - 5:30pm |
| Wednesday | 8:30am - 5:30pm |
| Thursday | 8:30am - 5:30pm |
| Friday | 8:30am - 5:30pm |
| Saturday | 10am - 5pm |
| Sunday | Closed |
| Colleges & Universities | Distance | ||
|---|---|---|---|
| Colleges & Universities | Distance | ||
| Drive: | 13 min | 6.1 mi | |
| Drive: | 16 min | 7.3 mi | |
| Drive: | 18 min | 8.6 mi | |
| Drive: | 16 min | 9.0 mi |


 The GreatSchools Rating helps parents compare schools within a state based on a variety of school quality indicators and provides a helpful picture of how effectively each school serves all of its students. Ratings are on a scale of 1 (below average) to 10 (above average) and can include test scores, college readiness, academic progress, advanced courses, equity, discipline and attendance data. We also advise parents to visit schools, consider other information on school performance and programs, and consider family needs as part of the school selection process.
View GreatSchools Rating Methodology
Data provided by GreatSchools.org © 2026. All rights reserved.
Scores provided by
 What do Walkability, Transit, Drivability, and Bikeability mean?
Walkability measures the walking distance to day-to-day needs.
Transit measures access to public transportation.
Drivability measures congestion, parking availability, and access to major roads.
Bikeability measures the suitability for cycling.
How It Works
What do Walkability, Transit, Drivability, and Bikeability mean?
Walkability measures the walking distance to day-to-day needs.
Transit measures access to public transportation.
Drivability measures congestion, parking availability, and access to major roads.
Bikeability measures the suitability for cycling.
How It Works
Traffic
-Airport
-Businesses
-Scores provided by
HowLoud What is a Sound Score Rating? A Sound Score Rating aggregates noise caused by vehicle traffic, airplane traffic and local sources. How It WorksThe Ellington Photos
-
The Ellington
-
1BR, 1BA - 636SF
-
-
-
-
-
-
-
Models
-
1 Bedroom
-
1 Bedroom
-
2 Bedrooms
-
2 Bedrooms
-
2 Bedrooms
Nearby Apartments
Within 50 Miles of The Ellington
-
Blair at Bitters
400 W Bitters Rd
San Antonio, TX 78216
$913 - $1,428 Total Monthly Price
1-2 Br 12 Month Lease 7.6 mi
-
The Palazzo
5455 Rowley Rd
San Antonio, TX 78240
$1,340 - $2,051
1-3 Br 12.7 mi
-
The Row
7302 University Row
San Antonio, TX 78249
$1,019 - $1,390
1-2 Br 15.8 mi
-
Grand at Stone Creek
490 Barnes Dr
San Marcos, TX 78666
$1,100 - $1,745
1-2 Br 34.4 mi
-
Farmhouse Apartments
10801 S Interstate 35
Austin, TX 78747
$884 - $2,468 Total Monthly Price
1-3 Br 56.5 mi
While The Ellington does not provide in‑unit laundry, on‑site laundry facilities are available for shared resident use.
Utilities are not included in rent. Residents should plan to set up and pay for all services separately.
Contact this property for parking details.
The Ellington has one to two-bedrooms with rent ranges from $734/mo. to $1,214/mo.
Yes, The Ellington welcomes pets. Breed restrictions, weight limits, and additional fees may apply. View this property's pet policy.
A good rule of thumb is to spend no more than 30% of your gross income on rent. Based on the lowest available rent of $734 for a one-bedroom, you would need to earn about $29,360 per year to qualify. Want to double-check your budget? Calculate how much rent you can afford with our Rent Affordability Calculator.
The Ellington is not currently offering any rent specials. Check back soon, as promotions change frequently.
Yes! The Ellington offers 1 Matterport 3D Tours. Explore different floor plans and see unit level details, all without leaving home.
5315 Gawain Dr
San Antonio, TX 78218