

$5,800 / Month

5352 E Woodridge Dr

,

Scottsdale, AZ 85254

Share Listing
Favorites
480-650-2836
  • Bedrooms

    5

  • Bathrooms

    3

  • Square Feet

    3,400 sq ft

  • Available

    Available Sep 10

Highlights

  • Pool
  • Above Ground Spa
  • Corner Lot
  • Furnished
  • Great Room
  • Granite Countertops
5352 E Woodridge Dr
Share Listing
Favorites

About This Home

$5,800 deposit, Available Sep 10

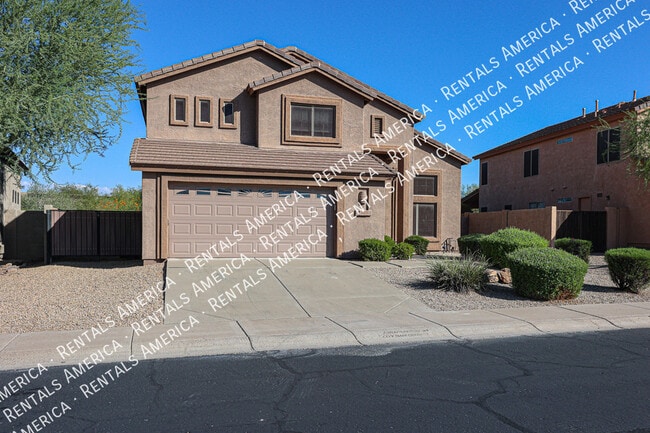
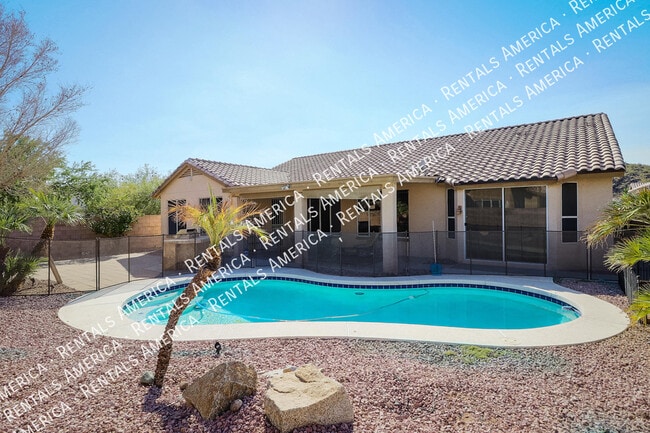
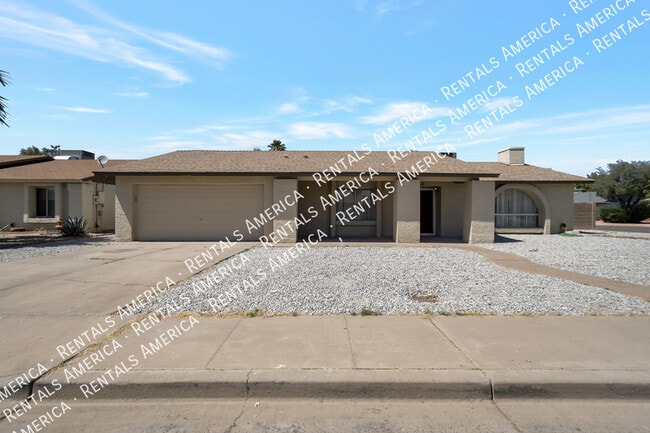
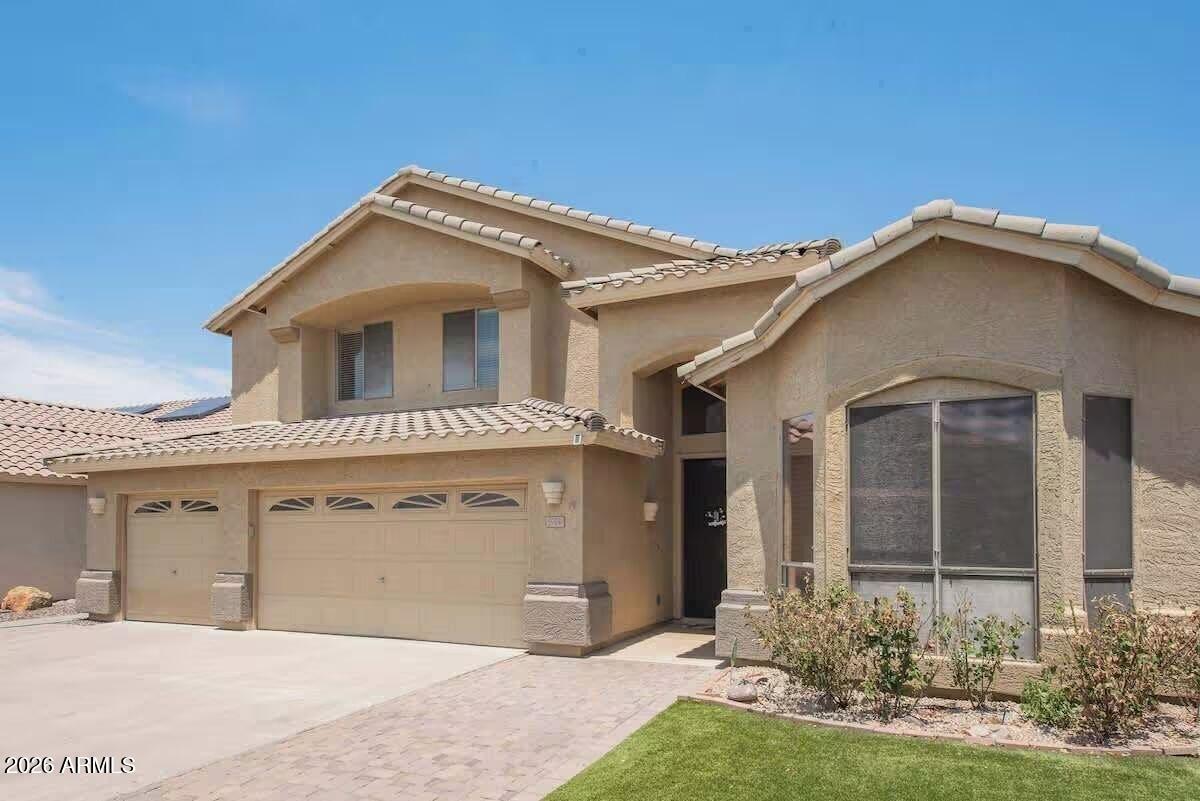
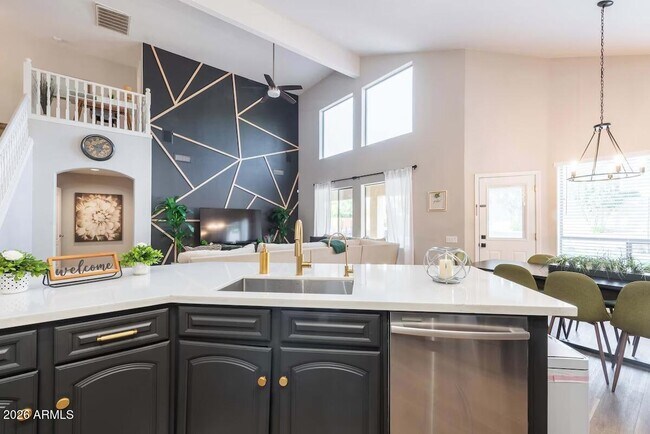
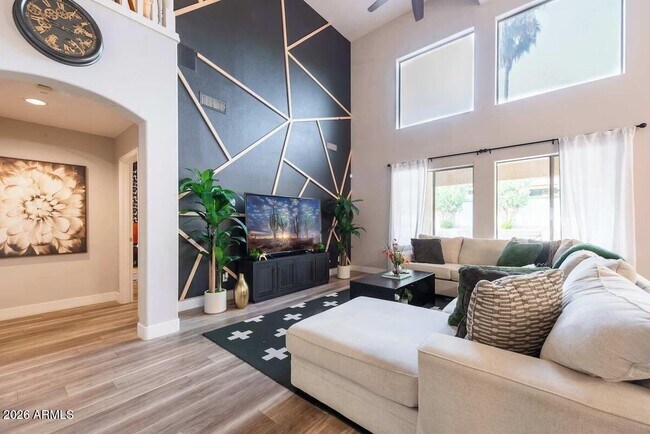
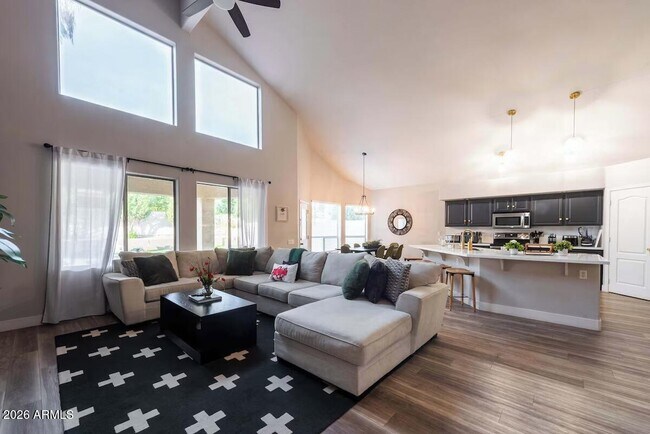
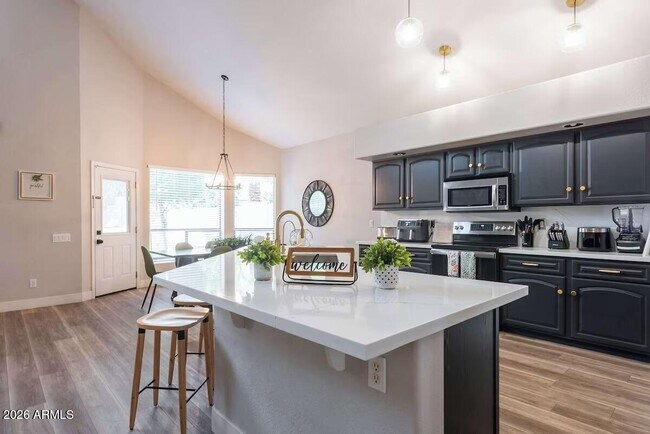
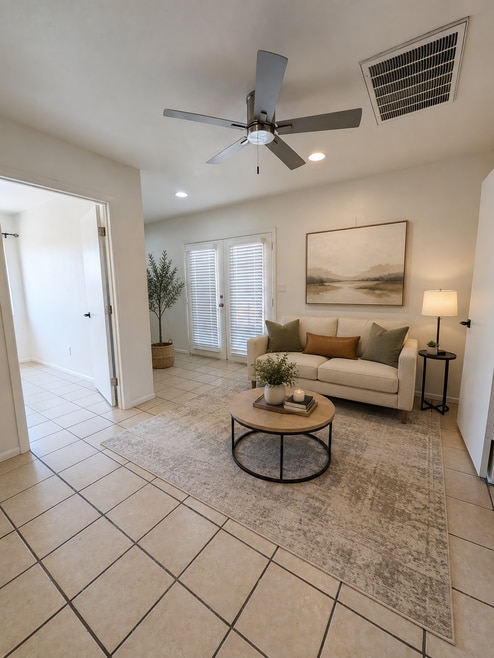
** Can't be shown till August 28th. ** Experience Scottsdale living in this beautifully furnished 5-bedroom,2.5-bath home offering comfort,style and resort-inspired amenities. The spacious open-concept floor plan features inviting living areas,a well-equipped kitchen with generous island seating,and plenty of room to relax or entertain. Step outside to your private Arizona retreat with a sparkling pool,covered patio,built-in BBQ and outdoor recreation. Enjoy a private fitness room and game room with pool table and arcade games. Ideally located minutes from Kierland Commons,Scottsdale Quarter,TPC Scottsdale,premier golf,dining,shopping and entertainment. Pool and landscape service included. Offered fully furnished and move-in ready for a long-term lease. Applicant Requirements: 650+ credit preferred,verifiable gross household income of 3x monthly rent,satisfactory rental/background screening,and no recent evictions,unpaid landlord balances,or rental-related collections. All adults 18+ must apply. Rent: $5,400 unfurnished / $5,800 furnished. MLS ID 7067984

5352 E Woodridge Dr is a house located in Maricopa County and the 85254 ZIP Code. This area is served by the Paradise Valley Unified District attendance zone.

* Price shown is base rent. Excludes user-selected optional fees and variable or usage-based fees and required charges due at or prior to move-in or at move-out. Price, availability, fees, and any applicable rent special are subject to change without notice.
* Square footage definitions vary. Displayed square footage is approximate.

Home Details

Home Type

Single Family Detached Home

Year Built

Built in 1995

Additional Homes

Separate Entry Quarters

Bedrooms and Bathrooms

Primary Bathroom is a Full Bathroom Separate Shower in Primary Bathroom Primary Bathroom includes a Walk-In Shower Double Vanity Walk-In Closet Primary Bedroom Upstairs 2.5 Bathrooms 5 Bedrooms Bathtub With Separate Shower Stall Private Water Closet

Eco-Friendly Details

Smoke Free Home

Flooring

Tile Carpet

Home Design

Tile Roof Stucco Wood Frame Construction

Interior Spaces

Family Room with Fireplace Furnished Great Room Formal Dining Room Double Pane Windows Ceiling Fan Gas Fireplace 3,400 Sq Ft Home 2-Story Property Vertical Blinds

Kitchen

Granite Countertops Walk-In Pantry Gas Cooktop Eat-In Kitchen Breakfast Bar Electric Oven Kitchen Island Microwave Dishwasher Disposal

Laundry

Dryer Laundry in unit Washer

Listing and Financial Details

Property Available on 9/10/26 12-Month Minimum Lease Term Tax Lot 27 Assessor Parcel Number 215-11-481 Rent includes pool svc-chem only, gardening service

Lot Details

8,106 Sq Ft Lot Desert faces the front and back of the property Corner Lot Block Wall Fence

Outdoor Features

Covered Patio or Porch Balcony Built-In Barbecue Outdoor Storage

Parking

4 Open Parking Spaces 2 Car Garage

Pool

Above Ground Spa

Schools

Copper Canyon Elementary School Explorer Middle School Pinnacle High School

Utilities

Central Air Water Softener High Speed Internet Gas Water Heater Heating Available Cable TV Available

Community Details

Overview

Property has a Home Owners Association Remmington Estates Association, Phone Number (480) 892-5222 Built by RICHMOND AMERICAN HOMES Remmington Estates Subdivision

Pet Policy

Pets Allowed

Recreation

Bike Trail

Fees and Policies

The fees listed below are community-provided and may exclude utilities or add-ons. All payments are made directly to the property and are non-refundable unless otherwise specified. Use the Cost Calculator to determine costs based on your needs.

  • One-Time Basics
    • Due at Application
      • Application Fee Per Applicant
        Charged per applicant.
        $0
    • Due at Move-In
      • Security Deposit - Refundable
        Charged per unit.
        $5,800

Property Fee Disclaimer: Based on community-supplied data and independent market research. Subject to change without notice. May exclude fees for mandatory or optional services and usage-based utilities.

Details

Property Information

  • Furnished Units Available

Contact

  • Listed by Afshin Sadeghi | HomeSmart
  • Phone Number
  • Contact
  • Source
    Arizona Regional MLS
Copyright 2026 Arizona Regional MLS. All rights reserved. Information is deemed reliable but not guaranteed.
| Edit

Under 30 minutes

Commute Time is calculated at rush hour.
Neighborhood

Nestled in the heart of the Scottsdale-Phoenix area, Paradise Valley North is a peaceful desert oasis surrounded by mountains—Camelback Mountain lies to the south, Phoenix Mountain Preserve to the west, and McDowell Mountains to the east. Paradise Valley North is located in Maricopa County and is recognized for its deluxe golfing, luxury shopping centers, and ultra-posh restaurants. It’s a major tourism spot and has eight full-service resorts.

Paradise Valley North’s terrain is largely made up by Mummy Mountain. This community’s locale gives residents direct access to Camelback Mountain and Piestewa Peak. Paradise Valley North residents also have access to numerous parks like Roadrunner Park, Buffalo Ridge Park, and Paradise Valley Park. A bevy of golf and country clubs offer additional options for outdoor activities as well.

Retail delights abound at the Paradise Valley Mall as well as nearby Bell Towne Plaza and Desert Ridge Marketplace.

Learn more about living in Paradise Valley North 
Amenities
  • Furnished
Education
Colleges & Universities Distance
Drive: 7 min 3.8 mi
Drive: 22 min 12.3 mi
Drive: 22 min 13.7 mi
Drive: 24 min 14.2 mi
5352 E Woodridge Dr is within 7 minutes or 3.8 miles from Paradise Valley Comm. Coll.. It is also near DeVry University, Arizona and Argosy University.
Schools
Public Elementary School
Grades PK-5
445 Students
Attendance Zone
Public Middle School
Grades 6-8
390 Students
Attendance Zone
Public Middle & High School
Grades 6-12
1,767 Students
Attendance Zone
Private Elementary, Middle & High School
Grades PK-12
639 Students
Nearby
Private Elementary & Middle School
Grades PK-8
608 Students
Nearby
Transportation

Transportation options available in Scottsdale include 19Th Ave/Dunlap, located 11.7 miles from 5352 E Woodridge Dr. 5352 E Woodridge Dr is near Phoenix Sky Harbor International, located 19.7 miles or 29 minutes away, and Phoenix-Mesa Gateway, located 40.0 miles or 55 minutes away.

Transit / Subway Distance
Drive: 21 min 11.7 mi
Drive: 21 min 12.2 mi
Drive: 20 min 12.9 mi
Drive: 23 min 13.4 mi
Drive: 24 min 13.8 mi
Airports Distance
Airports Distance
Phoenix Sky Harbor International
Drive: 29 min 19.7 mi
Phoenix-Mesa Gateway
Drive: 55 min 40.0 mi
Getting Around
Fairly Walkable
Walkability
50 / 100
Limited Public Transit
Transit
30 / 100
Very Drivable
Drivability
80 / 100
Moderately Bikeable
Bikeability
60 / 100

Scores provided by

What do Walkability, Transit, Drivability, and Bikeability mean? Walkability measures the walking distance to day-to-day needs. Transit measures access to public transportation. Drivability measures congestion, parking availability, and access to major roads. Bikeability measures the suitability for cycling. How It Works
-
Soundscore
- / 100

Traffic

-

Airport

-

Businesses

-

Scores provided by

HowLoud What is a Sound Score Rating? A Sound Score Rating aggregates noise caused by vehicle traffic, airplane traffic and local sources. How It Works
Points of Interest

Time and distance from 5352 E Woodridge Dr.

Shopping Centers Distance
Walk: 6 min 0.3 mi
Walk: 19 min 1.0 mi
Drive: 2 min 1.3 mi
5352 E Woodridge Dr has 3 shopping centers within 1.3 miles, which is about a 2-minute drive. The miles and minutes will be for the farthest away property.
Parks and Recreation Distance
Arizona Horse Lover's Park
Drive: 4 min 2.4 mi
Venturoso Park
Drive: 8 min 4.1 mi
Cashman Park
Drive: 8 min 4.5 mi
Grovers Basin
Drive: 9 min 4.8 mi
Reach 11 Recreation Area
Drive: 13 min 6.7 mi
5352 E Woodridge Dr has 5 parks within 6.7 miles, including Arizona Horse Lover's Park, Venturoso Park, and Cashman Park.
Hospitals Distance
Hospitals Distance
Drive: 4 min 2.0 mi
Drive: 3 min 2.1 mi
Drive: 9 min 4.8 mi
5352 E Woodridge Dr has 3 hospitals within 4.8 miles, the nearest is Mayo Clinic Hospital which is 2.0 miles away and a 4 minute drive.
Military Bases Distance
Drive: 29 min 19.6 mi
Drive: 41 min 31.9 mi
Drive: 119 min 91.1 mi
5352 E Woodridge Dr has 3 military bases within 91.1 miles, the nearest is Phoenix Sky Harbor Airport Air Guard Station which is 19.6 miles away and a 29 minute drive.

You May Also Like

Similar Rentals Nearby