This thoughtfully designed single-floor residence offers a comfortable and functional layout with a cohesive modern aesthetic. The main living area is anchored by rich wood-look flooring, a ceiling fan with integrated lighting, and a sliding glass door that opens to an outdoor patio, filling the space with natural light. A wall-mounted desk nook provides a built-in workspace, adding practical versatility to the room. Adjacent to the living area, the dining space accommodates a round table and chairs beneath warm overhead lighting, with colorful wall art lending a welcoming touch. The kitchen features gray cabinetry, clean white countertops, a double-basin stainless steel sink, and a gas range, offering an efficient and well-organized cooking space. The primary bedroom is carpeted and restful, benefiting from a large window that invites natural light, while the secondary bedroom comfortably fits two beds with its own window and soft carpeting. The full bathroom is neatly appointed with a vanity, wide mirror, and a shower-tub combo. Throughout the residence, neutral gray walls, textured ceilings, and consistent flooring choices create a unified and inviting ambiance suitable for everyday living.
-
Monthly Rent
$1,400 - $1,425
-
Bedrooms
2 bd
-
Bathrooms
2 ba
-
Square Feet
980 - 1,050 sq ft

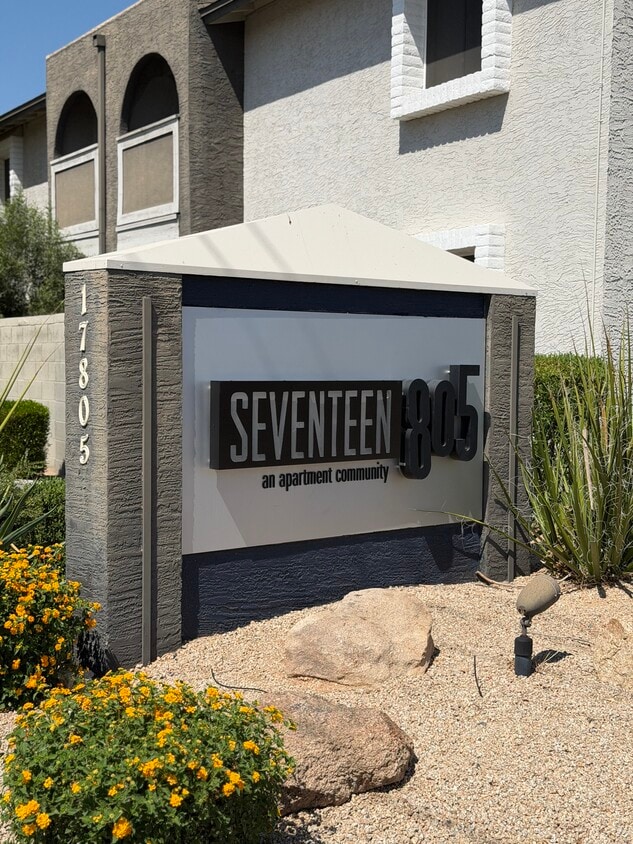
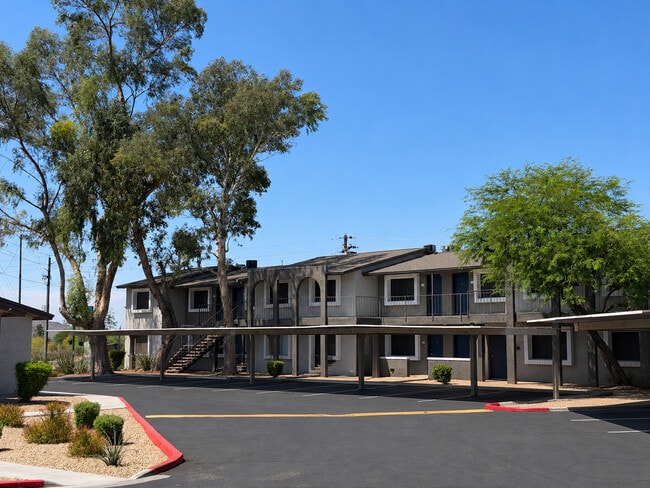
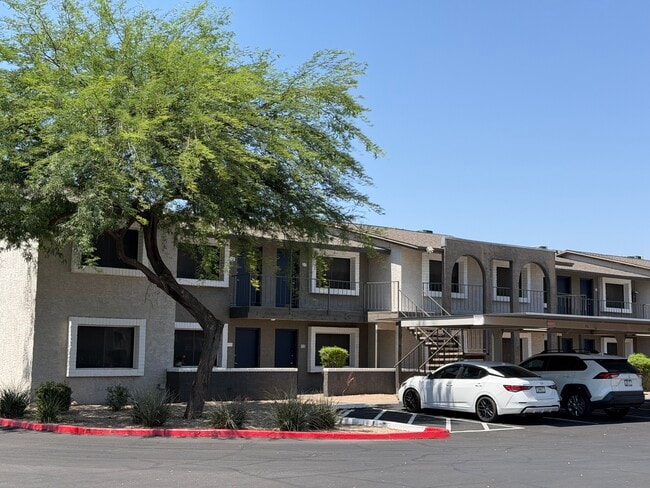
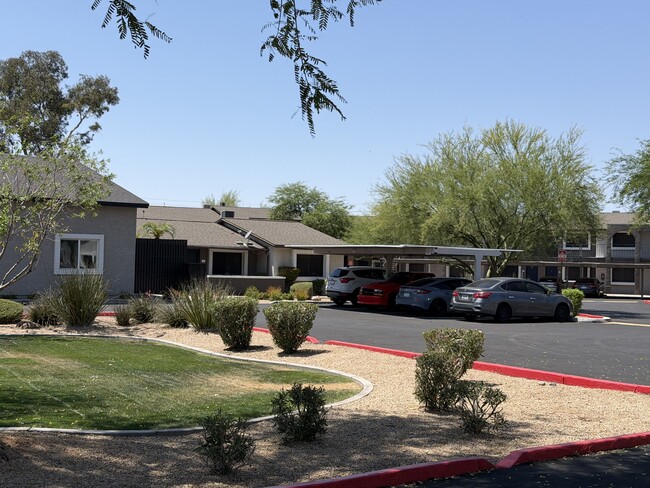
With an easily accessible location, our beautiful North Phoenix apartment community couldnt be in a more ideal place. Within minutes, you can access the 51 Freeway or Loop 101, Desert Ridge Marketplace, Paradise Valley Mall, and Paradise Valley Community College. As a resident of Seventeen 805, youll be surrounded by high quality restaurants, shopping, and entertainment destinations in the area. You'll be delighted with our amenities that include a shimmering swimming pool, picnic/barbecue area, and covered parking. Equipped with eat-in kitchen, generous living space, and amazing private patios, we will satisfy all your living needs. Visit our photo gallery or give us a call to schedule a personal tour and open the door to a new way of living! Ask about our furnished apartment homes!
Highlights
- English and Spanish Speaking Staff
- Furnished Units Available
- Cabana
- Porch
- Yard
- Pool
- Deck
- Pet Play Area
- Dog Park
Pricing & Floor Plans
-
Unit 1-238price $1,400square feet 980availibility Now
-
Unit 1-239price $1,400square feet 980availibility Aug 14
-
Unit 1-240price $1,425square feet 980availibility Aug 14
-
Unit 1-238price $1,400square feet 980availibility Now
-
Unit 1-239price $1,400square feet 980availibility Aug 14
-
Unit 1-240price $1,425square feet 980availibility Aug 14
Fees and Policies
The fees listed below are community-provided and may exclude utilities or add-ons. All payments are made directly to the property and are non-refundable unless otherwise specified. Use the Cost Calculator to determine costs based on your needs.
-
Dogs
-
Pet DepositMax of 2. Charged per pet.$0
-
One-Time Pet FeeMax of 2. Charged per pet.$500
-
Monthly Pet FeeMax of 2. Charged per pet.$45 / mo
0 lbs. Weight LimitRestrictions:Dogs and Cats are Welcome! * Resident is limited to 2 pets per apartment home. * NO Pit Bull or Staffordshire Terrier, Doberman, Rottweiler, Chow Chow, German Shepherd, Husky, Mastiff, Great Dane, Malamute, Pinscher, Akita or wolf hybrids allowed. *Read More Read LessComments -
-
Cats
-
Pet DepositMax of 2. Charged per pet.$0
-
One-Time Pet FeeMax of 2. Charged per pet.$500
-
Monthly Pet FeeMax of 2. Charged per pet.$45 / mo
0 lbs. Weight LimitComments -
Property Fee Disclaimer: Based on community-supplied data and independent market research. Subject to change without notice. May exclude fees for mandatory or optional services and usage-based utilities.
Details
Lease Options
-
6 - 12 Month Leases
Property Information
-
Built in 1984
-
138 units/2 stories
-
Furnished Units Available
Matterport 3D Tours
About Seventeen805
With an easily accessible location, our beautiful North Phoenix apartment community couldnt be in a more ideal place. Within minutes, you can access the 51 Freeway or Loop 101, Desert Ridge Marketplace, Paradise Valley Mall, and Paradise Valley Community College. As a resident of Seventeen 805, youll be surrounded by high quality restaurants, shopping, and entertainment destinations in the area. You'll be delighted with our amenities that include a shimmering swimming pool, picnic/barbecue area, and covered parking. Equipped with eat-in kitchen, generous living space, and amazing private patios, we will satisfy all your living needs. Visit our photo gallery or give us a call to schedule a personal tour and open the door to a new way of living! Ask about our furnished apartment homes!
Seventeen805 is an apartment community located in Maricopa County and the 85032 ZIP Code. This area is served by the Paradise Valley Unified District attendance zone.
Unique Features
- $50 for washer/dryer in unit
- 2 Tone Paint *Select Units
- Carpet or Wood Grain Vinyl!
- Carpet or Wood Vinyl!
- Children's Tot Lot
- Covered Parking
- Eat-In Kitchen
- Frost Free Refrigerator/Dishwasher & Disposal
- Large double door bedroom closets
- Large kitchen w/ ample cabinets & counters
- Large private patio/balconies
- Mini and Vertical Blinds/Ceiling Fan
- Newly Renovated *Select Units
- Pets Are Welcome!
- Two laundry rooms on-site
- Upgrades in process; variety of pricing!
- Upgrades in Progress; Variety of Pricing
Community Amenities
Pool
Fitness Center
Laundry Facilities
Furnished Units Available
- Laundry Facilities
- Maintenance on site
- Property Manager on Site
- Furnished Units Available
- Renters Insurance Program
- Pet Play Area
- Clubhouse
- Walk-Up
- Fitness Center
- Pool
- Playground
- Cabana
- Courtyard
- Grill
- Picnic Area
- Dog Park
Apartment Features
Washer/Dryer
Air Conditioning
Dishwasher
High Speed Internet Access
Hardwood Floors
Granite Countertops
Yard
Refrigerator
Indoor Features
- High Speed Internet Access
- Washer/Dryer
- Air Conditioning
- Heating
- Ceiling Fans
- Cable Ready
- Tub/Shower
Kitchen Features & Appliances
- Dishwasher
- Disposal
- Granite Countertops
- Stainless Steel Appliances
- Pantry
- Eat-in Kitchen
- Kitchen
- Oven
- Range
- Refrigerator
- Freezer
Model Details
- Hardwood Floors
- Carpet
- Tile Floors
- Vinyl Flooring
- Furnished
- Window Coverings
- Large Bedrooms
- Balcony
- Patio
- Porch
- Deck
- Yard
Nestled in the heart of the Scottsdale-Phoenix area, Paradise Valley North is a peaceful desert oasis surrounded by mountains—Camelback Mountain lies to the south, Phoenix Mountain Preserve to the west, and McDowell Mountains to the east. Paradise Valley North is located in Maricopa County and is recognized for its deluxe golfing, luxury shopping centers, and ultra-posh restaurants. It’s a major tourism spot and has eight full-service resorts.
Paradise Valley North’s terrain is largely made up by Mummy Mountain. This community’s locale gives residents direct access to Camelback Mountain and Piestewa Peak. Paradise Valley North residents also have access to numerous parks like Roadrunner Park, Buffalo Ridge Park, and Paradise Valley Park. A bevy of golf and country clubs offer additional options for outdoor activities as well.
Retail delights abound at the Paradise Valley Mall as well as nearby Bell Towne Plaza and Desert Ridge Marketplace.
Learn more about living in Paradise Valley NorthCompare neighborhood and city base rent averages by bedroom.
| Paradise Valley North | Phoenix, AZ | |
|---|---|---|
| Studio | $1,205 | $1,105 |
| 1 Bedroom | $1,376 | $1,305 |
| 2 Bedrooms | $1,618 | $1,570 |
| 3 Bedrooms | $2,118 | $2,092 |
- Laundry Facilities
- Maintenance on site
- Property Manager on Site
- Furnished Units Available
- Renters Insurance Program
- Pet Play Area
- Clubhouse
- Walk-Up
- Cabana
- Courtyard
- Grill
- Picnic Area
- Dog Park
- Fitness Center
- Pool
- Playground
- $50 for washer/dryer in unit
- 2 Tone Paint *Select Units
- Carpet or Wood Grain Vinyl!
- Carpet or Wood Vinyl!
- Children's Tot Lot
- Covered Parking
- Eat-In Kitchen
- Frost Free Refrigerator/Dishwasher & Disposal
- Large double door bedroom closets
- Large kitchen w/ ample cabinets & counters
- Large private patio/balconies
- Mini and Vertical Blinds/Ceiling Fan
- Newly Renovated *Select Units
- Pets Are Welcome!
- Two laundry rooms on-site
- Upgrades in process; variety of pricing!
- Upgrades in Progress; Variety of Pricing
- High Speed Internet Access
- Washer/Dryer
- Air Conditioning
- Heating
- Ceiling Fans
- Cable Ready
- Tub/Shower
- Dishwasher
- Disposal
- Granite Countertops
- Stainless Steel Appliances
- Pantry
- Eat-in Kitchen
- Kitchen
- Oven
- Range
- Refrigerator
- Freezer
- Hardwood Floors
- Carpet
- Tile Floors
- Vinyl Flooring
- Furnished
- Window Coverings
- Large Bedrooms
- Balcony
- Patio
- Porch
- Deck
- Yard
| Monday | 9am - 6pm |
|---|---|
| Tuesday | 9am - 6pm |
| Wednesday | 9am - 6pm |
| Thursday | 9am - 6pm |
| Friday | 9am - 6pm |
| Saturday | 10am - 5pm |
| Sunday | Closed |
| Colleges & Universities | Distance | ||
|---|---|---|---|
| Colleges & Universities | Distance | ||
| Drive: | 5 min | 2.1 mi | |
| Drive: | 21 min | 11.2 mi | |
| Drive: | 20 min | 12.5 mi | |
| Drive: | 24 min | 15.5 mi |


 The GreatSchools Rating helps parents compare schools within a state based on a variety of school quality indicators and provides a helpful picture of how effectively each school serves all of its students. Ratings are on a scale of 1 (below average) to 10 (above average) and can include test scores, college readiness, academic progress, advanced courses, equity, discipline and attendance data. We also advise parents to visit schools, consider other information on school performance and programs, and consider family needs as part of the school selection process.
View GreatSchools Rating Methodology
Data provided by GreatSchools.org © 2026. All rights reserved.
Transportation options available in Phoenix include 19Th Ave/Dunlap, located 10.6 miles from Seventeen805. Seventeen805 is near Phoenix Sky Harbor International, located 18.6 miles or 27 minutes away, and Phoenix-Mesa Gateway, located 45.3 miles or 59 minutes away.
| Transit / Subway | Distance | ||
|---|---|---|---|
| Transit / Subway | Distance | ||
|
|
Drive: | 20 min | 10.6 mi |
|
|
Drive: | 20 min | 11.1 mi |
|
|
Drive: | 19 min | 11.7 mi |
|
|
Drive: | 20 min | 15.1 mi |
|
|
Drive: | 22 min | 15.5 mi |
| Airports | Distance | ||
|---|---|---|---|
| Airports | Distance | ||
|
Phoenix Sky Harbor International
|
Drive: | 27 min | 18.6 mi |
|
Phoenix-Mesa Gateway
|
Drive: | 59 min | 45.3 mi |
Scores provided by
 What do Walkability, Transit, Drivability, and Bikeability mean?
Walkability measures the walking distance to day-to-day needs.
Transit measures access to public transportation.
Drivability measures congestion, parking availability, and access to major roads.
Bikeability measures the suitability for cycling.
How It Works
What do Walkability, Transit, Drivability, and Bikeability mean?
Walkability measures the walking distance to day-to-day needs.
Transit measures access to public transportation.
Drivability measures congestion, parking availability, and access to major roads.
Bikeability measures the suitability for cycling.
How It Works
Traffic
-Airport
-Businesses
-Scores provided by
HowLoud What is a Sound Score Rating? A Sound Score Rating aggregates noise caused by vehicle traffic, airplane traffic and local sources. How It WorksTime and distance from Seventeen805.
| Shopping Centers | Distance | ||
|---|---|---|---|
| Shopping Centers | Distance | ||
| Walk: | 14 min | 0.8 mi | |
| Walk: | 16 min | 0.8 mi | |
| Drive: | 3 min | 1.3 mi |
| Parks and Recreation | Distance | ||
|---|---|---|---|
| Parks and Recreation | Distance | ||
|
Arizona Horse Lover's Park
|
Drive: | 4 min | 2.0 mi |
|
Venturoso Park
|
Drive: | 7 min | 3.0 mi |
|
Grovers Basin
|
Drive: | 7 min | 3.6 mi |
|
Cashman Park
|
Drive: | 9 min | 4.2 mi |
|
Reach 11 Recreation Area
|
Drive: | 10 min | 4.4 mi |
| Hospitals | Distance | ||
|---|---|---|---|
| Hospitals | Distance | ||
| Walk: | 15 min | 0.8 mi | |
| Drive: | 7 min | 3.8 mi | |
| Drive: | 12 min | 7.6 mi |
| Military Bases | Distance | ||
|---|---|---|---|
| Military Bases | Distance | ||
| Drive: | 28 min | 18.4 mi | |
| Drive: | 38 min | 29.6 mi | |
| Drive: | 117 min | 90.0 mi |
Seventeen805 Photos
-
Seventeen805
-
2 BR, 2 BA - 980SF
-
-
-
-
-
-
-
Models
-
2 Bedrooms
-
2 Bedrooms
Nearby Apartments
Within 50 Miles of Seventeen805
-
Seventyone15 McDowell
7115 E McDowell Rd
Scottsdale, AZ 85257
$2,172 - $2,499
2-3 Br 13.3 mi
-
Avia 266
2354 W University Dr
Mesa, AZ 85201
$1,325 - $1,674
2 Br 16.9 mi
-
Parc South Mountain
3400 E Southern Ave
Phoenix, AZ 85040
$1,599 - $2,225
2-3 Br 17.7 mi
-
Remington Ranch
12740 W Indian School Rd
Litchfield Park, AZ 85340
$1,414 - $1,965
2-3 Br 22.3 mi
-
Rio Santa Fe
13015 W Rancho Sante Fe Blvd
Avondale, AZ 85392
$1,328 - $1,791
2-3 Br 23.5 mi
-
Allegro Apartments
4411 E Chandler Blvd
Phoenix, AZ 85048
$1,503 - $2,024
2-3 Br 23.9 mi
Seventeen805 has units with in‑unit washers and dryers, making laundry day simple for residents.
Utilities are not included in rent. Residents should plan to set up and pay for all services separately.
Parking is available at Seventeen805. Fees may apply depending on the type of parking offered. Contact this property for details.
Seventeen805 has two-bedrooms available with rent ranges from $1,400/mo. to $1,425/mo.
Yes, Seventeen805 welcomes pets. Breed restrictions, weight limits, and additional fees may apply. View this property's pet policy.
A good rule of thumb is to spend no more than 30% of your gross income on rent. Based on the lowest available rent of $1,400 for a two-bedrooms, you would need to earn about $56,000 per year to qualify. Want to double-check your budget? Calculate how much rent you can afford with our Rent Affordability Calculator.
Seventeen805 is not currently offering any rent specials. Check back soon, as promotions change frequently.
Yes! Seventeen805 offers 3 Matterport 3D Tours. Explore different floor plans and see unit level details, all without leaving home.
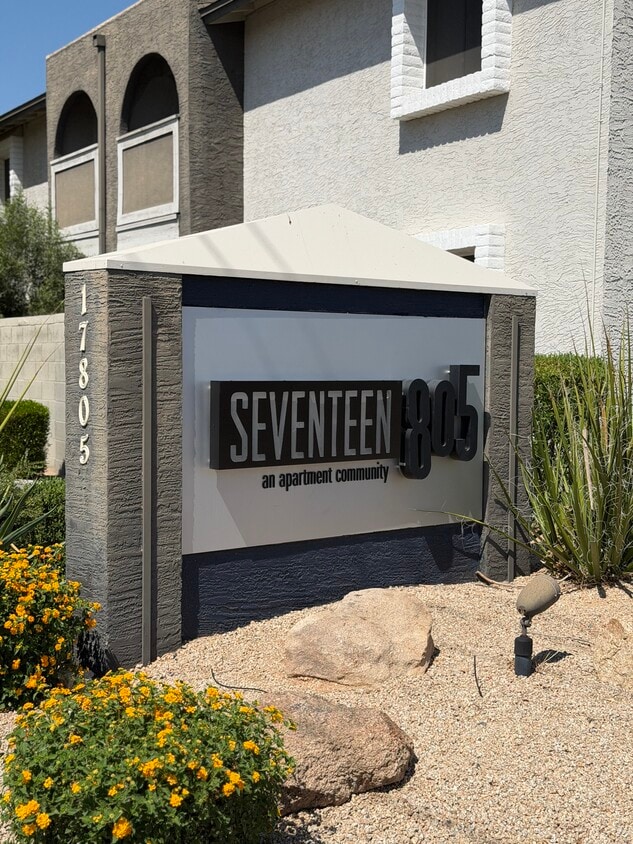
17805 N 40th St
Phoenix, AZ 85032