


2 Beds, 2.5 Baths, 1,400 sq ft
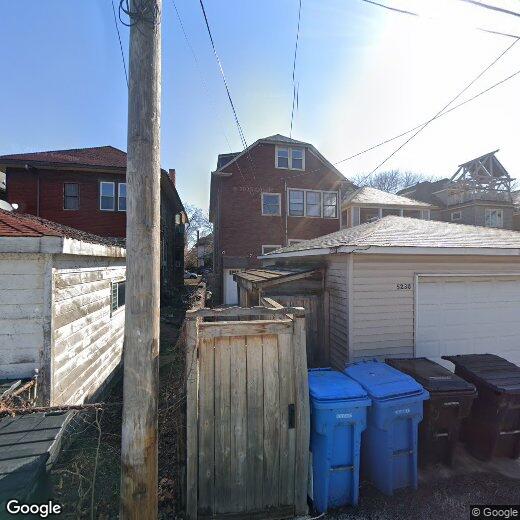
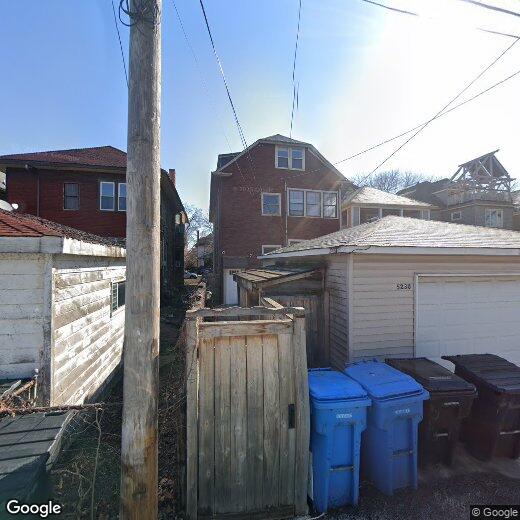
5230 N Wayne Ave
Chicago, IL 60640
-
Bedrooms
2
-
Bathrooms
2
-
Square Feet
1,900 sq ft
-
Available
Available Aug 1
Highlights
- Wood Flooring
- Main Floor Bedroom
- Den
- Formal Dining Room
- Stainless Steel Appliances
- Porch
About This Home

Spacious 3 bedroom/2 bathroom duplex in prime Lakewood/Balmoral Available August 1st! Don't miss this beautifully rehabbed vintage duplex-down offering 1,900 sq ft of living space on a quiet,tree-lined street in the highly sought-after Lakewood/Balmoral area surrounded primarily by single-family homes. Key features include a flexible layout -- 2 bedrooms on the main level,plus a large third bedroom or family room with a full bath on the lower level. Charming,shared outdoor space on the front patio,perfect for relaxing or entertaining. Separate dining room,updated bathrooms,pantry and bonus room at the rear of the unit. Beautiful wood work through out the unit. Utilities included - Heat and hot water. Shared unfinished basement for storage (owner retains partial use but will allow tenant access). In-unit washer/dryer located on the lower level. Easy street parking. Located in the heart of Andersonville,just steps from the Red Line,Mariano's,the lakefront,and all the vibrant shops and restaurants along Clark Street. No smoking allowed. Cats will be considered,but no dogs. MLS# MRD12701221 Based on information submitted to the MLS GRID as of [see last changed date above]. All data is obtained from various sources and may not have been verified by broker or MLS GRID. Supplied Open House Information is subject to change without notice. All information should be independently reviewed and verified for accuracy. Properties may or may not be listed by the office/agent presenting the information. Some IDX listings have been excluded from this website. Prices displayed on all Sold listings are the Last Known Listing Price and may not be the actual selling price.
5230 N Wayne Ave is a townhome located in Cook County and the 60640 ZIP Code. This area is served by the Chicago Public Schools attendance zone.
Home Details
Home Type
Year Built
Bedrooms and Bathrooms
Flooring
Home Design
Interior Spaces
Kitchen
Laundry
Listing and Financial Details
Lot Details
Outdoor Features
Partially Finished Basement
Schools
Utilities
Community Details
Amenities
Overview
Pet Policy
Security
Fees and Policies
The fees listed below are community-provided and may exclude utilities or add-ons. All payments are made directly to the property and are non-refundable unless otherwise specified.
-
Cats
-
Allowed
-
Property Fee Disclaimer: Based on community-supplied data and independent market research. Subject to change without notice. May exclude fees for mandatory or optional services and usage-based utilities.
Details
Lease Options
-
12 Months
Contact
- Listed by Allyson Hohman | Baird & Warner
- Phone Number
- Contact
-
Source
Midwest Real Estate Data LLC
Andersonville is a charming suburb within West Edgewater in the city of Chicago that is perfect for any renter that is looking for a more affordable neighborhood. Andersonville sits just off Lake Michigan and is lined with 19th-century row houses, antique shops, local cafes, and unique businesses along Clark Street, traveling directly through town.
So, what is it like living in Andersonville? The Swedish heritage is apparent throughout town with its quaint, locally owned restaurants and bakeries. If you would like to learn more about the neighborhood’s history and culture, be sure to check out the Swedish American Museum. Plus, if you’re a commuter, residents can easily travel into Downtown Chicago for work or leisure, located just nine miles south of Andersonville.
Learn more about living in Andersonville- Dishwasher
- Disposal
- Microwave
- Refrigerator
| Colleges & Universities | Distance | ||
|---|---|---|---|
| Colleges & Universities | Distance | ||
| Drive: | 3 min | 1.2 mi | |
| Drive: | 6 min | 2.3 mi | |
| Drive: | 6 min | 2.6 mi | |
| Drive: | 8 min | 3.5 mi |
The GreatSchools Rating helps parents compare schools within a state based on a variety of school quality indicators and provides a helpful picture of how effectively each school serves all of its students. Ratings are on a scale of 1 (below average) to 10 (above average) and can include test scores, college readiness, academic progress, advanced courses, equity, discipline and attendance data. We also advise parents to visit schools, consider other information on school performance and programs, and consider family needs as part of the school selection process.
View GreatSchools Rating Methodology
Data provided by GreatSchools.org © 2026. All rights reserved.
Transportation options available in Chicago include Argyle, located 0.4 mile from 5230 N Wayne Ave. 5230 N Wayne Ave is near Chicago O'Hare International, located 13.7 miles or 24 minutes away, and Chicago Midway International, located 19.6 miles or 29 minutes away.
| Transit / Subway | Distance | ||
|---|---|---|---|
| Transit / Subway | Distance | ||
|
|
Walk: | 8 min | 0.4 mi |
|
|
Walk: | 14 min | 0.7 mi |
|
|
Drive: | 4 min | 1.3 mi |
|
|
Drive: | 4 min | 1.3 mi |
|
|
Drive: | 3 min | 1.5 mi |
| Commuter Rail | Distance | ||
|---|---|---|---|
| Commuter Rail | Distance | ||
| Drive: | 3 min | 1.5 mi | |
|
|
Drive: | 4 min | 1.6 mi |
|
|
Drive: | 7 min | 2.8 mi |
|
|
Drive: | 9 min | 4.2 mi |
|
|
Drive: | 10 min | 5.2 mi |
| Airports | Distance | ||
|---|---|---|---|
| Airports | Distance | ||
|
Chicago O'Hare International
|
Drive: | 24 min | 13.7 mi |
|
Chicago Midway International
|
Drive: | 29 min | 19.6 mi |
Time and distance from 5230 N Wayne Ave.
| Shopping Centers | Distance | ||
|---|---|---|---|
| Shopping Centers | Distance | ||
| Walk: | 5 min | 0.3 mi | |
| Walk: | 5 min | 0.3 mi | |
| Walk: | 5 min | 0.3 mi |
| Parks and Recreation | Distance | ||
|---|---|---|---|
| Parks and Recreation | Distance | ||
|
Chase Park
|
Walk: | 17 min | 0.9 mi |
|
Winnemac Park
|
Drive: | 4 min | 1.5 mi |
|
Warren Park
|
Drive: | 6 min | 2.9 mi |
|
Touhy Park
|
Drive: | 7 min | 3.0 mi |
|
Rogers Park
|
Drive: | 8 min | 3.8 mi |
| Hospitals | Distance | ||
|---|---|---|---|
| Hospitals | Distance | ||
| Walk: | 12 min | 0.6 mi | |
| Walk: | 21 min | 1.1 mi | |
| Drive: | 3 min | 1.6 mi |
| Military Bases | Distance | ||
|---|---|---|---|
| Military Bases | Distance | ||
| Drive: | 32 min | 21.3 mi | |
| Drive: | 42 min | 29.8 mi | |
| Drive: | 54 min | 34.7 mi |
You May Also Like
Similar Rentals Nearby
-
$2,895Total Monthly PriceTotal Monthly Price NewPrices include all required monthly fees.12 Month LeaseTownhome for Rent
-
2 Beds$4,159+Total Monthly PriceTotal Monthly Price NewPrices include base rent and required monthly fees of $105 - $165. Variable costs based on usage may apply.Base Rent:2 Beds$4,054+1 Month Free
Pets Allowed Fitness Center Pool Dishwasher Refrigerator In Unit Washer & Dryer
-
2 Beds$3,296+3 Beds$4,305+4 Beds$7,321+Total Monthly PriceTotal Monthly Price NewPrices include base rent and required monthly fees of $121. Variable costs based on usage may apply.Base Rent:2 Beds$3,175+3 Beds$4,184+4 Beds$7,200+
Pets Allowed Fitness Center Pool In Unit Washer & Dryer Patio Stainless Steel Appliances Yard
-
2 Beds$5,659+3 Beds$9,377+Total Monthly PriceTotal Monthly Price NewPrices include base rent and required monthly fees of $112 - $232. Variable costs based on usage may apply.Base Rent:2 Beds$5,546+3 Beds$9,264+
-
-
2 Beds$3,784+3 Beds$8,170+Total Monthly PriceTotal Monthly Price NewPrices include base rent and required monthly fees of $102 - $207. Variable costs based on usage may apply.Base Rent:2 Beds$3,681+3 Beds$8,067+Specials
-
-
-
-