$2,500
Total Monthly Price
5171 51st St NW
Rochester, MN 55901
Favorites
202-841-9437
-
Bedrooms
4
-
Bathrooms
2
-
Square Feet
2,552 sq ft
-
Available
Available Now
Highlights
- Deck
- Vaulted Ceiling
- The kitchen features windows
- 2 Car Attached Garage
- Patio
- Forced Air Heating and Cooling System
5171 51st St NW

Favorites
About This Home
$2,500 deposit,
Available Now
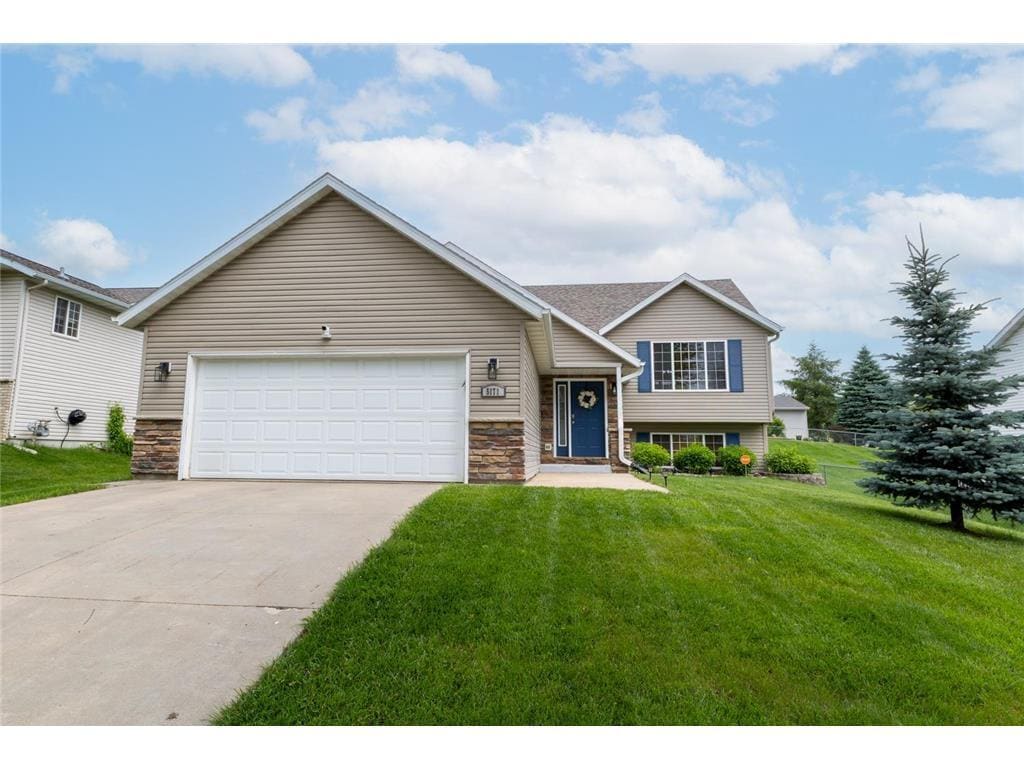
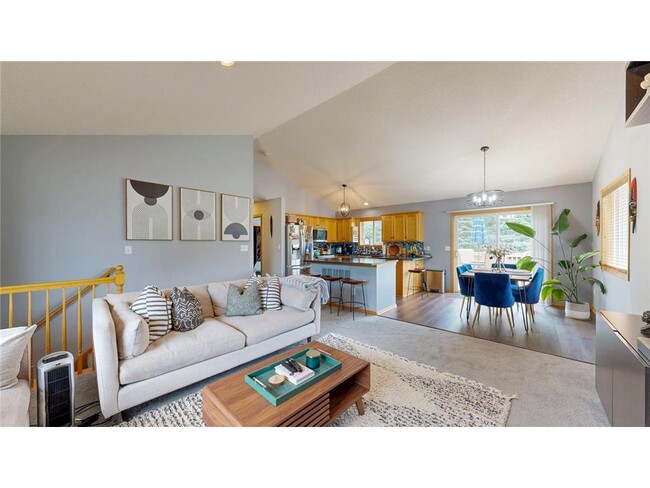
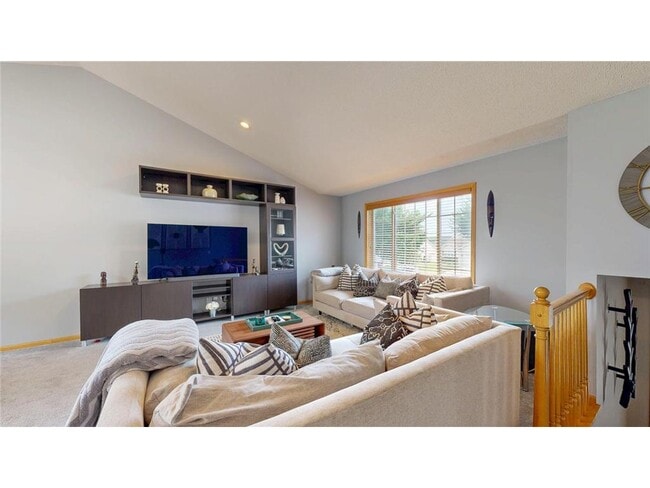
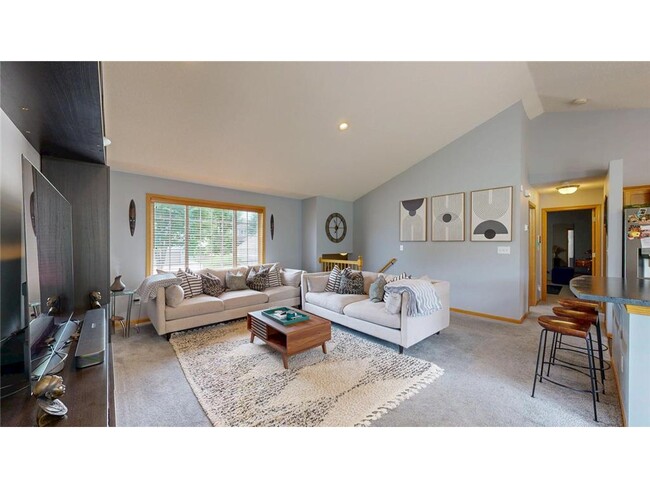
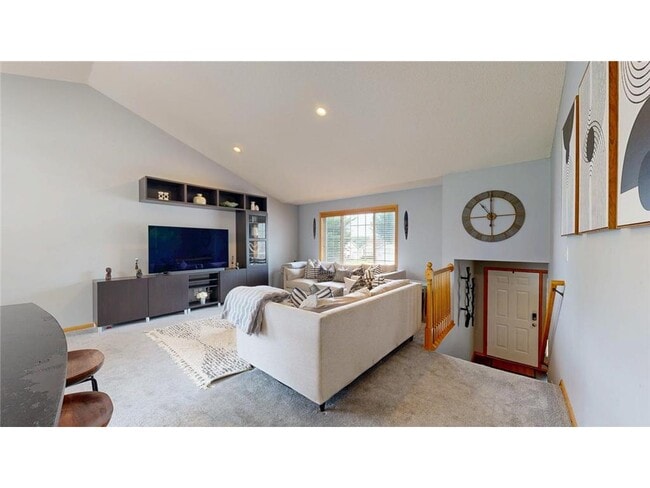
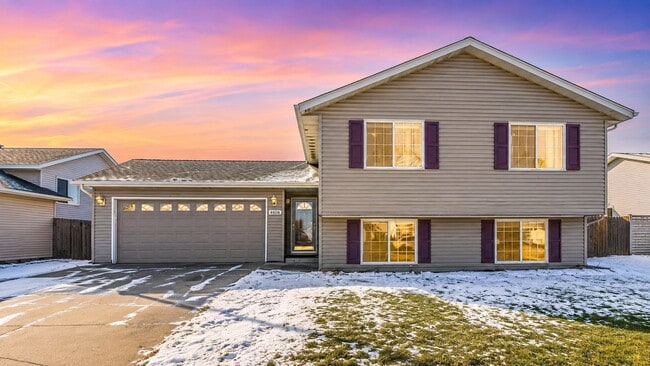
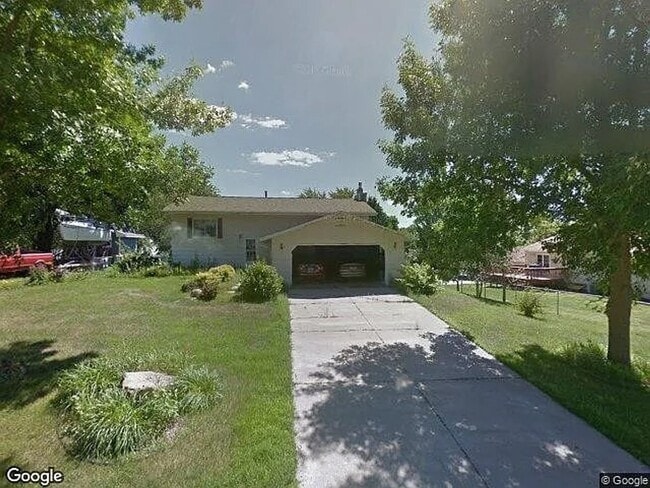
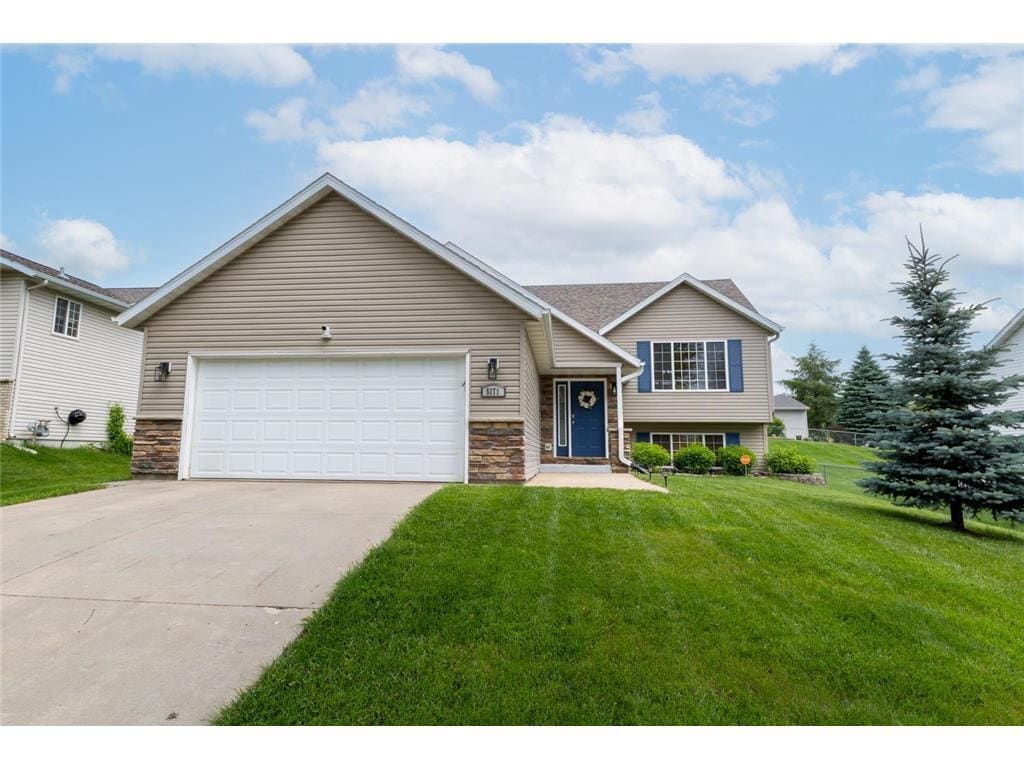
Neat updated 4 bed 2 bath spacious home with an insulated 2 car garage! Home features an open concept, vaulted ceilings, kitchen with a center island, dining with walkout to deck, main level living areas have luxury vinyl plank floors and carpet. Deck overlooks a large fenced-in backyard. Lower level features a large family room! Other features include walk-in closets and main floor laundry. City bus stop less than a block, close to parks, bike trail, golf course and elementary school. This is a non-smoking home. Utilities, snow removal, and lawn care are tenant responsibility. The home does allow pets with a maximum of 2 pets and a nonrefundable damage deposit of $500 per pet. Application fee is $50. Credit score of at least 650 and income of 3x rent amount. Renters insurance required. Available now.
5171 51st St Nw is a house located in Olmsted County and the 55901 ZIP Code. This area is served by the Rochester Public School District attendance zone.
* Price shown is total price based on community-supplied monthly required fees. Excludes user-selected optional fees and variable or usage-based fees and required charges due at or prior to move-in or at move-out. Price, availability, fees, and any applicable rent special are subject to change without notice.
* Square footage definitions vary. Displayed square footage is approximate.
Home Details
Home Type
Single Family Detached Home
Year Built
Built in 2002
Bedrooms and Bathrooms
2 Bathrooms
4 Bedrooms
Finished Basement
Block Basement Construction
Basement Window Egress
Home Design
Bi-Level Home
Vinyl Siding
Block Foundation
Interior Spaces
Vaulted Ceiling
Combination Kitchen and Dining Room
2,212 Sq Ft Home
Kitchen
The kitchen features windows
Range
Microwave
Dishwasher
Laundry
Dryer
Laundry in Hall
Laundry on main level
Washer
Listing and Financial Details
Property Available on 9/1/26
Assessor Parcel Number 741814062185
Tenant pays for all utilities, electricity, gas, insurance, snow removal, trash collection, water
Lot Details
Property is Fully Fenced
Chain Link Fence
Lot Dimensions are 150 x 64
Outdoor Features
Deck
Patio
Parking
2 Car Attached Garage
Insulated Garage
Schools
George Gibbs Elementary School
Dakota Middle School
John Marshall High School
Utilities
Forced Air Heating and Cooling System
Water Softener is Owned
Community Details
Overview
No Home Owners Association
Wedgewood Hills 4Th Subdivision
Fees and Policies
The fees listed below are community-provided and may exclude utilities or add-ons. All payments are made directly to the property and are non-refundable unless otherwise specified. Use the Cost Calculator to determine costs based on your needs.
-
One-Time Basics
-
Due at Application
-
Application Fee Per ApplicantCharged per applicant.$50
-
-
Due at Move-In
-
Security Deposit - RefundableCharged per unit.$2,500
-
-
Due at Application
-
Garage Lot
Property Fee Disclaimer: Based on community-supplied data and independent market research. Subject to change without notice. May exclude fees for mandatory or optional services and usage-based utilities.
Contact
- Listed by Pius N Kimeu | Coldwell Banker Realty
- Phone Number
- Contact
-
Source
 NorthstarMLS®
Copyright © 2026 Regional Multiple Listing Service of Minnesota [NorthStarMLS]. All rights reserved. All information provided by the listing agent/broker is deemed reliable but is not guaranteed and should be independently verified.
Location
Get Directions
Rochester, Minnesota centers around healthcare innovation and community living. Home to the Mayo Clinic, the city combines medical excellence with authentic Midwestern hospitality. The downtown area features an extensive network of climate-controlled skyways and subterranean walkways connecting buildings, allowing comfortable navigation throughout the year. Current rental trends show steady growth, with average one-bedroom apartments commanding $1,399 per month, reflecting a modest 1.5% annual increase. Notable areas include the Historic Southwest district, with its architectural charm, and the Heart of the City neighborhood, where residential developments sit near downtown amenities.
Rochester's park system encompasses more than 100 sites across five square miles, including paths along Bear Creek and the Zumbro River. The city maintains 85 miles of paved trails for recreation, while Quarry Hill Nature Center offers 329 acres of natural space within city limits.
Learn more about living in Rochester
Amenities
- Washer/Dryer
- Air Conditioning
- Heating
- Dishwasher
- Island Kitchen
- Kitchen
- Microwave
- Range
- Refrigerator
- Dining Room
- Basement
- Patio
- Deck
Education
| Colleges & Universities | Distance | ||
|---|---|---|---|
| Colleges & Universities | Distance | ||
| Drive: | 12 min | 6.8 mi |
5171 51st St NW is within 12 minutes or 6.8 miles from Univ. Of Minn.-Rochester.
Schools


Public Elementary School
Grades PK-5
675 Students
Attendance Zone
Public Middle School
Grades 6-8
921 Students
Attendance Zone
Public High School
Grades 9-12
1,549 Students
Attendance Zone
Private Elementary & Middle School
Grades PK-8
142 Students
Nearby
Private Elementary School
Grades PK-5
246 Students
Nearby
Private High School
Grades 9-12
321 Students
Nearby
School data provided by
 The GreatSchools Rating helps parents compare schools within a state based on a variety of school quality indicators and provides a helpful picture of how effectively each school serves all of its students. Ratings are on a scale of 1 (below average) to 10 (above average) and can include test scores, college readiness, academic progress, advanced courses, equity, discipline and attendance data. We also advise parents to visit schools, consider other information on school performance and programs, and consider family needs as part of the school selection process.
View GreatSchools Rating Methodology
Data provided by GreatSchools.org © 2026. All rights reserved.
The GreatSchools Rating helps parents compare schools within a state based on a variety of school quality indicators and provides a helpful picture of how effectively each school serves all of its students. Ratings are on a scale of 1 (below average) to 10 (above average) and can include test scores, college readiness, academic progress, advanced courses, equity, discipline and attendance data. We also advise parents to visit schools, consider other information on school performance and programs, and consider family needs as part of the school selection process.
View GreatSchools Rating Methodology
Data provided by GreatSchools.org © 2026. All rights reserved.
Getting Around
 What do Walkability, Transit, Drivability, and Bikeability mean?
Walkability measures the walking distance to day-to-day needs.
Transit measures access to public transportation.
Drivability measures congestion, parking availability, and access to major roads.
Bikeability measures the suitability for cycling.
How It Works
What do Walkability, Transit, Drivability, and Bikeability mean?
Walkability measures the walking distance to day-to-day needs.
Transit measures access to public transportation.
Drivability measures congestion, parking availability, and access to major roads.
Bikeability measures the suitability for cycling.
How It Works
Somewhat Walkable
Walkability
30
/ 100
Limited Public Transit
Transit
30
/ 100
Exceptionally Drivable
Drivability
90
/ 100
Fairly Bikeable
Bikeability
50
/ 100
Scores provided by
What do Walkability, Transit, Drivability, and Bikeability mean?
Walkability measures the walking distance to day-to-day needs.
Transit measures access to public transportation.
Drivability measures congestion, parking availability, and access to major roads.
Bikeability measures the suitability for cycling.
How It Works
Active
Soundscore™
80
/ 100
Traffic
BusyAirport
CalmBusinesses
CalmScores provided by
HowLoud What is a Sound Score Rating? A Sound Score Rating aggregates noise caused by vehicle traffic, airplane traffic and local sources. How It WorksYou May Also Like
Similar Rentals Nearby
-
-
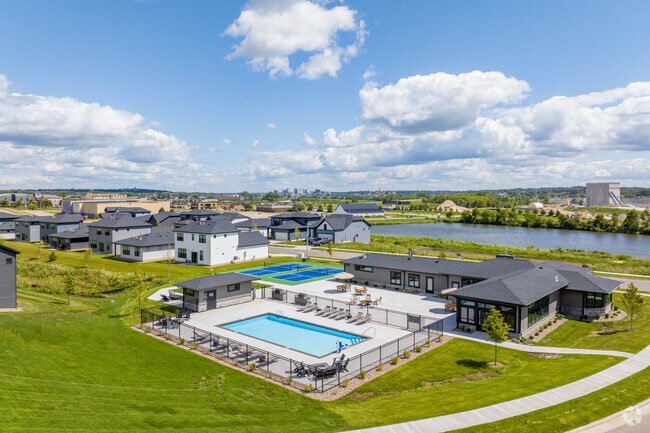
4 Beds$3,823+5 Beds$4,223Total Monthly Price12 Month LeaseTotal Monthly Price NewPrices include required monthly fees of $97.Base Rent:4 Beds$3,725+5 Beds$4,125Specials
Pets Allowed Walk-In Closets
-
-
-
-
-
-
-
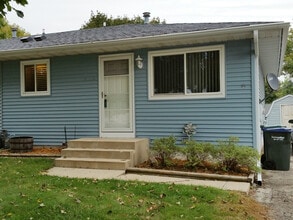 $2,100Total Monthly PriceTotal Monthly Price NewPrices include all required monthly fees.House for Rent4 Beds | 2 Baths | 1,536 sq ft
 -
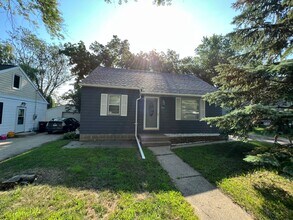 $1,950Total Monthly PriceTotal Monthly Price NewPrices include all required monthly fees.House for Rent4 Beds | 1 Bath | 1,806 sq ft
5171 51st St NW
Rochester, MN 55901