| 1 | $46,860 |
| 2 | $53,520 |
| 3 | $60,240 |
| 4 | $66,900 |
| 5 | $72,300 |
| 6 | $77,640 |
Favorites
507-486-4481

-
Monthly Rent
$1,135 - $1,675
Plus Fees12 Month Lease
-
Bedrooms
1 - 3 bd
-
Bathrooms
1 - 2 ba
-
Square Feet
820 - 1,444 sq ft
Bella Grove
Favorites
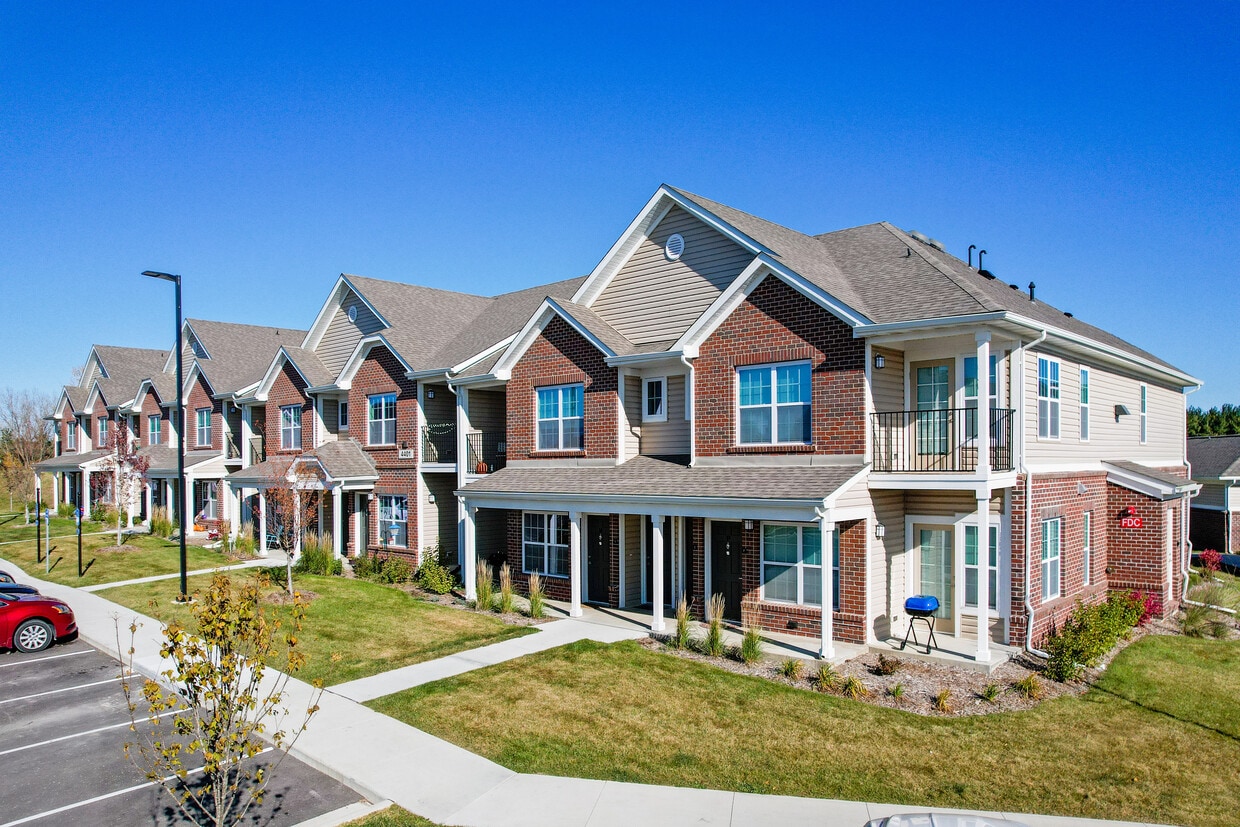
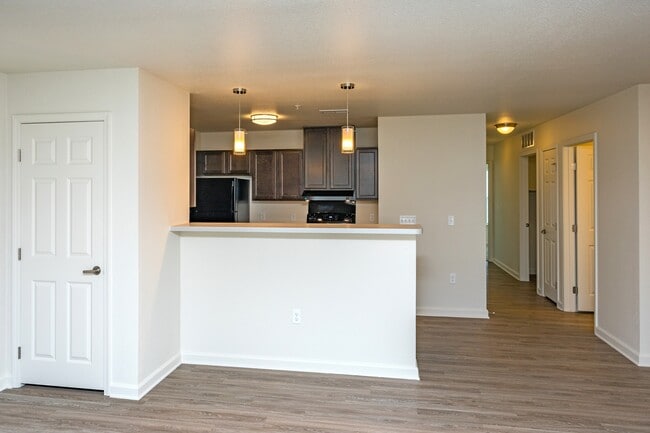
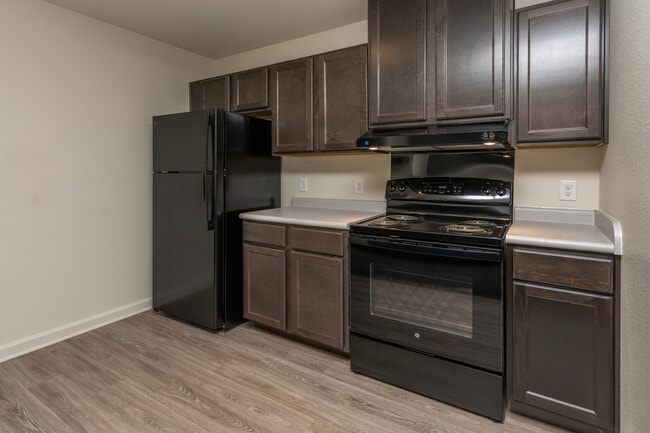
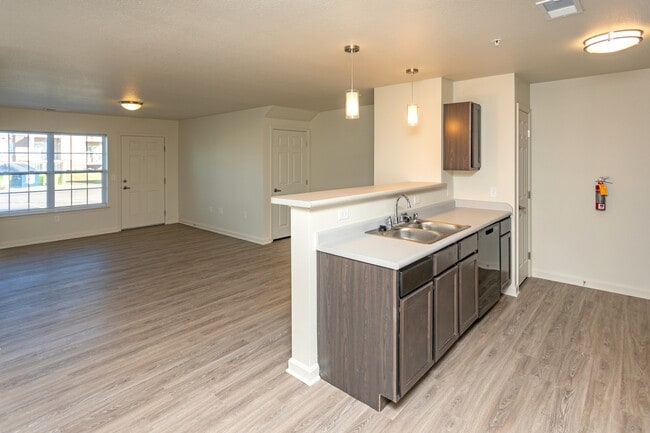
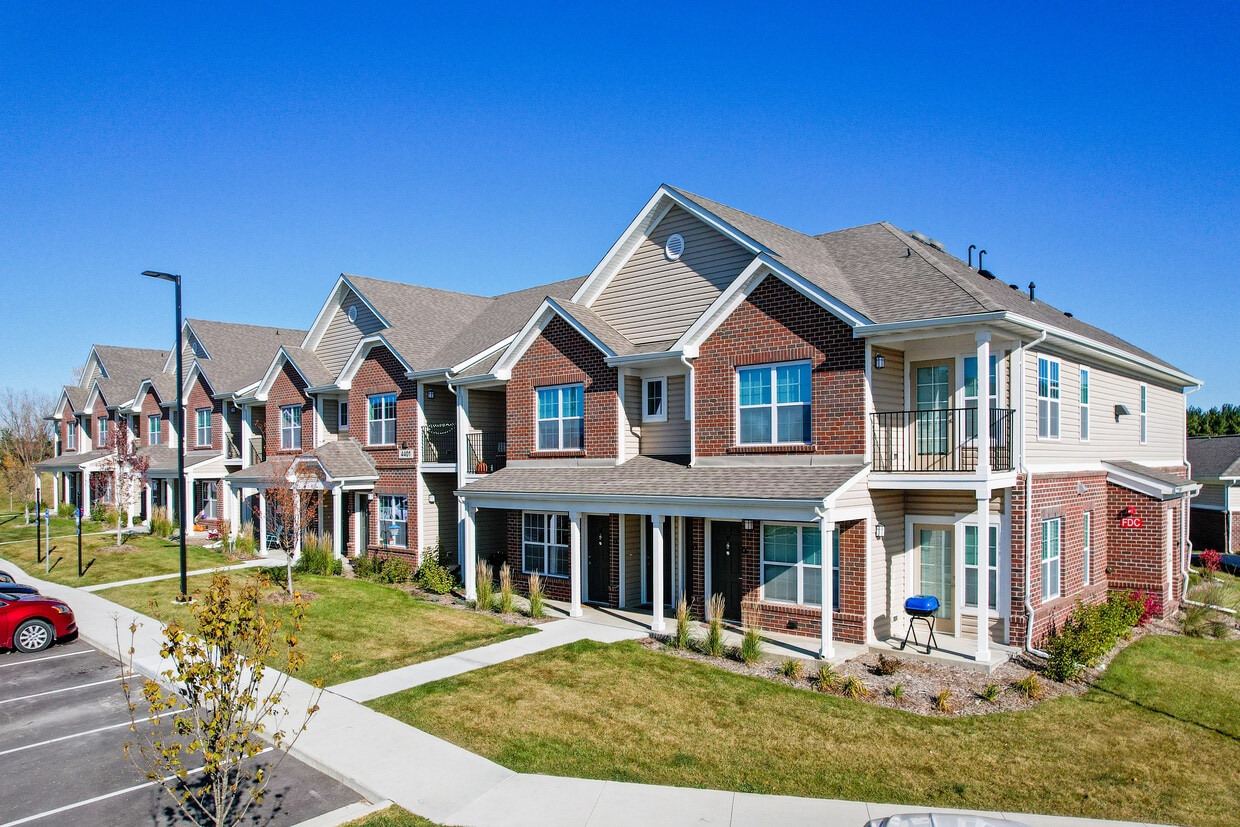
Bella Grove Apartments homes offers new 1,2 and 3-bedroom apartments homes in Rochester, MN. Our community is located just minutes from the Mayo Clinic. Our apartment homes include full size washer and dryers, spacious patios and balconies and private storage. Bella Grove has many extras including a business center, fitness center and detached garages are available. Income restrictions apply. Call us today to hear more about our award winning apartment community!
Highlights
- Top Rated by Renters
- Balcony
- Patio
- Business Center
Pricing & Floor Plans
filter results by bedrooms
2/2
$1,385
Plus Fees
2 Beds
2 Baths
1,146 – 1,172 Sq Ft
1 Available unit
Unit
Base Price
Sq Ft
Availability
Unit Details
-
Unit 29306price $1,385square feet 1,146availibility Sep 9
1/1
$1,135
Plus Fees
1 Bed
1 Bath
820 – 851 Sq Ft
3/2
$1,675
Plus Fees
3 Beds
2 Baths
1,421 – 1,444 Sq Ft
1/1
$1,135
Plus Fees
1 Bed
1 Bath
820 – 851 Sq Ft
2/2
$1,385
Plus Fees
2 Beds
2 Baths
1,146 – 1,172 Sq Ft
1 Available unit
Unit
Base Price
Sq Ft
Availability
Unit Details
-
Unit 29306price $1,385square feet 1,146availibility Sep 9
3/2
$1,675
Plus Fees
3 Beds
2 Baths
1,421 – 1,444 Sq Ft
* Price shown is base rent. Excludes user-selected optional fees and variable or usage-based fees and required charges due at or prior to move-in or at move-out.View Fees and Policies for details.
Price, availability, fees, and any applicable rent special are subject to change without notice.
* Square footage definitions vary. Displayed square footage is approximate.
Fees and Policies
The fees listed below are community-provided and may exclude utilities or add-ons. All payments are made directly to the property and are non-refundable unless otherwise specified.
-
One-Time Basics
-
Due at Application
-
Application Fee Per ApplicantCharged per applicant.$16
-
-
Due at Move-In
-
Security Deposit - RefundableSecurity deposit on approved credit Charged per unit.$100
-
-
Due at Application
-
Dogs
-
Pet DepositCharged per pet.$100
-
Monthly Pet FeeCharged per pet.$15
-
One-Time Pet FeeCharged per pet.$150
Restrictions:Breed Restrictions: Weight Restrictions: 55lbsRead More Read Less -
-
Cats
-
Pet DepositCharged per pet.$100
-
Monthly Pet FeeCharged per pet.$15
-
One-Time Pet FeeCharged per pet.$150
55 lbs. Weight LimitComments -
-
Garage Opener DepositCharged per unit.$100
Property Fee Disclaimer: Based on community-supplied data and independent market research. Subject to change without notice. May exclude fees for mandatory or optional services and usage-based utilities.
Details
Utilities Included
-
Water
-
Trash Removal
-
Sewer
Lease Options
-
12 mo
Property Information
-
Built in 2021
-
128 units/2 stories
About Bella Grove
Bella Grove Apartments homes offers new 1,2 and 3-bedroom apartments homes in Rochester, MN. Our community is located just minutes from the Mayo Clinic. Our apartment homes include full size washer and dryers, spacious patios and balconies and private storage. Bella Grove has many extras including a business center, fitness center and detached garages are available. Income restrictions apply. Call us today to hear more about our award winning apartment community!
Bella Grove is an apartment community located in Olmsted County and the 55901 ZIP Code. This area is served by the Rochester Public School District attendance zone.
Unique Features
- 24 Hour Emergency Maintenance
- Energy Efficient Construction
- Energy Star Appliances
- Energy Star Windows, Doors, Lighting
- Fire Alarm/Suppression System
- Mail Kiosk
- Mobility Impaired Adapted Units
- Pet Friendly
- Private Entrance
- Trash Removal Included
Community Amenities
- Business Center
- Clubhouse
- Fitness Center
Apartment Features
Washer/Dryer
Air Conditioning
Patio
Heating
- Washer/Dryer
- Air Conditioning
- Heating
- Cable Ready
- Balcony
- Patio
Income Restrictions
Income restrictions apply to some or all residents. Contact the community for more information.
How To Qualify
Based on the size of your household, your Maximum Annual Income must be equal to or less than the amount listed in this chart.
| # Persons | Annual Income |
4320 Marigold Pl NW,
Rochester,
MN
55901
Rochester, Minnesota centers around healthcare innovation and community living. Home to the Mayo Clinic, the city combines medical excellence with authentic Midwestern hospitality. The downtown area features an extensive network of climate-controlled skyways and subterranean walkways connecting buildings, allowing comfortable navigation throughout the year. Current rental trends show steady growth, with average one-bedroom apartments commanding $1,399 per month, reflecting a modest 1.5% annual increase. Notable areas include the Historic Southwest district, with its architectural charm, and the Heart of the City neighborhood, where residential developments sit near downtown amenities.
Rochester's park system encompasses more than 100 sites across five square miles, including paths along Bear Creek and the Zumbro River. The city maintains 85 miles of paved trails for recreation, while Quarry Hill Nature Center offers 329 acres of natural space within city limits.
Learn more about living in Rochester
Amenities
- Business Center
- Clubhouse
- Fitness Center
- 24 Hour Emergency Maintenance
- Energy Efficient Construction
- Energy Star Appliances
- Energy Star Windows, Doors, Lighting
- Fire Alarm/Suppression System
- Mail Kiosk
- Mobility Impaired Adapted Units
- Pet Friendly
- Private Entrance
- Trash Removal Included
- Washer/Dryer
- Air Conditioning
- Heating
- Cable Ready
- Balcony
- Patio
Expenses
Recurring
Cat Rent
$15
Dog Rent
$15
One-Time
Cat Fee
$150
Cat Deposit
$100
Dog Fee
$150
Dog Deposit
$100
Utilities Included
Water, Trash Removal, Sewer
Included
Office Hours
507-486-4481
| Monday | 9am - 5:30pm |
|---|---|
| Tuesday | 9am - 5:30pm |
| Wednesday | 9am - 5:30pm |
| Thursday | 9am - 5:30pm |
| Friday | 9am - 5:30pm |
| Saturday | Closed |
| Sunday | Closed |
Education
| Colleges & Universities | Distance | ||
|---|---|---|---|
| Colleges & Universities | Distance | ||
| Drive: | 11 min | 5.9 mi |
Bella Grove is within 11 minutes or 5.9 miles from Univ. Of Minn.-Rochester.
Schools


Public Elementary School
Grades PK-5
437 Students
Nearby
Property Identified
Public Elementary School
Grades PK-5
675 Students
Attendance Zone
Public Middle & High School
Grades 6-12
85 Students
Nearby
Public Middle School
Grades 6-8
967 Students
Attendance Zone
Public Middle & High School
Grades 6-12
1,573 Students
Attendance Zone
Private Elementary & Middle School
Grades PK-8
142 Students
Nearby
Private Elementary School
Grades PK-5
246 Students
Nearby
Private High School
Grades 9-12
321 Students
Nearby
School data provided by
 The GreatSchools Rating helps parents compare schools within a state based on a variety of school quality indicators and provides a helpful picture of how effectively each school serves all of its students. Ratings are on a scale of 1 (below average) to 10 (above average) and can include test scores, college readiness, academic progress, advanced courses, equity, discipline and attendance data. We also advise parents to visit schools, consider other information on school performance and programs, and consider family needs as part of the school selection process.
View GreatSchools Rating Methodology
Data provided by GreatSchools.org © 2026. All rights reserved.
The GreatSchools Rating helps parents compare schools within a state based on a variety of school quality indicators and provides a helpful picture of how effectively each school serves all of its students. Ratings are on a scale of 1 (below average) to 10 (above average) and can include test scores, college readiness, academic progress, advanced courses, equity, discipline and attendance data. We also advise parents to visit schools, consider other information on school performance and programs, and consider family needs as part of the school selection process.
View GreatSchools Rating Methodology
Data provided by GreatSchools.org © 2026. All rights reserved.
Getting Around
 What do Walkability, Transit, Drivability, and Bikeability mean?
Walkability measures the walking distance to day-to-day needs.
Transit measures access to public transportation.
Drivability measures congestion, parking availability, and access to major roads.
Bikeability measures the suitability for cycling.
How It Works
What do Walkability, Transit, Drivability, and Bikeability mean?
Walkability measures the walking distance to day-to-day needs.
Transit measures access to public transportation.
Drivability measures congestion, parking availability, and access to major roads.
Bikeability measures the suitability for cycling.
How It Works
Fairly Walkable
Walkability
40
/ 100
Limited Public Transit
Transit
30
/ 100
Exceptionally Drivable
Drivability
100
/ 100
Moderately Bikeable
Bikeability
60
/ 100
Scores provided by
What do Walkability, Transit, Drivability, and Bikeability mean?
Walkability measures the walking distance to day-to-day needs.
Transit measures access to public transportation.
Drivability measures congestion, parking availability, and access to major roads.
Bikeability measures the suitability for cycling.
How It Works
Active
Soundscore™
80
/ 100
Traffic
ActiveAirport
CalmBusinesses
CalmScores provided by
HowLoud What is a Sound Score Rating? A Sound Score Rating aggregates noise caused by vehicle traffic, airplane traffic and local sources. How It WorksBella Grove Photos
Models
-
1 Bedroom
-
2 Bedrooms
-
3 Bedrooms
Nearby Apartments
Within 50 Miles of Bella Grove
Does Bella Grove have in-unit laundry?
Bella Grove has units with in‑unit washers and dryers, making laundry day simple for residents.
What utilities are included in rent at Bella Grove?
Select utilities are included in rent at Bella Grove, including water, trash removal, and sewer. Residents are responsible for any other utilities not listed.
Is parking available at Bella Grove?
Parking is available at Bella Grove. Fees may apply depending on the type of parking offered. Contact this property for details.
Which floor plans are available, and what are the price ranges?
Bella Grove has one to three-bedrooms with rent ranges from $1,135/mo. to $1,675/mo.
Is Bella Grove pet-friendly?
Yes, Bella Grove welcomes pets. Breed restrictions, weight limits, and additional fees may apply. View this property's pet policy.
How much income do I need to rent at Bella Grove?
A good rule of thumb is to spend no more than 30% of your gross income on rent. Based on the lowest available rent of $1,135 for a one-bedroom, you would need to earn about $45,400 per year to qualify. Want to double-check your budget? Calculate how much rent you can afford with our Rent Affordability Calculator.
Does Bella Grove have move-in specials?
Bella Grove is not currently offering any rent specials. Check back soon, as promotions change frequently.
Does Bella Grove offer Matterport 3D tours?
Bella Grove does not offer Matterport 3D tours. Send a message to this property for details about tour scheduling and unit availability.
4320 Marigold Pl NW
Rochester, MN 55901