


$4,800 / Month

5169 Poppydrew Ln

,

Ann Arbor, MI 48108

Share Listing
Favorites
734-582-3901
  • Bedrooms

    4

  • Bathrooms

    2.5

  • Square Feet

    2,648 sq ft

  • Available

    Available Aug 4

Highlights

  • Mud Room
  • Breakfast Area or Nook
  • Electric Vehicle Home Charger
  • Laundry Room
  • Forced Air Heating and Cooling System
  • Ceiling Fan
5169 Poppydrew Ln
Share Listing
Favorites

About This Home

12 Month Lease, $4,800 deposit, Available Aug 4

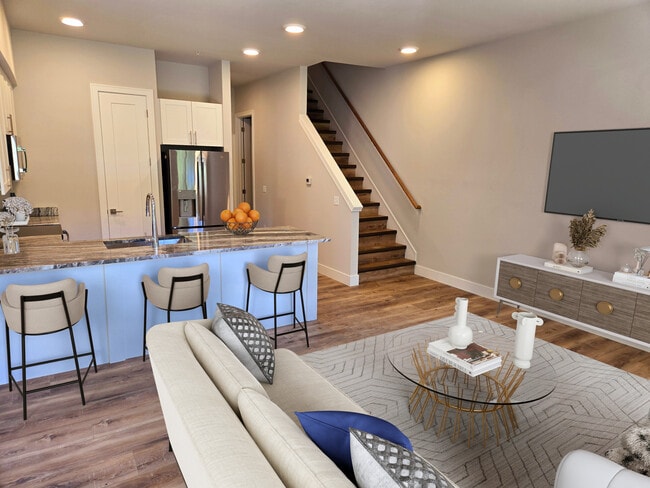
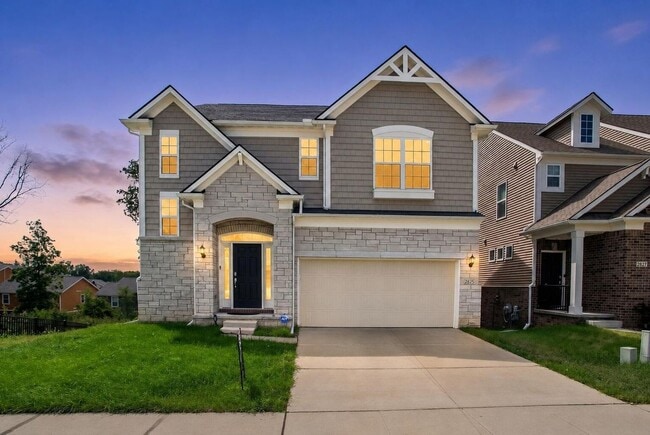
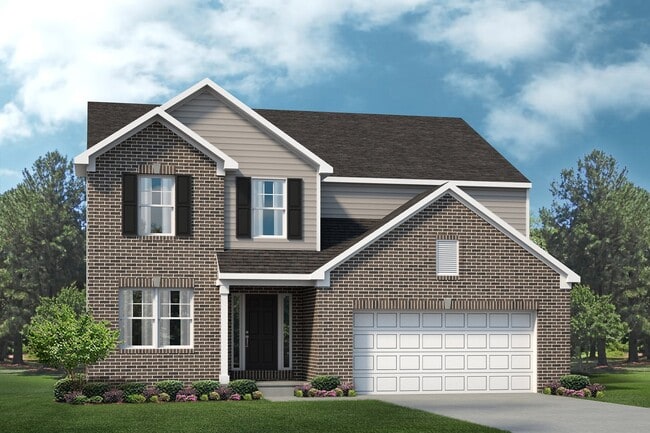
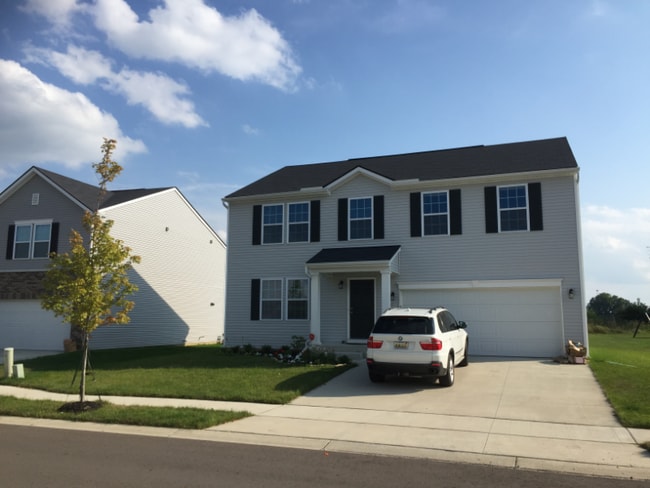
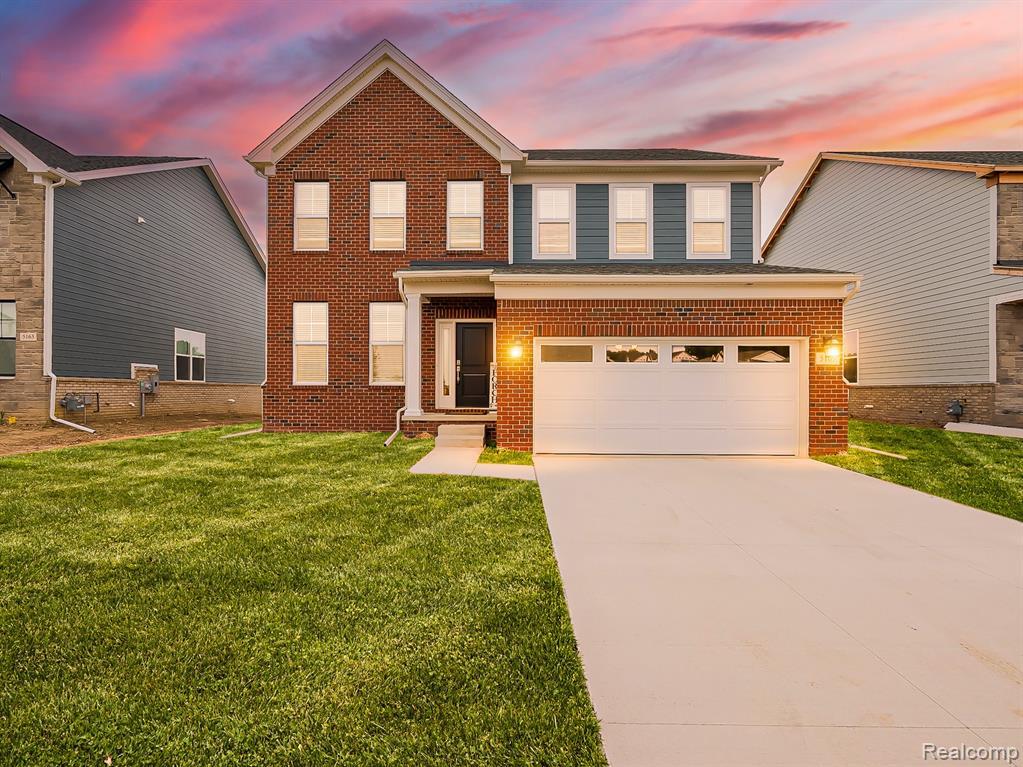
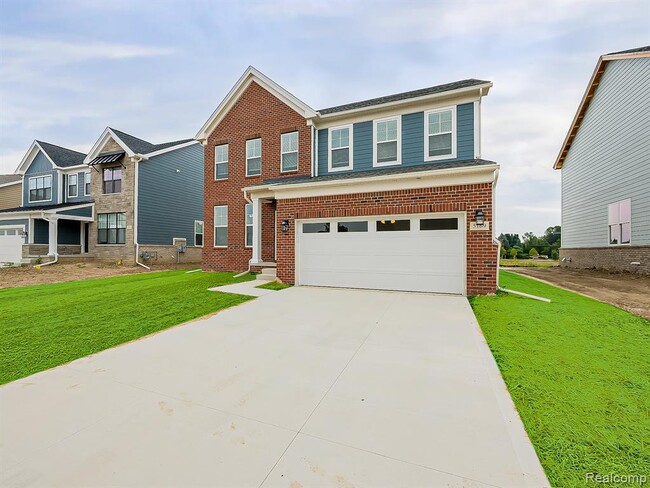
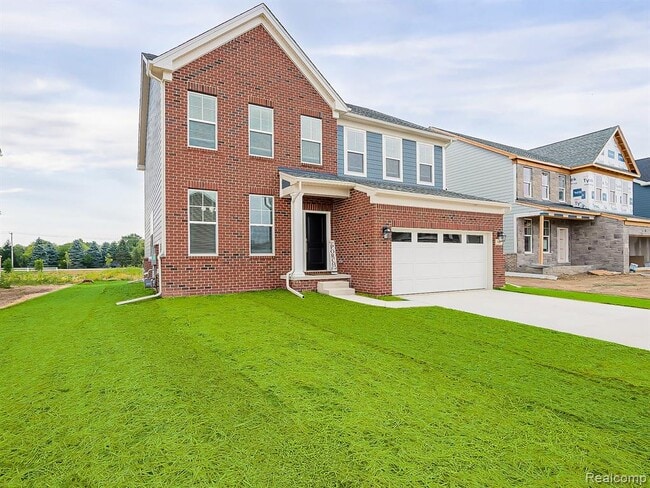
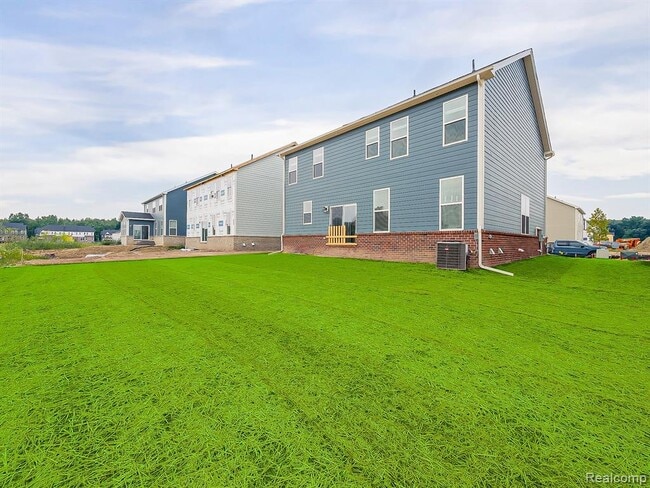
Be the first to live in this stunning newly built Whitaker model offering modern design, spacious living, and beautiful pond views. A welcoming, elongated foyer leads to a versatile flex room and a formal dining room before opening into the expansive great room. The gourmet chef's kitchen features a large quartz center island, abundant cabinetry, pantry, and a bright breakfast nook overlooking the backyard. The main level also includes a convenient mudroom connecting to the attached 2-car garage, which is EV charger prepped, a powder room, and access to a huge unfinished basement with an egress window—perfect for storage or a home gym. Upstairs, you'll find 4 spacious bedrooms and 2 full bathrooms, including a luxurious primary suite with a spa-inspired bath featuring dual vanities and a generous walk-in closet. Enjoy peaceful pond views from the backyard. New sod and underground sprinklers will be installed soon, completing the exterior landscaping. Located in the highly acclaimed Ann Arbor School District, this home offers convenient access to major freeways and is just a short drive to downtown Ann Arbor, the University of Michigan campus, shopping, dining, and parks. Don't miss this exceptional opportunity to lease a brand-new home in a prime location! Schedule your private showing today.

5169 Poppydrew Ln is a house located in Washtenaw County and the 48108 ZIP Code. This area is served by the Ann Arbor Public Schools attendance zone.

* Price shown is base rent. Excludes user-selected optional fees and variable or usage-based fees and required charges due at or prior to move-in or at move-out. Price, availability, fees, and any applicable rent special are subject to change without notice.
* Square footage definitions vary. Displayed square footage is approximate.

Home Details

Home Type

Single Family Detached Home

Year Built

Built in 2026

Basement

Sump Pump

Bedrooms and Bathrooms

2.5 Bathrooms 4 Bedrooms

Home Design

Wood Siding Brick Exterior Construction Passive Radon Mitigation Asphalt Roof Poured Concrete

Interior Spaces

Mud Room Ceiling Fan 2,648 Sq Ft Home

Kitchen

Breakfast Area or Nook

Laundry

Laundry Room Gas Dryer Hookup

Listing and Financial Details

Security Deposit $4,800 Application Fee: 50.00 Assessor Parcel Number L01222110012

Location

Ground Level

Lot Details

6,970 Sq Ft Lot Lot Dimensions are 58 x 120 Sprinkler System

Parking

Electric Vehicle Home Charger Garage

Utilities

Forced Air Heating and Cooling System Underground Utilities Natural Gas Water Heater Heating System Uses Natural Gas

Community Details

Overview

Associated Asset.Com Association

Pet Policy

Call for details about the types of pets allowed

Fees and Policies

The fees listed below are community-provided and may exclude utilities or add-ons. All payments are made directly to the property and are non-refundable unless otherwise specified. Use the Cost Calculator to determine costs based on your needs.

  • One-Time Basics
    • Due at Application
      • Application Fee Per Applicant
        Charged per applicant.
        $50
    • Due at Move-In
      • Security Deposit - Refundable
        Charged per unit.
        $4,800

Property Fee Disclaimer: Based on community-supplied data and independent market research. Subject to change without notice. May exclude fees for mandatory or optional services and usage-based utilities.

Details

Lease Options

  • 12 Months

Contact

  • Listed by Sheel Patel | EXP Z Real Estate
  • Phone Number
  • Contact
  • Source
    Realcomp II Ltd.
Information is provided exclusively for consumers personal, non-commercial use and may not be used for any purpose other than to identify prospective properties consumers may be interested in purchasing.
| Edit

Under 30 minutes

Commute Time is calculated at rush hour.
Neighborhood

Pittsfield Lodi begins along the southwest side of Downtown Ann Arbor. With easy access to US-23 and I-94 and located near the Ann Arbor Municipal Airport, getting around is easy. Pittsfield Lodi is minutes from Briarwood Mall, the University of Michigan’s South Campus, and Michigan Stadium, a historic football stadium nicknamed the “Big House” and home to the Michigan Wolverines.

With beautiful trees and quiet lanes, Pittsfield Lodi is close to everything, but with a peaceful setting. Residents enjoy events at Lillie Park and hiking at Harwood Heritage Preserve. Apartment communities in the area include everything from low-rise buildings to townhomes, giving renters plenty of options.

Learn more about living in Pittsfield Lodi 
Education
Colleges & Universities Distance
Drive: 10 min 5.7 mi
Drive: 13 min 6.3 mi
Drive: 11 min 6.3 mi
Drive: 23 min 17.3 mi
5169 Poppydrew Ln is within 10 minutes or 5.7 miles from Washtenaw Community College. It is also near Eastern Michigan University and Michigan.
Schools
Public Elementary School
Grades K-5
364 Students
Attendance Zone
Public Elementary School
Grades PK-5
Attendance Zone
Public Middle School
Grades 6-8
568 Students
Attendance Zone
Public High School
Grades 9-12
1,658 Students
Attendance Zone
Private Elementary School
Grades PK-5
70 Students
Nearby
Private Elementary & Middle School
Grades K-8
10 Students
Nearby
Private Elementary, Middle & High School
Grades K-12
11 Students
Nearby
Transportation

5169 Poppydrew Ln is near Detroit Metro Wayne County, located 23.0 miles or 29 minutes away.

Commuter Rail Distance
Drive: 13 min 6.6 mi
Drive: 39 min 29.8 mi
Drive: 47 min 39.1 mi
Drive: 59 min 48.6 mi
Drive: 64 min 49.5 mi
Airports Distance
Airports Distance
Detroit Metro Wayne County
Drive: 29 min 23.0 mi
Getting Around
Somewhat Walkable
Walkability
20 / 100
Minimal Public Transit
Transit
0 / 100
Exceptionally Drivable
Drivability
100 / 100
Moderately Bikeable
Bikeability
60 / 100

Scores provided by

What do Walkability, Transit, Drivability, and Bikeability mean? Walkability measures the walking distance to day-to-day needs. Transit measures access to public transportation. Drivability measures congestion, parking availability, and access to major roads. Bikeability measures the suitability for cycling. How It Works
-
Soundscore
- / 100

Traffic

-

Airport

-

Businesses

-

Scores provided by

HowLoud What is a Sound Score Rating? A Sound Score Rating aggregates noise caused by vehicle traffic, airplane traffic and local sources. How It Works
Points of Interest

Time and distance from 5169 Poppydrew Ln.

Shopping Centers Distance
Walk: 16 min 0.8 mi
Drive: 2 min 1.3 mi
Drive: 2 min 1.4 mi
5169 Poppydrew Ln has 3 shopping centers within 1.4 miles, which is about a 2-minute drive. The miles and minutes will be for the farthest away property.
Parks and Recreation Distance
County Farm Park
Drive: 6 min 3.0 mi
University of Michigan Museum of Natural History
Drive: 11 min 5.6 mi
Nichols Arboretum
Drive: 19 min 6.2 mi
Rolling Hills Park
Drive: 16 min 6.5 mi
Parker Mill Park
Drive: 9 min 7.0 mi
5169 Poppydrew Ln has 5 parks within 7.0 miles, including County Farm Park, University of Michigan Museum of Natural History, and Nichols Arboretum.
Hospitals Distance
Hospitals Distance
Drive: 4 min 3.0 mi
Drive: 9 min 5.4 mi
Drive: 13 min 6.3 mi
5169 Poppydrew Ln has 3 hospitals within 6.3 miles, the nearest is The Center for Forensic Psychiatry which is 3.0 miles away and a 4 minute drive.
Military Bases Distance
Drive: 81 min 66.1 mi
Drive: 108 min 81.7 mi
Drive: 103 min 91.4 mi
5169 Poppydrew Ln has 3 military bases within 91.4 miles, the nearest is Selfridge Air National Guard Base which is 66.1 miles away and a 81 minute drive.

You May Also Like

Similar Rentals Nearby