

Pets Allowed Fitness Center In Unit Washer & Dryer Walk-In Closets Stainless Steel Appliances Controlled Access Smoke Free
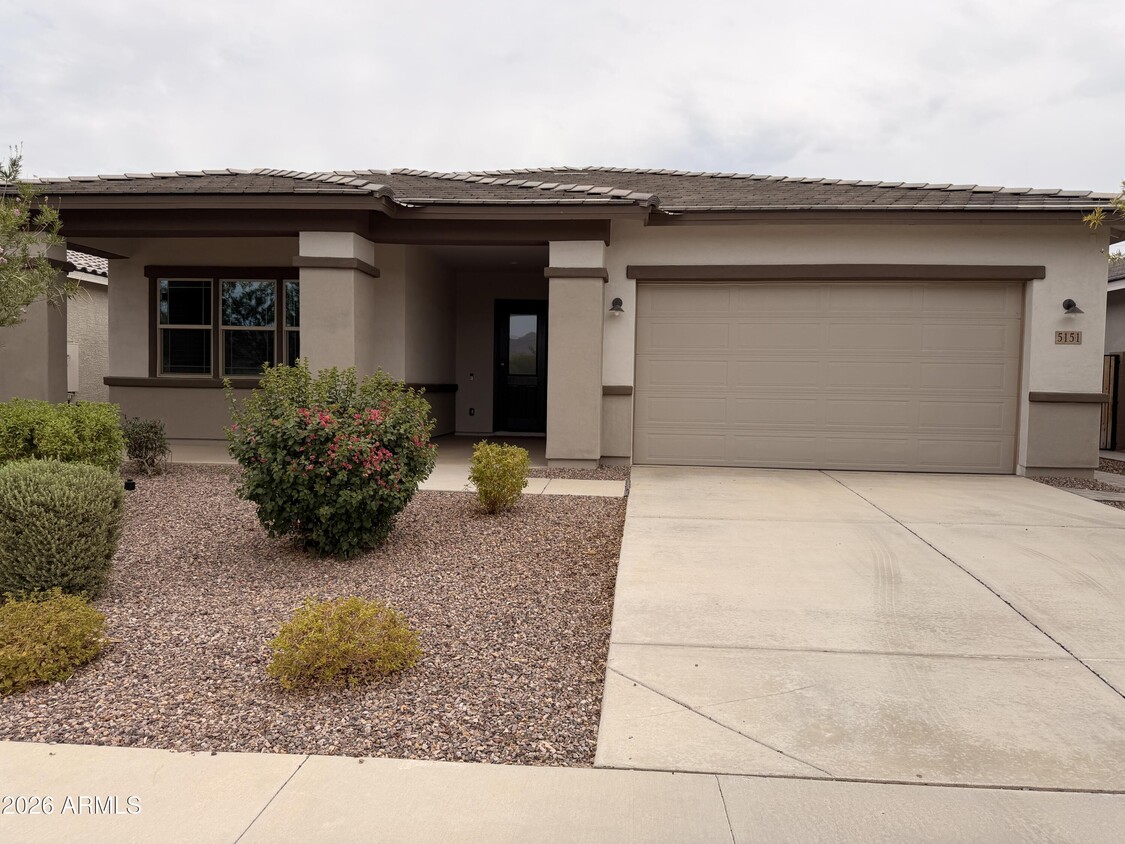
5151 N 181st Dr
Litchfield Park, AZ 85340
-
Bedrooms
3
-
Bathrooms
3
-
Square Feet
2,645 sq ft
-
Available
Available Now
Highlights
- Quartz Countertops
- Covered Patio or Porch
- Walk-In Pantry
- Formal Dining Room
- 3 Car Attached Garage
- Eat-In Kitchen
About This Home
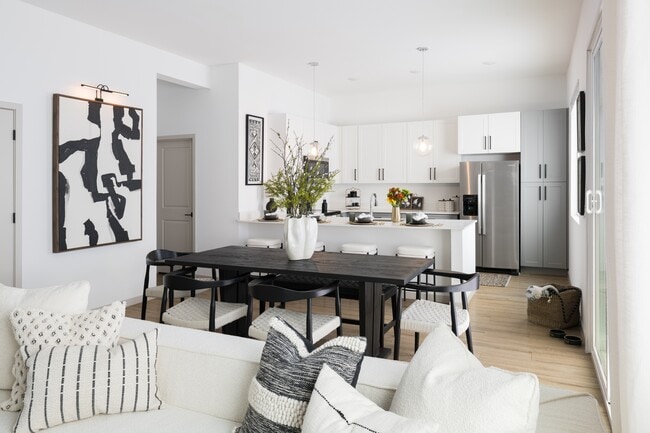
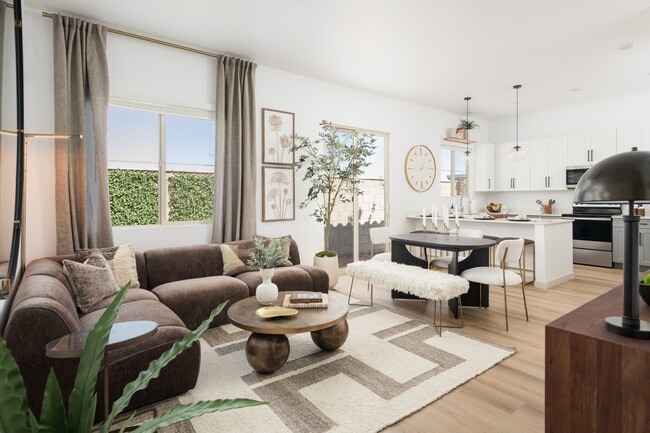
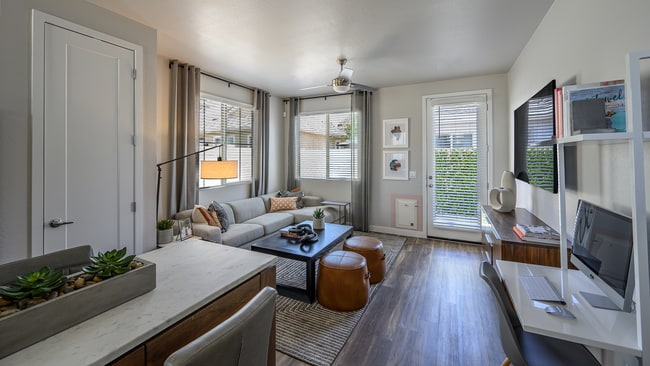
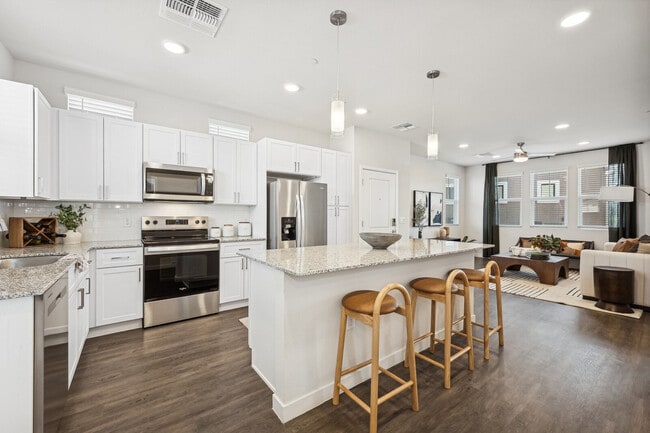
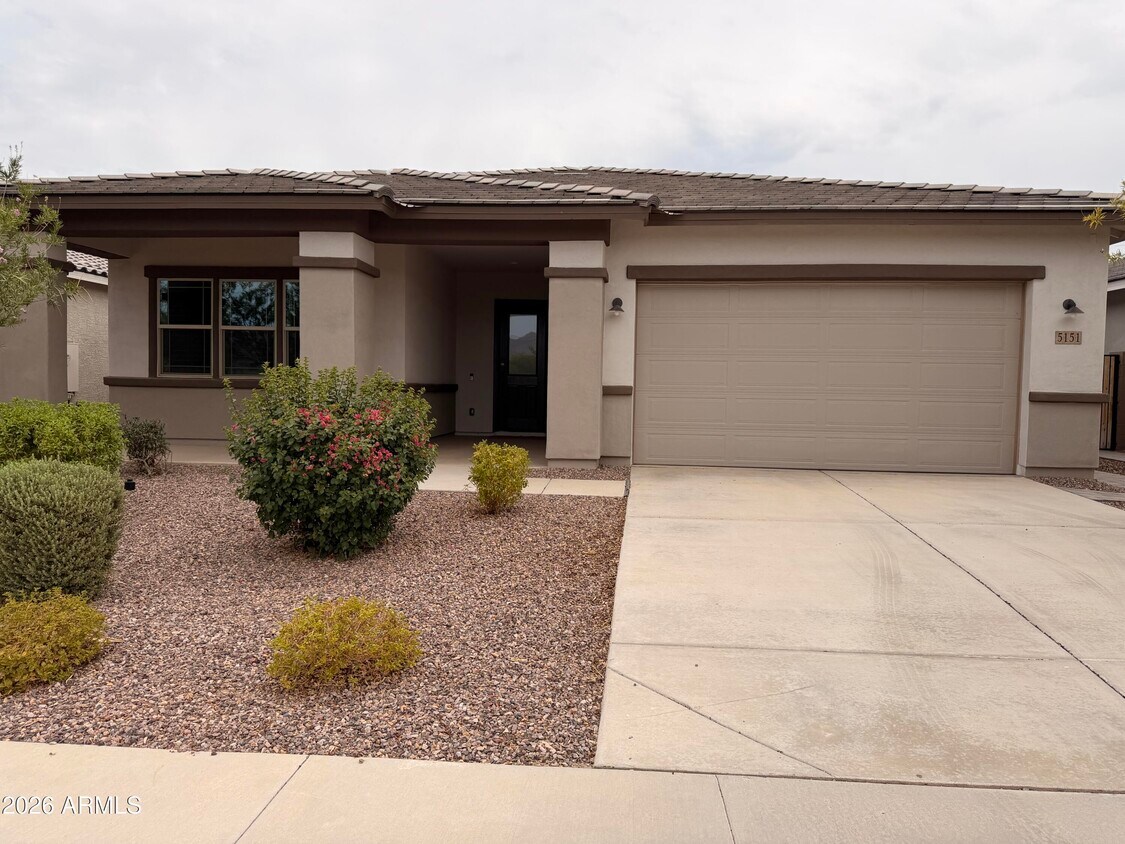
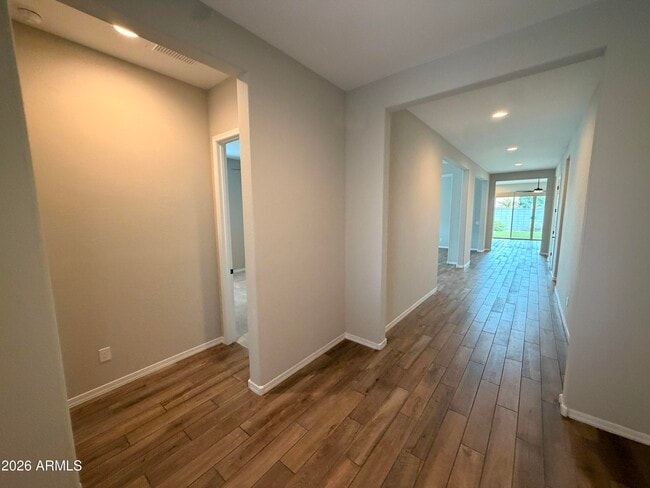
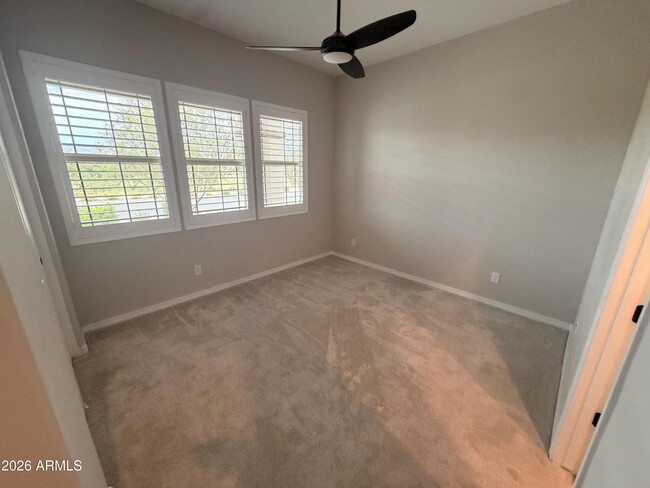
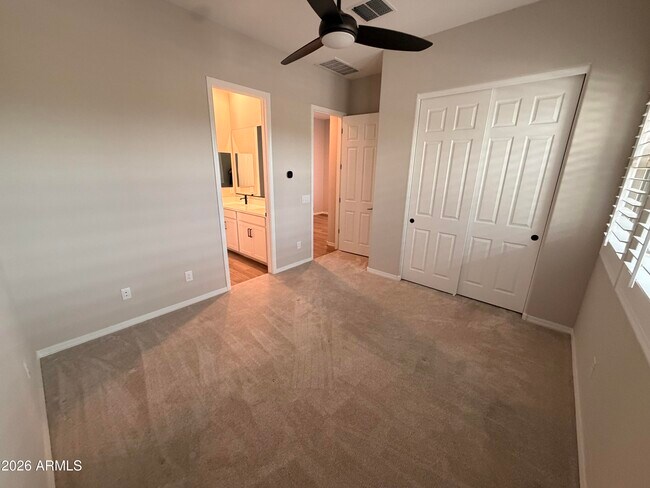
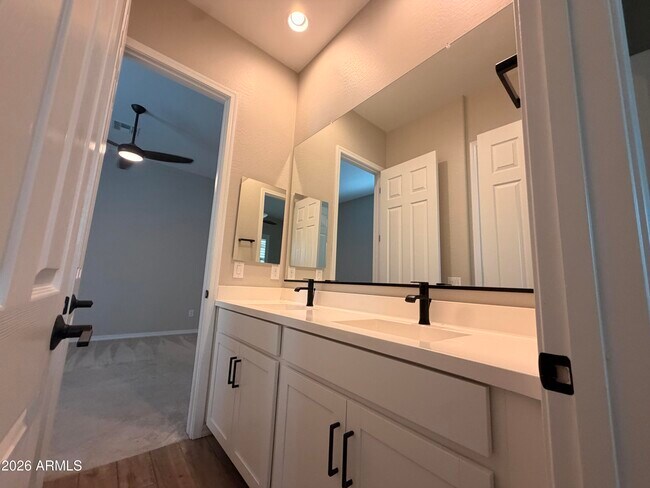
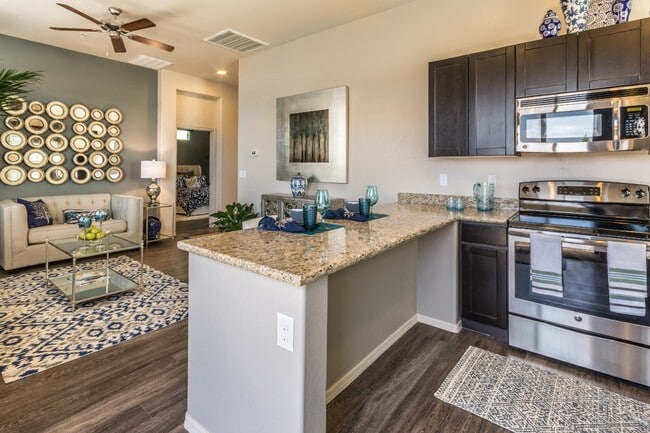
Welcome home to this stunning 3-bedroom,2.5-bath home with over 2,600 sq. ft. in desirable Litchfield Park! This beautifully designed home features an open-concept layout with wood-look tile flooring,carpet in the bedrooms,and abundant natural light. The chef's kitchen boasts quartz countertops,an oversized island,stainless steel appliances,subway tile backsplash,and a walk-in pantry. The spacious primary suite offers dual vanities,a tiled walk-in shower,and a large walk-in closet. Additional highlights include a laundry room with utility sink,3-car tandem garage,covered patio,and low-maintenance backyard with artificial turf. Up to two spayed/neutered pets welcome with a $550 pet fee per pet. $50 non-refundable application fee per adult. MLS ID 7063870
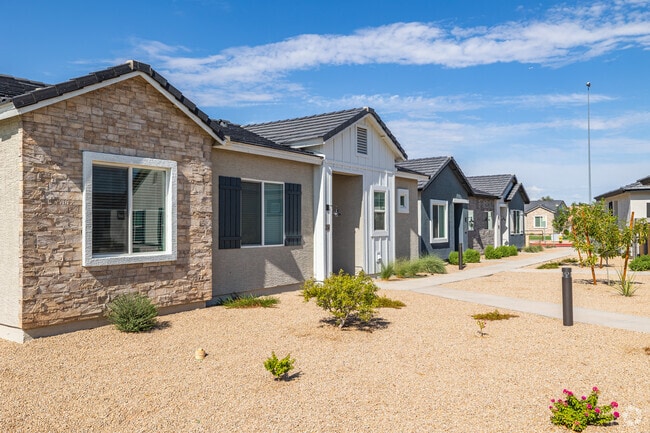
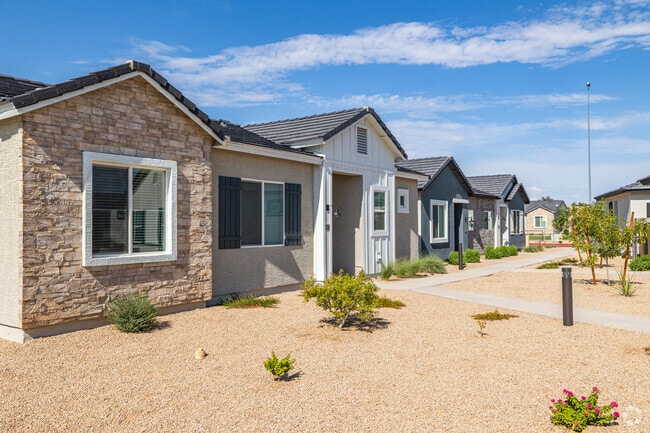
5151 N 181st Dr is a house located in Maricopa County and the 85340 ZIP Code. This area is served by the Litchfield Elementary District attendance zone.
Home Details
Home Type
Year Built
Bedrooms and Bathrooms
Eco-Friendly Details
Flooring
Home Design
Interior Spaces
Kitchen
Laundry
Listing and Financial Details
Lot Details
Outdoor Features
Parking
Schools
Utilities
Community Details
Overview
Pet Policy
Fees and Policies
The fees listed below are community-provided and may exclude utilities or add-ons. All payments are made directly to the property and are non-refundable unless otherwise specified. Use the Cost Calculator to determine costs based on your needs.
-
One-Time Basics
-
Due at Application
-
Application Fee Per ApplicantCharged per applicant.$50
-
-
Due at Move-In
-
Security Deposit - RefundableCharged per unit.$2,499
-
-
Due at Application
Property Fee Disclaimer: Based on community-supplied data and independent market research. Subject to change without notice. May exclude fees for mandatory or optional services and usage-based utilities.
Contact
- Listed by Mark J Borchard | Real Property Management Phoenix Valley
- Phone Number
- Contact
-
Source
Arizona Regional MLS
White Tank is an upscale community just west of Phoenix. The White Tank Mountains make up the western skyline, and the regional park has over 30 miles of multi-use trails that wind through rugged terrain and cacti plains. This park also offers horseback riding, a nature center, and picnic shelters as part of its amenities.
The Wildlife World Zoo, Tuscany Falls Golf Course, and the Market at Estrella Falls shopping center are conveniently located to White Tank. Residents enjoy easy access to Interstate 10, local and big-city attractions, and the international airport. For food, VIC Bar and Kitchen is an excellent spot – sit on their expansive porch for happy hour, and enjoy the cool views of Verrado and downtown Phoenix.
Learn more about living in White Tank| Colleges & Universities | Distance | ||
|---|---|---|---|
| Colleges & Universities | Distance | ||
| Drive: | 16 min | 8.1 mi | |
| Drive: | 34 min | 19.2 mi | |
| Drive: | 39 min | 22.9 mi | |
| Drive: | 40 min | 23.5 mi |
The GreatSchools Rating helps parents compare schools within a state based on a variety of school quality indicators and provides a helpful picture of how effectively each school serves all of its students. Ratings are on a scale of 1 (below average) to 10 (above average) and can include test scores, college readiness, academic progress, advanced courses, equity, discipline and attendance data. We also advise parents to visit schools, consider other information on school performance and programs, and consider family needs as part of the school selection process.
View GreatSchools Rating Methodology
Data provided by GreatSchools.org © 2026. All rights reserved.
You May Also Like
Similar Rentals Nearby
-
3 Beds$1,861+Total Monthly PriceTotal Monthly Price NewPrices include required monthly fees of $135.Base Rent:3 Beds$1,725+3 Months Free
-
-
3 Beds$2,420+Total Monthly Price12 Month LeaseTotal Monthly Price NewPrices include all required monthly fees.3 Months Free
Pets Allowed Fitness Center Pool Dishwasher Kitchen In Unit Washer & Dryer
-
1 / 193 Beds$2,434+Total Monthly PriceTotal Monthly Price NewPrices include base rent and required monthly fees of $134. Variable costs based on usage may apply.Base Rent:3 Beds$2,299+3 Months Free
Pets Allowed Fitness Center Pool Dishwasher In Unit Washer & Dryer Clubhouse Hardwood Floors
-
3 Beds$2,524+Total Monthly PriceTotal Monthly Price NewPrices include required monthly fees of $264.Base Rent:3 Beds$2,259+2 Months Free
Fitness Center Pool Dishwasher Walk-In Closets Stainless Steel Appliances
-
-
3 Beds$2,390+Total Monthly Price12 Month LeaseTotal Monthly Price NewPrices include required monthly fees of $139.Base Rent:3 Beds$2,250+3 Months Free
Pets Allowed Fitness Center Pool Dishwasher Refrigerator Kitchen
-
-
1 / 733 Beds$2,637+Total Monthly PriceTotal Monthly Price NewPrices include base rent and required monthly fees of $71. Variable costs based on usage may apply.Base Rent:3 Beds$2,565+2 Months Free
Pets Allowed Fitness Center Pool Dishwasher Refrigerator Kitchen
-