Map
  • Add a Property
  • Renter Tools
    • Favorites
    • Saved Searches
  • Manage Rentals
  • Apartments For Rent
  • Houses For Rent
  • Condos For Rent
  • Townhomes For Rent
  • Help Center
  • Area Guide
  • Rent Calculator

Language

Apartments.com Logo
Manage Rentals      Sign Up / Sign In
  • Primary Photo - Yardly at Verrado
  • Building Photo - Yardly at Verrado
    Building Photo - Yardly at Verrado
  • Building Photo - Yardly at Verrado
    Building Photo - Yardly at Verrado
Contact This Property

Tour Options: In-Person

Language: English

Open 9am - 6pm Today

View All Hours Office Hours Monday - Friday, 9am - 6pm Saturday, 10am - 5pm Sunday, 11am - 4pm

Yardly at Verrado media gallery Unit
call 833-856-7771
Floor Plan View Body
Select a house to view pricing & availability
Any
1
2
Any
1+
2+
Move-In Date
Arizona Maricopa County Buckeye Verrado

Yardly at Verrado

20807 W Indian School Rd, Buckeye, AZ 85396

Single-Family Homes
4.8
Renter Rating 13 Reviews
Verified Listing CoStar Verified® Listing

This Listing has been verified by CoStar’s listing verification process, which combines internal screening and fraud detection technology. Always beware of scams.

Today
Share Listing
Favorites
833-856-7771
Property Management Company Logo
  • Total Monthly Price

    $1,381 - $1,925

  • Bedrooms

    1 - 2 bd

  • Bathrooms

    1 - 2 ba

  • Square Feet

    717 - 1,030 sq ft

Yardly at Verrado
Property Management Company Logo
Share Listing
Favorites

Move-in Special

RECEIVE UP TO 8 WEEKS FREE base rent! Minimum lease term applies. Other costs and fees excluded.

Highlights

  • Top Rated by Renters
  • New Construction
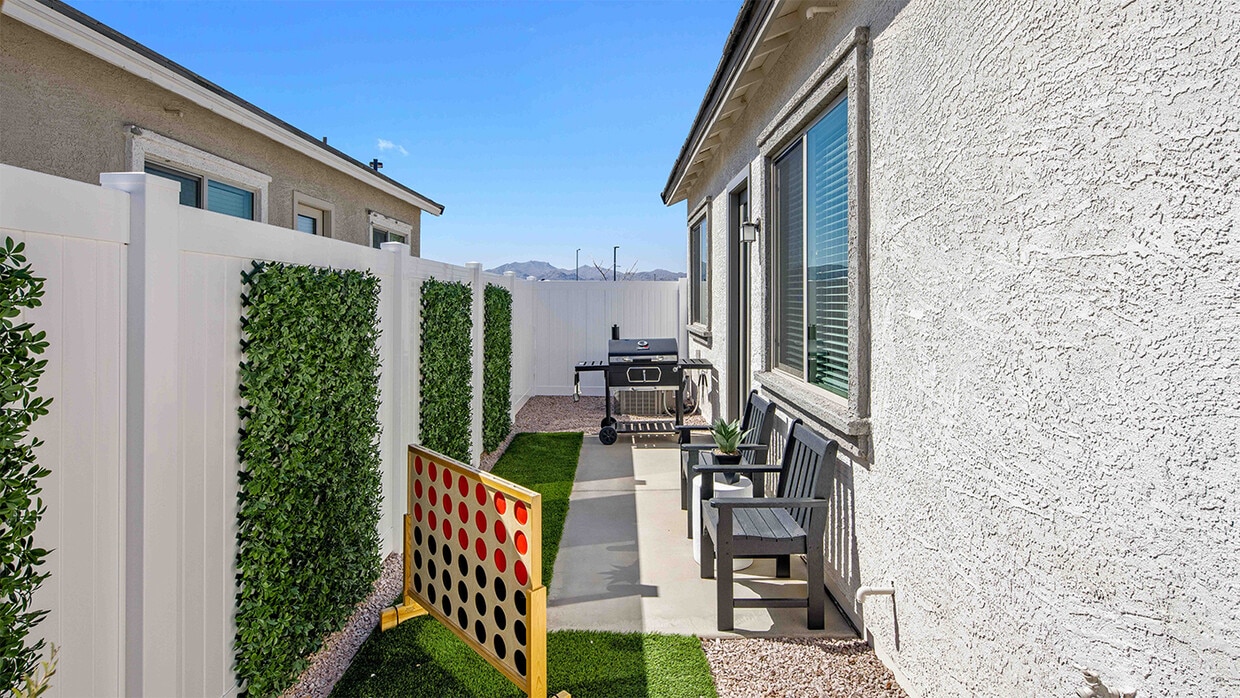
  • Yard
  • High Ceilings
  • Pool
  • Walk-In Closets
  • Planned Social Activities
  • Controlled Access
  • Fenced Lot

Pricing & Floor Plans

filter results by bedrooms
Cost Calculator: Estimate your monthly and one-time fees.
Aspire
$1,381 – $1,599 Total Monthly Price 1 Bed 1 Bath 717 Sq Ft $500 Deposit
10 Available houses
House
Total Price
Sq Ft
Availability
House Details
  • Unit 515
    price $1,381
    square feet 717
    availibility Now
  • Unit 516
    price $1,381
    square feet 717
    availibility Now
  • Unit 719
    price $1,381
    square feet 717
    availibility Now
  • Unit 300
    price $1,445
    square feet 717
    availibility Now
  • Unit 604
    price $1,501
    square feet 717
    availibility Now
  • Unit 605
    price $1,544
    square feet 717
    availibility Now
  • Unit 543
    price $1,599
    square feet 717
    availibility Now
  • Unit 607
    price $1,599
    square feet 717
    availibility Now
  • Unit 617
    price $1,599
    square feet 717
    availibility May 29
  • Unit 619
    price $1,599
    square feet 717
    availibility Jun 2

Elevate
$1,596 – $1,925 Total Monthly Price 2 Beds 2 Baths 1,030 Sq Ft $500 Deposit
51 Available houses
House
Total Price
Sq Ft
Availability
House Details
  • Unit 321
    price $1,596
    square feet 1,030
    availibility Now
  • Unit 325
    price $1,596
    square feet 1,030
    availibility Now
  • Unit 539
    price $1,596
    square feet 1,030
    availibility Now
  • Unit 323
    price $1,596
    square feet 1,030
    availibility Now
  • Unit 729
    price $1,609
    square feet 1,030
    availibility Now
  • Unit 324
    price $1,639
    square feet 1,030
    availibility Now
  • Unit 505
    price $1,657
    square feet 1,030
    availibility Now
  • Unit 514
    price $1,722
    square feet 1,030
    availibility Now
  • Unit 525
    price $1,786
    square feet 1,030
    availibility Now
  • Unit 615
    price $1,850
    square feet 1,030
    availibility Now
  • Unit 713
    price $1,850
    square feet 1,030
    availibility Now
  • Unit 714
    price $1,850
    square feet 1,030
    availibility Now
  • Unit 715
    price $1,850
    square feet 1,030
    availibility Now
  • Unit 528
    price $1,850
    square feet 1,030
    availibility Now
  • Unit 527
    price $1,850
    square feet 1,030
    availibility Now
  • Unit 526
    price $1,850
    square feet 1,030
    availibility Now
  • Unit 506
    price $1,850
    square feet 1,030
    availibility Now
  • Unit 700
    price $1,850
    square feet 1,030
    availibility Now
  • Unit 518
    price $1,850
    square feet 1,030
    availibility Now
  • Unit 509
    price $1,850
    square feet 1,030
    availibility Now
  • Unit 513
    price $1,850
    square feet 1,030
    availibility Now
  • Unit 703
    price $1,850
    square feet 1,030
    availibility Now
  • Unit 705
    price $1,850
    square feet 1,030
    availibility Now
  • Unit 716
    price $1,850
    square feet 1,030
    availibility Now
  • Unit 706
    price $1,850
    square feet 1,030
    availibility Now
  • Unit 707
    price $1,850
    square feet 1,030
    availibility Now
  • Unit 708
    price $1,850
    square feet 1,030
    availibility Now
  • Unit 611
    price $1,850
    square feet 1,030
    availibility Now
  • Unit 610
    price $1,850
    square feet 1,030
    availibility Now
  • Unit 613
    price $1,850
    square feet 1,030
    availibility Now
  • Unit 523
    price $1,850
    square feet 1,030
    availibility Now
  • Unit 612
    price $1,850
    square feet 1,030
    availibility Now
  • Unit 522
    price $1,850
    square feet 1,030
    availibility Now
  • Unit 536
    price $1,850
    square feet 1,030
    availibility Now
  • Unit 530
    price $1,850
    square feet 1,030
    availibility Now
  • Unit 533
    price $1,850
    square feet 1,030
    availibility Now
  • Unit 532
    price $1,850
    square feet 1,030
    availibility Now
  • Unit 529
    price $1,850
    square feet 1,030
    availibility Now
  • Unit 608
    price $1,850
    square feet 1,030
    availibility Now
  • Unit 547
    price $1,850
    square feet 1,030
    availibility Now
  • Unit 616
    price $1,850
    square feet 1,030
    availibility Now
  • Unit 709
    price $1,865
    square feet 1,030
    availibility Now
  • Unit 711
    price $1,865
    square feet 1,030
    availibility Now
  • Unit 710
    price $1,925
    square feet 1,030
    availibility Now
  • Unit 712
    price $1,925
    square feet 1,030
    availibility Now
  • Unit 718
    price $1,925
    square feet 1,030
    availibility Now
  • Unit 704
    price $1,925
    square feet 1,030
    availibility Now
  • Unit 109
    price $1,925
    square feet 1,030
    availibility Now
  • Unit 618
    price $1,850
    square feet 1,030
    availibility Jun 2
  • Unit 207
    price $1,900
    square feet 1,030
    availibility Jun 13
  • Unit 104
    price $1,850
    square feet 1,030
    availibility Jun 15

Aspire
$1,381 – $1,599 Total Monthly Price 1 Bed 1 Bath 717 Sq Ft $500 Deposit
10 Available houses
House
Total Price
Sq Ft
Availability
House Details
  • Unit 515
    price $1,381
    square feet 717
    availibility Now
  • Unit 516
    price $1,381
    square feet 717
    availibility Now
  • Unit 719
    price $1,381
    square feet 717
    availibility Now
  • Unit 300
    price $1,445
    square feet 717
    availibility Now
  • Unit 604
    price $1,501
    square feet 717
    availibility Now
  • Unit 605
    price $1,544
    square feet 717
    availibility Now
  • Unit 543
    price $1,599
    square feet 717
    availibility Now
  • Unit 607
    price $1,599
    square feet 717
    availibility Now
  • Unit 617
    price $1,599
    square feet 717
    availibility May 29
  • Unit 619
    price $1,599
    square feet 717
    availibility Jun 2

Elevate
$1,596 – $1,925 Total Monthly Price 2 Beds 2 Baths 1,030 Sq Ft $500 Deposit
51 Available houses
House
Total Price
Sq Ft
Availability
House Details
  • Unit 321
    price $1,596
    square feet 1,030
    availibility Now
  • Unit 325
    price $1,596
    square feet 1,030
    availibility Now
  • Unit 539
    price $1,596
    square feet 1,030
    availibility Now
  • Unit 323
    price $1,596
    square feet 1,030
    availibility Now
  • Unit 729
    price $1,609
    square feet 1,030
    availibility Now
  • Unit 324
    price $1,639
    square feet 1,030
    availibility Now
  • Unit 505
    price $1,657
    square feet 1,030
    availibility Now
  • Unit 514
    price $1,722
    square feet 1,030
    availibility Now
  • Unit 525
    price $1,786
    square feet 1,030
    availibility Now
  • Unit 615
    price $1,850
    square feet 1,030
    availibility Now
  • Unit 713
    price $1,850
    square feet 1,030
    availibility Now
  • Unit 714
    price $1,850
    square feet 1,030
    availibility Now
  • Unit 715
    price $1,850
    square feet 1,030
    availibility Now
  • Unit 528
    price $1,850
    square feet 1,030
    availibility Now
  • Unit 527
    price $1,850
    square feet 1,030
    availibility Now
  • Unit 526
    price $1,850
    square feet 1,030
    availibility Now
  • Unit 506
    price $1,850
    square feet 1,030
    availibility Now
  • Unit 700
    price $1,850
    square feet 1,030
    availibility Now
  • Unit 518
    price $1,850
    square feet 1,030
    availibility Now
  • Unit 509
    price $1,850
    square feet 1,030
    availibility Now
  • Unit 513
    price $1,850
    square feet 1,030
    availibility Now
  • Unit 703
    price $1,850
    square feet 1,030
    availibility Now
  • Unit 705
    price $1,850
    square feet 1,030
    availibility Now
  • Unit 716
    price $1,850
    square feet 1,030
    availibility Now
  • Unit 706
    price $1,850
    square feet 1,030
    availibility Now
  • Unit 707
    price $1,850
    square feet 1,030
    availibility Now
  • Unit 708
    price $1,850
    square feet 1,030
    availibility Now
  • Unit 611
    price $1,850
    square feet 1,030
    availibility Now
  • Unit 610
    price $1,850
    square feet 1,030
    availibility Now
  • Unit 613
    price $1,850
    square feet 1,030
    availibility Now
  • Unit 523
    price $1,850
    square feet 1,030
    availibility Now
  • Unit 612
    price $1,850
    square feet 1,030
    availibility Now
  • Unit 522
    price $1,850
    square feet 1,030
    availibility Now
  • Unit 536
    price $1,850
    square feet 1,030
    availibility Now
  • Unit 530
    price $1,850
    square feet 1,030
    availibility Now
  • Unit 533
    price $1,850
    square feet 1,030
    availibility Now
  • Unit 532
    price $1,850
    square feet 1,030
    availibility Now
  • Unit 529
    price $1,850
    square feet 1,030
    availibility Now
  • Unit 608
    price $1,850
    square feet 1,030
    availibility Now
  • Unit 547
    price $1,850
    square feet 1,030
    availibility Now
  • Unit 616
    price $1,850
    square feet 1,030
    availibility Now
  • Unit 709
    price $1,865
    square feet 1,030
    availibility Now
  • Unit 711
    price $1,865
    square feet 1,030
    availibility Now
  • Unit 710
    price $1,925
    square feet 1,030
    availibility Now
  • Unit 712
    price $1,925
    square feet 1,030
    availibility Now
  • Unit 718
    price $1,925
    square feet 1,030
    availibility Now
  • Unit 704
    price $1,925
    square feet 1,030
    availibility Now
  • Unit 109
    price $1,925
    square feet 1,030
    availibility Now
  • Unit 618
    price $1,850
    square feet 1,030
    availibility Jun 2
  • Unit 207
    price $1,900
    square feet 1,030
    availibility Jun 13
  • Unit 104
    price $1,850
    square feet 1,030
    availibility Jun 15

* Price shown is total price based on community-supplied monthly required fees. Excludes user-selected optional fees and variable or usage-based fees and required charges due at or prior to move-in or at move-out.View Fees and Policies for details. Price, availability, fees, and any applicable rent special are subject to change without notice.
* Square footage definitions vary. Displayed square footage is approximate.

Fees and Policies

The fees listed below are community-provided and may exclude utilities or add-ons. All payments are made directly to the property and are non-refundable unless otherwise specified. Use the Cost Calculator to determine costs based on your needs.

  • Utilities & Essentials
    • Common Area - Electric
      Usage-Based (Utilities).Shared amount for common area electric usage. Charged per unit.
      Disclaimer: Utility apportionment is allocation: number of occupants in unit.
      Included
    • Utility - Electric - Third Party
      Usage-Based (Utilities).Amount for provision and consumption of electric paid to a third party. Charged per unit. Payable to 3rd Party
      Included
    • Common Area - Gas
      Usage-Based (Utilities).Shared amount for common area gas usage. Charged per unit.
      Disclaimer: Utility apportionment is allocation: number of occupants in unit.
      Included
    • Pest Control Services
      Amount for pest control services. Charged per unit.
      Included
    • Smart Home Services
      Amount for smart home devices and services; services may vary. Charged per unit.
      Included
    • Utility - Billing Administrative Fee
      Amount to manage utility services billing. Charged per unit.
      Included
    • Cable TV and Internet Services
      Amount for cable and internet services in rental home. Charged per unit.
      Included
    • Trash Services - Doorstep
      Amount for doorstep trash removal from rental home. Charged per unit.
      Included
    • Trash Services - Hauling
      Amount for shared trash/waste services. Charged per unit.
      Disclaimer: Utility apportionment is allocation: divided eq per unit.
      Included
    • Utility - Water/Sewer
      Usage-Based (Utilities).Amount for provision and/or consumption of water and sewer services Charged per unit.
      Disclaimer: Utility apportionment is submetered water/gas/electric.
      Included
    • Common Area - Water/Sewer
      Usage-Based (Utilities).Shared amount for common area water/sewer usage. Charged per unit.
      Disclaimer: Utility apportionment is submetered water/gas/electric.
      Included
    • HOA Fees/Assessments
      Amount for HOA managed services. Charged per unit.
      Included
    • Renters Liability Insurance - Third Party
      Amount for renters liability insurance obtained through resident's provider of choice. Charged per leaseholder. Payable to 3rd Party
      Disclaimer: Price varies based on amount of coverage.
      Included
  • One-Time Basics
    • Due at Application
      • Administrative Fee
        Amount to facilitate move-in process for a resident. Charged per unit.
        $250
      • Application Fee
        Amount to process application, initiate screening, and take a rental home off the market. Charged per applicant.
        $50
    • Due at Move-In
      • Security Deposit (Refundable)
        Amount intended to be held through residency that may be applied toward amounts owed at move-out. Refunds processed per application and lease terms. Charged per unit.
        $500
  • Dogs
    Max of 3
    Restrictions:
    We welcome 3 pets per home. There is a $300 Non-Refundable Pet Fee per pet. Pet rent is $40 per pet per month. Pets of any size are welcome and all breeds are accepted. Please call our Leasing Office for complete Pet Policy information.
    Read More Read Less
  • Cats
    Max of 3
    Restrictions:
    We welcome 3 pets per home. There is a $300 Non-Refundable Pet Fee per pet. Pet rent is $40 per pet per month. Pets of any size are welcome and all breeds are accepted. Please call our Leasing Office for complete Pet Policy information.
    Read More Read Less
  • Pet Fees
    • Pet Fee
      Max of 3. Amount to facilitate authorized pet move-in. Charged per unit.
      $300
    • Pet Rent
      Max of 3. Monthly amount for authorized pet. Charged per pet.
      $40 / mo
  • Garage Lot
    • Parking Fee
      Max of 1. Amount for garage parking space/services. May be subject to availability. Charged per rentable item.
      Disclaimer: Price varies based on rentable item type.
      $175 - $200 / mo
    Comments
    Max of 1
    Read More Read Less
  • Electric Vehicle Parking
    • Parking Fee
      Max of 1. Amount for electric vehicle space; reserved or pay-per-use station. May be subject to availability. Charged per vehicle.
      Disclaimer: Price varies based on length of time.
      Varies
    Comments
    Max of 1
    Read More Read Less
  • Security Deposit - Additional (Refundable)
    Additional amount, based on screening results, intended to be held through residency that may be applied toward amounts owed at move-out. Refunds processed per application and lease terms. Charged per unit.
    100% of base rent
    Max chargeable amount: 100% of base rent
  • Positive Credit Reporting Services
    Amount to send positive payment history to credit reporting agency(ies); per person. Charged per leaseholder.
    Disclaimer: Price varies based on service level or type.
    $6.95 - $10.95 / mo
  • Renters Liability Only - Non-Compliance
    Amount for not maintaining required Renters Liability Policy. Charged per unit.
    $15 / occurrence
  • Trash Container - Replacement
    Amount to replace trash/waste container. Charged per unit.
    $50 / occurrence
  • Utility - Vacant Processing Fee
    Amount for failing to transfer utilities into resident name. Charged per unit.
    $50 / occurrence
  • Returned Payment Fee (NSF)
    Amount for returned payment. Charged per unit.
    $75 / occurrence
  • Early Lease Termination/Cancellation
    Amount to terminate lease earlier than lease end date; excludes rent and other charges. Charged per unit.
    200% of base rent / occurrence
  • Legal/Eviction Fees
    Amount for legal expenses incurred for lease violations. Charged per unit.
    Disclaimer: Price varies based on type of non-compliance.
    Varies / occurrence
  • Month-to-Month Fee
    Amount, in addition to base rent, for a month-to-month lease. Charged per unit.
    $500 / mo
  • Access Device - Replacement
    Amount to obtain a replacement access device for community; fobs, keys, remotes, access passes. Charged per device.
    Disclaimer: Price varies based on device type.
    $10 - $50 / occurrence
  • Lease Violation - Trash
    Amount for violation of waste-related community policies. Charged per unit.
    $25 / occurrence
  • Access/Lock Change Fee
    Amount to change or reprogram access to rental home. Charged per unit.
    $50 / occurrence
  • Intra-Community Transfer Fee
    Amount due when transferring to another rental unit within community. Charged per unit.
    $500 / occurrence
  • Late Fee
    Amount for paying after rent due date; per terms of lease. Charged per unit.
    10% of base rent / occurrence
  • Utility - Vacant Cost Recovery
    Usage-Based (Utilities).Amount for utility usage not transferred to resident responsibility any time during occupancy. Charged per unit.
    Varies / occurrence

Property Fee Disclaimer: Total Monthly Leasing Price includes base rent, all monthly mandatory and any user-selected optional fees. Excludes variable, usage-based, and required charges due at or prior to move-in or at move-out. Security Deposit may change based on screening results, but total will not exceed legal maximums. Some items may be taxed under applicable law. Some fees may not apply to rental homes subject to an affordable program. All fees are subject to application and/or lease terms. Prices and availability subject to change. Resident is responsible for damages beyond ordinary wear and tear. Resident may need to maintain insurance and to activate and maintain utility services, including but not limited to electricity, water, gas, and internet, per the lease. Additional fees may apply as detailed in the application and/or lease agreement, which can be requested prior to applying. Pets: Pet breed and other pet restrictions apply. Rentable Items: All Parking, storage, and other rentable items are subject to availability. Final pricing and availability will be determined during lease agreement. See Leasing Agent for details.

Details

Lease Options

  • 12 mo

Property Information

  • Built in 2025
  • 211 houses/1 story

Matterport 3D Tours

This 650 square foot space in Buckeye, AZ, showcases a contemporary open-concept design that maximizes functionality. The heart of the space is a striking kitchen featuring a large white island with seating for five, complemented by pendant lighting and a unique glass garage door that floods the area with natural light. A standout green wall with neon signage adds a vibrant touch to the crisp white and blue color scheme. The living area seamlessly integrates with the kitchen, offering a comfortable seating arrangement with a plush sofa and modern accent chairs. A sleek electric fireplace with a marble surround serves as a focal point, topped by a mounted TV. The space is further enhanced by carefully curated artwork and a mix of textures, from the area rug to the polished wood floors. A workspace is cleverly incorporated, featuring a modern table that can double as a dining area. Throughout the space, the strategic use of lighting, including recessed lights and additional pendants, creates a warm ambiance. The cohesive design is tied together with a consistent color palette and contemporary furnishings, resulting in a stylish and versatile environment perfect for both relaxation and productivity.

Yardly at Verrado – Clubhouse
1/5
This 650 square foot space in Buckeye, AZ, showcases a contemporary open-concept design that maximizes functionality. The heart of the space is a striking kitchen featuring a large white island with seating for five, complemented by pendant lighting and a unique glass garage door that floods the area with natural light. A standout green wall with neon signage adds a vibrant touch to the crisp white and blue color scheme.

The living area seamlessly integrates with the kitchen, offering a comfortable seating arrangement with a plush sofa and modern accent chairs. A sleek electric fireplace with a marble surround serves as a focal point, topped by a mounted TV. The space is further enhanced by carefully curated artwork and a mix of textures, from the area rug to the polished wood floors.

A workspace is cleverly incorporated, featuring a modern table that can double as a dining area. Throughout the space, the strategic use of lighting, including recessed lights and additional pendants, creates a warm ambiance. The cohesive design is tied together with a consistent color palette and contemporary furnishings, resulting in a stylish and versatile environment perfect for both relaxation and productivity. This state-of-the-art fitness center, located at 20807 W Indian School Rd in Buckeye, Arizona, offers a spacious 1,670 square foot facility designed to cater to diverse workout needs. The single-story space boasts a clean, contemporary aesthetic with light-colored walls and warm wooden flooring throughout. Large windows line the walls, flooding the area with natural light and providing views of the surrounding landscape, including glimpses of palm trees and a pool area.

The gym is outfitted with an extensive array of exercise equipment, including cardio machines such as treadmills, ellipticals, and stationary bikes, as well as strength training apparatus like weight machines and free weights. A dedicated area for functional training is evident, complete with racks and resistance equipment. The layout is thoughtfully arranged to maximize space utilization while ensuring ample room for movement between stations.

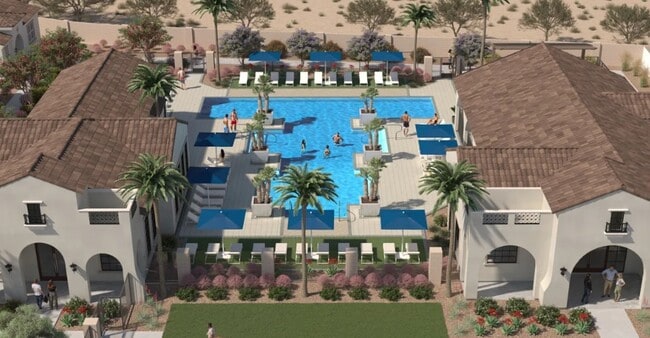

Ceiling-mounted fans and recessed lighting contribute to a comfortable atmosphere, while wall-mounted TVs offer entertainment during workouts. The facility's modern design incorporates subtle branding elements, as seen in the stylized "Y" logo on one wall. Safety features such as fire extinguishers and clearly marked exits are in place, adhering to building codes and ensuring member security. This elegant Mediterranean-inspired clubhouse boasts a stunning outdoor recreational area centered around a spacious swimming pool. The exterior showcases crisp white stucco walls, complemented by terracotta roof tiles and dark-trimmed windows, creating a harmonious blend of traditional and contemporary design elements. The pool area is surrounded by a generous paved terrace, offering ample space for sunbathing and socializing. Modern, sleek loungers in light grey and blue hues are strategically placed around the pool, providing comfortable seating options for residents. Large umbrellas in deep blue offer shade from the intense Arizona sun. The landscaping includes mature palm trees, adding to the resort-like atmosphere. Floor-to-ceiling windows along the clubhouse facade reflect the pool and sky, creating a seamless indoor-outdoor living experience. Additional amenities visible include outdoor showers, a barbecue area, and various seating arrangements, catering to different social activities. The overall ambiance exudes a sense of luxury and relaxation, making it an ideal spot for community gatherings and leisurely afternoons by the pool. This contemporary 870 square foot home in Buckeye, Arizona, offers a harmonious blend of style and functionality. The single-story layout encompasses two bedrooms, including a spacious 160 square foot primary bedroom, and three well-appointed bathrooms. The heart of the home is an open-concept kitchen and living area, perfect for entertaining and daily living.

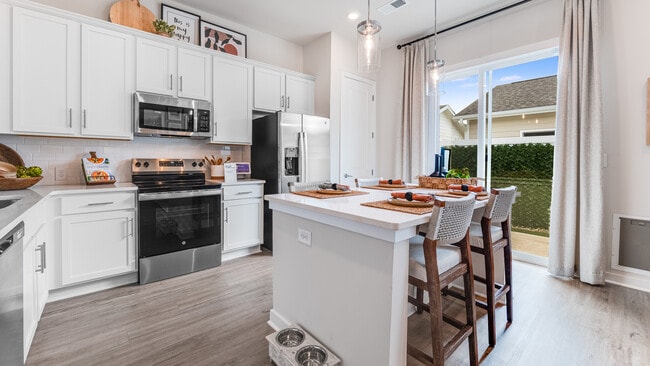
The kitchen showcases crisp white cabinetry, stainless steel appliances, and a subway tile backsplash, creating a clean and modern aesthetic. A dining area seamlessly integrates with the kitchen, featuring a stylish table and chairs for casual meals or formal dinners.

Both bedrooms are thoughtfully designed with large windows allowing natural light to flood the spaces. They feature neutral color palettes, ceiling fans, and plush carpeting for comfort. The bathrooms continue the modern theme with sleek fixtures and ample storage.

Throughout the home, hardwood floors, recessed lighting, and carefully chosen artwork contribute to the overall contemporary ambiance. Large windows in the living areas and bedrooms not only provide natural illumination but also offer views of the surrounding landscape.

The property includes outdoor space, visible in the 3D model, suggesting opportunities for al fresco relaxation or entertaining. With its thoughtful design and attention to detail, this home offers a perfect balance of comfort and style in a compact, efficient layout. This 620 square foot residence in Buckeye, Arizona, offers a thoughtfully designed living space on a single floor. The home features one bedroom, measuring 130 square feet, and one bathroom. The open-concept layout maximizes the use of space, seamlessly blending the living room and kitchen areas.

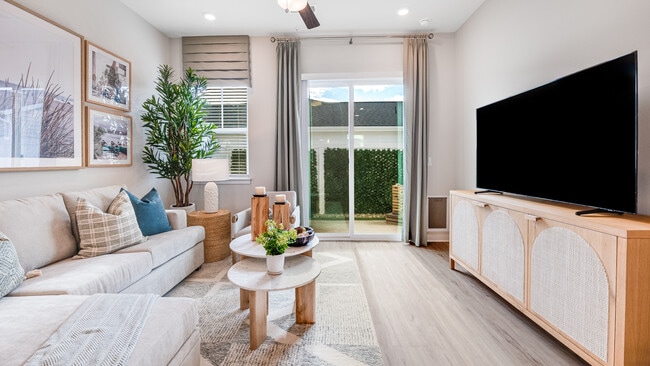
The kitchen boasts modern white cabinetry, stainless steel appliances, and a functional island with seating, perfect for casual dining or entertaining. Light wood flooring throughout creates a cohesive and bright atmosphere. The living room is adorned with contemporary furnishings and artwork, with sliding glass doors leading to an outdoor patio, bringing in natural light and extending the living space.

The bedroom is well-appointed with a large bed, ample natural light from windows, and stylish decor, including framed artwork. A dresser with a circular mirror adds both functionality and visual interest. The bathroom features a clean, modern design with a glass-enclosed shower and white fixtures.

Throughout the home, a neutral color palette with touches of warm wood tones creates a serene and inviting ambiance. The space is further enhanced by thoughtful decor choices, including plants, artwork, and textured fabrics, adding depth and personality to the compact yet efficiently designed home.
Property Site Map

Select a house to view pricing & availability

Any
1
2
Any
1+
2+
Move-In Date
Matterport 3D Tour Matterport 3D Tour
Matterport 3D Tour

About Yardly at Verrado

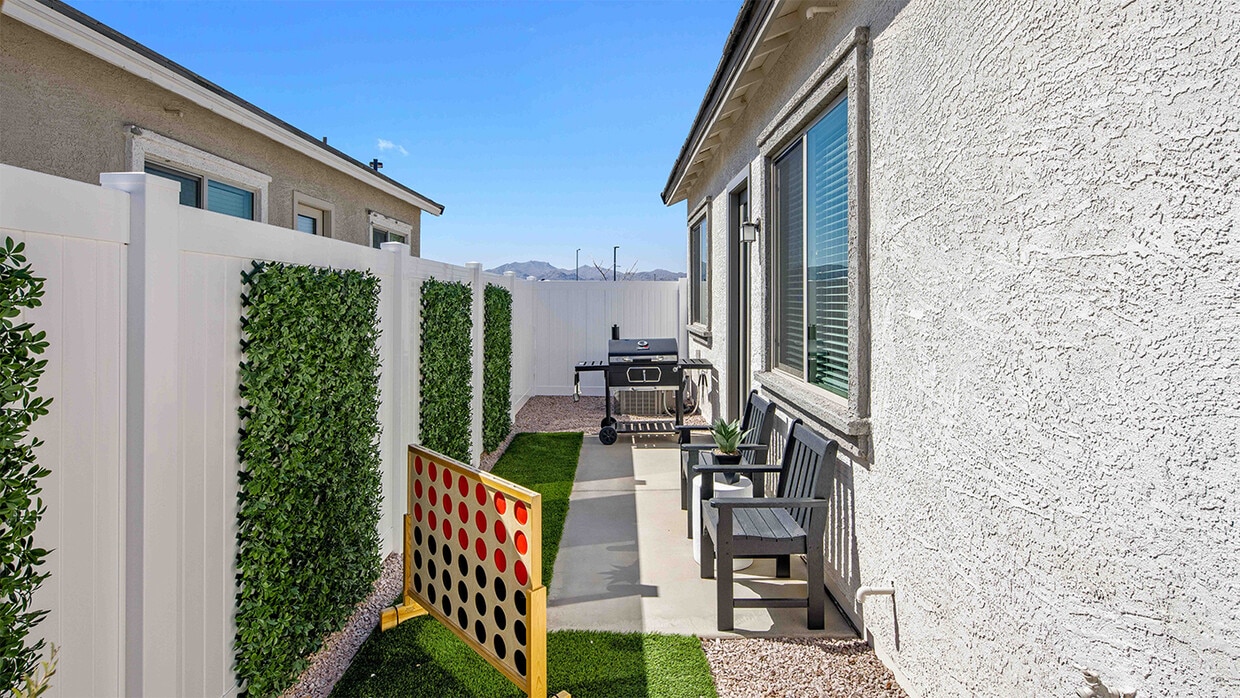
Yardly® at Verrado is an innovative community built by Taylor Morrison, featuring single-story apartment homes for rent. Each home comes with a landscaped, private backyard with turf that provides flexible living for you and your pet. We offer maintenance and repair services to our renters, which allows for a low-maintenance lifestyle. When you rent at a qualifying Yardly community, receive up to $5,000 towards financing incentives when purchasing a Taylor Morrison home.

Yardly at Verrado is a single family homes community located in Maricopa County and the 85396 ZIP Code. This area is served by the Litchfield Elementary District attendance zone.

Unique Features

  • 10` Ceilings
  • 8` Doors
  • All Pets Welcome - No Breed Restrictions
  • Built-In Doggy Doors
  • Detached Garages Available
  • Doorbell Camera
  • Door-to-door Package Delivery
  • Full-Size Washer & Dryer
  • Gated Community
  • High-Speed Internet with Wi-Fi
  • Kitchen Island
  • Kitchen Tile Backsplash
  • Large Pantry
  • Luxury Vinyl Plank Flooring
  • Private Backyard
  • Single-level Living
  • Smart Thermostat
  • Stainless-Steel Appliances
  • Technogym Fitness Equipment

Contact

View Property Website
Language: English
Open 9am - 6pm Today
  • Monday - Friday, 9am - 6pm
  • Saturday, 10am - 5pm
  • Sunday, 11am - 4pm
Property Management Company Logo
Greystar

Community Amenities

Pool

Fitness Center

Clubhouse

Controlled Access

  • Wi-Fi
  • Controlled Access
  • Maintenance on site
  • Property Manager on Site
  • Planned Social Activities
  • Wheelchair Accessible
  • Clubhouse
  • Storage Space
  • Walk-Up
  • Fitness Center
  • Pool
  • Gated
  • Fenced Lot
  • Dog Park

House Features

Washer/Dryer

Air Conditioning

Dishwasher

High Speed Internet Access

Walk-In Closets

Island Kitchen

Yard

Microwave

Indoor Features

  • High Speed Internet Access
  • Wi-Fi
  • Washer/Dryer
  • Air Conditioning
  • Heating
  • Ceiling Fans
  • Tub/Shower
  • Wheelchair Accessible (Rooms)

Kitchen Features & Appliances

  • Dishwasher
  • Disposal
  • Ice Maker
  • Stainless Steel Appliances
  • Pantry
  • Island Kitchen
  • Eat-in Kitchen
  • Kitchen
  • Microwave
  • Oven
  • Range
  • Refrigerator
  • Freezer
  • Quartz Countertops

Floor Plan Details

  • Vinyl Flooring
  • High Ceilings
  • Walk-In Closets
  • Linen Closet
  • Window Coverings
  • Patio
  • Yard
  • Lawn
  • Grill
Location
20807 W Indian School Rd, Buckeye,
AZ 85396
Get Directions
Schools Restaurants Groceries Coffee Banks Shops Fitness
| Edit
Edit Commute

Destination is required

Under 30 minutes

Commute Time is calculated at rush hour.
Neighborhood

Nestled in the heart of the Sonoran Desert, Verrado is a master-planned community brimming with genuine small-town charm. Just 25 miles west of Downtown Phoenix, Verrado boasts enchanting homes with spacious front porches along tree-lined streets in addition to friendly neighbors and top-notch schools.

Verrado also contains a walkable Main Street, where restaurants and shops abound. More than 70 neighborhood parks offer plenty of options for outdoor recreation as well as Verrado Golf Club, Skyline Regional Park, and White Tank Mountain Regional Park. Area destinations like Luke Air Force Base and the Wildlife World Zoo, Aquarium, and Safari Park are only a short drive away from Verrado as well.

Learn more about living in Verrado 
Average Prices by Area

Compare neighborhood and city base rent averages by bedroom.

Verrado Buckeye, AZ
Studio $1,843 -
1 Bedroom $1,537 -
2 Bedrooms $1,848 $3,052
3 Bedrooms $2,594 $2,103
Amenities
  • Wi-Fi
  • Controlled Access
  • Maintenance on site
  • Property Manager on Site
  • Planned Social Activities
  • Wheelchair Accessible
  • Clubhouse
  • Storage Space
  • Walk-Up
  • Gated
  • Fenced Lot
  • Dog Park
  • Fitness Center
  • Pool
  • 10` Ceilings
  • 8` Doors
  • All Pets Welcome - No Breed Restrictions
  • Built-In Doggy Doors
  • Detached Garages Available
  • Doorbell Camera
  • Door-to-door Package Delivery
  • Full-Size Washer & Dryer
  • Gated Community
  • High-Speed Internet with Wi-Fi
  • Kitchen Island
  • Kitchen Tile Backsplash
  • Large Pantry
  • Luxury Vinyl Plank Flooring
  • Private Backyard
  • Single-level Living
  • Smart Thermostat
  • Stainless-Steel Appliances
  • Technogym Fitness Equipment
  • High Speed Internet Access
  • Wi-Fi
  • Washer/Dryer
  • Air Conditioning
  • Heating
  • Ceiling Fans
  • Tub/Shower
  • Wheelchair Accessible (Rooms)
  • Dishwasher
  • Disposal
  • Ice Maker
  • Stainless Steel Appliances
  • Pantry
  • Island Kitchen
  • Eat-in Kitchen
  • Kitchen
  • Microwave
  • Oven
  • Range
  • Refrigerator
  • Freezer
  • Quartz Countertops
  • Vinyl Flooring
  • High Ceilings
  • Walk-In Closets
  • Linen Closet
  • Window Coverings
  • Patio
  • Yard
  • Lawn
  • Grill
Office Hours
Monday 9am - 6pm
Tuesday 9am - 6pm
Wednesday 9am - 6pm
Thursday 9am - 6pm
Friday 9am - 6pm
Saturday 10am - 5pm
Sunday 11am - 4pm
833-856-7771
Education
Colleges & Universities Distance
Estrella Mountain Comm. Coll.
Drive: 20 min 10.6 mi
Glendale Community College
Drive: 41 min 23.9 mi
Thunderbird, West Campus
Drive: 45 min 27.6 mi
Arizona State University, West
Drive: 46 min 28.2 mi
Yardly at Verrado is within 20 minutes or 10.6 miles from Estrella Mountain Comm. Coll.. It is also near Glendale Community College and Thunderbird, West Campus.
Schools
  • Public Schools
  • Private Schools
Verrado Heritage Elementary School
Public Elementary & Middle School
Grades PK-8
1,011 Students
Nearby
Verrado Elementary School
Public Elementary School
Grades PK-5
847 Students
Attendance Zone
Verrado Middle School
Public Elementary & Middle School
Grades K-8
730 Students
Attendance Zone
Verrado High School
Public High School
Grades 9-12
2,011 Students
Attendance Zone
West Valley Adventist School
Private Elementary & Middle School
Grades K-8
Nearby
Palm Valley Montessori L L C
Private Elementary School
Grades PK-5
62 Students
Nearby
AZ Aspire Academy
Private Elementary, Middle & High School
Grades K-12
2,700 Students
Nearby
School data provided by The GreatSchools Rating helps parents compare schools within a state based on a variety of school quality indicators and provides a helpful picture of how effectively each school serves all of its students. Ratings are on a scale of 1 (below average) to 10 (above average) and can include test scores, college readiness, academic progress, advanced courses, equity, discipline and attendance data. We also advise parents to visit schools, consider other information on school performance and programs, and consider family needs as part of the school selection process.

View GreatSchools Rating Methodology


Data provided by GreatSchools.org © 2026. All rights reserved.
Transportation

Yardly at Verrado is near Phoenix Sky Harbor International, located 33.7 miles or 45 minutes away.

Airports Distance
Airports Distance
Phoenix Sky Harbor International
Drive: 45 min 33.7 mi
Getting Around
Somewhat Walkable
Walkability
20 / 100
Minimal Public Transit
Transit
0 / 100
Exceptionally Drivable
Drivability
90 / 100
Fairly Bikeable
Bikeability
40 / 100

Scores provided by

What do Walkability, Transit, Drivability, and Bikeability mean? Walkability measures the walking distance to day-to-day needs. Transit measures access to public transportation. Drivability measures congestion, parking availability, and access to major roads. Bikeability measures the suitability for cycling. How It Works
-
Soundscore™
- / 100

Traffic

-

Airport

-

Businesses

-

Scores provided by

HowLoud What is a Sound Score Rating? A Sound Score Rating aggregates noise caused by vehicle traffic, airplane traffic and local sources. How It Works
Points of Interest

Time and distance from Yardly at Verrado.

Shopping Centers Distance
Village Grove at Verrado
Drive: 4 min 1.8 mi
Jackrabbit Ranch Marketplace
Drive: 4 min 2.0 mi
NEC Indian School Rd & Perryville Rd
Drive: 5 min 3.0 mi
Yardly at Verrado has 3 shopping centers within 3.0 miles, which is about a 5-minute drive. The miles and minutes will be for the farthest away property.
Parks and Recreation Distance
Wildlife World Zoo
Drive: 16 min 9.7 mi
White Tank Mountain Regional Park
Drive: 33 min 14.8 mi
Yardly at Verrado has 2 parks within 14.8 miles, including Wildlife World Zoo, and White Tank Mountain Regional Park.
Hospitals Distance
Hospitals Distance
Western Regional Medical Center
Drive: 18 min 11.7 mi
Abrazo West Campus
Drive: 18 min 11.8 mi
Yardly at Verrado is 11.7 miles from Western Regional Medical Center, and is convenient to other hospitals, including Abrazo West Campus.
Military Bases Distance
Luke Air Force Base
Drive: 23 min 12.7 mi
Phoenix Sky Harbor Airport Air Guard Station
Drive: 46 min 33.5 mi
Gila Bend Air Force Station
Drive: 73 min 51.8 mi
Yardly at Verrado has 3 military bases within 51.8 miles, the nearest is Luke Air Force Base which is 12.7 miles away and a 23 minute drive.


Reviews for Yardly at Verrado

4.8
Renter Rating
5 Stars
10
4 Stars
3
3 Stars
0
2 Stars
0
1 Star
0
Share details of your own experience with this property
Renter Reviews 13 Reviews
 
  • Most Recent
  • Most Helpful
  • Rating Low-High
  • Rating High-Low
Submitted by a verified resident of the apartment community. Participating residents may receive reward points in exchange for posting a review during their lease term, regardless of the nature of the review. Delete

Property Manager Responded:

Property Manager Responded

Show full review Show less
Was this helpful? Vote review helpful Thanks for your feedback!
Flag Review
  1. ...
  2. ...

Yardly at Verrado Photos

  • Yardly at Verrado

  • Property Video

  • Yardly at Verrado – Clubhouse

Floor Plans

  • 1 Bedroom

  • 2 Bedrooms

Nearby Apartments

Within 50 Miles of Yardly at Verrado

  • Broadstone Ascend

    12905 W Indian School Rd

    Avondale, AZ 85392

    $1,285 - $1,815 Total Monthly Price

    1-2 Br 9.8 mi

  • Vlux at Sunset Farms

    4343 S 103rd Ave

    Tolleson, AZ 85353

    $1,514 - $2,028 Total Monthly Price

    1-2 Br 12 Month Lease 14.6 mi

  • Ascent on Peoria

    4040 W Peoria Ave

    Phoenix, AZ 85029

    $807 - $1,325

    1-2 Br 21.5 mi

  • Sierra Pines

    9410 N 31st Ave

    Phoenix, AZ 85051

    $939 - $1,474 Total Monthly Price

    1-2 Br 22.5 mi

  • Adara

    888 N 4th St

    Phoenix, AZ 85004

    $1,467 - $3,262 Total Monthly Price

    1-4 Br 12 Month Lease 25.4 mi

  • The Beverly

    7395 E Legacy Blvd

    Scottsdale, AZ 85255

    $2,141 - $6,531 Total Monthly Price

    1-3 Br 14 Month Lease 35.5 mi

Frequently Asked Questions
Does Yardly at Verrado have in-unit laundry?

Yardly at Verrado has units with in‑unit washers and dryers, making laundry day simple for residents.

What utilities are included in rent at Yardly at Verrado?

Utilities are not included in rent. Residents should plan to set up and pay for all services separately.

Is parking available at Yardly at Verrado?

Parking is available at Yardly at Verrado. Fees may apply depending on the type of parking offered. Contact this property for details.

Which floor plans are available, and what are the price ranges?

Yardly at Verrado has one to two-bedrooms with rent ranges from $1,381/mo. to $1,925/mo.

Is Yardly at Verrado pet-friendly?

Yes, Yardly at Verrado welcomes pets. Breed restrictions, weight limits, and additional fees may apply. View this property's pet policy.

How much income do I need to rent at Yardly at Verrado?

A good rule of thumb is to spend no more than 30% of your gross income on rent. Based on the lowest available rent of $1,381 for a one-bedroom, you would need to earn about $55,240 per year to qualify. Want to double-check your budget? Calculate how much rent you can afford with our Rent Affordability Calculator.

Does Yardly at Verrado have move-in specials?

Yardly at Verrado is offering Specials for eligible applicants, with rental rates starting at $1,381.

Does Yardly at Verrado offer Matterport 3D tours?

Yes! Yardly at Verrado offers 5 Matterport 3D Tours. Explore different floor plans and see unit level details, all without leaving home.
Back To Top
Send a Message
Contact Property
enter move in date in the format: 2 digit month / 2 digit day / 4 digit year

I would like to...

Send Message

Submitting Request

Send a Message
Contact Property

Thank you! Your email has been sent.

Error

Report an Issue Print Get Directions
Try These Popular Nearby Searches

Other Rental Types

  • Buckeye Houses for Rent
  • Buckeye Condos for Rent
  • Buckeye Townhomes for Rent
  • Private Landlord Rentals Buckeye
  • Buckeye Duplex Rentals
  • 85396 Houses for Rent
  • 85396 Condos for Rent
  • 85396 Townhomes for Rent

Stay on Budget

  • Buckeye Apartments Under $1,100
  • Buckeye Apartments Under $1,200
  • Buckeye Apartments Under $1,300
  • Buckeye Apartments Under $1,400
  • Buckeye Apartments Under $1,500
  • Buckeye Apartments Under $2,000

Filter by Popular Amenities

  • Pet Friendly Apartments in Buckeye
  • Furnished Apartments in Buckeye
  • Apartments with Washer & Dryer in Buckeye
  • Wheelchair Accessible Apartments in Buckeye
  • Apartments with EV Charging in Buckeye
  • Apartments with Balcony in Buckeye
  • Apartments with Air Conditioning in Buckeye
  • Buckeye Apartments with Pickleball Court
  • Buckeye Apartments with Virtual Tours

Find Specialty Housing

  • Buckeye Low Income Housing
  • Short Term Rentals in Buckeye
  • Luxury Apartments in Buckeye
  • Cheap Apartments in Buckeye
  • Corporate Housing in Buckeye
  • Move-In Specials in Buckeye
  • New Apartments in Buckeye
  • About Us
  • Advertise
  • Legal Notices
  • Privacy Notice
  • Avoid Scams
  • Accessibility
  • Calculate Rent Affordability
  • Renterverse
  • Sitemap
Property Logo
apartments.com
© 2026 CoStar Group, Inc. Equal Housing Opportunity

Equal Housing Opportunity

© 2026 CoStar Group, Inc.

Equal Housing Opportunity

Ready to Apply?

Good News! This rental is accepting applications through Apartments.com. Act now and your $ purchase will include 9 additional FREE application submissions to participating properties.

Or if you already have an account


Required

Required

Valid Email Required

You must acknowledge the disclaimer to continue
Next
Continue

Take me to this property's website
Schedule Tour
Interested in this property? Schedule a tour today.
Rate & Review Yardly at Verrado
Please select a rating
50 character minimum
By clicking submit, I agree to the Apartments.com Terms of Service and the Ratings & Reviews Terms of Use.

What Are Walk Score®, Transit Score®, and Bike Score® Ratings?

Walk Score® measures the walkability of any address. Transit Score® measures access to public transit. Bike Score® measures the bikeability of any address.

Learn How It Works

What is a Sound Score Rating?

A Sound Score Rating aggregates noise caused by vehicle traffic, airplane traffic and local sources.

Learn How It Works

Share This Listing
Listing Image

20807 W Indian School Rd

Buckeye, AZ 85396

Email

Link Copied

(833) 856-7771
Get Directions
Schools Restaurants Groceries Coffee Banks Shops Fitness
Select a house to view pricing and availability
Floor
Any
1
2
Any
1+
2+
Move-In Date
Matterport 3D Tour Matterport 3D Tour
Matterport 3D Tour

