


4 Beds, 2 Baths, 1,950 sq ft
515 Forestwood Dr
Forney, TX 75126
-
Bedrooms
3
-
Bathrooms
2
-
Square Feet
1,471 sq ft
-
Available
Available Now
Highlights
- Traditional Architecture
- Private Yard
- Covered Patio or Porch
- 2 Car Attached Garage
- Interior Lot
- Walk-In Closet
About This Home
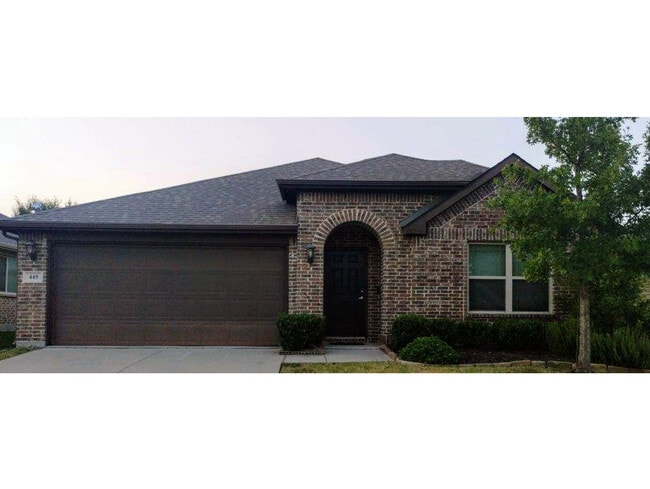
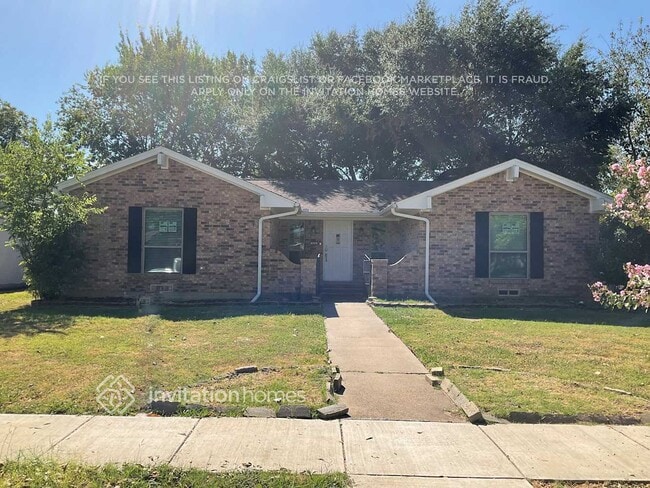
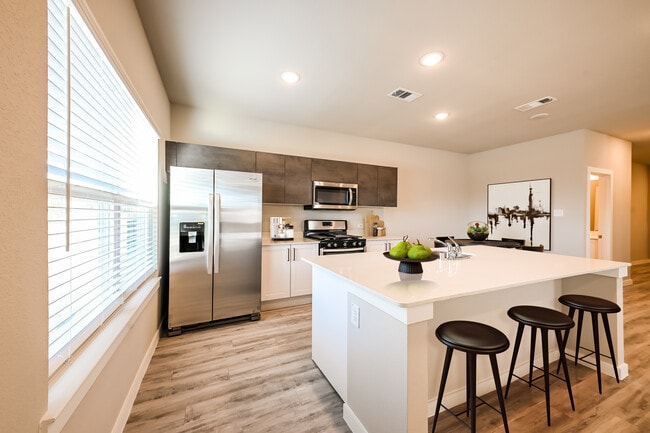
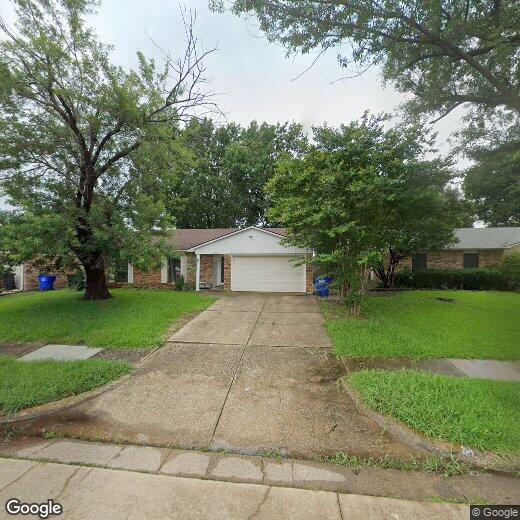
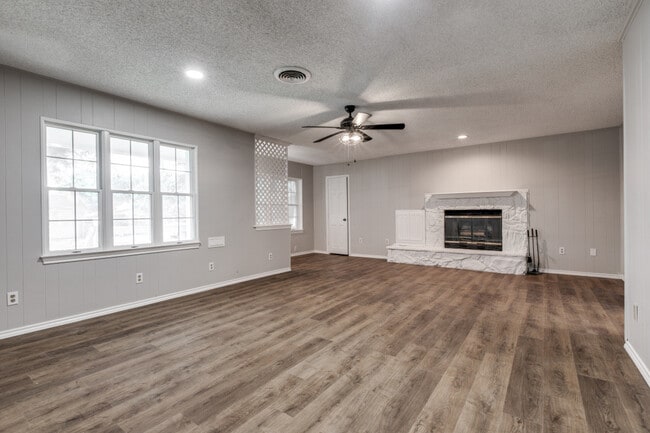
Welcome to 515 Forestwood Drive, a charming three-bedroom, two-bath brick home in Forney’s established South Lake Estates neighborhood. Recently refreshed with interior paint, new carpet, granite countertops, new appliances, and a new wood fence, this move-in-ready home offers comfort and convenience throughout. The inviting living room features a brick wood-burning fireplace, while the eat-in kitchen includes a breakfast bar, built-in cabinetry, and ample workspace. The primary suite offers a private bath and walk-in closet, and two additional bedrooms provide flexible space for family, guests, or a home office. Outside, enjoy a spacious backyard, covered rear patio, storage shed, and plenty of room to relax or entertain. Additional highlights include a two-car attached garage, covered front porch, and no HOA, all within Forney ISD.
515 Forestwood Dr is a house located in Kaufman County and the 75126 ZIP Code. This area is served by the Forney Independent School District attendance zone.
Home Details
Home Type
Year Built
Bedrooms and Bathrooms
Flooring
Home Design
Home Security
Interior Spaces
Kitchen
Listing and Financial Details
Lot Details
Outdoor Features
Parking
Schools
Utilities
Community Details
Overview
Pet Policy
Fees and Policies
The fees listed below are community-provided and may exclude utilities or add-ons. All payments are made directly to the property and are non-refundable unless otherwise specified. Use the Cost Calculator to determine costs based on your needs.
-
One-Time Basics
-
Security Deposit - Refundable$1,800
-
Due at Application
-
Application Fee Per Applicant$49
-
-
-
Surface Lot
Property Fee Disclaimer: Based on community-supplied data and independent market research. Subject to change without notice. May exclude fees for mandatory or optional services and usage-based utilities.
Contact
- Listed by Chase Crawford | M&D Real Estate
- Phone Number
- Contact
-
Source
North Texas Real Estate Information System, Inc.
Forney/Combine is a rural area just outside of Dallas. Most of the community features open lands and agriculture, but the northern half of the neighborhood holds the commercial developments. Shopping plazas featuring restaurants and retailers are located along the main thoroughfares like Highway 80. Most of Forney/Combine’s rental options are situated in the northern half of the neighborhood. Amenity-laden apartment communities and ranch-style brick homes make up the rental scene. Community parks and golf courses provide fun within the neighborhood. Residents of Forney/Combine have easy access to Dallas, located a short drive west.
Learn more about living in Forney/Combine- Heating
- Ceiling Fans
- Fireplace
- Dishwasher
- Carpet
- Walk-In Closets
- Fenced Lot
| Colleges & Universities | Distance | ||
|---|---|---|---|
| Colleges & Universities | Distance | ||
| Drive: | 26 min | 14.5 mi | |
| Drive: | 20 min | 14.8 mi | |
| Drive: | 25 min | 20.2 mi | |
| Drive: | 31 min | 22.4 mi |
The GreatSchools Rating helps parents compare schools within a state based on a variety of school quality indicators and provides a helpful picture of how effectively each school serves all of its students. Ratings are on a scale of 1 (below average) to 10 (above average) and can include test scores, college readiness, academic progress, advanced courses, equity, discipline and attendance data. We also advise parents to visit schools, consider other information on school performance and programs, and consider family needs as part of the school selection process.
View GreatSchools Rating Methodology
Data provided by GreatSchools.org © 2026. All rights reserved.
You May Also Like
Similar Rentals Nearby
-
$2,195Total Monthly PriceTotal Monthly Price NewPrices include all required monthly fees.12 Month LeaseHouse for Rent
-
$1,995Total Monthly PriceTotal Monthly Price NewPrices include all required monthly fees.12 Month LeaseHouse for Rent
4 Beds, 2 Baths, 1,300 sq ft
-
$2,295Total Monthly PriceTotal Monthly Price NewPrices include all required monthly fees.12 Month LeaseHouse for Rent
3 Beds, 2 Baths, 1,769 sq ft
-
-
-
-
1 / 343 Beds$2,302+Total Monthly PriceTotal Monthly Price NewPrices include base rent and required monthly fees of $129. Variable costs based on usage may apply.Base Rent:3 Beds$2,172+2 Months Free
Pets Allowed Fitness Center Pool Dishwasher Refrigerator Kitchen
-
3 Beds$3,265+Total Monthly PriceTotal Monthly Price NewPrices include required monthly fees of $149.Base Rent:3 Beds$3,116+2 Months Free
Pets Allowed Fitness Center Dishwasher Lounge Courtyard
-
-