$2,600
/ Month
5121 Kistler Ave
Charlotte, NC 28205
Favorites
704-936-7089
-
Bedrooms
3
-
Bathrooms
2
-
Square Feet
1,704 sq ft
-
Available
Available Now
Highlights
- Open Floorplan
- Deck
- Vaulted Ceiling
- Fireplace
- Laundry Room
- Shed
5121 Kistler Ave

Favorites
About This Home
$2,600 deposit,
Available Now
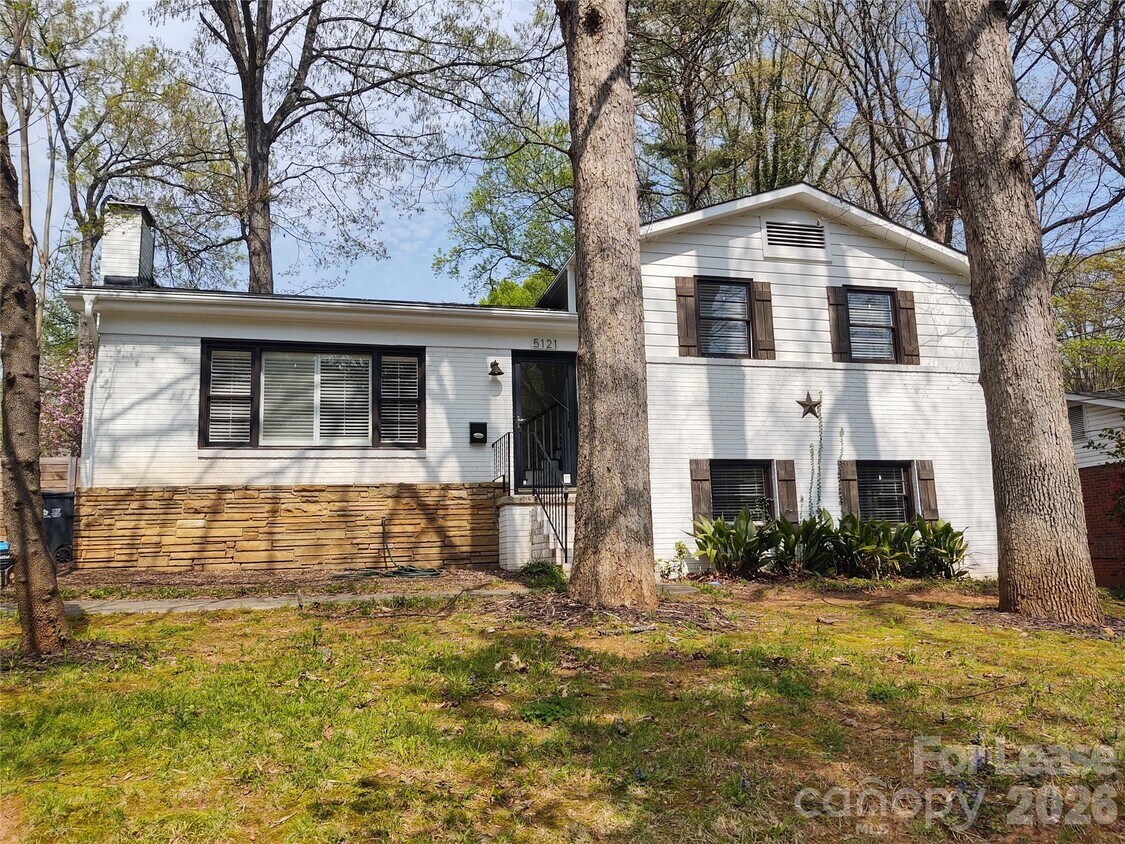
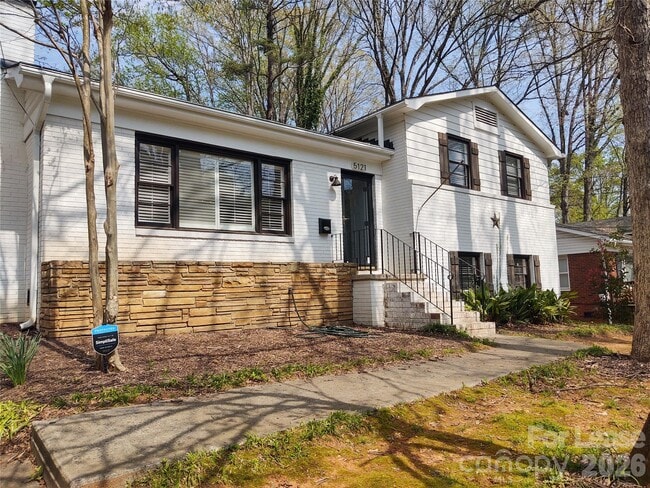
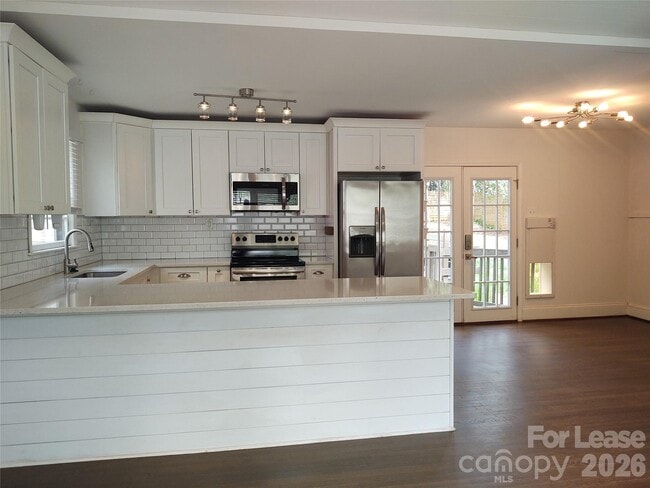
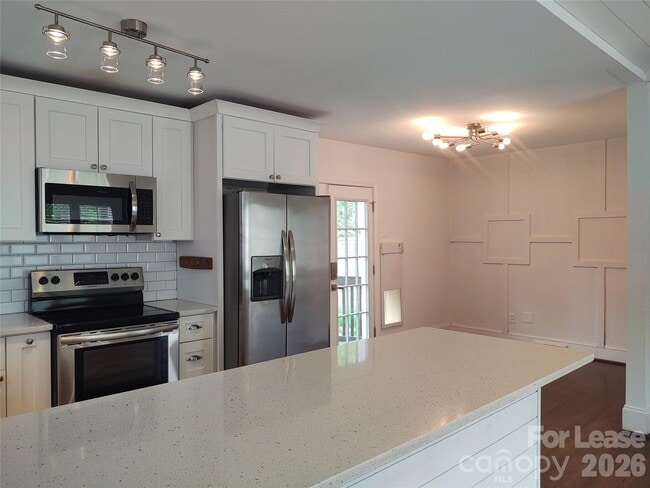
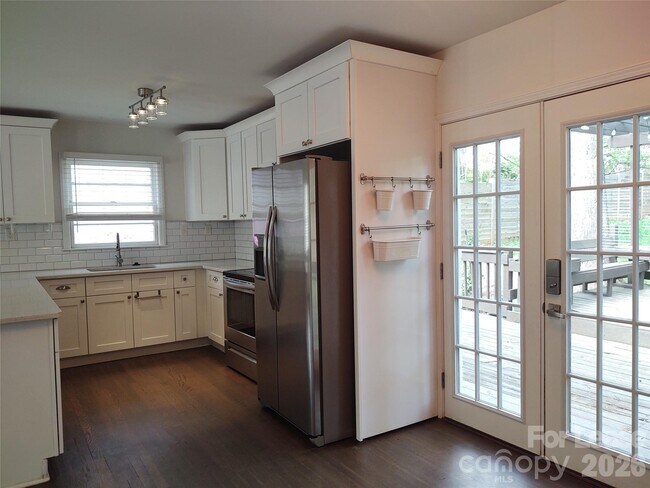
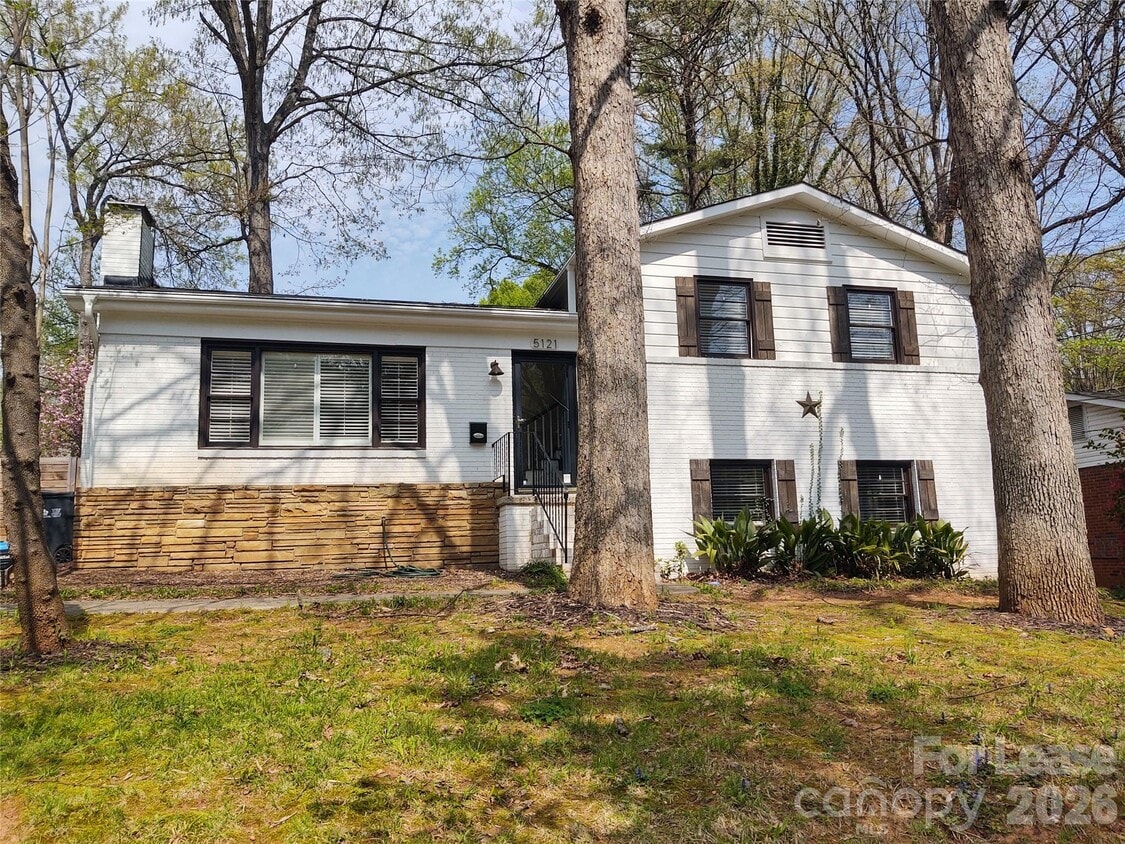
Beautifully renovated brick tri-level home located in the popular Amity Gardens! This wonderful 3 bedroom,2 bath home features; hardwood flooring leading into the vaulted living room,open floorplan,quartz countertops and subway tile backsplash in the kitchen along with stainless steel appliances. You will find French doors leading out to the back large deck,a large storage shed,an enclosed yard and so much more! Easy access to shopping and dining. Washer and Dryer included. Lawn Sprinkler for tenant use. Pets are conditional with a non-refundable pet fee,no aggressive breeds. Pets 50 lbs. and under will be considered. Pet fees and security deposits will be determined via the results of the screening processes. All residents are enrolled in the Resident Benefits Package (RBP) for $50.95/month. This property comes equipped with Group Rate Internet; see attached flyers for details. MLS ID CAR4412495
5121 Kistler Ave is a house located in Mecklenburg County and the 28205 ZIP Code. This area is served by the Charlotte-Mecklenburg School District attendance zone.
* Price shown is base rent. Excludes user-selected optional fees and variable or usage-based fees and required charges due at or prior to move-in or at move-out. Price, availability, fees, and any applicable rent special are subject to change without notice.
* Square footage definitions vary. Displayed square footage is approximate.
Home Details
Year Built
Built in 1956
Basement
Crawl Space
Bedrooms and Bathrooms
3 Bedrooms
2 Full Bathrooms
Flooring
Tile
Vinyl
Home Design
Architectural Shingle Roof
Tri-Level Property
Slab Foundation
Home Security
Carbon Monoxide Detectors
Fire and Smoke Detector
Interior Spaces
Open Floorplan
Vaulted Ceiling
Fireplace
Ceiling Fan
1,704 Sq Ft Home
Kitchen
Electric Range
Electric Oven
Microwave
Dishwasher
Disposal
Plumbed For Ice Maker
Laundry
Laundry Room
Electric Dryer Hookup
Listing and Financial Details
Security Deposit $2,600
Property Available on 8/7/26
12-Month Minimum Lease Term
Assessor Parcel Number 161-022-05
Tenant pays for all utilities, exterior maintenance
Lot Details
10,019 Sq Ft Lot
Fenced
Property is zoned R4
Outdoor Features
Deck
Shed
Parking
Driveway
Schools
Oakhurst Steam Academy Elementary School
Eastway Middle School
Garinger High School
Utilities
Forced Air Heating and Cooling System
Electric Water Heater
Heating System Uses Natural Gas
Community Details
Overview
No Home Owners Association
Amity Gardens Subdivision
Fees and Policies
The fees listed below are community-provided and may exclude utilities or add-ons. All payments are made directly to the property and are non-refundable unless otherwise specified. Use the Cost Calculator to determine costs based on your needs.
-
One-Time Basics
-
Due at Move-In
-
Security Deposit - RefundableCharged per unit.$2,600
-
-
Due at Move-In
Property Fee Disclaimer: Based on community-supplied data and independent market research. Subject to change without notice. May exclude fees for mandatory or optional services and usage-based utilities.
Contact
- Listed by Maria Carbonell | TouchPoint Property Management
- Phone Number
- Contact
-
Source
Canopy MLS
Copyright © 2026 Canopy Realtor® Association.
Location
Get Directions
Originally a small mill village, Oakhurst sits about five miles southeast of downtown Charlotte, ready to invite newcomers into the close-knit vibe of the neighborhood. Oak trees line the streets, many hundreds of years old, lending a charming touch to the primarily bungalow and cottage-style brick homes in the neighborhood. Newer apartments for rent infuse a modern touch into the area, including the high-end Moderna area of Oakhurst. Artists and entrepreneurs in a variety of specialties call Oakhurst home, adding to the diversity of the neighborhood.
Don't miss the chance to bump into locals at the Oakhurst Grill, a favorite takeout-only restaurant serving a variety of comfort foods. If you prefer Mexican comfort food, head to Las Margarita Mexican Restaurant. Pick up Indian specialties at the Monroe Convenience Store and Nepali/Indian Grocery.
Learn more about living in Oakhurst
Education
| Colleges & Universities | Distance | ||
|---|---|---|---|
| Colleges & Universities | Distance | ||
| Drive: | 7 min | 4.3 mi | |
| Drive: | 11 min | 6.0 mi | |
| Drive: | 13 min | 6.3 mi | |
| Drive: | 13 min | 6.9 mi |
5121 Kistler Ave is within 7 minutes or 4.3 miles from Central Piedmont C.C., Central. It is also near Queens University of Charlotte and Johnson & Wales U., Charlotte.
Schools


Public Elementary School
Grades PK-5
635 Students
Nearby
Public Elementary School
Grades K-5
506 Students
Attendance Zone
Public Middle School
Grades 6-8
820 Students
Attendance Zone
Public High School
Grades 9-12
1,728 Students
Attendance Zone
Private Elementary, Middle & High School
Grades PK-12
1,820 Students
Nearby
Private Elementary, Middle & High School
Grades K-12
75 Students
Nearby
School data provided by
 The GreatSchools Rating helps parents compare schools within a state based on a variety of school quality indicators and provides a helpful picture of how effectively each school serves all of its students. Ratings are on a scale of 1 (below average) to 10 (above average) and can include test scores, college readiness, academic progress, advanced courses, equity, discipline and attendance data. We also advise parents to visit schools, consider other information on school performance and programs, and consider family needs as part of the school selection process.
View GreatSchools Rating Methodology
Data provided by GreatSchools.org © 2026. All rights reserved.
The GreatSchools Rating helps parents compare schools within a state based on a variety of school quality indicators and provides a helpful picture of how effectively each school serves all of its students. Ratings are on a scale of 1 (below average) to 10 (above average) and can include test scores, college readiness, academic progress, advanced courses, equity, discipline and attendance data. We also advise parents to visit schools, consider other information on school performance and programs, and consider family needs as part of the school selection process.
View GreatSchools Rating Methodology
Data provided by GreatSchools.org © 2026. All rights reserved.
Transportation options available in Charlotte include Hawthorne Ln & 8Th St Citylynx, located 4.5 miles from 5121 Kistler Ave. 5121 Kistler Ave is near Charlotte/Douglas International, located 12.9 miles or 24 minutes away, and Concord-Padgett Regional, located 17.5 miles or 28 minutes away.
| Transit / Subway | Distance | ||
|---|---|---|---|
| Transit / Subway | Distance | ||
| Drive: | 8 min | 4.5 mi | |
| Drive: | 8 min | 4.6 mi | |
| Drive: | 8 min | 4.6 mi | |
| Drive: | 8 min | 4.8 mi | |
| Drive: | 9 min | 4.8 mi |
| Commuter Rail | Distance | ||
|---|---|---|---|
| Commuter Rail | Distance | ||
|
|
Drive: | 11 min | 6.1 mi |
|
|
Drive: | 37 min | 26.5 mi |
|
|
Drive: | 40 min | 28.0 mi |
| Airports | Distance | ||
|---|---|---|---|
| Airports | Distance | ||
|
Charlotte/Douglas International
|
Drive: | 24 min | 12.9 mi |
|
Concord-Padgett Regional
|
Drive: | 28 min | 17.5 mi |
Getting Around
 What do Walkability, Transit, Drivability, and Bikeability mean?
Walkability measures the walking distance to day-to-day needs.
Transit measures access to public transportation.
Drivability measures congestion, parking availability, and access to major roads.
Bikeability measures the suitability for cycling.
How It Works
What do Walkability, Transit, Drivability, and Bikeability mean?
Walkability measures the walking distance to day-to-day needs.
Transit measures access to public transportation.
Drivability measures congestion, parking availability, and access to major roads.
Bikeability measures the suitability for cycling.
How It Works
Fairly Walkable
Walkability
50
/ 100
Limited Public Transit
Transit
30
/ 100
Exceptionally Drivable
Drivability
100
/ 100
Fairly Bikeable
Bikeability
40
/ 100
Scores provided by
What do Walkability, Transit, Drivability, and Bikeability mean?
Walkability measures the walking distance to day-to-day needs.
Transit measures access to public transportation.
Drivability measures congestion, parking availability, and access to major roads.
Bikeability measures the suitability for cycling.
How It Works
-
Soundscore™
-
/ 100
Traffic
-Airport
-Businesses
-Scores provided by
HowLoud What is a Sound Score Rating? A Sound Score Rating aggregates noise caused by vehicle traffic, airplane traffic and local sources. How It WorksTime and distance from 5121 Kistler Ave.
| Shopping Centers | Distance | ||
|---|---|---|---|
| Shopping Centers | Distance | ||
| Walk: | 7 min | 0.4 mi | |
| Walk: | 12 min | 0.6 mi | |
| Walk: | 14 min | 0.8 mi |
5121 Kistler Ave has 3 shopping centers within 0.8 mile, which is about a 14-minute walk. The miles and minutes will be for the farthest away property.
| Parks and Recreation | Distance | ||
|---|---|---|---|
| Parks and Recreation | Distance | ||
|
Evergreen Nature Preserve
|
Drive: | 6 min | 1.7 mi |
|
Campbell Creek Greenway
|
Drive: | 6 min | 3.2 mi |
|
Briar Creek Greenway
|
Drive: | 12 min | 5.5 mi |
|
Charlotte Nature Museum
|
Drive: | 13 min | 7.0 mi |
|
Wing Haven Gardens & Bird Sanctuary
|
Drive: | 14 min | 7.6 mi |
5121 Kistler Ave has 5 parks within 7.6 miles, including Evergreen Nature Preserve, Campbell Creek Greenway, and Briar Creek Greenway.
| Hospitals | Distance | ||
|---|---|---|---|
| Hospitals | Distance | ||
| Drive: | 8 min | 4.7 mi | |
| Drive: | 10 min | 5.6 mi | |
| Drive: | 17 min | 9.9 mi |
5121 Kistler Ave has 3 hospitals within 9.9 miles, the nearest is Novant Health Presbyterian Medical Center which is 4.7 miles away and a 8 minute drive.
You May Also Like
-
Abode at Parkside
7111 Running River Ct
Charlotte, NC 28269
$2,279 - $2,679 Total Monthly Price
3 Br 12 Month Lease 11.8 mi
-
The Holbrook at Town Center
245 Beacon Town Dr
Huntersville, NC 28078
$2,664 - $3,589 Total Monthly Price
3-4 Br 15.3 mi
-
3302 Streamside Dr
Davidson, NC 28036
$2,549
5 Br 18.1 mi
Similar Rentals Nearby
-
-
3 Beds$3,507+Total Monthly PriceTotal Monthly Price NewPrices include required monthly fees of $207.Base Rent:3 Beds$3,299+Specials
Pets Allowed Fitness Center In Unit Washer & Dryer Controlled Access Playground
-
-
-
-
1 / 11
-
3 Beds$2,928+Total Monthly Price12 Month LeaseTotal Monthly Price NewPrices include all required monthly fees.Specials
-
3 Beds$2,2704 Beds$2,945Total Monthly PriceTotal Monthly Price NewPrices include base rent and required monthly fees of $220. Variable costs based on usage may apply.Base Rent:3 Beds$2,0504 Beds$2,7251 Month Free
-
-
 Total Monthly Price New3 Beds$2,515+4 Beds$2,775+Total Monthly PricePrices include base rent and required monthly fees of $220. Variable costs based on usage may apply.Base Rent:3 Beds$2,295+4 Beds$2,555+

5121 Kistler Ave
Charlotte, NC 28205