

$2,850 / Month

5101 River Rd Unit 703

,

Bethesda, MD 20816

Share Listing
Favorites
301-395-8817
  • Bedrooms

    2

  • Bathrooms

    2

  • Square Feet

    --

  • Available

    Available Now

Highlights

  • Fitness Center
  • 24-Hour Security
  • City View
  • Open Floorplan
  • Contemporary Architecture
  • Wood Flooring
5101 River Rd Unit 703
Share Listing
Favorites

About This Home

Available Now

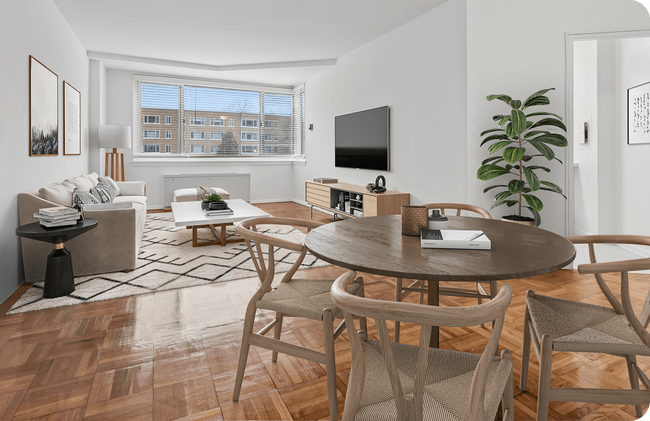
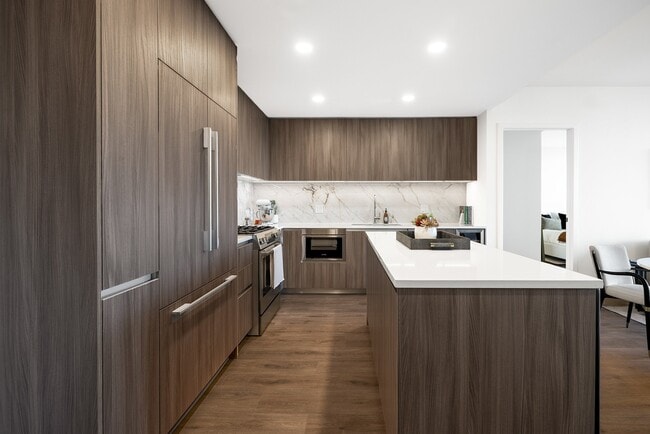
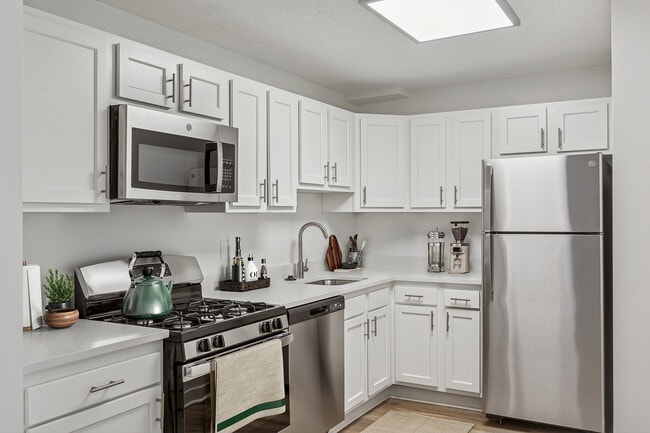
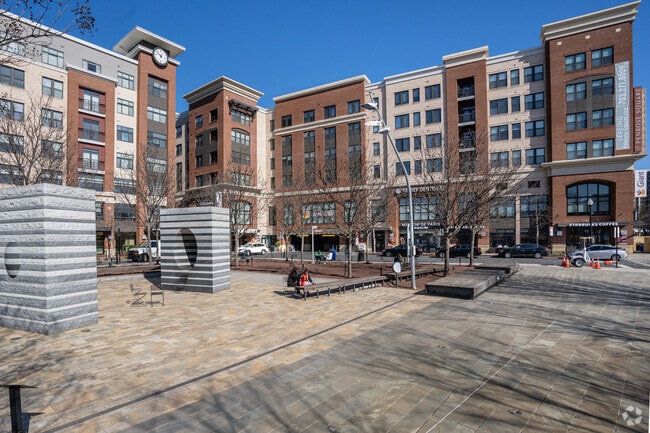
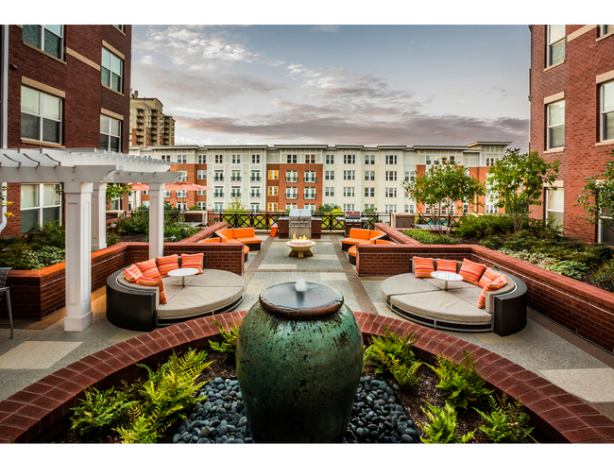
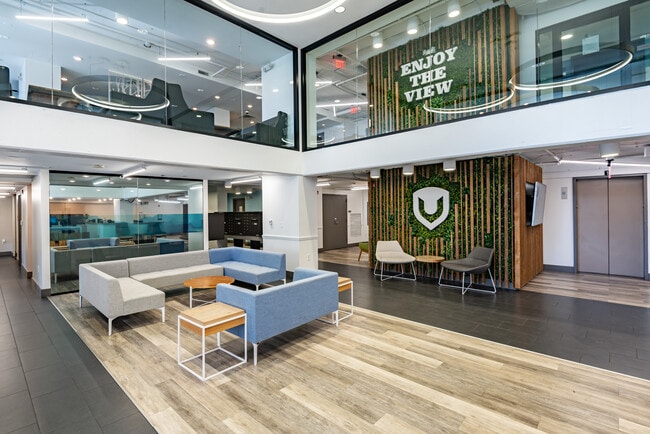

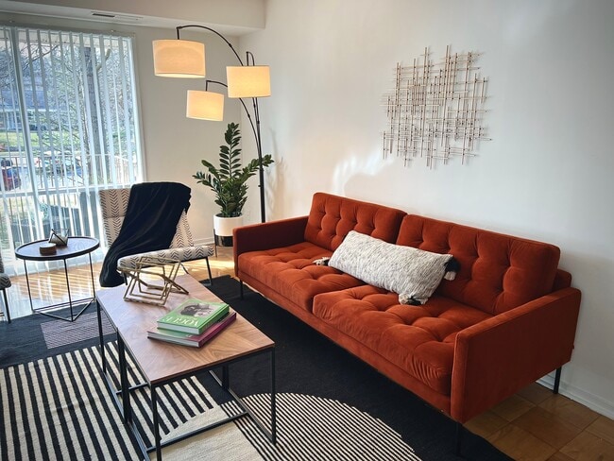
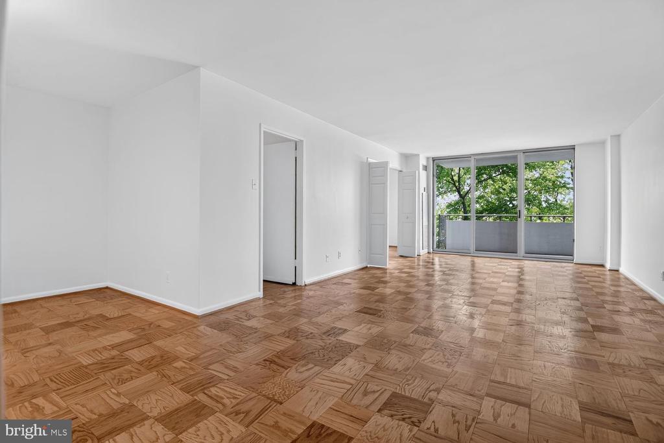
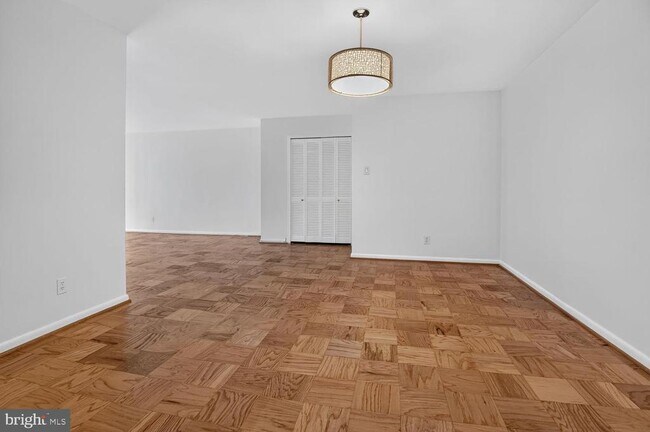
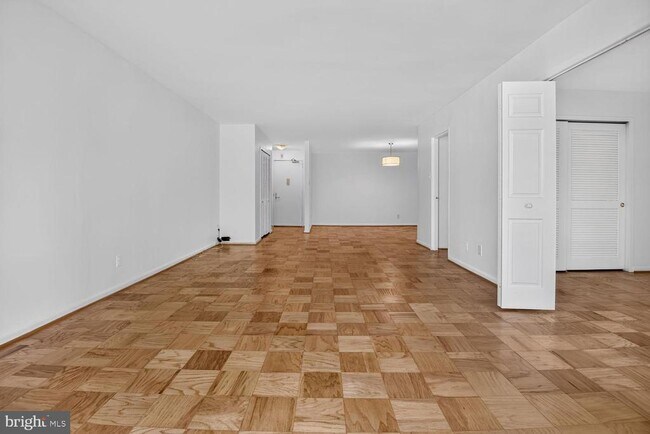
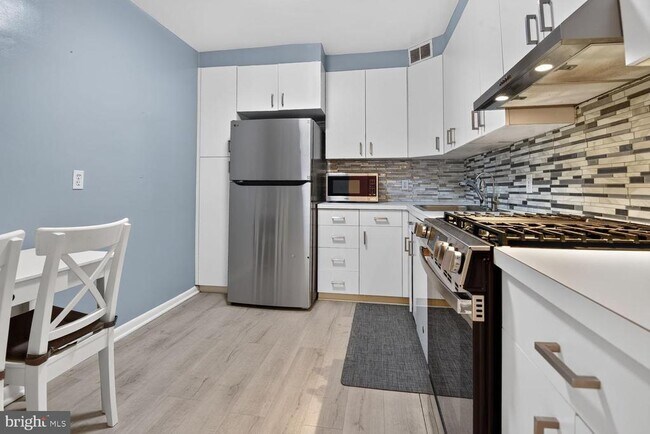
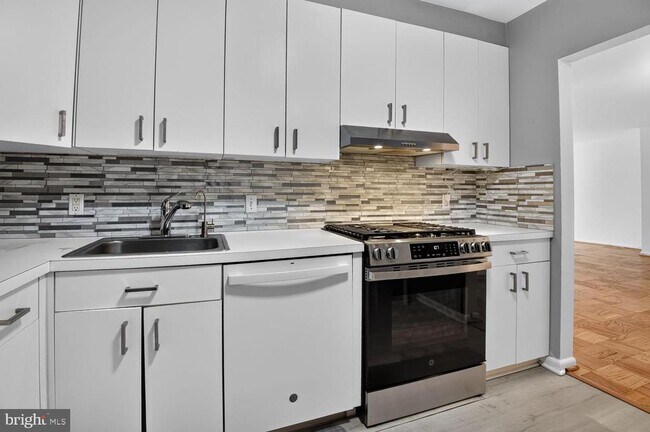
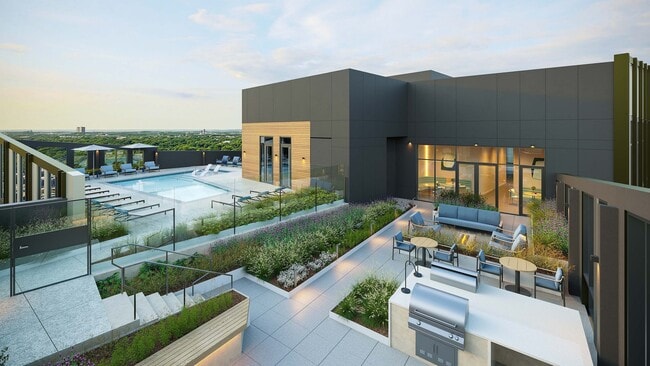
LOCATION, LOCATION, LOCATION! We are pleased to present a spacious and sun-filled, renovated two-bedroom, two-bathroom unit at The Kenwood. This apartment features a modernized kitchen equipped with stainless steel appliances and a gas range, complemented by beautiful scenic views. The unit has been freshly painted and boasts Parque wood floors throughout. The open layout of the living area facilitates a designated dining section and a generous living room that seamlessly extends to the balcony. The primary bedroom is enhanced by a walk-in closet. This apartment also includes an assigned parking space, with all utilities encompassed within the monthly rent. Residents can take advantage of various amenities, including a 24-hour front desk, secure entry, a swimming pool, a fitness center, laundry facilities on each floor, and outdoor spaces. The location ensures convenient access to the Capital Crescent Trail, the new Westbard shopping redevelopment, an array of restaurants in Friendship Heights, and the Metro. Additionally, extra storage space within the building is available for an additional fee. Overall, this apartment at The Kenwood offers a comfortable and convenient living environment, complete with modern amenities and a highly desirable location.

5101 River Rd is an apartment community located in Montgomery County and the 20816 ZIP Code.

* Price shown is base rent. Excludes user-selected optional fees and variable or usage-based fees and required charges due at or prior to move-in or at move-out. Price, availability, fees, and any applicable rent special are subject to change without notice.
* Square footage definitions vary. Displayed square footage is approximate.

Home Details

Home Type

Condominium

Year Built

Built in 1969 | Remodeled in 2023

Accessible Home Design

Accessible Elevator Installed

Bedrooms and Bathrooms

Walk-In Closet 2 Main Level Bedrooms 2 Full Bathrooms

Home Design


Contemporary Architecture Brick Exterior Construction Entry on the 7th floor

Home Security

Carbon Monoxide Detectors Fire and Smoke Detector

Interior Spaces

Open Floorplan Wood Flooring Formal Dining Room Sliding Doors Insulated Doors 1,336 Sq Ft Home Property has 1 Level

Kitchen

Stainless Steel Appliances Eat-In Kitchen Gas Oven or Range Microwave Dishwasher Range Hood Disposal

Laundry

Laundry on upper level

Listing and Financial Details

Security Deposit $2,850 $250 Move-In Fee 12-Month Min and 24-Month Max Lease Term Available 8/14/26 $50 Application Fee Assessor Parcel Number 160701959955 Tenant pays for cable TV, insurance, internet, light bulbs/filters/fuses/alarm care, pest control, windows/screens The owner pays for real estate taxes, association fees Rent includes air conditioning, common area maintenance, community center, cooking, electricity, grounds maintenance, heat, hoa/condo fee, lawn service, parking, pool maintenance, recreation facility, sewer, snow removal, trash removal, water $150 Repair Deductible No Smoking Allowed Residential Lease

Lot Details

Property is in excellent condition

Outdoor Features

Balcony Outdoor Grill Exterior Lighting

Parking

1 Car Direct Access Garage Subterranean Parking 1 Assigned Parking Garage Space Front Facing Garage Garage Door Opener

Utilities

90% Forced Air Heating and Cooling System Heating System Uses Natural Gas Natural Gas Water Heater

Views

City Woods Garden

Community Details

Amenities

Party Room Picnic Area Laundry Facilities Community Storage Space Common Area

Overview

Property has a Home Owners Association High-Rise Community $200 Elevator Use Fee Kenwood Subdivision Association fees include air conditioning, alarm system, common area maintenance, custodial services maintenance, electricity, exterior building maintenance, gas, heat, laundry, lawn maintenance, management, pool(s), reserve funds, road maintenance, sewer, snow removal, trash, water

Pet Policy

No Pets Allowed

Recreation

Fitness Center Community Pool Jogging Path

Security

24-Hour Security Front Desk in Lobby Resident Manager or Management On Site

Kenwood Condominium

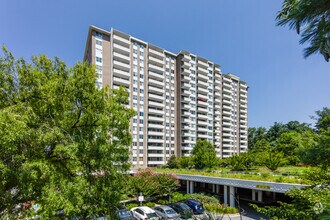
300 Units 18 Stories Built in 1968 494,964 Sq Ft

Kenwood Condominium, an 18-story high-rise completed in 1968, offers a blend of convenience and comfort. With 300 units, this building provides a range of living options for those seeking a vibrant community atmosphere. Its location in the Kenwood Park neighborhood places it within easy reach of both urban amenities and serene natural spaces, making it an ideal choice for residents who appreciate both city life and outdoor activities.

Learn more about Kenwood Condominium

Contact

  • Listed by Sintia Petrosian | TTR Sotheby's International Realty
  • Phone Number
  • Contact
  • Source
    Bright MLS, Inc.
Copyright © 2026 Bright MLS, Inc.
| Edit

Under 30 minutes

Commute Time is calculated at rush hour.
City - Bethesda

Welcome to Bethesda, Maryland, located just northwest of Washington, D.C. This established community combines metropolitan conveniences with tree-lined streets and an active arts scene. The walkable downtown area features both high-rise apartments and garden-style rentals, with current average rents ranging from $1,916 for studios to $7,595 for four-bedroom units. The rental market remains competitive, showing steady growth with increases between 0.5% to 7.9% across different unit sizes over the past year. The Woodmont Triangle neighborhood and Bethesda Row area each offer their own distinct character, with local shops and restaurants within walking distance.

Bethesda serves as a significant medical research center, home to both the National Institutes of Health and Walter Reed National Military Medical Center. The Capital Crescent Trail provides miles of paved paths for walking, running, and cycling, while downtown Bethesda features independent theaters and galleries.

Learn more about living in Bethesda 
Amenities
  • Dishwasher
Education
Colleges & Universities Distance
Drive: 5 min 2.6 mi
Drive: 7 min 2.7 mi
Drive: 8 min 4.2 mi
Drive: 12 min 5.5 mi
5101 River Rd Unit 703 is within 5 minutes or 2.6 miles from American University. It is also near Univ. District of Columbia and GWU, Mount Vernon.
Transportation

Transportation options available in Bethesda include Friendship Heights, located 1.2 miles from 5101 River Rd Unit 703. 5101 River Rd Unit 703 is near Ronald Reagan Washington Ntl, located 10.8 miles or 21 minutes away, and Washington Dulles International, located 22.9 miles or 39 minutes away.

Transit / Subway Distance
Drive: 2 min 1.2 mi
Drive: 3 min 1.6 mi
Drive: 5 min 2.1 mi
Drive: 7 min 2.8 mi
Drive: 7 min 2.9 mi
Commuter Rail Distance
Drive: 13 min 5.9 mi
Drive: 15 min 6.3 mi
Drive: 13 min 6.7 mi
Drive: 16 min 8.6 mi
Airports Distance
Airports Distance
Ronald Reagan Washington Ntl
Drive: 21 min 10.8 mi
Washington Dulles International
Drive: 39 min 22.9 mi
Getting Around
Moderately Walkable
Walkability
60 / 100
Some Public Transit
Transit
50 / 100
Exceptionally Drivable
Drivability
90 / 100
Moderately Bikeable
Bikeability
70 / 100

Scores provided by

What do Walkability, Transit, Drivability, and Bikeability mean? Walkability measures the walking distance to day-to-day needs. Transit measures access to public transportation. Drivability measures congestion, parking availability, and access to major roads. Bikeability measures the suitability for cycling. How It Works
Busy
Soundscore
66 / 100

Traffic

Busy

Airport

Calm

Businesses

Active

Scores provided by

HowLoud What is a Sound Score Rating? A Sound Score Rating aggregates noise caused by vehicle traffic, airplane traffic and local sources. How It Works
Points of Interest

Time and distance from 5101 River Rd Unit 703.

Shopping Centers Distance
Walk: 5 min 0.3 mi
Drive: 3 min 1.1 mi
Drive: 3 min 1.1 mi
5101 River Rd Unit 703 has 3 shopping centers within 1.1 miles, which is about a 3-minute drive. The miles and minutes will be for the farthest away property.
Parks and Recreation Distance
Glen Echo Park
Drive: 6 min 2.6 mi
Audubon Naturalist-Woodend Sanctuary
Drive: 7 min 3.0 mi
Rock Creek Park
Drive: 8 min 3.5 mi
Lyndon Baines Johnson Memorial Grove
Drive: 14 min 7.9 mi
George Washington Memorial Parkway/Turkey Run Park
Drive: 16 min 8.1 mi
5101 River Rd Unit 703 has 5 parks within 8.1 miles, including Audubon Naturalist-Woodend Sanctuary, Glen Echo Park, and Rock Creek Park.
Hospitals Distance
Hospitals Distance
Drive: 4 min 1.9 mi
Drive: 5 min 2.7 mi
Drive: 7 min 2.9 mi
5101 River Rd Unit 703 has 3 hospitals within 2.9 miles, the nearest is The Psychiatric Institute of Washington DC which is 1.9 miles away and a 4 minute drive.
Military Bases Distance
Drive: 9 min 4.3 mi
Drive: 14 min 7.0 mi
Drive: 15 min 7.8 mi
5101 River Rd Unit 703 has 3 military bases within 7.8 miles, the nearest is Naval Observatory which is 4.3 miles away and a 9 minute drive.

You May Also Like

Similar Rentals Nearby