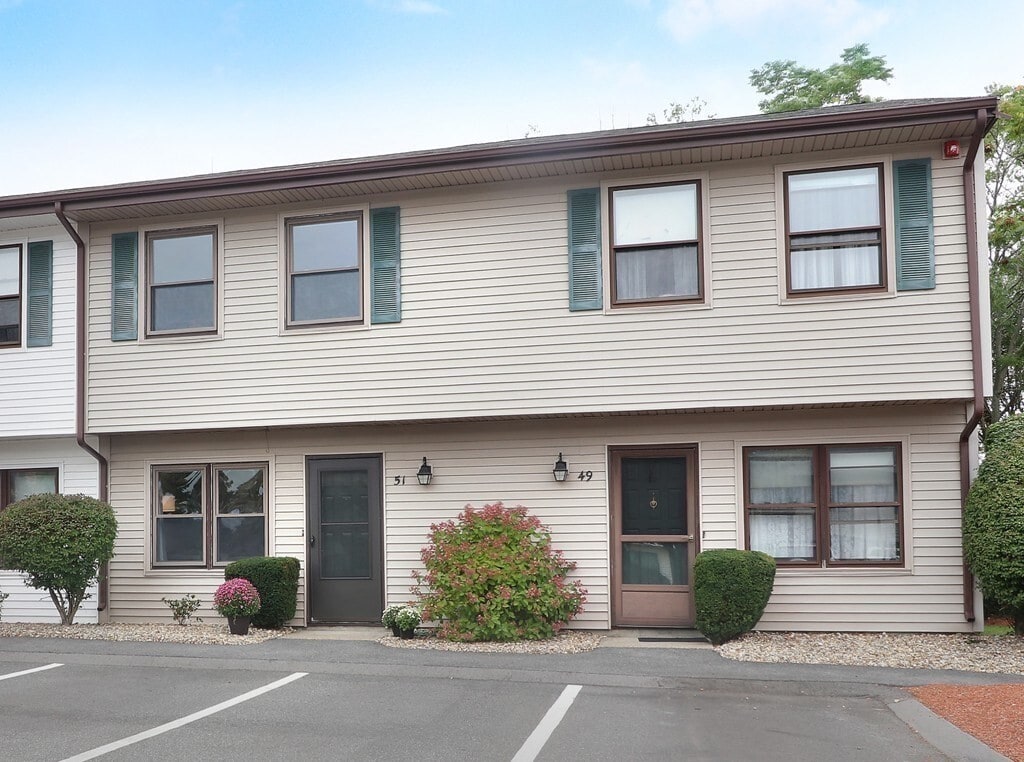



4 Beds, 2.5 Baths, 1,800 sq ft
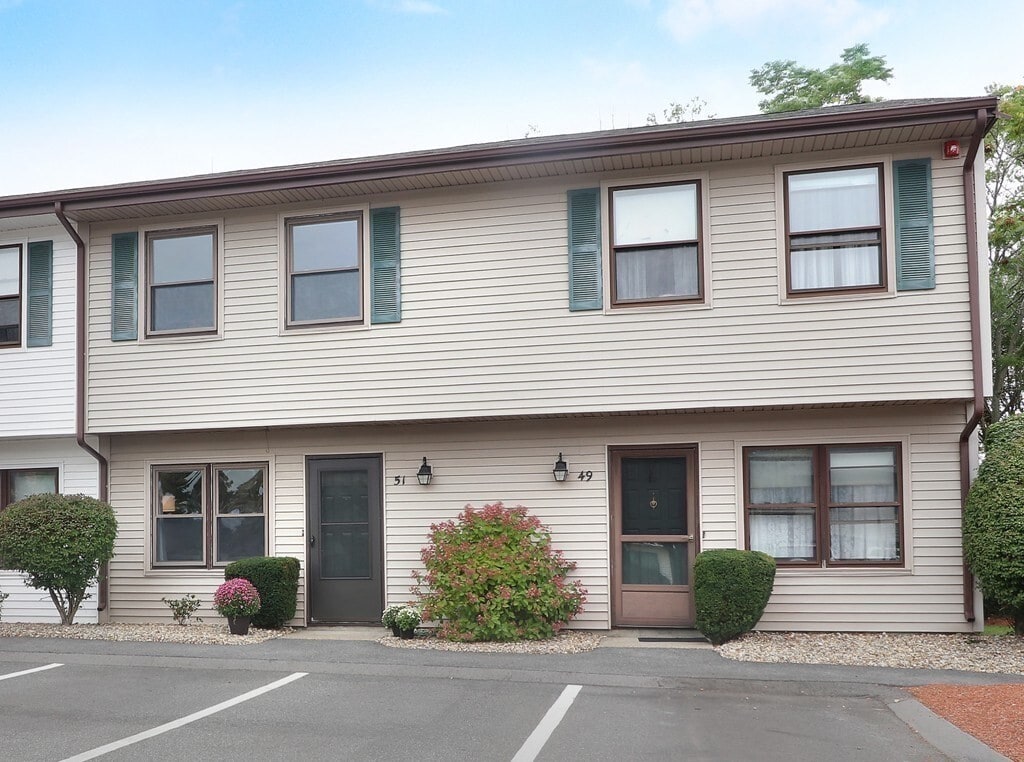
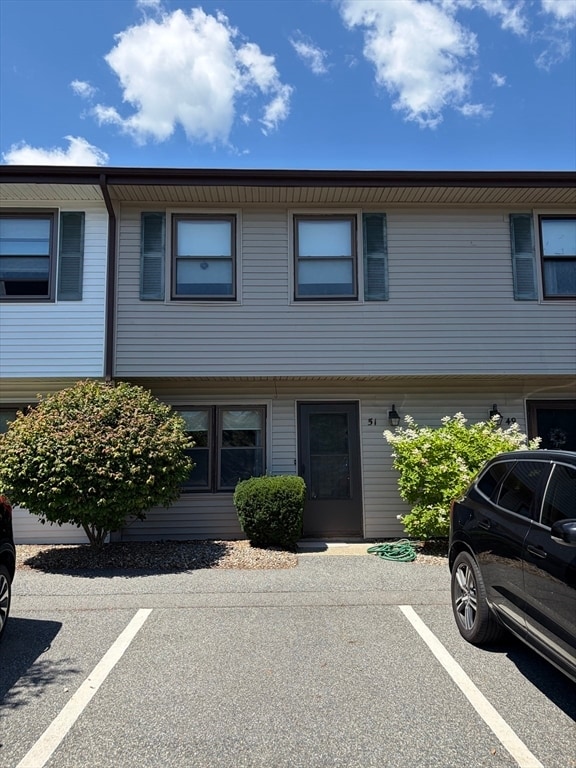
51 Rocky Nook
Malden, MA 02148
-
Bedrooms
2
-
Bathrooms
1.5
-
Square Feet
1,190 sq ft
-
Available
Available Sep 1
Highlights
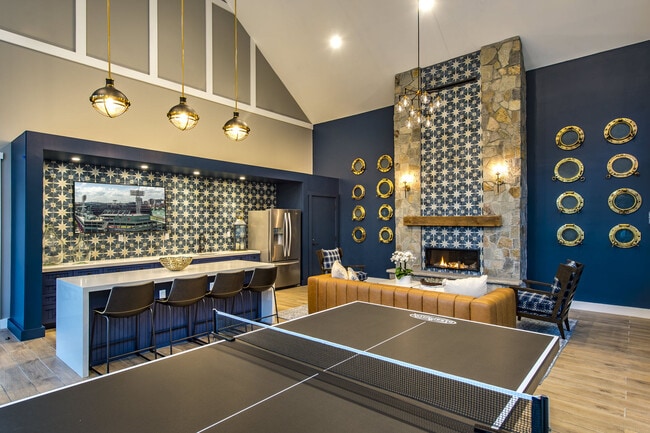
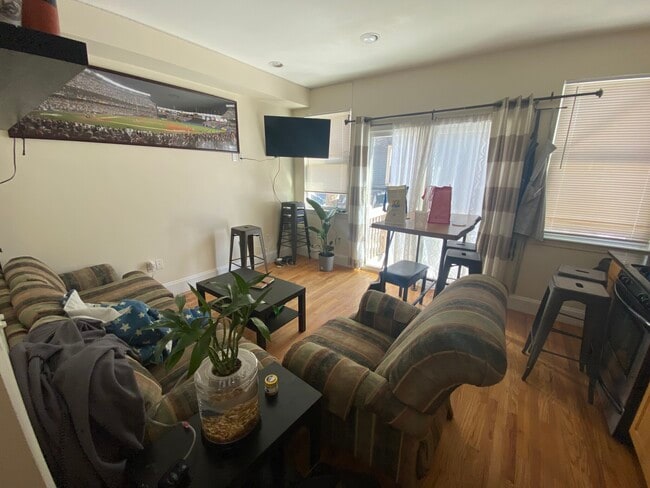
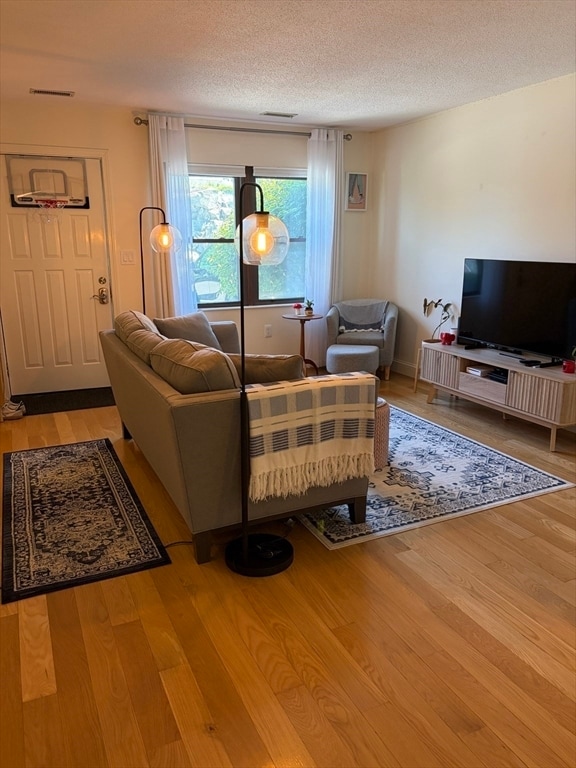
- Open Floorplan
- Landscaped Professionally
- Property is near public transit and schools
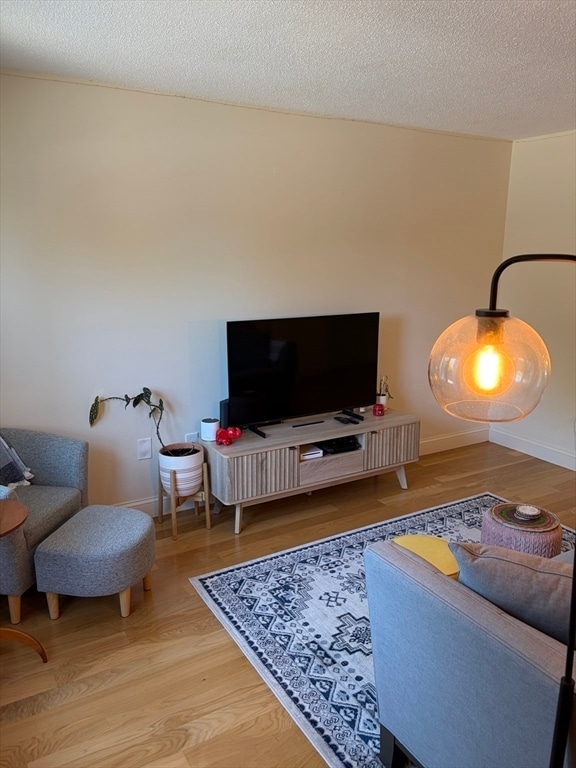
- Wood Flooring
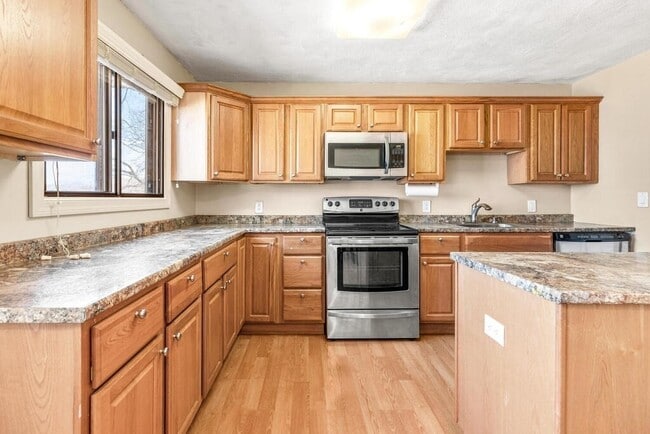
- Upgraded Countertops
- Cooling Available
About This Home
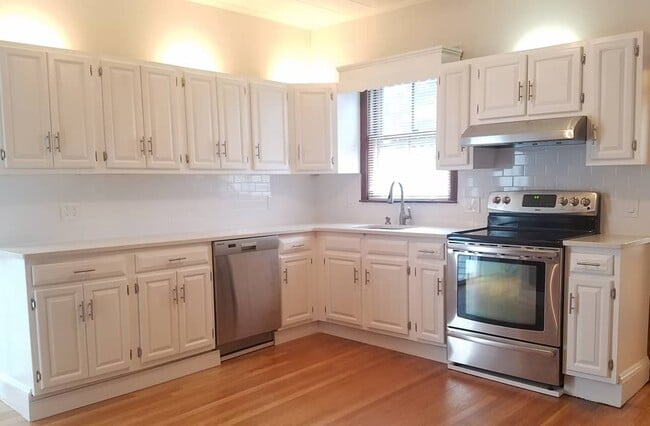
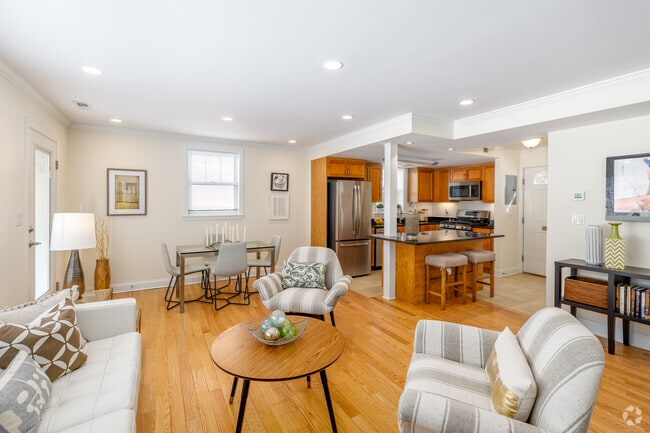
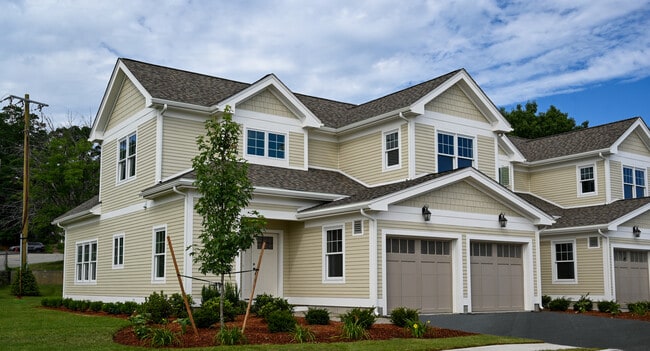
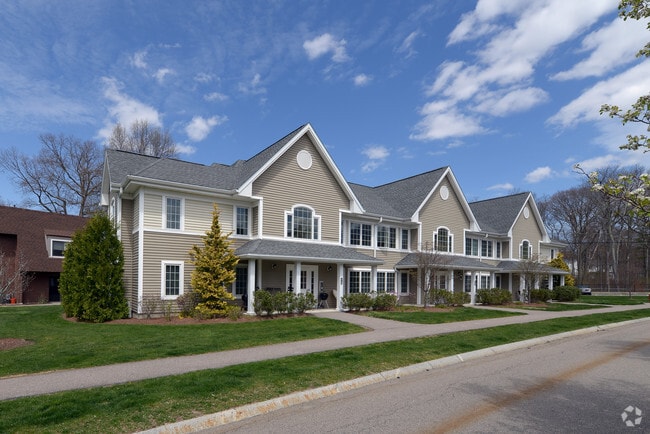
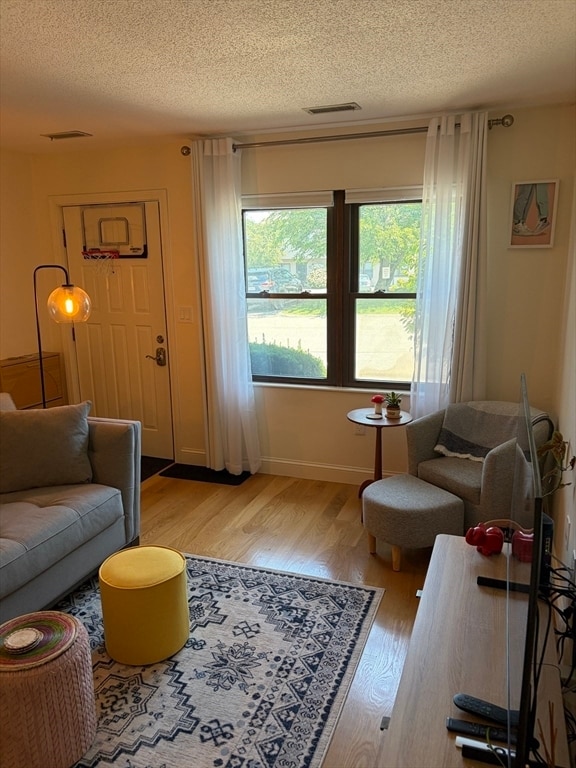
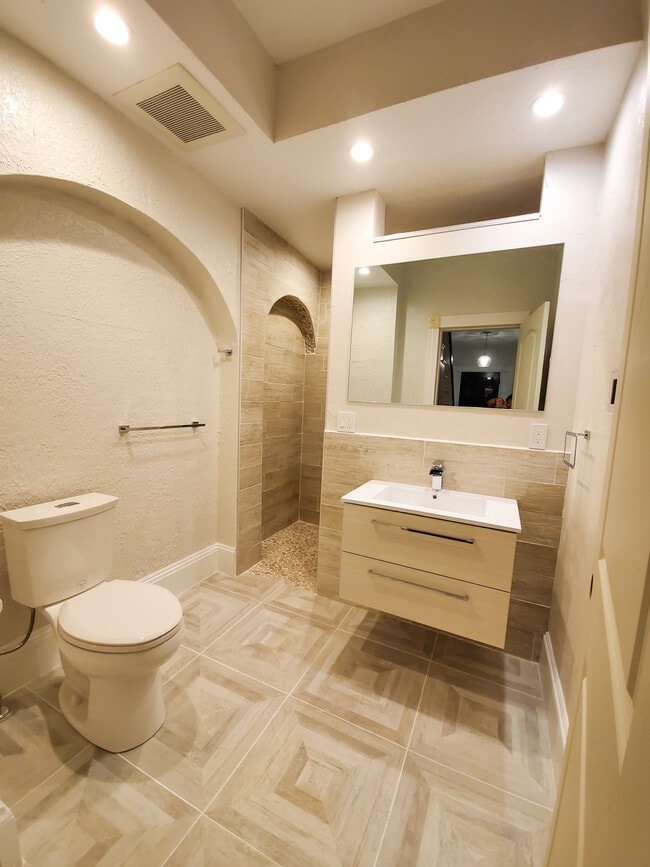
Enjoy the good life at Ledgewood Estates! This attractive 2-bedroom,1.5-bath townhouse with 2 parking spaces offers the perfect combination of comfort,convenience,and value. Enjoy all the benefits of condo living with the privacy and feel of a single-family home. Nestled in Malden's desirable Forestdale neighborhood,this commuter-friendly location provides easy access to major routes and the MBTA Oak Grove Orange Line. Inside,you'll find a bright and inviting open floor plan with abundant natural light,an updated kitchen featuring dishwasher,microwave,and disposal,plus modern,well-maintained baths. Additional highlights include central air,in-unit laundry,generous closet space,and a private rear patio perfect for relaxing outdoors. Professionally managed community with landscaping and snow removal included. Available September 1st. Don't miss this opportunity to enjoy low-maintenance living in a convenient and peaceful setting! MLS ID 73549104
51 Rocky Nook is a townhome located in Middlesex County and the 02148 ZIP Code. This area is served by the Malden School District attendance zone.
Home Details
Year Built
Basement
Bedrooms and Bathrooms
Flooring
Home Design
Interior Spaces
Kitchen
Laundry
Listing and Financial Details
Location
Lot Details
Outdoor Features
Parking
Utilities
Community Details
Amenities
Overview
Pet Policy
Recreation
Fees and Policies
The fees listed below are community-provided and may exclude utilities or add-ons. All payments are made directly to the property and are non-refundable unless otherwise specified. Use the Cost Calculator to determine costs based on your needs.
-
One-Time Basics
-
Due at Move-In
-
Security Deposit - RefundableCharged per unit.$2,740
-
-
Due at Move-In
Property Fee Disclaimer: Based on community-supplied data and independent market research. Subject to change without notice. May exclude fees for mandatory or optional services and usage-based utilities.
Details
Utilities Included
-
Water
-
Trash Removal
-
Sewer
Contact
- Listed by Wilson Group | Keller Williams Realty
- Phone Number
-
Source
MLS Property Information Network
Maplewood is a family-friendly community just one mile east of Downtown Malden and six miles north of Boston. Longstanding homes and upscale apartment communities available for rent line Maplewood’s very walkable streets. The city itself is home to an array of local restaurants and shops, particularly in Maplewood Square, which Maplewood residents have easy access to. Maplewood’s leafy surroundings make it a welcome retreat from city life, and locals enjoy living near sprawling parks like Pine Banks Park, offering wooded walking trails, sporting fields, and a playground. Families, commuters, and renters interested in small-town charm near a big city will appreciate living in Malden’s Maplewood.
Learn more about living in Maplewood- Washer/Dryer
- Air Conditioning
- Heating
- Disposal
- Microwave
- Range
- Patio
| Colleges & Universities | Distance | ||
|---|---|---|---|
| Colleges & Universities | Distance | ||
| Drive: | 10 min | 4.7 mi | |
| Drive: | 11 min | 5.0 mi | |
| Drive: | 14 min | 6.4 mi | |
| Drive: | 14 min | 6.8 mi |
The GreatSchools Rating helps parents compare schools within a state based on a variety of school quality indicators and provides a helpful picture of how effectively each school serves all of its students. Ratings are on a scale of 1 (below average) to 10 (above average) and can include test scores, college readiness, academic progress, advanced courses, equity, discipline and attendance data. We also advise parents to visit schools, consider other information on school performance and programs, and consider family needs as part of the school selection process.
View GreatSchools Rating Methodology
Data provided by GreatSchools.org © 2026. All rights reserved.
Transportation options available in Malden include Oak Grove Station, located 1.0 miles from 51 Rocky Nook. 51 Rocky Nook is near General Edward Lawrence Logan International, located 7.0 miles or 16 minutes away.
| Transit / Subway | Distance | ||
|---|---|---|---|
| Transit / Subway | Distance | ||
|
|
Walk: | 19 min | 1.0 mi |
|
|
Drive: | 4 min | 1.7 mi |
|
|
Drive: | 8 min | 3.2 mi |
| Drive: | 10 min | 4.6 mi | |
| Drive: | 10 min | 5.0 mi |
| Commuter Rail | Distance | ||
|---|---|---|---|
| Commuter Rail | Distance | ||
|
|
Drive: | 4 min | 1.7 mi |
|
|
Drive: | 4 min | 1.9 mi |
|
|
Drive: | 6 min | 2.3 mi |
|
|
Drive: | 6 min | 2.8 mi |
| Drive: | 9 min | 3.8 mi |
| Airports | Distance | ||
|---|---|---|---|
| Airports | Distance | ||
|
General Edward Lawrence Logan International
|
Drive: | 16 min | 7.0 mi |
Time and distance from 51 Rocky Nook.
| Shopping Centers | Distance | ||
|---|---|---|---|
| Shopping Centers | Distance | ||
| Walk: | 17 min | 0.9 mi | |
| Walk: | 18 min | 0.9 mi | |
| Walk: | 19 min | 1.0 mi |
| Parks and Recreation | Distance | ||
|---|---|---|---|
| Parks and Recreation | Distance | ||
|
Friends of Middlesex Fells Reservation
|
Drive: | 5 min | 2.3 mi |
|
Middlesex Fells Reservation
|
Drive: | 6 min | 3.0 mi |
|
Walter D. Stone Memorial Zoo
|
Drive: | 7 min | 3.5 mi |
|
Mystic River Reservation
|
Drive: | 9 min | 4.0 mi |
|
Saugus Ironworks National Historic Site
|
Drive: | 12 min | 5.2 mi |
| Hospitals | Distance | ||
|---|---|---|---|
| Hospitals | Distance | ||
| Drive: | 4 min | 1.9 mi | |
| Drive: | 13 min | 5.7 mi | |
| Drive: | 13 min | 6.6 mi |
| Military Bases | Distance | ||
|---|---|---|---|
| Military Bases | Distance | ||
| Drive: | 27 min | 14.2 mi | |
| Drive: | 29 min | 15.3 mi | |
| Drive: | 28 min | 16.3 mi |
You May Also Like
Similar Rentals Nearby
-
$1,500Total Monthly PriceTotal Monthly Price NewPrices include all required monthly fees.12 Month LeaseRoom for Rent
-
$1,500Total Monthly PriceTotal Monthly Price NewPrices include all required monthly fees.12 Month LeaseTownhome for Rent
4 Beds, 2.5 Baths, 1,900 sq ft
-
-
2 Beds$3,395+3 Beds$5,395Total Monthly Price12 Month LeaseTotal Monthly Price NewPrices include all required monthly fees.
Pets Allowed Fitness Center Pool Dishwasher Refrigerator Kitchen
-
2 Beds$2,973+Total Monthly PriceTotal Monthly Price NewPrices include all required monthly fees.Specials
Pets Allowed Fitness Center Pool Dishwasher In Unit Washer & Dryer Balcony Playground
-
Plus Fees2 Beds$4,995+
-
2 Beds$2,925+Total Monthly Price12 Month LeaseTotal Monthly Price NewPrices include base rent and required monthly fees. Variable costs based on usage may apply.
-
-
-