$1,500
Total Monthly Price
5080 Indian River Dr Unit 400
Las Vegas, NV 89103
Favorites
714-809-5265
-
Bedrooms
2
-
Bathrooms
2
-
Square Feet
978 sq ft
-
Available
Available Jul 10
Highlights
- Gated Community
- Clubhouse
- Community Pool
- Tennis Courts
- Security Guard
- Laundry Room
5080 Indian River Dr Unit 400

Favorites
About This Home
Available Jul 10
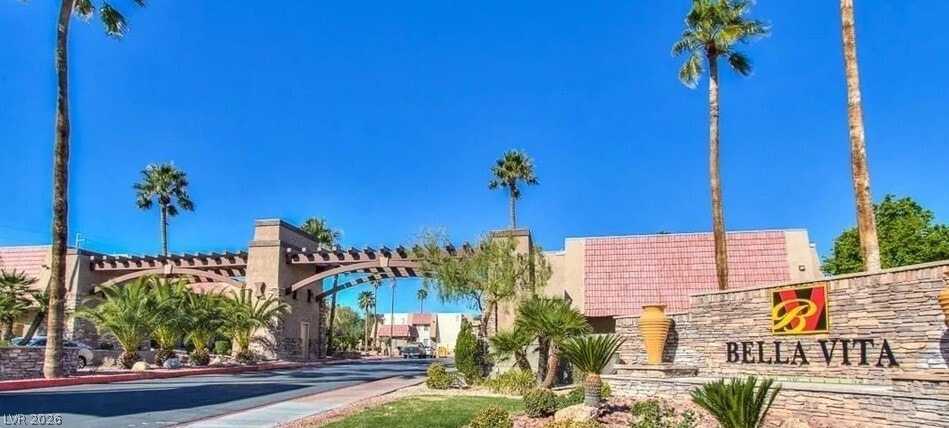
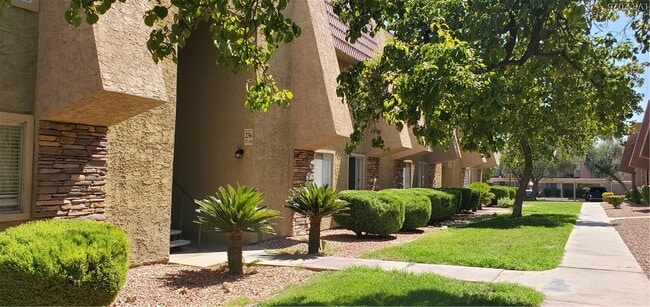
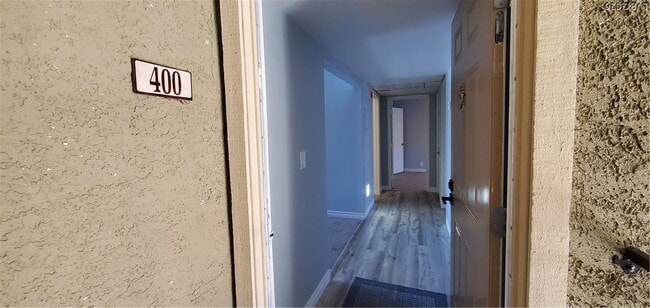
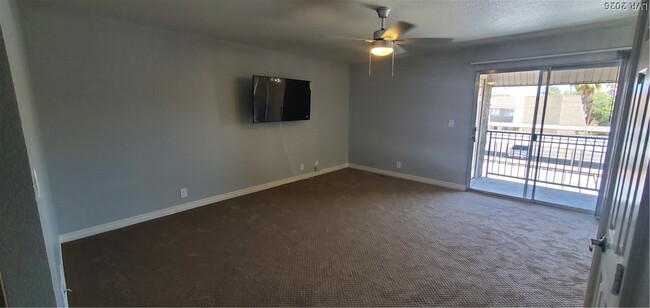
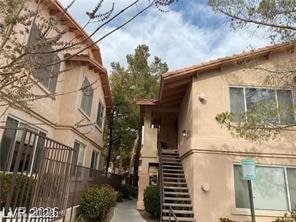
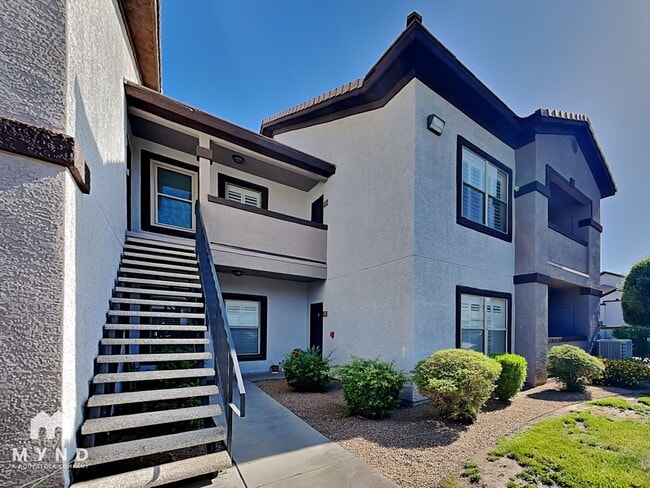
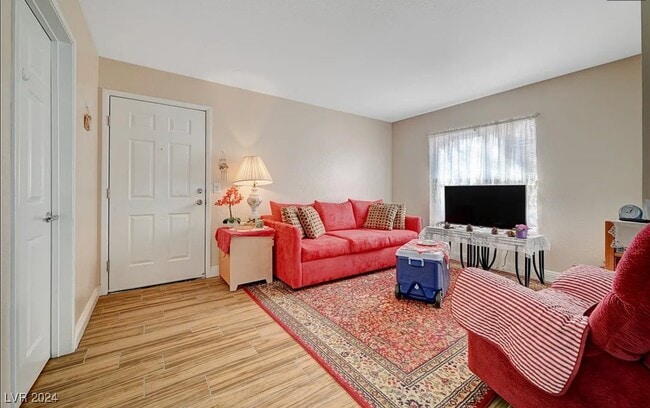
Welcome home to this bright and spacious condo, perfectly designed for effortless entertaining and modern, low-maintenance living. Every corner of this beautiful residence has been completely refreshed, featuring crisp, fresh neutral paint and premium upgrades throughout. The heart of the home is a fully updated kitchen, boasting custom white cabinets, premium granite countertops, and sleek stainless steel appliances. Beautiful, durable vinyl plank flooring flows seamlessly through the kitchen and bathrooms for style and easy cleanup. Right off the kitchen, the dedicated dining area is accented by an elegant chandelier, setting the perfect mood for dinners. Relax in the expansive living area or retreat to the comfortable bedrooms, all upgraded with plush new carpeting and lighted ceiling fans. Both bathrooms showcase custom granite countertops, custom shower walls, and all-new modern fixtures. Enjoy the ultimate convenience of an in-unit setup with a brand-new washer and electric dryer safely located in the private patio laundry closet. This move-in-ready condo offers the perfect blend of luxury and convenience. The amenity-rich Bella Vita community includes several pools, a spa, tennis courts, a fitness center, clubhouse, playground, and BBQ picnic areas. We are looking for a minimum 650 credit, 5k income and no less that 2 landlord references. Approved tenant will pay a one time $125 administrative fee. MLS ID 2796263
5080 Indian River Dr is a condo located in Clark County and the 89103 ZIP Code.
* Price shown is total price based on community-supplied monthly required fees. Excludes user-selected optional fees and variable or usage-based fees and required charges due at or prior to move-in or at move-out. Price, availability, fees, and any applicable rent special are subject to change without notice.
* Square footage definitions vary. Displayed square footage is approximate.
Home Details
Home Type
Condominium
Year Built
Built in 1982
Bedrooms and Bathrooms
2 Full Bathrooms
2 Bedrooms
Flooring
Luxury Vinyl Plank Tile
Carpet
Home Design
Tile Roof
Stucco
Frame Construction
Interior Spaces
Ceiling Fan
978 Sq Ft Home
2-Story Property
Blinds
Kitchen
Electric Range
Electric Oven
Microwave
Dishwasher
Disposal
Laundry
Laundry Room
Washer and Dryer
Listing and Financial Details
Security Deposit $1,500
Property Available on 6/30/26
Tenant pays for cable TV, electricity
Lot Details
South Facing Home
Parking
1 Carport Space
Assigned Parking
Schools
Thiriot Elementary School
Sawyer Grant Middle School
Clark Ed. W. High School
Utilities
Central Heating and Cooling System
Heating System Uses Gas
Cable TV Available
Community Details
Amenities
Clubhouse
Community Barbecue Grill
Overview
Property has a Home Owners Association
Bella Vita Association, Phone Number (702) 579-0272
The community has rules related to covenants, conditions, and restrictions
Westwood Point Subdivision
Pet Policy
No Pets Allowed
Recreation
Community Pool
Community Spa
Tennis Courts
Community Basketball Court
Community Playground
Security
Gated Community
Security Guard
Fees and Policies
The fees listed below are community-provided and may exclude utilities or add-ons. All payments are made directly to the property and are non-refundable unless otherwise specified.
-
Other
-
Covered
Property Fee Disclaimer: Based on community-supplied data and independent market research. Subject to change without notice. May exclude fees for mandatory or optional services and usage-based utilities.
Contact
- Listed by Jennifer Crain | Limestone Investments LLC
- Phone Number
- Website View Property Website
- Contact
-
Source
 Greater Las Vegas Association of REALTORS®
©2026 Greater Las Vegas Association of REALTORS®. All rights reserved.
Location
Get Directions
Just two miles west of the famous Las Vegas Strip, Spring Valley is a mostly residential neighborhood containing strip malls and wide roads that connect suburban Las Vegas to the Strip.
Renting in Spring Valley affords you the opportunity to practice your golf swing at Spanish Trail Country Club, make a splash at Wet 'n' Wild Las Vegas, perform an ollie at Desert Breeze Skate Park, skate at the Las Vegas Ice Center, score deals at Rainbow Springs Shopping Center, and taste the delicious offerings at Pier 215. Red Rock Canyon National Conservation Area is nearby Spring Valley, presenting a variety of trails and scenic views.
Convenient to the 215 and I-15 as well as McCarran International Airport, commuting and traveling from Spring Valley is a breeze.
Learn more about living in Spring Valley
Amenities
- Washer/Dryer
- Air Conditioning
- Ceiling Fans
- Dishwasher
- Disposal
- Microwave
- Oven
- Range
- Refrigerator
- Carpet
Education
| Colleges & Universities | Distance | ||
|---|---|---|---|
| Colleges & Universities | Distance | ||
| Drive: | 12 min | 4.8 mi | |
| Drive: | 11 min | 5.1 mi | |
| Drive: | 11 min | 6.2 mi | |
| Drive: | 19 min | 11.9 mi |
5080 Indian River Dr Unit 400 is within 12 minutes or 4.8 miles from UNLV. It is also near Southern Nevada, Charleston and Nev. State Coll., Shadow Lane.
Transportation options available in Las Vegas include Flamingo/Caesars Palace Station, located 3.0 miles from 5080 Indian River Dr Unit 400. 5080 Indian River Dr Unit 400 is near Harry Reid International, located 5.6 miles or 12 minutes away, and Boulder City Municipal, located 28.3 miles or 39 minutes away.
| Transit / Subway | Distance | ||
|---|---|---|---|
| Transit / Subway | Distance | ||
|
|
Drive: | 7 min | 3.0 mi |
|
|
Drive: | 8 min | 3.3 mi |
|
|
Drive: | 8 min | 3.4 mi |
|
|
Drive: | 9 min | 3.7 mi |
|
|
Drive: | 9 min | 4.8 mi |
| Airports | Distance | ||
|---|---|---|---|
| Airports | Distance | ||
|
Harry Reid International
|
Drive: | 12 min | 5.6 mi |
|
Boulder City Municipal
|
Drive: | 39 min | 28.3 mi |
Getting Around
 What do Walkability, Transit, Drivability, and Bikeability mean?
Walkability measures the walking distance to day-to-day needs.
Transit measures access to public transportation.
Drivability measures congestion, parking availability, and access to major roads.
Bikeability measures the suitability for cycling.
How It Works
What do Walkability, Transit, Drivability, and Bikeability mean?
Walkability measures the walking distance to day-to-day needs.
Transit measures access to public transportation.
Drivability measures congestion, parking availability, and access to major roads.
Bikeability measures the suitability for cycling.
How It Works
Moderately Walkable
Walkability
70
/ 100
Limited Public Transit
Transit
30
/ 100
Moderately Drivable
Drivability
60
/ 100
Fairly Bikeable
Bikeability
40
/ 100
Scores provided by
What do Walkability, Transit, Drivability, and Bikeability mean?
Walkability measures the walking distance to day-to-day needs.
Transit measures access to public transportation.
Drivability measures congestion, parking availability, and access to major roads.
Bikeability measures the suitability for cycling.
How It Works
Active
Soundscore™
79
/ 100
Traffic
BusyAirport
CalmBusinesses
CalmScores provided by
HowLoud What is a Sound Score Rating? A Sound Score Rating aggregates noise caused by vehicle traffic, airplane traffic and local sources. How It WorksTime and distance from 5080 Indian River Dr Unit 400.
| Shopping Centers | Distance | ||
|---|---|---|---|
| Shopping Centers | Distance | ||
| Walk: | 13 min | 0.7 mi | |
| Walk: | 15 min | 0.8 mi | |
| Walk: | 15 min | 0.8 mi |
5080 Indian River Dr Unit 400 has 3 shopping centers within 0.8 mile, which is about a 15-minute walk. The miles and minutes will be for the farthest away property.
| Parks and Recreation | Distance | ||
|---|---|---|---|
| Parks and Recreation | Distance | ||
|
Shark Reef at Mandalay Bay
|
Drive: | 8 min | 3.8 mi |
|
UNLV Arboretum
|
Drive: | 11 min | 5.1 mi |
|
Springs Preserve
|
Drive: | 11 min | 5.5 mi |
|
Las Vegas Natural History Museum
|
Drive: | 13 min | 8.3 mi |
|
DISCOVERY Children's Museum
|
Drive: | 14 min | 8.4 mi |
5080 Indian River Dr Unit 400 has 5 parks within 8.4 miles, including Shark Reef at Mandalay Bay, UNLV Arboretum, and Springs Preserve.
| Hospitals | Distance | ||
|---|---|---|---|
| Hospitals | Distance | ||
| Drive: | 4 min | 1.3 mi | |
| Drive: | 6 min | 3.2 mi | |
| Drive: | 8 min | 3.6 mi |
5080 Indian River Dr Unit 400 has 3 hospitals within 3.6 miles, the nearest is Montevista Hospital which is 1.3 miles away and a 4 minute drive.
| Military Bases | Distance | ||
|---|---|---|---|
| Military Bases | Distance | ||
| Drive: | 33 min | 19.7 mi |
5080 Indian River Dr Unit 400 is 19.7 miles and a 33 minute drive from Nellis Air Force Base.
You May Also Like
Similar Rentals Nearby
-
-
-
-
-
-
 2 Beds, 2 Baths, 1,220 sq ft$1,719Total Monthly PriceTotal Monthly Price NewPrices include all required monthly fees.6255 W Arby Ave Unit 301
 -
 2 Beds, 1 Bath, 748 sq ft$1,250Total Monthly PriceTotal Monthly Price NewPrices include all required monthly fees.212 Orland St Unit 28
 -
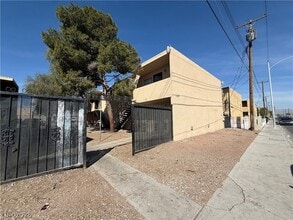 2 Beds, 1 Bath, 885 sq ft$990Total Monthly PriceTotal Monthly Price NewPrices include all required monthly fees.1309 N 23rd St Unit 3
 -
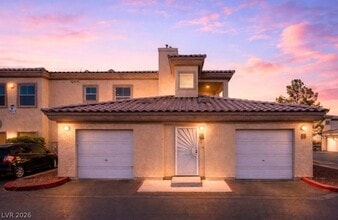 2 Beds, 2 Baths, 1,056 sq ft$1,599Total Monthly PriceTotal Monthly Price NewPrices include all required monthly fees.3609 Pintadas St Unit 202
 -
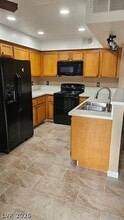 2 Beds, 2 Baths, 1,162 sq ft$1,600Total Monthly PriceTotal Monthly Price NewPrices include all required monthly fees.1575 W Warm Springs Rd Unit 3412
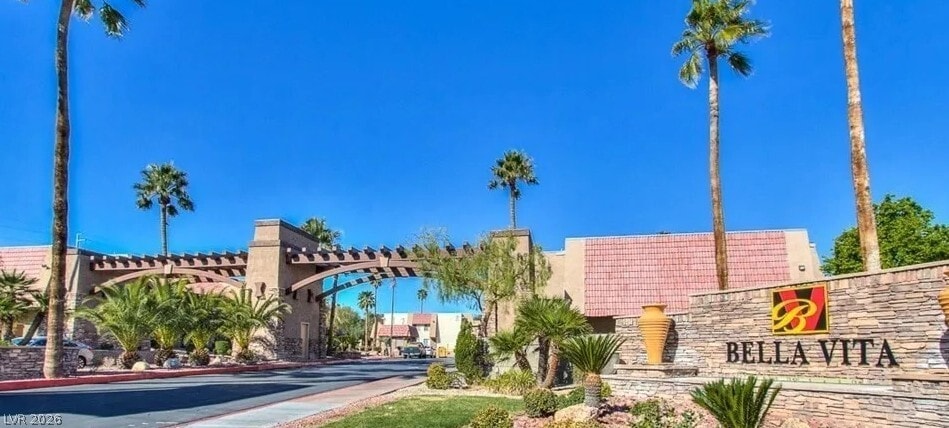
5080 Indian River Dr
Las Vegas, NV 89103