

4 Beds, 2 Baths, 2,200 sq ft
5016 Riverdale Dr
Charlotte, NC 28273
-
Bedrooms
5
-
Bathrooms
3.5
-
Square Feet
3,048 sq ft
-
Available
Available Now
Highlights
- Open Floorplan
- Clubhouse
- Transitional Architecture
- Community Pool
- Indoor Game Court
- Covered Patio or Porch
About This Home
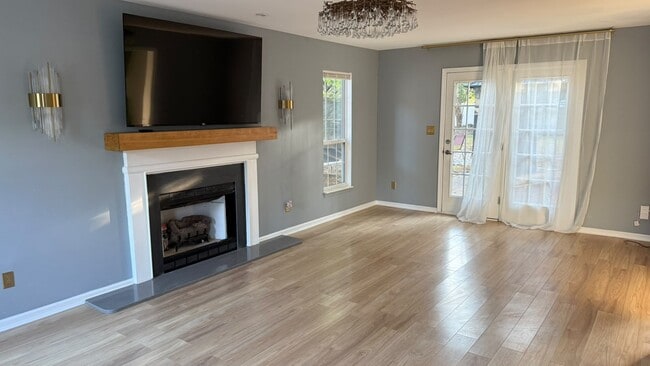
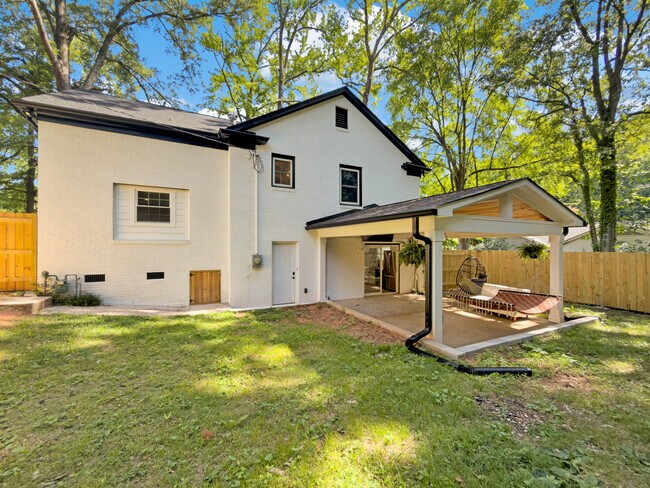
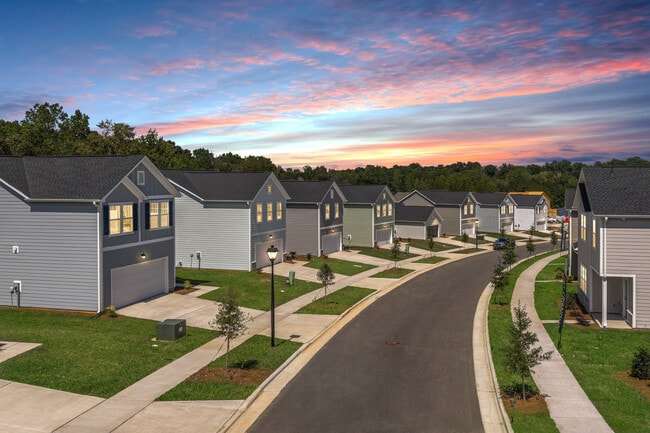
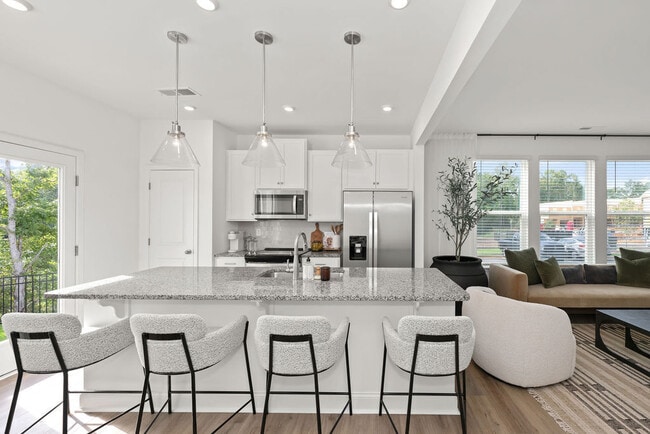
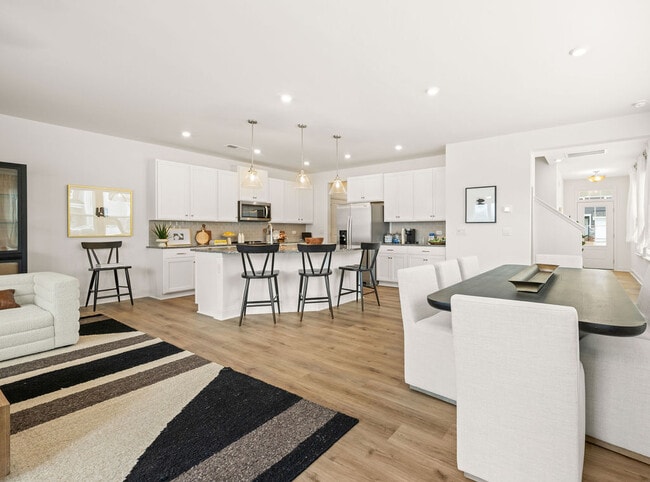
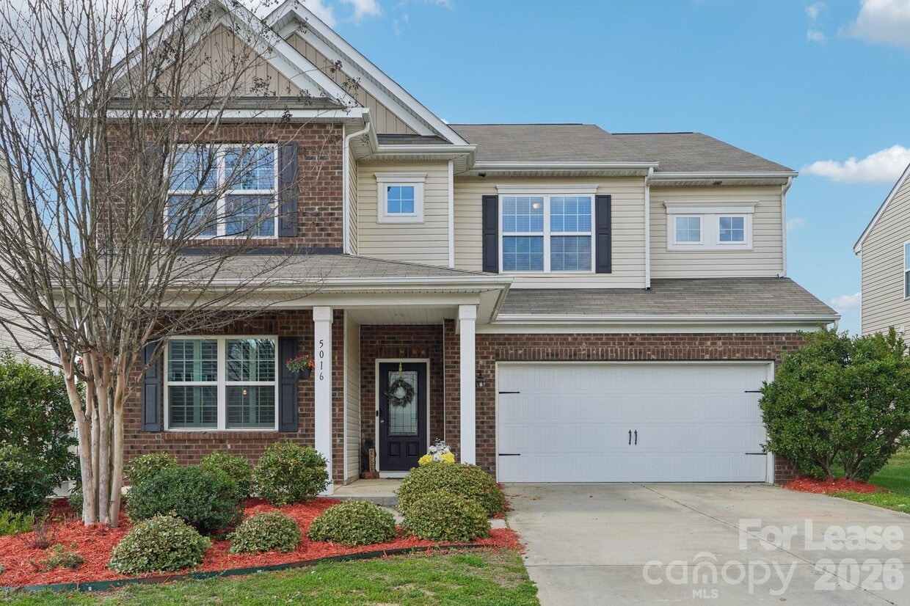
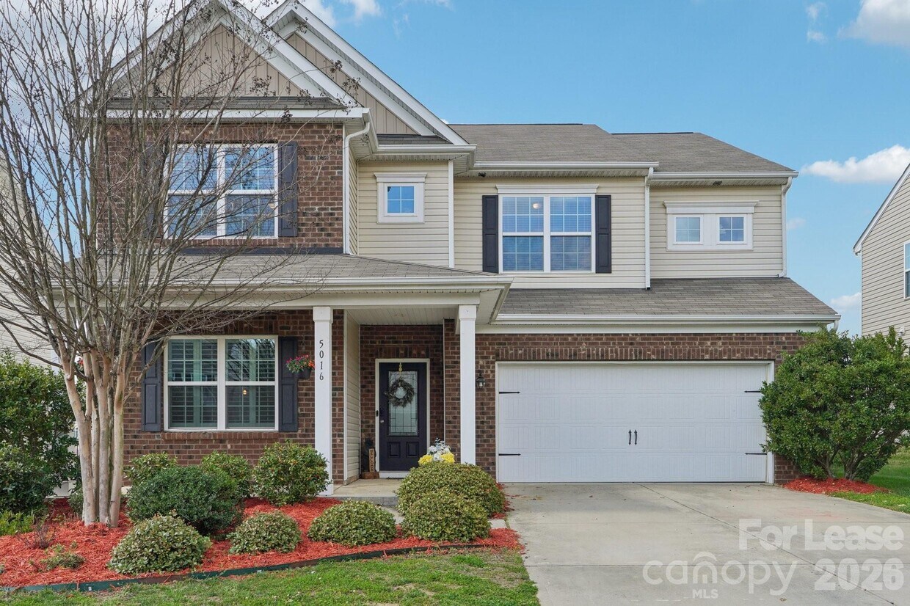
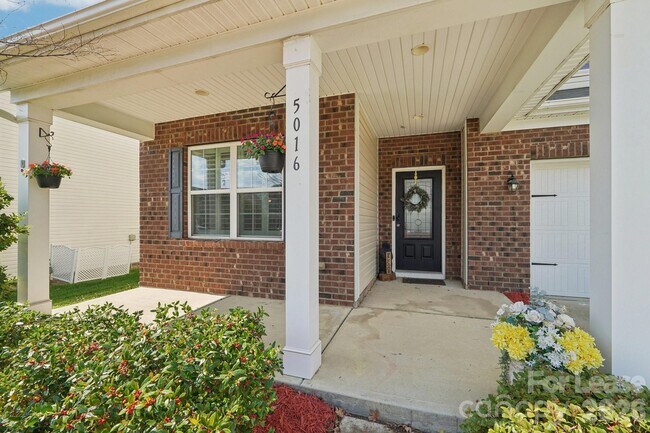
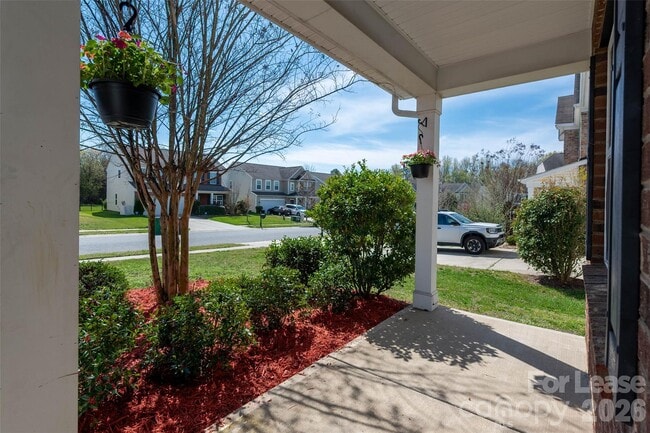
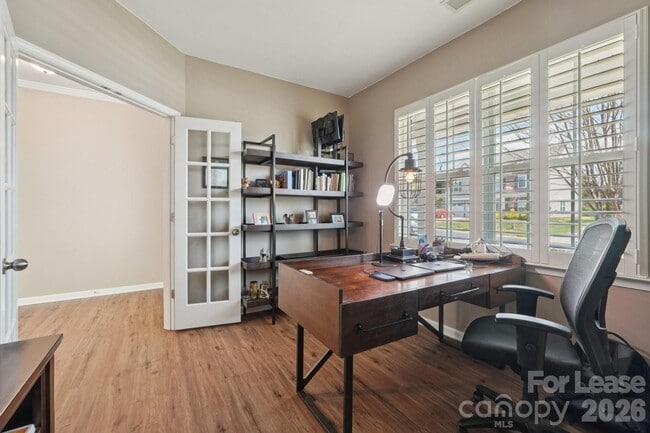
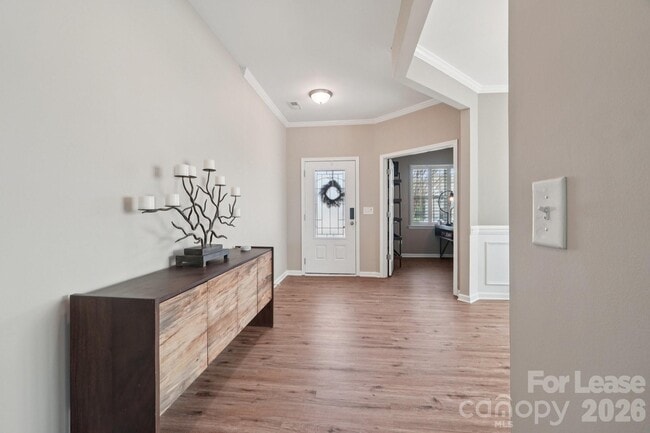
Quick move-in ready! Check it out! Impressive home in popular Berewick at a great price- very quiet and accessible location within the community. All new flooring throughout! Charming front porch. Fantastic open floorplan with tons of natural light and generous spaces. Office with french doors and formal dining on main,huge family room with fireplace open to kitchen. Spacious kitchen with tons of cabinets and counter top space,granite countertops and stainless steel appls. Bonus! fridge,washer/dryer to remain! All bedrooms and laundry on upper level with huge 5th Br/ Bonus room! Brand new floors thorough the home with modern LVP on main and new carpet and pad,fresh paint in many areas,plantation shutters on main. Open to rear patio and fully fenced yard. Spacious primary bedroom with walk-in closet,primary ba w/ shower and soaking tub. Residents of Berewick enjoy outstanding resort-style amenities,including three pools,a fitness center,clubhouse,playgrounds,sports courts,and scenic walking trails. Convenient to all that Charlotte has to offer: airport,quick drive to uptown and minutes from the Premier Outlets,grocery stores,restaurants and all major interstates. MLS ID CAR4424236
5016 Riverdale Dr is a house located in Mecklenburg County and the 28273 ZIP Code. This area is served by the Charlotte-Mecklenburg School District attendance zone.
Home Details
Year Built
Attic
Bedrooms and Bathrooms
Flooring
Home Design
Home Security
Interior Spaces
Kitchen
Laundry
Listing and Financial Details
Lot Details
Outdoor Features
Parking
Schools
Utilities
Community Details
Amenities
Overview
Recreation
Fees and Policies
The fees listed below are community-provided and may exclude utilities or add-ons. All payments are made directly to the property and are non-refundable unless otherwise specified. Use the Cost Calculator to determine costs based on your needs.
-
One-Time Basics
-
Security Deposit - Refundable$2,800
-
Property Fee Disclaimer: Based on community-supplied data and independent market research. Subject to change without notice. May exclude fees for mandatory or optional services and usage-based utilities.
Contact
- Listed by Mary McCloskey | Howard Hanna Allen Tate Charlotte South
- Phone Number
- Contact
-
Source
Canopy MLS
Nestled on the Catawba Creek – which is also the South Carolina-North Carolina state line – Steele Creek’s proximity to Charlotte attractions makes it a great place to call home. Its name derives from a small local creek, which was named after an 18th century family of settlers.
Students living in Steele Creek are served by the Charlotte-Mecklenburg Schools system. If you need to go to Uptown Charlotte for any reason, take the Charlotte Area Transit bus for easy travel. Residents are comforted by the Rivergate Mall’s diverse restaurants and retailers. You’ll discover a lot of local and family-owned businesses within the neighborhood, just down the road from a community park. Interstate 485 provides residents with a short commute to the airport.
Learn more about living in Steele Creek| Colleges & Universities | Distance | ||
|---|---|---|---|
| Colleges & Universities | Distance | ||
| Drive: | 14 min | 6.4 mi | |
| Drive: | 13 min | 6.7 mi | |
| Drive: | 21 min | 11.2 mi | |
| Drive: | 21 min | 12.5 mi |
The GreatSchools Rating helps parents compare schools within a state based on a variety of school quality indicators and provides a helpful picture of how effectively each school serves all of its students. Ratings are on a scale of 1 (below average) to 10 (above average) and can include test scores, college readiness, academic progress, advanced courses, equity, discipline and attendance data. We also advise parents to visit schools, consider other information on school performance and programs, and consider family needs as part of the school selection process.
View GreatSchools Rating Methodology
Data provided by GreatSchools.org © 2026. All rights reserved.
Transportation options available in Charlotte include Arrowood, located 7.0 miles from 5016 Riverdale Dr. 5016 Riverdale Dr is near Charlotte/Douglas International, located 6.2 miles or 15 minutes away, and Concord-Padgett Regional, located 27.7 miles or 36 minutes away.
| Transit / Subway | Distance | ||
|---|---|---|---|
| Transit / Subway | Distance | ||
|
|
Drive: | 13 min | 7.0 mi |
|
|
Drive: | 13 min | 7.7 mi |
|
|
Drive: | 15 min | 7.9 mi |
|
|
Drive: | 15 min | 8.0 mi |
|
|
Drive: | 15 min | 9.0 mi |
| Commuter Rail | Distance | ||
|---|---|---|---|
| Commuter Rail | Distance | ||
|
|
Drive: | 22 min | 12.3 mi |
|
|
Drive: | 29 min | 19.7 mi |
|
|
Drive: | 52 min | 41.0 mi |
| Airports | Distance | ||
|---|---|---|---|
| Airports | Distance | ||
|
Charlotte/Douglas International
|
Drive: | 15 min | 6.2 mi |
|
Concord-Padgett Regional
|
Drive: | 36 min | 27.7 mi |
Time and distance from 5016 Riverdale Dr.
| Shopping Centers | Distance | ||
|---|---|---|---|
| Shopping Centers | Distance | ||
| Walk: | 22 min | 1.2 mi | |
| Walk: | 22 min | 1.2 mi | |
| Drive: | 5 min | 1.5 mi |
| Parks and Recreation | Distance | ||
|---|---|---|---|
| Parks and Recreation | Distance | ||
|
McDowell Nature Center and Preserve
|
Drive: | 11 min | 6.2 mi |
|
Buster Boyd Access Area Public Boat Ramp
|
Drive: | 15 min | 8.1 mi |
|
CSD Community YMCA
|
Drive: | 19 min | 11.3 mi |
|
Field Day Park
|
Drive: | 22 min | 12.5 mi |
|
Daniel Stowe Botanical Garden
|
Drive: | 27 min | 15.6 mi |
| Hospitals | Distance | ||
|---|---|---|---|
| Hospitals | Distance | ||
| Drive: | 14 min | 9.1 mi | |
| Drive: | 14 min | 9.3 mi | |
| Drive: | 19 min | 10.6 mi |
You May Also Like
Similar Rentals Nearby
-
$2,700Total Monthly PriceTotal Monthly Price NewPrices include all required monthly fees.12 Month LeaseHouse for Rent
-
$3,000Total Monthly PriceTotal Monthly Price NewPrices include all required monthly fees.9 Month LeaseHouse for Rent
4 Beds, 2.5 Baths, 1,965 sq ft
-
$3,500Total Monthly PriceTotal Monthly Price NewPrices include all required monthly fees.12 Month LeaseHouse for Rent
4 Beds, 2.5 Baths, 1,900 sq ft
-
-
4 Beds$2,720Total Monthly PriceTotal Monthly Price NewPrices include base rent and required monthly fees of $220. Variable costs based on usage may apply.Base Rent:4 Beds$2,500Specials
Pets Allowed Stainless Steel Appliances Granite Countertops
-
-
4 Beds$3,160Total Monthly PriceTotal Monthly Price NewPrices include base rent and required monthly fees of $220. Variable costs based on usage may apply.Base Rent:4 Beds$2,9401 Month Free
-
1 / 11
-
-