
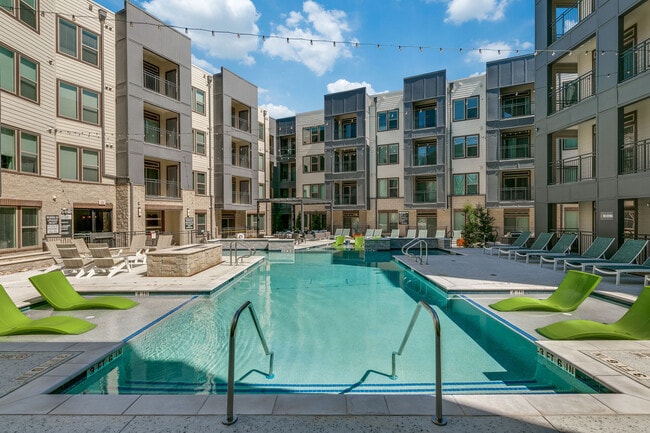
Pets Allowed Fitness Center Pool Dishwasher Clubhouse Balcony
4917 Ashlock Dr
The Colony, TX 75056
-
Bedrooms
3
-
Bathrooms
3
-
Square Feet
--
About This Home
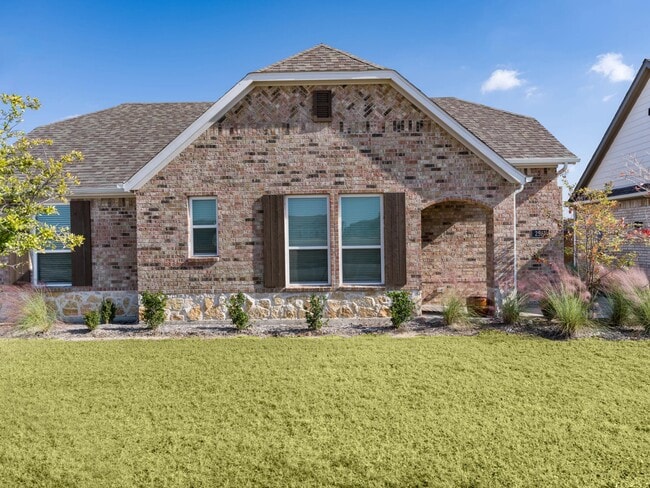
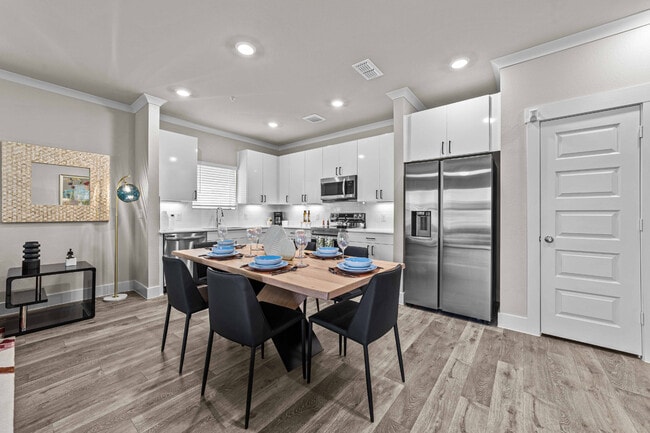
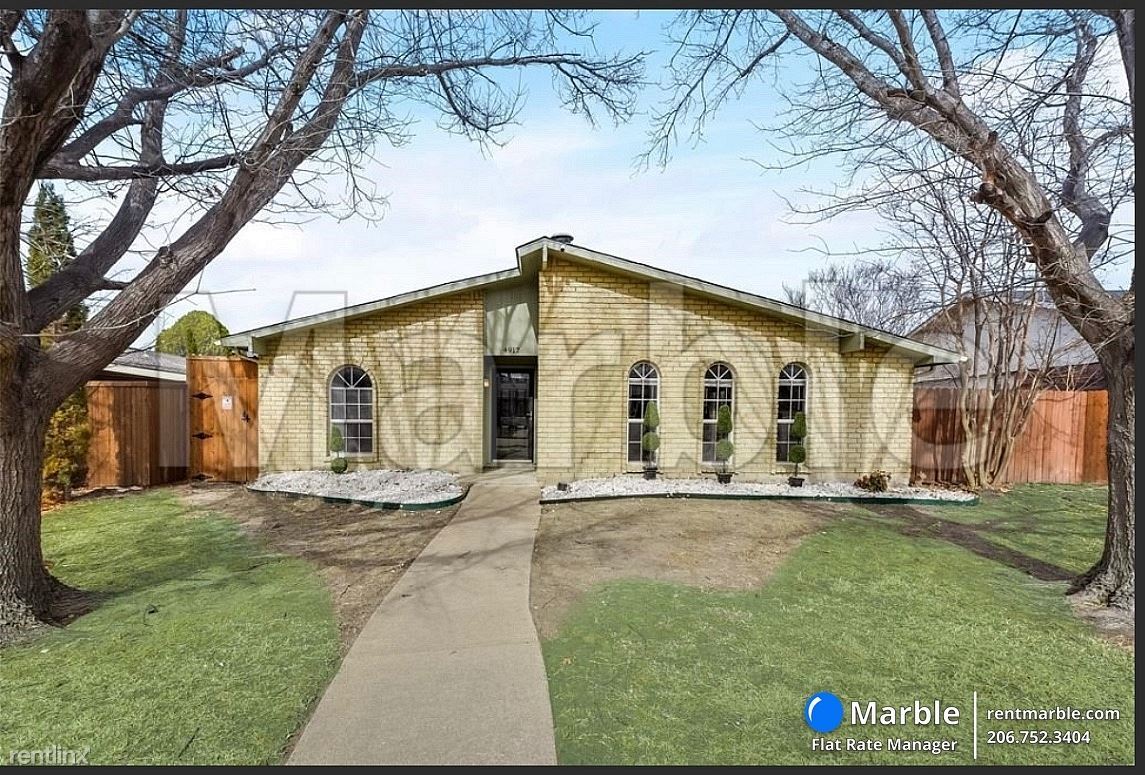
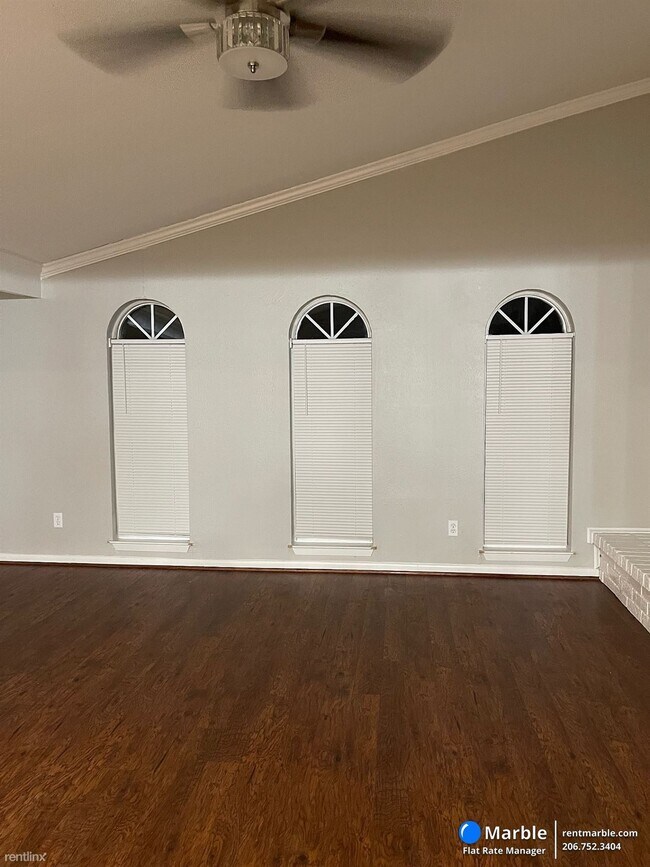
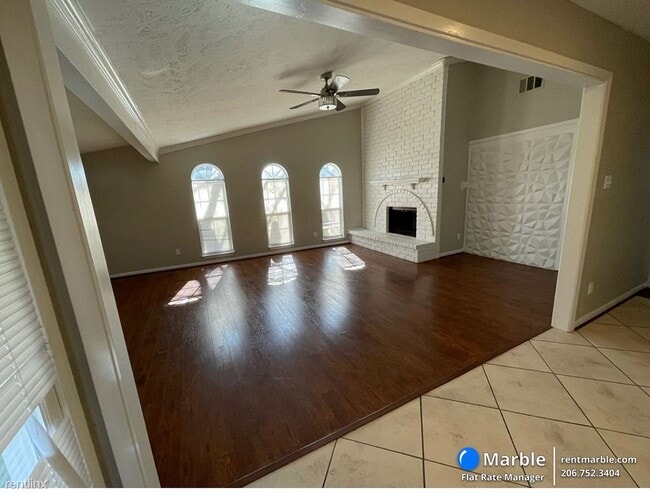
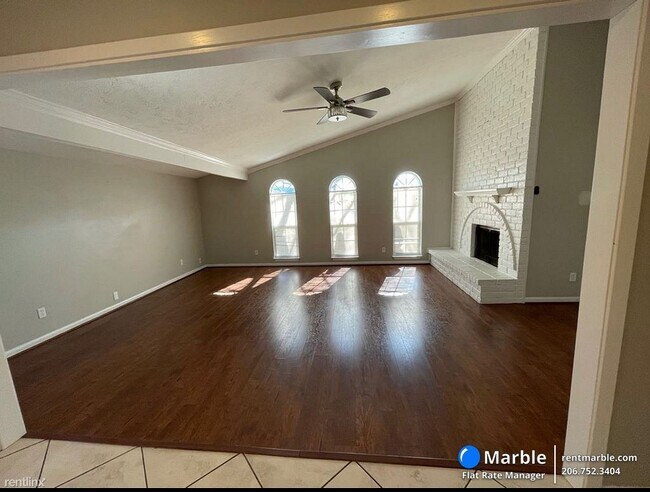
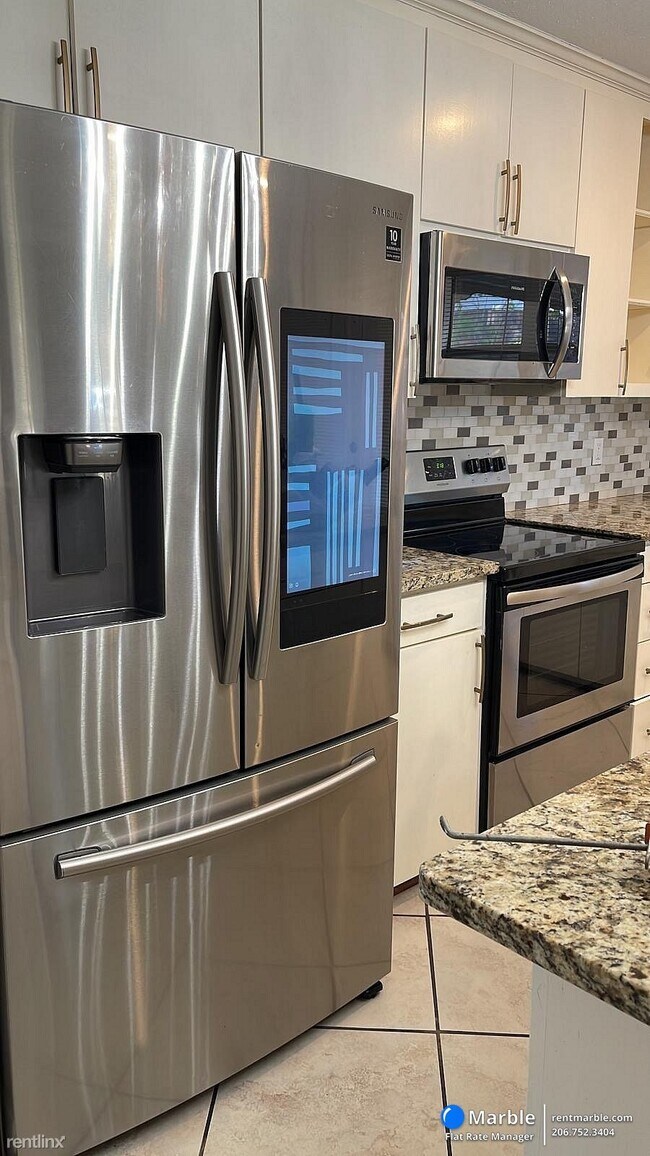
- Open Kitchen with Granite and Stainless Steel Appliances and Oversized Breakfast Island overlooking the Living Room. Lots of Natural Light comes into the house. Split Bedrooms with updated master bathroom boasting step in shower, ceramic title, and more. Enjoy the covered Wood Deck out back or let your children run around in the large backyard. Come out and see this gem today! School Information Elementary School: Peters Colony Elementary School District: Lewisville ISD Elementary School Name: Peters Colony High School Name: The Colony Middle School Name: Griffin Building Information Year Built: 1978 Year Built Details: Preowned Location/Region Country: United States Subdivision Name: Colony 13 County Or Parish: Denton Rent/Lease Information Lease Conditions: Application Fee, Credit Report, Prior Residence Info., References Required, Written Application (+) Lease Type: 1 Year Plus Tenant Pays: All Utilities General Information Restrictions: No Smoking, Pet Restrictions Parcel Number: R04223 Pets Allowed: No Property Type: Residential Lease Move In Date: Move in ready Property Sub Type: Single Family Residence Municipal Utility District Y/N: No Number Of Pets Allowed: None Interior Parking Information Garage Spaces: 2 Garage Y/N: Yes Beds/Baths Bathrooms Full: 3 Bathrooms Half: 0 Bathrooms Total: 3 Bedrooms Total: 3 Bathrooms Total Decimal: 3.00 Building Interior Appliances YN: Yes Living Area: 1648.00 Number Of Dining Areas: 1 Number Of Living Areas: 1 General Information Appliances: Dishwasher, Dryer, Refrigerator, Washer, Microwave,Oven Cooling: Electric Heating: Electric Levels: One Basement Y/N: No Fireplace Features: Brick, Wood Burning Fireplaces Total: 1 Exterior Parking Information Parking Features: Concrete, Driveway Lot Information Lot Size Acres: 0.1540 Lot Size Area: 0.1540 Lot Size Units: Acres Lot Size Square Feet: 6708.2400 Building Exterior/Construction Construction Materials: Brick Structure Type: Single Detached Property Attached Y/ No Pets Allowed (RLNE8290196) Other Amenities: Parking. Appliances: Air Conditioning, Refrigerator, Oven, Microwave, Washer & Dryer On-Site. Lease lengths: 12 Months. Utilities: Resident Pays Electricity, Gas Included, Resident Pays Water. Pet policies: No Dogs Allowed, No Cats Allowed.
Unique Features
- No Dogs Allowed, No Cats Allowed, Oven
4917 Ashlock Dr is a house located in Denton County and the 75056 ZIP Code.
House Features
- Air Conditioning
- Laundry Facilities
Fees and Policies
The fees listed below are community-provided and may exclude utilities or add-ons. All payments are made directly to the property and are non-refundable unless otherwise specified.
Details
Utilities Included
-
Gas
Contact
- Listed by Marble
Little Elm and The Colony, both located in Denton County, provide residents with a comfortable suburban lifestyle in these small but vibrant communities. Their proximity to Lake Lewisville makes them a favored spot for those who love outdoor activities, such as boating and fishing. These upscale, suburban communities give residents easy access to many other major suburbs in the Dallas area, including Denton, Frisco and Lewisville, among others. Residents enjoy easy access to Downtown Dallas as well, which sits 30 minutes to the south of The Colony by way of Dallas North Tollway.
Learn more about living in The Colony- Air Conditioning
- Laundry Facilities
- No Dogs Allowed, No Cats Allowed, Oven
| Colleges & Universities | Distance | ||
|---|---|---|---|
| Colleges & Universities | Distance | ||
| Drive: | 16 min | 8.0 mi | |
| Drive: | 17 min | 9.1 mi | |
| Drive: | 20 min | 10.2 mi | |
| Drive: | 25 min | 14.7 mi |
Transportation options available in The Colony include North Carrollton/Frankford Station, located 11.1 miles from 4917 Ashlock Dr. 4917 Ashlock Dr is near Dallas-Fort Worth International, located 19.7 miles or 25 minutes away, and Dallas Love Field, located 23.9 miles or 36 minutes away.
| Transit / Subway | Distance | ||
|---|---|---|---|
| Transit / Subway | Distance | ||
|
|
Drive: | 18 min | 11.1 mi |
|
|
Drive: | 19 min | 13.6 mi |
| Commuter Rail | Distance | ||
|---|---|---|---|
| Commuter Rail | Distance | ||
| Drive: | 14 min | 8.6 mi | |
| Drive: | 16 min | 9.4 mi | |
|
|
Drive: | 18 min | 12.1 mi |
| Drive: | 20 min | 13.4 mi | |
| Drive: | 31 min | 22.0 mi |
| Airports | Distance | ||
|---|---|---|---|
| Airports | Distance | ||
|
Dallas-Fort Worth International
|
Drive: | 25 min | 19.7 mi |
|
Dallas Love Field
|
Drive: | 36 min | 23.9 mi |
Time and distance from 4917 Ashlock Dr.
| Shopping Centers | Distance | ||
|---|---|---|---|
| Shopping Centers | Distance | ||
| Walk: | 5 min | 0.3 mi | |
| Walk: | 8 min | 0.4 mi | |
| Drive: | 3 min | 1.2 mi |
| Parks and Recreation | Distance | ||
|---|---|---|---|
| Parks and Recreation | Distance | ||
|
Arbor Hills Nature Preserve
|
Drive: | 11 min | 6.2 mi |
|
Lewisville Lake Environmental Learning Area
|
Drive: | 17 min | 10.0 mi |
|
Environmental Education Center
|
Drive: | 22 min | 11.7 mi |
|
Beckert Park
|
Drive: | 21 min | 12.8 mi |
| Hospitals | Distance | ||
|---|---|---|---|
| Hospitals | Distance | ||
| Drive: | 8 min | 4.7 mi | |
| Drive: | 9 min | 5.2 mi | |
| Drive: | 11 min | 6.1 mi |
| Military Bases | Distance | ||
|---|---|---|---|
| Military Bases | Distance | ||
| Drive: | 43 min | 31.4 mi | |
| Drive: | 63 min | 47.6 mi |
You May Also Like
Similar Rentals Nearby
-
3 Beds$3,905+Total Monthly PriceTotal Monthly Price NewPrices include required monthly fees of $65 - $155.Base Rent:3 Beds$3,750+Specials
-
3 Beds$3,051+4 Beds$3,476+Total Monthly PriceTotal Monthly Price NewPrices include required monthly fees of $90.Base Rent:3 Beds$2,961+4 Beds$3,386+1 Month Free
Pets Allowed Fitness Center Pool Walk-In Closets Clubhouse Stainless Steel Appliances Business Center
-
-
-
-
-
3 Beds$2,547+Total Monthly PriceTotal Monthly Price NewPrices include base rent and required monthly fees of $176. Variable costs based on usage may apply.Base Rent:3 Beds$2,371+1 Month Free
Pets Allowed Fitness Center Pool Maintenance on site Stainless Steel Appliances Granite Countertops EV Charging
-
3 Beds$2,844+4 Beds$3,103+Total Monthly PriceTotal Monthly Price NewPrices include required monthly fees of $30.Base Rent:3 Beds$2,814+4 Beds$3,073+2 Months Free
Pets Allowed Pool Walk-In Closets Maintenance on site Stainless Steel Appliances Hardwood Floors
-
3 Beds$2,212+4 Beds$2,722+Total Monthly PriceTotal Monthly Price NewPrices include required monthly fees of $30.Base Rent:3 Beds$2,182+4 Beds$2,692+1 Month Free
Pets Allowed Pool Clubhouse Hardwood Floors Washer & Dryer Hookups Yard
-
3 Beds$3,056+4 Beds$3,358+Total Monthly PriceTotal Monthly Price NewPrices include required monthly fees of $30.Base Rent:3 Beds$3,026+4 Beds$3,328+2 Months Free
Pets Allowed Pool Kitchen Clubhouse Maintenance on site Ceiling Fans
What Are Walk Score®, Transit Score®, and Bike Score® Ratings?
Walk Score® measures the walkability of any address. Transit Score® measures access to public transit. Bike Score® measures the bikeability of any address.
What is a Sound Score Rating?
A Sound Score Rating aggregates noise caused by vehicle traffic, airplane traffic and local sources.