
-
Total Monthly Price
$1,546 - $3,930
-
Bedrooms
Studio - 3 bd
-
Bathrooms
1 - 2 ba
-
Square Feet
607 - 1,591 sq ft
Highlights
- New Construction
- Pool
- Controlled Access
- Sundeck
- Dog Park
- Picnic Area
- Elevator
- Grill
- Balcony
Pricing & Floor Plans
-
Unit 2391price $1,611Unit Specialsquare feet 618availibility Oct 15
-
Unit 2491price $1,631Unit Specialsquare feet 618availibility Oct 15
-
Unit 2291price $1,985Unit Specialsquare feet 618availibility Oct 15
-
Unit 2384price $1,901Unit Specialsquare feet 870availibility Now
-
Unit 2358price $1,901Unit Specialsquare feet 870availibility Oct 15
-
Unit 2298price $1,901Unit Specialsquare feet 870availibility Oct 15
-
Unit 2135price $2,894Unit Specialsquare feet 1,341availibility Now
-
Unit 2133price $2,940Unit Specialsquare feet 1,341availibility Now
-
Unit 2147price $2,940Unit Specialsquare feet 1,341availibility Oct 15
-
Unit 2366price $1,546Unit Specialsquare feet 607availibility Oct 15
-
Unit 2266price $1,546Unit Specialsquare feet 607availibility Oct 15
-
Unit 2466price $1,566Unit Specialsquare feet 607availibility Oct 15
-
Unit 2357price $1,576Unit Specialsquare feet 613availibility Oct 15
-
Unit 2457price $1,596Unit Specialsquare feet 613availibility Oct 15
-
Unit 2292price $1,606Unit Specialsquare feet 613availibility Oct 15
-
Unit 2390price $1,721Unit Specialsquare feet 712availibility Oct 15
-
Unit 2290price $1,721Unit Specialsquare feet 712availibility Oct 15
-
Unit 2490price $1,741Unit Specialsquare feet 712availibility Oct 15
-
Unit 2267price $1,726Unit Specialsquare feet 717availibility Oct 15
-
Unit 2367price $1,726Unit Specialsquare feet 717availibility Oct 15
-
Unit 2467price $1,746Unit Specialsquare feet 717availibility Oct 15
-
Unit 2246price $1,816Unit Specialsquare feet 749availibility Oct 15
-
Unit 2244price $1,816Unit Specialsquare feet 749availibility Oct 15
-
Unit 2346price $1,816Unit Specialsquare feet 749availibility Oct 15
-
Unit 2364price $1,846Unit Specialsquare feet 762availibility Oct 15
-
Unit 2293price $1,861Unit Specialsquare feet 762availibility Oct 15
-
Unit 2295price $1,861Unit Specialsquare feet 762availibility Oct 15
-
Unit 2243price $1,955Unit Specialsquare feet 838availibility Oct 15
-
Unit 2446price $1,990Unit Specialsquare feet 838availibility Oct 15
-
Unit 2337price $1,995Unit Specialsquare feet 838availibility Oct 15
-
Unit 2251price $1,980Unit Specialsquare feet 856availibility Oct 15
-
Unit 2351price $1,980Unit Specialsquare feet 856availibility Oct 15
-
Unit 2451price $2,000Unit Specialsquare feet 856availibility Oct 15
-
Unit 2143price $2,235Unit Specialsquare feet 838availibility Oct 15
-
Unit 2137price $2,235Unit Specialsquare feet 838availibility Oct 15
-
Unit 2151price $2,280Unit Specialsquare feet 869availibility Oct 15
-
Unit 2149price $2,345Unit Specialsquare feet 883availibility Oct 15
-
Unit 2153price $2,755Unit Specialsquare feet 1,262availibility Oct 15
-
Unit 2155price $3,405Unit Specialsquare feet 1,591availibility Oct 15
-
Unit 2221price $2,759Unit Specialsquare feet 1,297availibility Now
-
Unit 2211price $3,339Unit Specialsquare feet 1,405availibility Now
-
Unit 2259price $2,444Unit Specialsquare feet 1,157availibility Oct 15
-
Unit 2261price $2,444Unit Specialsquare feet 1,157availibility Oct 15
-
Unit 2265price $2,444Unit Specialsquare feet 1,157availibility Oct 15
-
Unit 2239price $2,839Unit Specialsquare feet 1,311availibility Oct 15
-
Unit 2339price $2,839Unit Specialsquare feet 1,311availibility Oct 15
-
Unit 2341price $2,839Unit Specialsquare feet 1,311availibility Oct 15
-
Unit 2139price $3,174Unit Specialsquare feet 1,311availibility Oct 15
-
Unit 2141price $3,174Unit Specialsquare feet 1,311availibility Oct 15
-
Unit 2553price $3,930Unit Specialsquare feet 1,549availibility Oct 15
-
Unit 2391price $1,611Unit Specialsquare feet 618availibility Oct 15
-
Unit 2491price $1,631Unit Specialsquare feet 618availibility Oct 15
-
Unit 2291price $1,985Unit Specialsquare feet 618availibility Oct 15
-
Unit 2384price $1,901Unit Specialsquare feet 870availibility Now
-
Unit 2358price $1,901Unit Specialsquare feet 870availibility Oct 15
-
Unit 2298price $1,901Unit Specialsquare feet 870availibility Oct 15
-
Unit 2135price $2,894Unit Specialsquare feet 1,341availibility Now
-
Unit 2133price $2,940Unit Specialsquare feet 1,341availibility Now
-
Unit 2147price $2,940Unit Specialsquare feet 1,341availibility Oct 15
-
Unit 2366price $1,546Unit Specialsquare feet 607availibility Oct 15
-
Unit 2266price $1,546Unit Specialsquare feet 607availibility Oct 15
-
Unit 2466price $1,566Unit Specialsquare feet 607availibility Oct 15
-
Unit 2357price $1,576Unit Specialsquare feet 613availibility Oct 15
-
Unit 2457price $1,596Unit Specialsquare feet 613availibility Oct 15
-
Unit 2292price $1,606Unit Specialsquare feet 613availibility Oct 15
-
Unit 2390price $1,721Unit Specialsquare feet 712availibility Oct 15
-
Unit 2290price $1,721Unit Specialsquare feet 712availibility Oct 15
-
Unit 2490price $1,741Unit Specialsquare feet 712availibility Oct 15
-
Unit 2267price $1,726Unit Specialsquare feet 717availibility Oct 15
-
Unit 2367price $1,726Unit Specialsquare feet 717availibility Oct 15
-
Unit 2467price $1,746Unit Specialsquare feet 717availibility Oct 15
-
Unit 2246price $1,816Unit Specialsquare feet 749availibility Oct 15
-
Unit 2244price $1,816Unit Specialsquare feet 749availibility Oct 15
-
Unit 2346price $1,816Unit Specialsquare feet 749availibility Oct 15
-
Unit 2364price $1,846Unit Specialsquare feet 762availibility Oct 15
-
Unit 2293price $1,861Unit Specialsquare feet 762availibility Oct 15
-
Unit 2295price $1,861Unit Specialsquare feet 762availibility Oct 15
-
Unit 2243price $1,955Unit Specialsquare feet 838availibility Oct 15
-
Unit 2446price $1,990Unit Specialsquare feet 838availibility Oct 15
-
Unit 2337price $1,995Unit Specialsquare feet 838availibility Oct 15
-
Unit 2251price $1,980Unit Specialsquare feet 856availibility Oct 15
-
Unit 2351price $1,980Unit Specialsquare feet 856availibility Oct 15
-
Unit 2451price $2,000Unit Specialsquare feet 856availibility Oct 15
-
Unit 2143price $2,235Unit Specialsquare feet 838availibility Oct 15
-
Unit 2137price $2,235Unit Specialsquare feet 838availibility Oct 15
-
Unit 2151price $2,280Unit Specialsquare feet 869availibility Oct 15
-
Unit 2149price $2,345Unit Specialsquare feet 883availibility Oct 15
-
Unit 2153price $2,755Unit Specialsquare feet 1,262availibility Oct 15
-
Unit 2155price $3,405Unit Specialsquare feet 1,591availibility Oct 15
-
Unit 2221price $2,759Unit Specialsquare feet 1,297availibility Now
-
Unit 2211price $3,339Unit Specialsquare feet 1,405availibility Now
-
Unit 2259price $2,444Unit Specialsquare feet 1,157availibility Oct 15
-
Unit 2261price $2,444Unit Specialsquare feet 1,157availibility Oct 15
-
Unit 2265price $2,444Unit Specialsquare feet 1,157availibility Oct 15
-
Unit 2239price $2,839Unit Specialsquare feet 1,311availibility Oct 15
-
Unit 2339price $2,839Unit Specialsquare feet 1,311availibility Oct 15
-
Unit 2341price $2,839Unit Specialsquare feet 1,311availibility Oct 15
-
Unit 2139price $3,174Unit Specialsquare feet 1,311availibility Oct 15
-
Unit 2141price $3,174Unit Specialsquare feet 1,311availibility Oct 15
-
Unit 2553price $3,930Unit Specialsquare feet 1,549availibility Oct 15
Fees and Policies
The fees listed below are community-provided and may exclude utilities or add-ons. All payments are made directly to the property and are non-refundable unless otherwise specified. Use the Cost Calculator to determine costs based on your needs.
-
Utilities & Essentials
-
Amenity FeeAmenity Fee Charged per unit.$100 / mo
-
Deposit Waiver MinDeposit Waiver Min Charged per unit.$22 / mo
-
Trash ReimbTrash Charged per unit.$40 / mo
-
PESTPEST Charged per unit.$6 / mo
-
-
One-Time Basics
-
Due at Application
-
Administrative FeesAdministrative Fees Charged per unit.$150
-
Application FeeOnline Application Fee Charged per applicant.$75
-
-
Due at Move-In
-
Package LockersPackage Lockers Charged per unit.$30
-
-
Due at Application
Pet policies are negotiable.
-
Dogs
Max of 2Restrictions:BREED RESTRICTIONS: Excluded dog breeds include Akita, Alaskan Malamute, American Bull Dog, American Pit Bull Terrier, American or Bull Staffordshire Terrier, Bull Terrier, Chinese Shar-Pei, Dalmatian, Doberman Pinscher, Presa Canario, Pit Bull, Rottweiler, Siberian Husky, Stafford Terrier, Chow, German Shepherd and any mix thereof. Letter required by Certified Veterinarian for proof of breed, weight, and required vaccinations.Read More Read LessComments
-
Cats
Max of 2Restrictions:BREED RESTRICTIONS: Excluded dog breeds include Akita, Alaskan Malamute, American Bull Dog, American Pit Bull Terrier, American or Bull Staffordshire Terrier, Bull Terrier, Chinese Shar-Pei, Dalmatian, Doberman Pinscher, Presa Canario, Pit Bull, Rottweiler, Siberian Husky, Stafford Terrier, Chow, German Shepherd and any mix thereof. Letter required by Certified Veterinarian for proof of breed, weight, and required vaccinations.Comments
-
Other Pets
-
Pet Fees Or ChargesPet Fee - Dog Charged per pet.$400
-
Pet RentPet Rent - Cat Charged per pet.$25 / mo
-
-
Other
-
Reserved Garage Parking - ParkingReserved Garage Parking - Parking Charged per vehicle.$50 / mo
-
-
Storage - StorageStorage - Storage Charged per rentable item.$40 / mo
-
Lease Termination FeeLease Termination Fee Charged per unit.200% of base rent
Property Fee Disclaimer: Based on community-supplied data and independent market research. Subject to change without notice. May exclude fees for mandatory or optional services and usage-based utilities.
Details
Utilities Included
-
Trash Removal
Lease Options
-
12 - 18 Month Leases
Property Information
-
Built in 2025
-
380 units/5 stories
Select a unit to view pricing & availability
 Matterport 3D Tour

About Jefferson Marquee
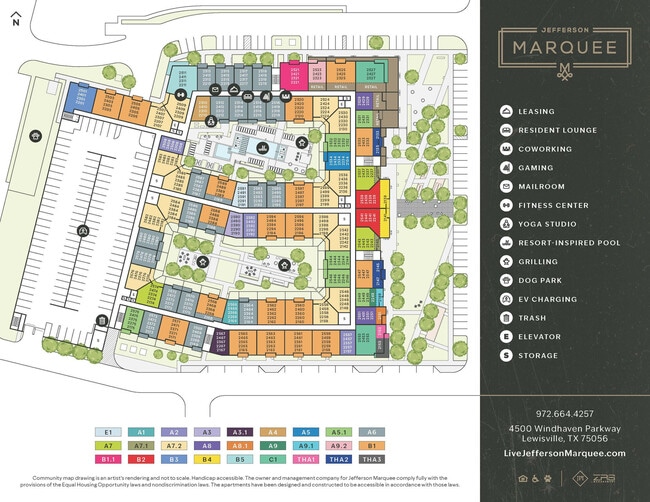
Welcome to Jefferson Marquee, where every day is an encore performance of upscale living. Nestled in Lewisville’s exclusive Castle Hills community, our residences include versatile live-work options and stylish one-, two-, and three-bedroom floorplans. Residents enjoy star-studded amenities like a resort-style pool, scenic courtyards, and a yoga studio, all surrounded by ground-floor retail and adjacent greenspace. Whether indulging in a show-stopping comfort or reveling in daily encores, life at Jefferson Marquee feels like a performance worthy of a standing ovation. See why we offer the best apartments in Lewisville, TX and discover the lifestyle that awaits. Home is calling—will you answer? Contact us today for more information!
Jefferson Marquee is an apartment community located in Denton County and the 75056 ZIP Code. This area is served by the Lewisville Independent School District attendance zone.
Unique Features
- 24-Hour Emergency Maintenance
- BBQ Grill
- Bike Storage & Repair Station
- Courtyard Lounge Area
- EV Charging Stations
- Fire Pit
- Gaming
- Luxer Package System
- Pet Park
- Resident Lounge
- Resort Inspired Pool
- Yoga Studio
Community Amenities
Pool
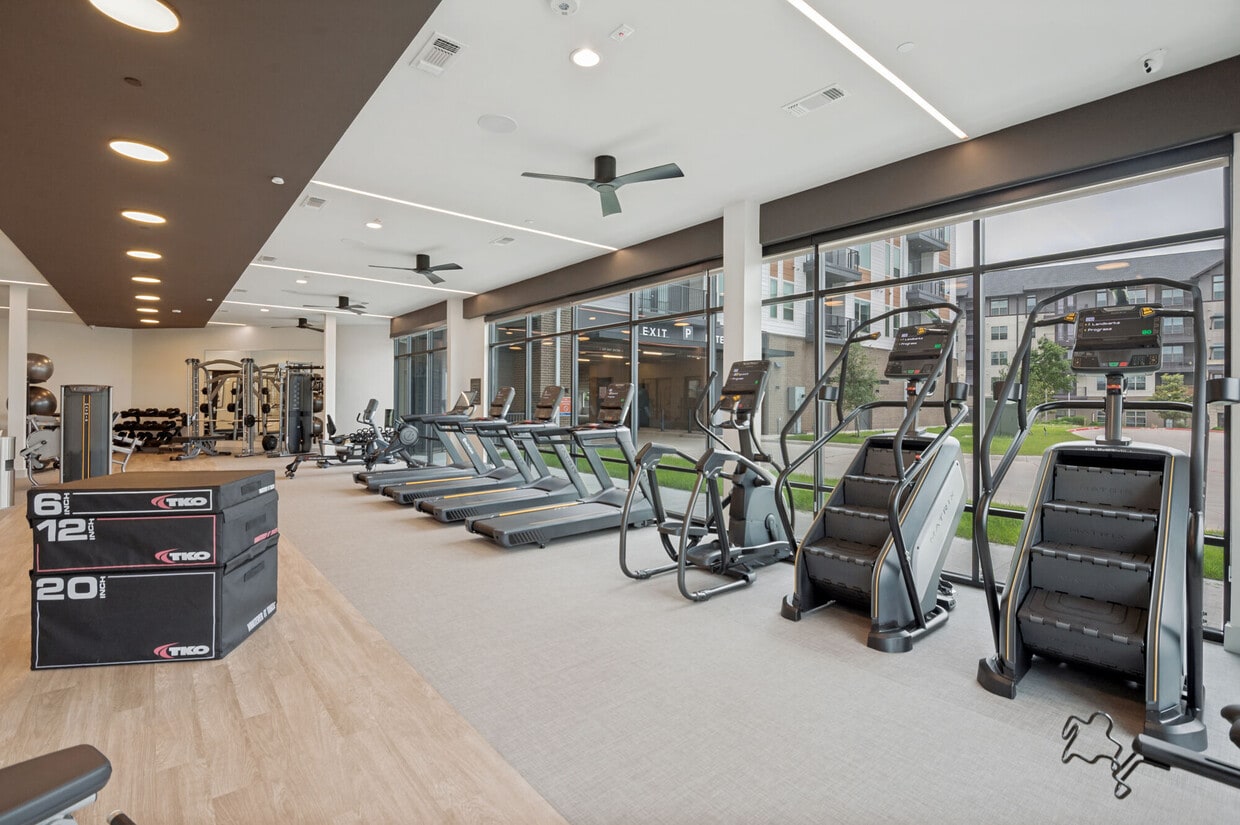
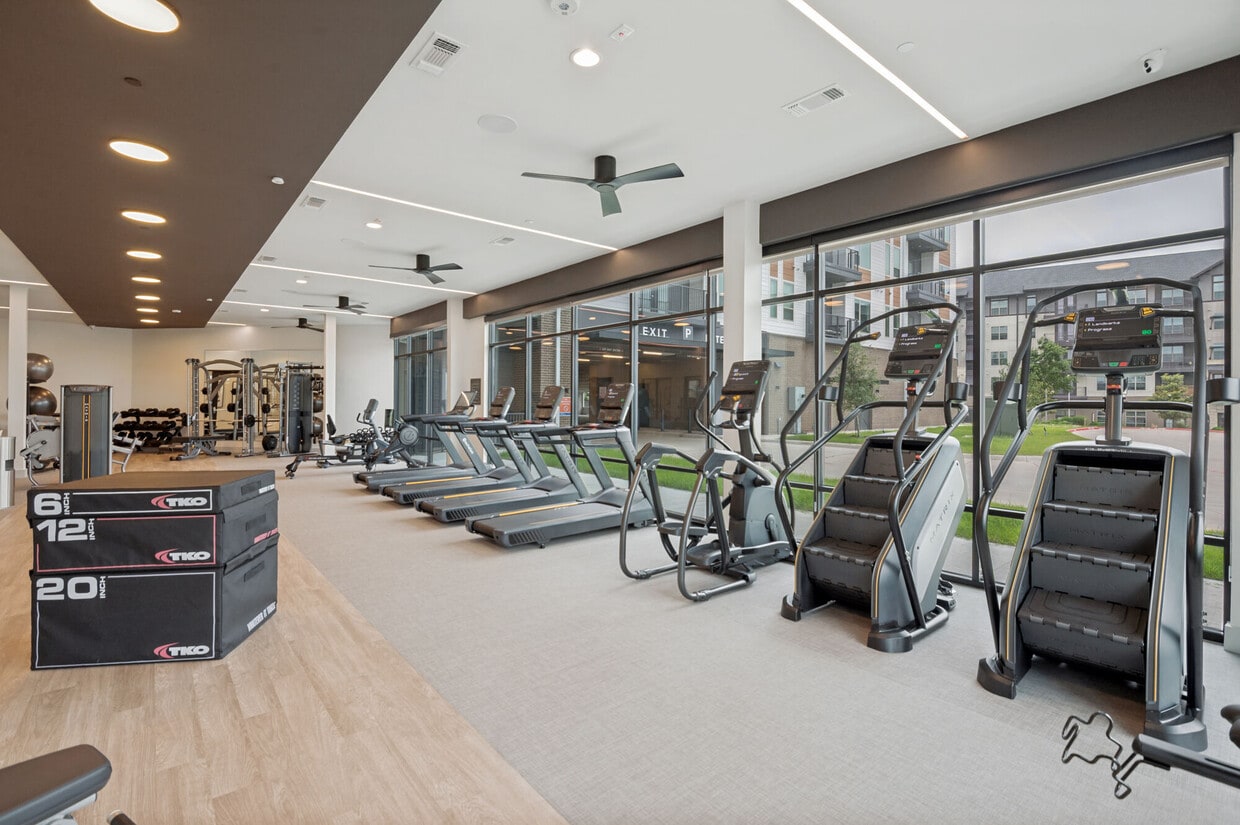
Fitness Center
Elevator
Clubhouse
- Controlled Access
- 24 Hour Access
- EV Charging
- Elevator
- Business Center
- Clubhouse
- Lounge
- Conference Rooms
- Fitness Center
- Pool
- Bicycle Storage
- Gameroom
- Sundeck
- Courtyard
- Grill
- Picnic Area
- Dog Park
Apartment Features
Washer/Dryer
Air Conditioning
Dishwasher
Hardwood Floors
- Washer/Dryer
- Air Conditioning
- Heating
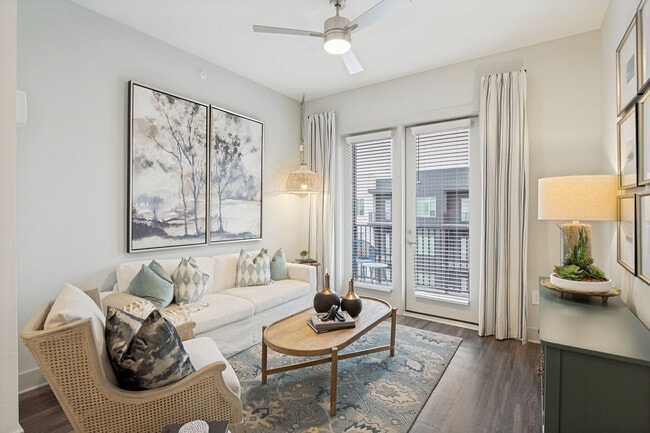
- Ceiling Fans
- Dishwasher
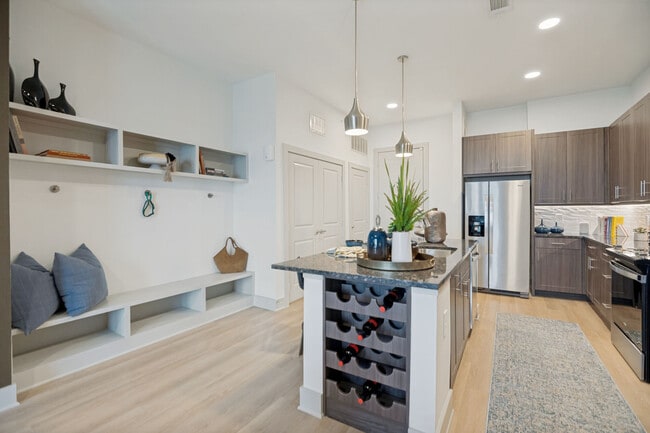
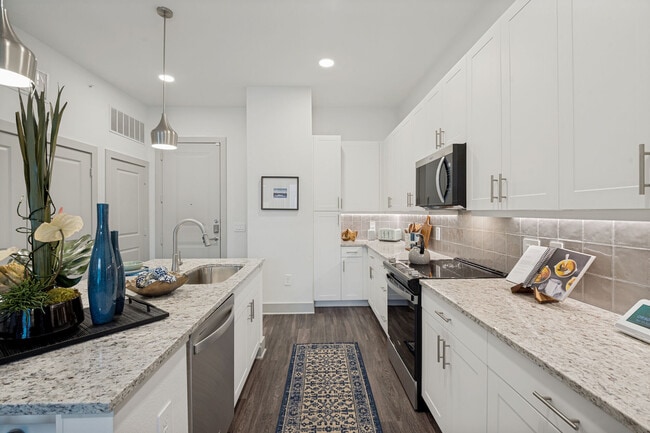
- Granite Countertops
- Stainless Steel Appliances
- Kitchen
- Microwave
- Oven
- Range
- Refrigerator
- Hardwood Floors
- Carpet
- Balcony
The Colony, situated along Lewisville Lake's shores, combines lakeside living with suburban convenience in the Dallas-Fort Worth metroplex. With 23 miles of shoreline, residents enjoy year-round water activities and outdoor recreation. The rental market offers diverse housing options from apartments to single-family homes.
Established in 1973 along Highway 121, The Colony has grown into a thriving community of over 44,500 residents. The city features Grandscape, one of North Texas's largest mixed-use developments, offering shopping, dining, and entertainment options. Outdoor enthusiasts appreciate the extensive network of parks and trails throughout the community, including Stewart Creek Park and The Colony Shoreline Trail. The area is served by both Lewisville and Little Elm Independent School Districts, with multiple schools serving the community. The Colony's location provides easy access to major employment centers while maintaining its distinctive lakeside character.
Learn more about living in The Colony- Controlled Access
- 24 Hour Access
- EV Charging
- Elevator
- Business Center
- Clubhouse
- Lounge
- Conference Rooms
- Sundeck
- Courtyard
- Grill
- Picnic Area
- Dog Park
- Fitness Center
- Pool
- Bicycle Storage
- Gameroom
- 24-Hour Emergency Maintenance
- BBQ Grill
- Bike Storage & Repair Station
- Courtyard Lounge Area
- EV Charging Stations
- Fire Pit
- Gaming
- Luxer Package System
- Pet Park
- Resident Lounge
- Resort Inspired Pool
- Yoga Studio
- Washer/Dryer
- Air Conditioning
- Heating
- Ceiling Fans
- Dishwasher
- Granite Countertops
- Stainless Steel Appliances
- Kitchen
- Microwave
- Oven
- Range
- Refrigerator
- Hardwood Floors
- Carpet
- Balcony
| Monday | 9am - 6pm |
|---|---|
| Tuesday | 9am - 6pm |
| Wednesday | 9am - 6pm |
| Thursday | 9am - 6pm |
| Friday | 9am - 6pm |
| Saturday | 10am - 6pm |
| Sunday | 12pm - 6pm |
| Colleges & Universities | Distance | ||
|---|---|---|---|
| Colleges & Universities | Distance | ||
| Drive: | 11 min | 5.7 mi | |
| Drive: | 16 min | 7.9 mi | |
| Drive: | 14 min | 9.1 mi | |
| Drive: | 24 min | 15.1 mi |


 The GreatSchools Rating helps parents compare schools within a state based on a variety of school quality indicators and provides a helpful picture of how effectively each school serves all of its students. Ratings are on a scale of 1 (below average) to 10 (above average) and can include test scores, college readiness, academic progress, advanced courses, equity, discipline and attendance data. We also advise parents to visit schools, consider other information on school performance and programs, and consider family needs as part of the school selection process.
View GreatSchools Rating Methodology
Data provided by GreatSchools.org © 2026. All rights reserved.
Transportation options available in The Colony include North Carrollton/Frankford Station, located 9.0 miles from Jefferson Marquee. Jefferson Marquee is near Dallas-Fort Worth International, located 17.5 miles or 21 minutes away, and Dallas Love Field, located 22.0 miles or 32 minutes away.
| Transit / Subway | Distance | ||
|---|---|---|---|
| Transit / Subway | Distance | ||
|
|
Drive: | 14 min | 9.0 mi |
|
|
Drive: | 15 min | 11.4 mi |
|
|
Drive: | 18 min | 13.8 mi |
| Commuter Rail | Distance | ||
|---|---|---|---|
| Commuter Rail | Distance | ||
| Drive: | 11 min | 6.4 mi | |
| Drive: | 12 min | 7.3 mi | |
| Drive: | 15 min | 9.9 mi | |
| Drive: | 17 min | 11.3 mi | |
| Drive: | 28 min | 19.8 mi |
| Airports | Distance | ||
|---|---|---|---|
| Airports | Distance | ||
|
Dallas-Fort Worth International
|
Drive: | 21 min | 17.5 mi |
|
Dallas Love Field
|
Drive: | 32 min | 22.0 mi |
Scores provided by
 What do Walkability, Transit, Drivability, and Bikeability mean?
Walkability measures the walking distance to day-to-day needs.
Transit measures access to public transportation.
Drivability measures congestion, parking availability, and access to major roads.
Bikeability measures the suitability for cycling.
How It Works
What do Walkability, Transit, Drivability, and Bikeability mean?
Walkability measures the walking distance to day-to-day needs.
Transit measures access to public transportation.
Drivability measures congestion, parking availability, and access to major roads.
Bikeability measures the suitability for cycling.
How It Works
Traffic
BusyAirport
CalmBusinesses
CalmScores provided by
HowLoud What is a Sound Score Rating? A Sound Score Rating aggregates noise caused by vehicle traffic, airplane traffic and local sources. How It WorksTime and distance from Jefferson Marquee.
| Shopping Centers | Distance | ||
|---|---|---|---|
| Shopping Centers | Distance | ||
| Walk: | 4 min | 0.2 mi | |
| Walk: | 7 min | 0.4 mi | |
| Walk: | 10 min | 0.6 mi |
| Parks and Recreation | Distance | ||
|---|---|---|---|
| Parks and Recreation | Distance | ||
|
Arbor Hills Nature Preserve
|
Drive: | 7 min | 3.9 mi |
|
Lewisville Lake Environmental Learning Area
|
Drive: | 14 min | 7.9 mi |
|
Environmental Education Center
|
Drive: | 18 min | 9.4 mi |
|
Beckert Park
|
Drive: | 18 min | 11.0 mi |
|
Elm Fork Preserve
|
Drive: | 17 min | 11.7 mi |
| Hospitals | Distance | ||
|---|---|---|---|
| Hospitals | Distance | ||
| Drive: | 4 min | 2.5 mi | |
| Drive: | 5 min | 2.9 mi | |
| Drive: | 8 min | 4.4 mi |
| Military Bases | Distance | ||
|---|---|---|---|
| Military Bases | Distance | ||
| Drive: | 39 min | 29.2 mi | |
| Drive: | 59 min | 45.4 mi |
Jefferson Marquee Photos
-
Jefferson Marquee
-
-
-
-
-
-
-
-
Models
-
Studio
-
1 Bedroom
-
1 Bedroom
-
1 Bedroom
-
1 Bedroom
-
1 Bedroom
Nearby Apartments
Within 50 Miles of Jefferson Marquee
-
Jefferson Railhead
10221 Whistlestop Ln
Frisco, TX 75033
$1,513 - $3,442 Total Monthly Price
1-3 Br 7.5 mi
-
Mirasol Eldorado
6000 Eldorado Pky
Frisco, TX 75033
$1,325 - $2,695 Total Monthly Price
1-3 Br 8.7 mi
-
Bodie
2520 N Central Expy
Richardson, TX 75080
$1,676 - $3,271 Total Monthly Price
1-2 Br 11.7 mi
-
Watterscape Urban Residential
930 Ridgeview Dr
Allen, TX 75013
$1,204 - $3,004 Total Monthly Price
1-2 Br 15 Month Lease 13.7 mi
-
Mirasol Park Lane
8110 Park Ln
Dallas, TX 75231
$1,724 - $3,511 Total Monthly Price
1-2 Br 15.0 mi
-
The Oliver
2750 N Haskell Ave
Dallas, TX 75204
$2,449 - $5,904 Total Monthly Price
1-2 Br 18.5 mi
Jefferson Marquee has units with in‑unit washers and dryers, making laundry day simple for residents.
Jefferson Marquee includes trash removal in rent. Residents are responsible for any other utilities not listed.
Parking is available at Jefferson Marquee. Fees may apply depending on the type of parking offered. Contact this property for details.
Jefferson Marquee has studios to three-bedrooms with rent ranges from $1,546/mo. to $3,930/mo.
Yes, Jefferson Marquee welcomes pets. Breed restrictions, weight limits, and additional fees may apply. View this property's pet policy.
A good rule of thumb is to spend no more than 30% of your gross income on rent. Based on the lowest available rent of $1,546 for a one-bedroom, you would need to earn about $61,840 per year to qualify. Want to double-check your budget? Calculate how much rent you can afford with our Rent Affordability Calculator.
Jefferson Marquee is offering 2 Months Free for eligible applicants, with rental rates starting at $1,546.
While Jefferson Marquee does not offer Matterport 3D tours, renters can explore units through In-Person and Self-Guided tours. Schedule a tour now.
4500 Windhaven Pky
The Colony, TX 75056