
$20,000 / Month

4849 N Camelback Rdg Dr Unit B405

,

Scottsdale, AZ 85251

Share Listing
Favorites
602-370-6456
  • Bedrooms

    2

  • Bathrooms

    3

  • Square Feet

    2,160 sq ft

  • Available

    Available Sep 1

Highlights

  • Concierge
  • Golf Course Community
  • Community Cabanas
  • Fitness Center
  • Elevator
  • Gated with Attendant
4849 N Camelback Rdg Dr Unit B405
Share Listing
Favorites

About This Home

$20,000 deposit, Available Sep 1

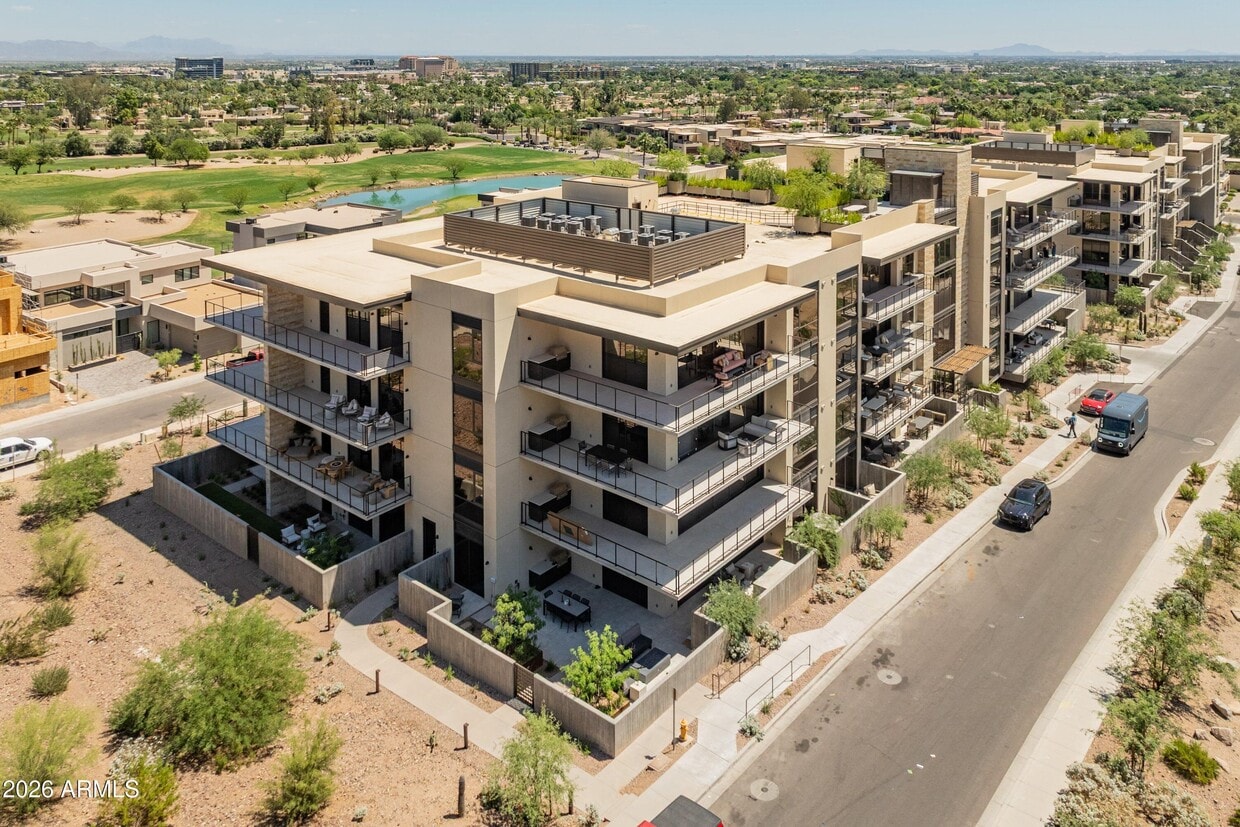
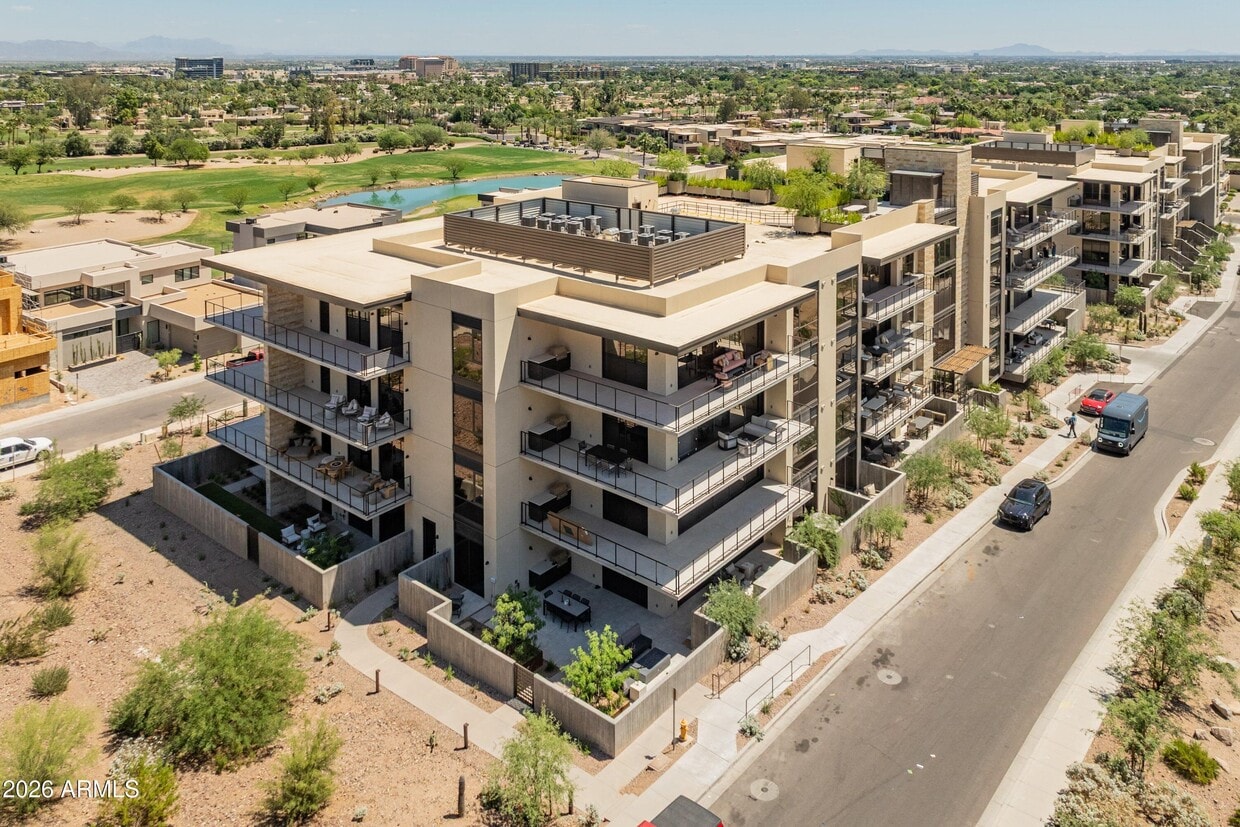
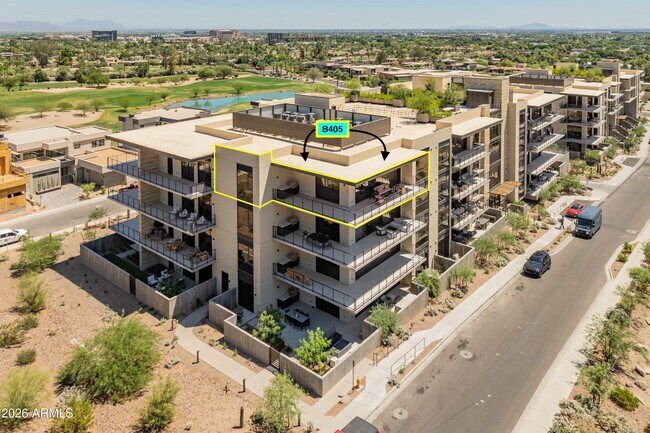
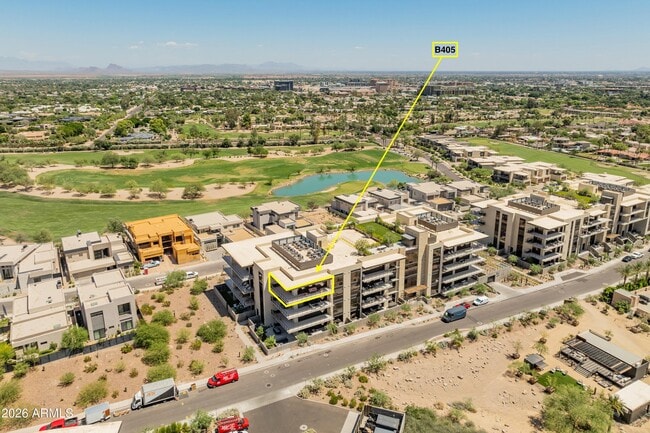
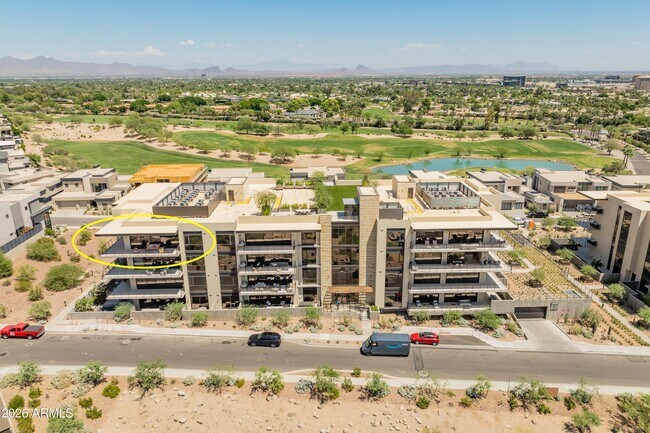
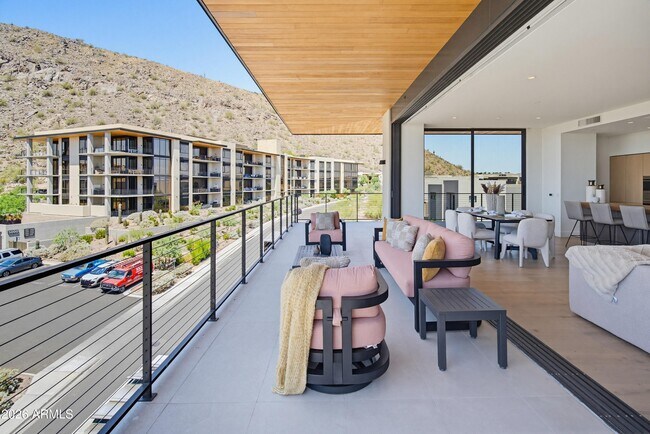
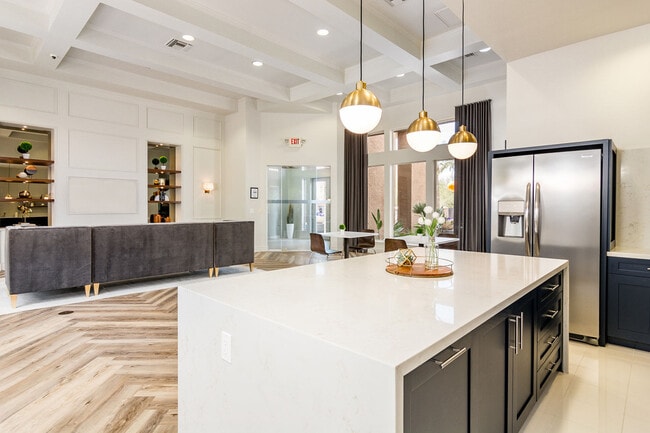
The Ascent at The Phoenician...where the highest of luxury finishes collide w/ stunning desert living - producing phenomenal mountain & golf course views for miles. This top/4th floor 'penthouse' condo - adjacent the luxurious Phoenician Resort situated at the base of the iconic Camelback Mtn,was created by Nelsen Architects,designed by highly respected Vallone Interior Design,& constructed by Layton. Exceptional finishes include an open-design kitchen by Bulthaup w/ Sub Zero,Wolf & Cove appliances,Waterworks & Kohler bathrooms,Provenza hard wood flooring,& 10' ceilings. The main living area has walls of glass that open,bringing true meaning to indoor-outdoor living. An expansive patio w/ built in gas BBQ provides room to relax & enjoy a morning coffee & evening cocktails. The ultimate luxury lock 'n leave residence! Includes garage parking for 2 vehicles,pre-wired for electric vehicles,& has a dedicated enclosed storage room. This unit has three (3) walk-in closets! Access to the Ascent Mountainside Club w/ heated pool/spa,workout center,game room & more. New construction. MLS ID 7013763

4849 N Camelback Rdg Dr is an apartment community located in Maricopa County and the 85251 ZIP Code.

* Price shown is base rent. Excludes user-selected optional fees and variable or usage-based fees and required charges due at or prior to move-in or at move-out. Price, availability, fees, and any applicable rent special are subject to change without notice.
* Square footage definitions vary. Displayed square footage is approximate.

Home Details

Home Type

Penthouse

Year Built

Built in 2026 | New Construction

Accessible Home Design

No Interior Steps Stepless Entry

Bedrooms and Bathrooms

Primary Bathroom is a Full Bathroom Split Bedroom Floorplan Separate Shower in Primary Bathroom Primary Bathroom includes a Walk-In Shower Double Vanity Walk-In Closet 2.5 Bathrooms 2 Bedrooms Bathtub With Separate Shower Stall Private Water Closet

Eco-Friendly Details

Smoke Free Home

Flooring

Wood Tile Stone

Home Design

Contemporary Architecture Brick Exterior Construction Block Exterior Metal Siding Concrete Roof Foam Roof Stone Exterior Construction Stucco Stone

Home Security

Fire Sprinkler System

Interior Spaces

Elevator Family Room with Fireplace Furnished Great Room Double Pane Windows Storage Ceiling height of 9 feet or more Open Floorplan Gas Fireplace 2,160 Sq Ft Home 4-Story Property Vertical Blinds

Kitchen

Quartz Countertops Eat-In Kitchen Kitchen Island Gas Cooktop Stove Gas Oven Microwave Dishwasher Disposal

Laundry

Stacked Washer and Dryer Laundry in unit

Listing and Financial Details

Property Available on 9/1/26 3-Month Minimum Lease Term Tax Lot 1 Assessor Parcel Number 172-12-190 Rent includes gas, water, sewer, garbage collection, dishes, repairs, pool service - full, gardening service, fee

Location

Unit is on the top floor Property is near bus stop

Lot Details

2.45 Acre Lot Desert faces the front and back of the property End Unit Private Yard Private Streets 1 Common Wall Front and Back Yard Sprinklers Sprinklers on Timer

Outdoor Features

Covered Patio or Porch Balcony Covered Deck Built-In Barbecue Outdoor Storage

Parking

Electric Vehicle Home Charger Community Parking Structure Assigned Parking 2 Car Garage

Schools

Kiva Elementary School Ingleside Middle School Arcadia High School

Utilities

Tankless Water Heater Forced Air Zoned Heating and Cooling System Programmable Thermostat Water Softener High Speed Internet Gas Water Heater Heating System Uses Natural Gas Cable TV Available Phone Available 220 Volts in Kitchen

Views

Panoramic City Desert

Community Details

Amenities

Concierge Clubhouse Community Media Room

Overview

Property has a Home Owners Association Ascent At Phoenician Association, Phone Number (480) 422-0888 High-Rise Community Built by Layton Ascent At The Phoenician Subdivision, Penthouse Floorplan

Pet Policy

Call for details about the types of pets allowed

Recreation

Golf Course Community Community Cabanas Fitness Center Heated Community Pool Fenced Community Pool Lap or Exercise Community Pool Saltwater Community Pool Community Spa Bike Trail

Security

Gated with Attendant

Fees and Policies

The fees listed below are community-provided and may exclude utilities or add-ons. All payments are made directly to the property and are non-refundable unless otherwise specified. Use the Cost Calculator to determine costs based on your needs.

  • One-Time Basics
    • Due at Application
      • Application Fee Per Applicant
        Charged per applicant.
        $0
    • Due at Move-In
      • Security Deposit - Refundable
        Charged per unit.
        $20,000

Property Fee Disclaimer: Based on community-supplied data and independent market research. Subject to change without notice. May exclude fees for mandatory or optional services and usage-based utilities.

Details

Property Information

  • Furnished Units Available

Contact

  • Listed by Eric Heil | Berkshire Hathaway HomeServices Arizona Properties
  • Phone Number
  • Contact
  • Source
    Arizona Regional MLS
Copyright 2026 Arizona Regional MLS. All rights reserved. Information is deemed reliable but not guaranteed.
| Edit

Under 30 minutes

Commute Time is calculated at rush hour.
Neighborhood

Known as Old Town Scottsdale, Downtown Scottsdale is the vibrant heart of this charming Phoenix suburb. Downtown Scottsdale blends Southwestern flair and Old West style with a plethora of modern amenities. Along with a myriad of restaurants, bars, taprooms, and art galleries, Downtown Scottsdale is home to some of the best shopping options in the metro area. Scottsdale Fashion Square is the largest retail hub in the Southwest, while shopping plazas provide even more variety. This pedestrian-friendly locale also hosts several events throughout the year including farmers markets, the Scottsdale ArtWalk, and Western Week. Complemented by swaying palm trees, cacti, and public art, Downtown Scottsdale has a variety of condos, apartments, townhomes, and apartments available for rent. Although residents adore this bustling district, Downtown Scottsdale is just a short drive away from Phoenix and Tempe, making it a great choice for commuters.

Learn more about living in Downtown Scottsdale 
Amenities
  • Furnished
Education
Colleges & Universities Distance
Drive: 9 min 3.4 mi
Drive: 14 min 7.1 mi
Drive: 14 min 7.2 mi
Drive: 15 min 7.5 mi
4849 N Camelback Rdg Dr Unit B405 is within 9 minutes or 3.4 miles from Scottsdale Community College. It is also near Arizona State Univ., Tempe and Arizona State University.
Transportation

Transportation options available in Scottsdale include Priest Dr/Washington St, located 5.7 miles from 4849 N Camelback Rdg Dr Unit B405. 4849 N Camelback Rdg Dr Unit B405 is near Phoenix Sky Harbor International, located 9.5 miles or 18 minutes away, and Phoenix-Mesa Gateway, located 29.2 miles or 42 minutes away.

Transit / Subway Distance
Drive: 12 min 5.7 mi
Drive: 12 min 6.3 mi
Drive: 12 min 6.6 mi
Drive: 14 min 6.8 mi
Drive: 13 min 6.8 mi
Commuter Rail Distance
Drive: 51 min 35.7 mi
Airports Distance
Airports Distance
Phoenix Sky Harbor International
Drive: 18 min 9.5 mi
Phoenix-Mesa Gateway
Drive: 42 min 29.2 mi
Getting Around
Moderately Walkable
Walkability
60 / 100
Limited Public Transit
Transit
30 / 100
Very Drivable
Drivability
80 / 100
Exceptionally Bikeable
Bikeability
90 / 100

Scores provided by

What do Walkability, Transit, Drivability, and Bikeability mean? Walkability measures the walking distance to day-to-day needs. Transit measures access to public transportation. Drivability measures congestion, parking availability, and access to major roads. Bikeability measures the suitability for cycling. How It Works
Active
Soundscore
69 / 100

Traffic

Busy

Airport

Calm

Businesses

Calm

Scores provided by

HowLoud What is a Sound Score Rating? A Sound Score Rating aggregates noise caused by vehicle traffic, airplane traffic and local sources. How It Works
Points of Interest

Time and distance from 4849 N Camelback Rdg Dr Unit B405.

Shopping Centers Distance
Walk: 2 min 0.1 mi
Walk: 5 min 0.3 mi
Walk: 8 min 0.5 mi
4849 N Camelback Rdg Dr Unit B405 has 3 shopping centers within 0.5 mile, which is about a 8-minute walk. The miles and minutes will be for the farthest away property.
Parks and Recreation Distance
Cholla Trailhead - Camelback Mountain
Drive: 4 min 1.7 mi
Arcadia Park
Drive: 6 min 3.1 mi
Desert Botanical Garden
Drive: 9 min 4.5 mi
Phoenix Zoo
Drive: 13 min 5.3 mi
Papago Park
Drive: 11 min 5.6 mi
4849 N Camelback Rdg Dr Unit B405 has 5 parks within 5.6 miles, including Cholla Trailhead - Camelback Mountain, Arcadia Park, and Desert Botanical Garden.
Hospitals Distance
Hospitals Distance
Drive: 3 min 1.6 mi
Drive: 4 min 2.0 mi
Drive: 12 min 6.4 mi
4849 N Camelback Rdg Dr Unit B405 has 3 hospitals within 6.4 miles, the nearest is Scottsdale Osborn Medical Center which is 1.6 miles away and a 3 minute drive.
Military Bases Distance
Drive: 24 min 14.4 mi
Drive: 46 min 32.6 mi
Drive: 114 min 85.1 mi
4849 N Camelback Rdg Dr Unit B405 has 3 military bases within 85.1 miles, the nearest is Phoenix Sky Harbor Airport Air Guard Station which is 14.4 miles away and a 24 minute drive.

You May Also Like

Similar Rentals Nearby