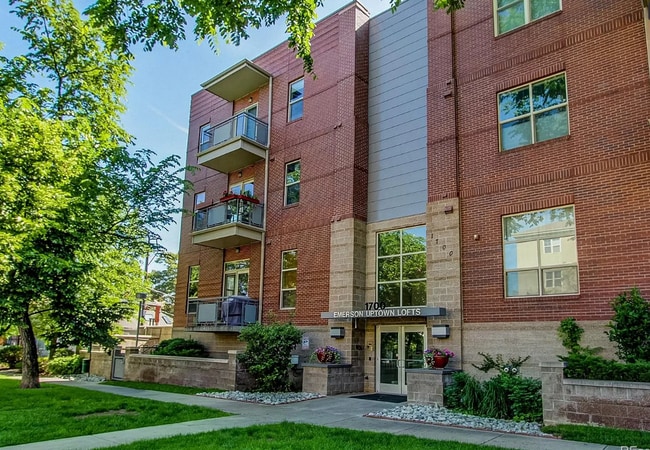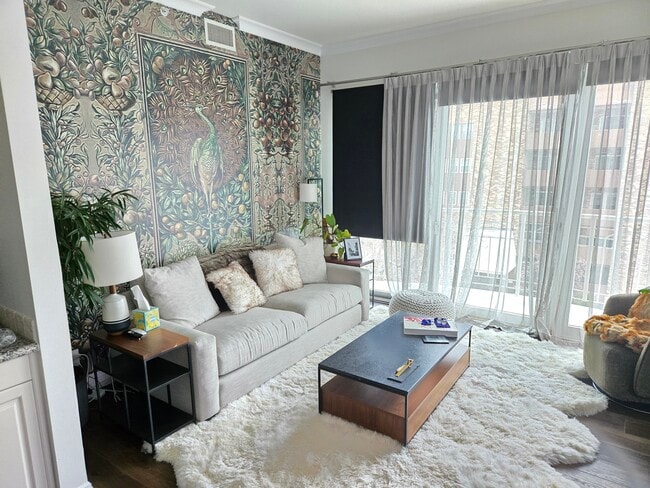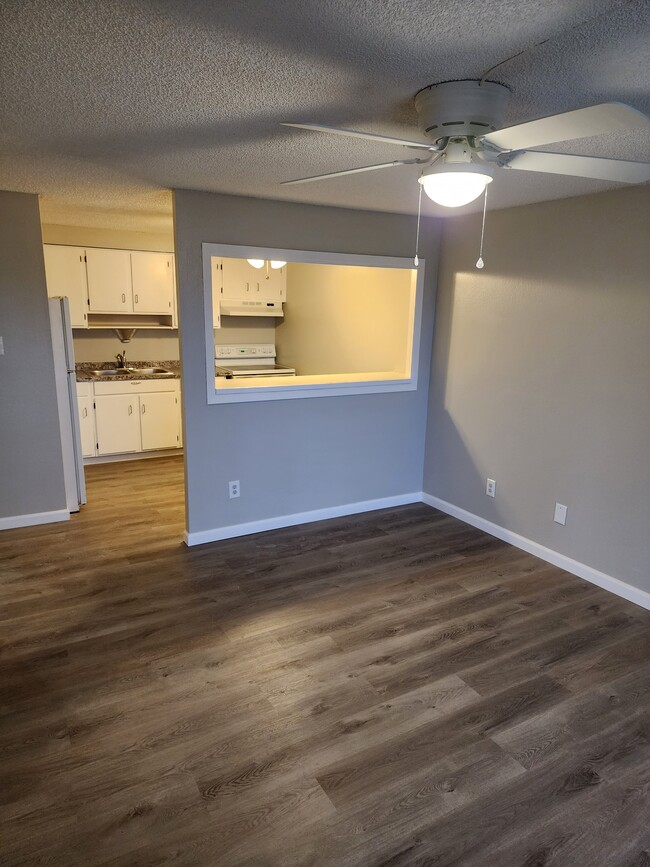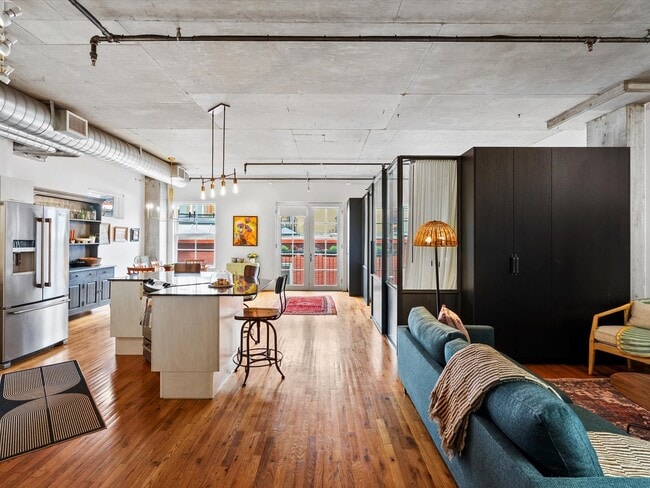


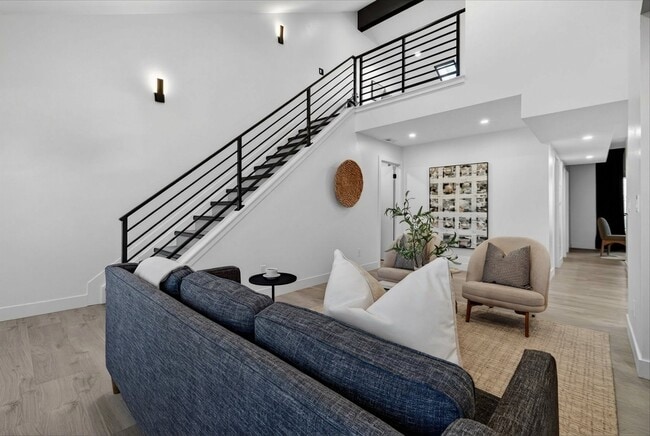
2 Beds, 2 Baths, 1,426 sq ft
4801 E 9th Ave Unit APT 704S
Denver, CO 80220
Check Back Soon for Upcoming Availability
| Beds | Baths | Average SF |
|---|---|---|
| 1 Bedroom 1 Bedroom 1 Br | 1 Bath 1 Bath 1 Ba | 691 SF |
About This Property
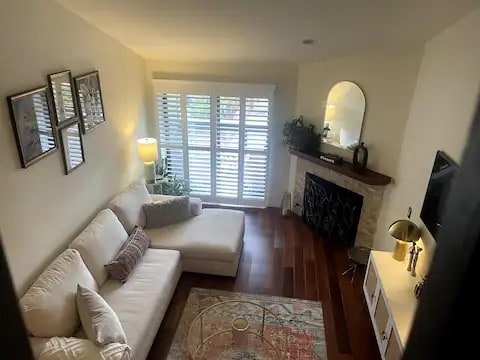
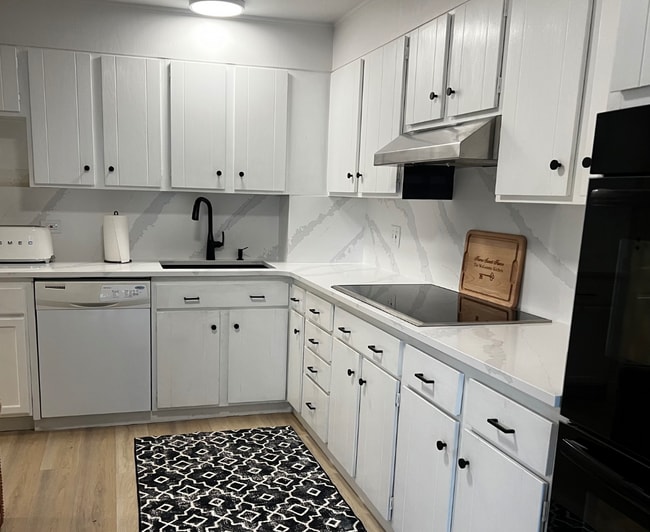
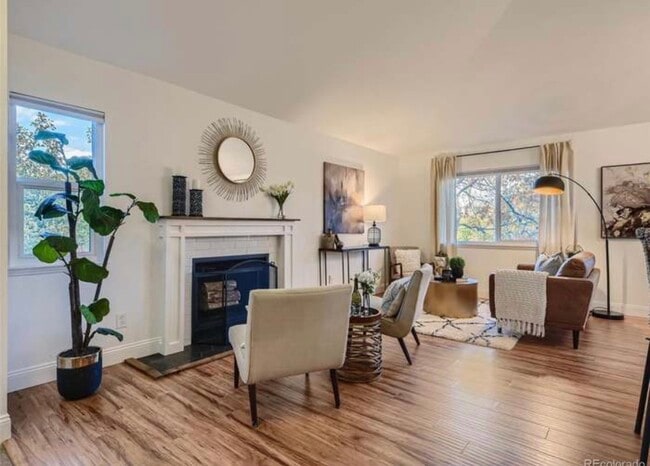
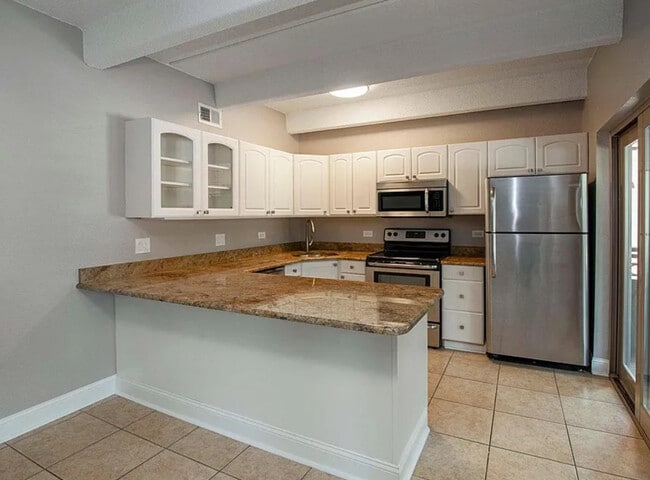
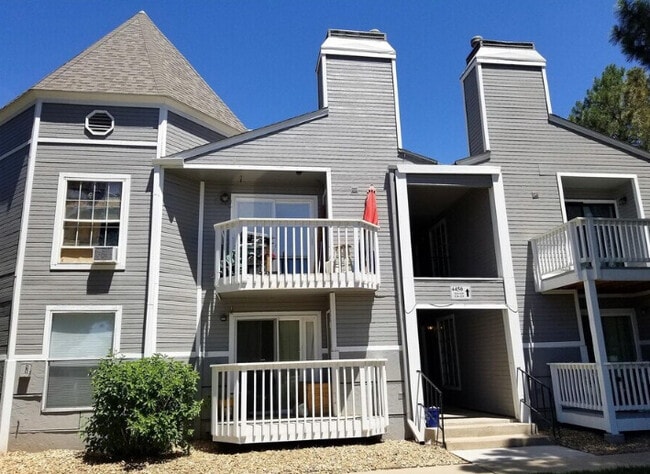
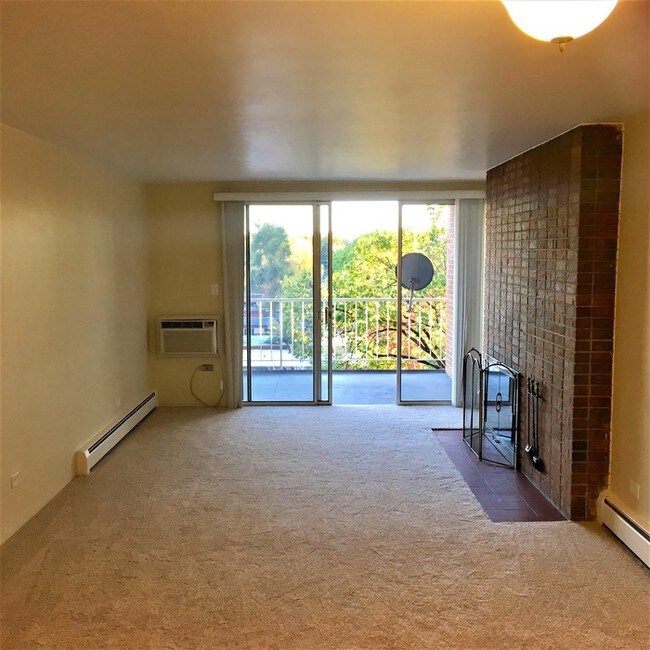
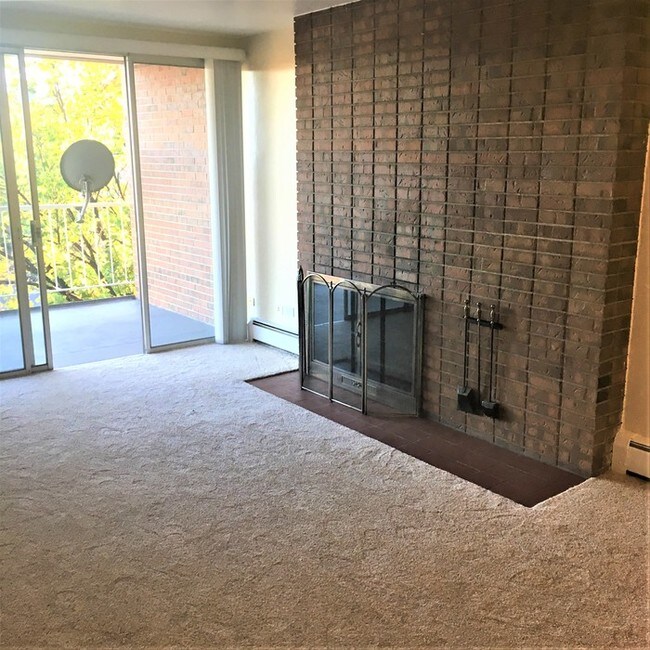
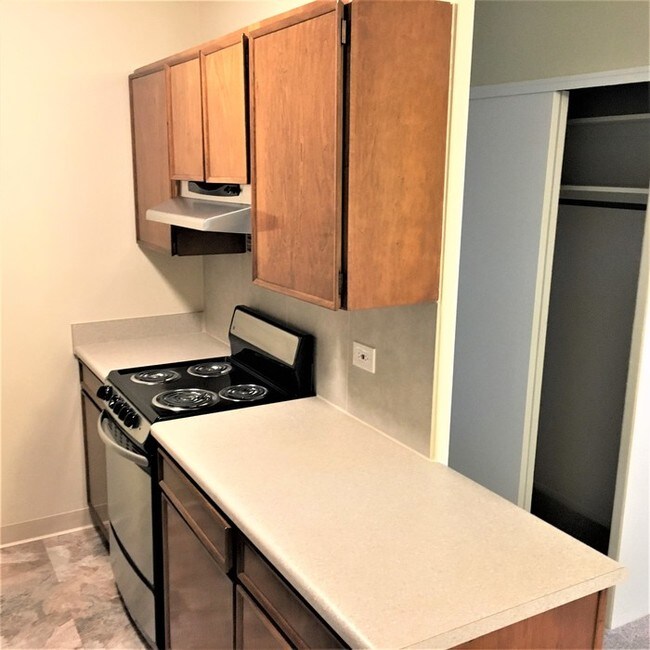
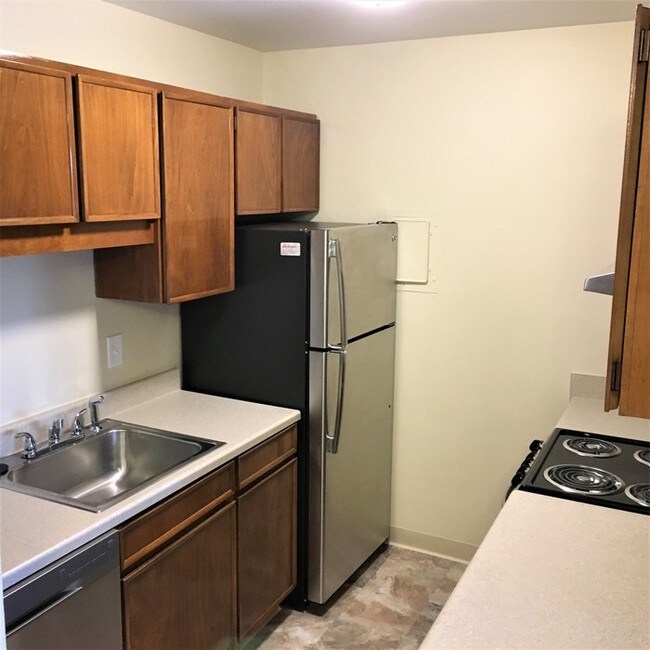
Don't miss out on this stunning 1 bed, 1 bath condo with brand new carpet and 691 square feet of living space. Appreciate the kitchen with new stainless steel appliances. Other great features include a wall mounted air conditioner, access to community amenities including an indoor/outdoor pool, sauna, hot tub, fitness center, yoga room, internet in all common areas, and clubhouse! Relax on the balcony and enjoy the stunning mountain views! Parking includes one reserved space. This great unit is close to Lindsey and Mayfair Park. Within walking distance to Cedar Chest Salon and Spa and Rose Medical Center. Shopping is only minutes away, including Trader Joes, King Soopers, and Safeway. Close dining includes Mici Handcrafted Italian, Snooze, and many more! Spend the day at City Park and enjoy the Denver Zoo, Denver Museum of Nature and Science, and City Park Golf Course. Nearby neighborhoods include Congress Park, Stapleton, Parkhill, and Cherry Creek. Travel is easy with quick access to Colorado Blvd and Colfax Ave. Nearby schools include University Childrens Center, Palmer Elementary School, and Hill Campus of Arts and Sciences. Rent includes Water, sewer, gas, trash, and recycling! Sorry, no pets allowed. This is non-negotiable. Visit www.303rent.com/rentals to request an agent showing and submit your top 3 times for viewing. Please do not attempt to access the property without a confirmed appointment and an agent present. Real Property Management Colorado www.303rent.com 303-873-RENT(7368) Equal Opportunity Housing *All leases subject to application, administration and processing fees. *Prices and availability subject to change. Real Property Management Colorado, LLC cannot verify the accuracy of property information listed on third party sites. Please visit Real Property Management Colorado, LLCs website to confirm property information. Contact us to schedule a showing.
4801 E 9th Ave is a condo located in Denver County and the 80220 ZIP Code. This area is served by the Denver County 1 School District attendance zone.
Park Mayfair
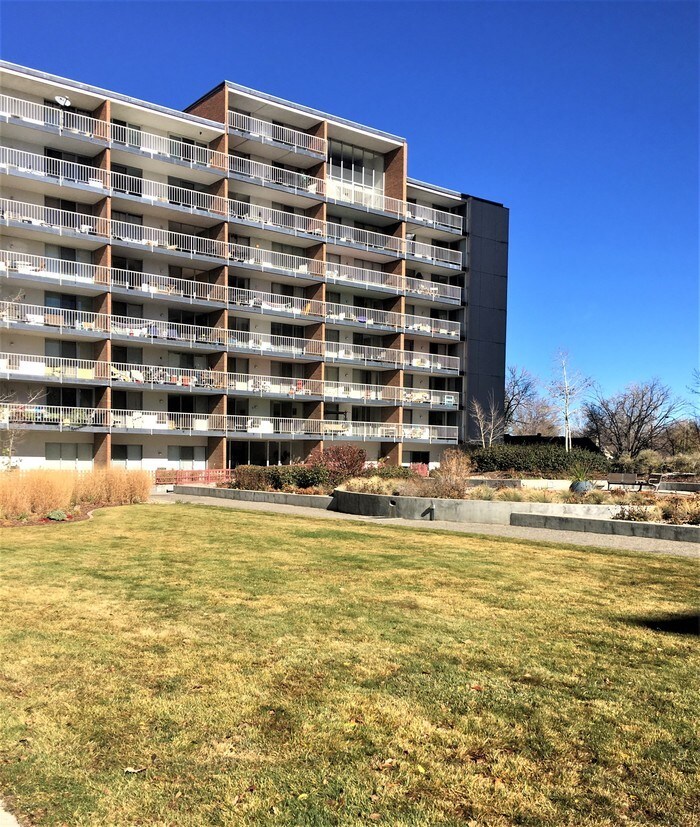
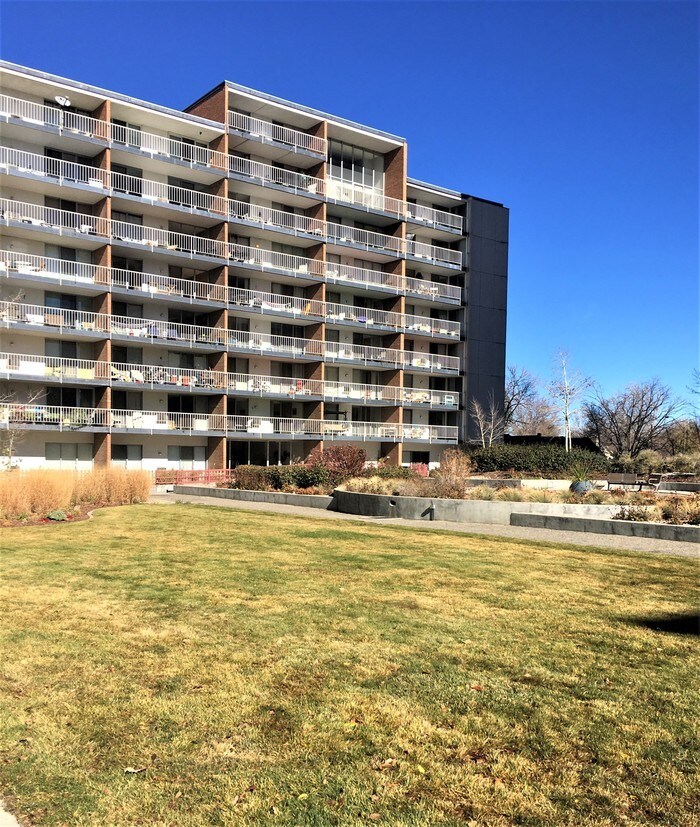
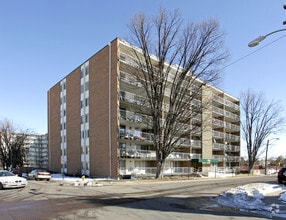
Park Mayfair, a 7-story condominium complex built in 1962, stands as a fixture in Denver's Hale neighborhood. With 79 units, this mid-century building offers residents a blend of urban convenience and suburban tranquility. Located adjacent to Rose Medical Center, Park Mayfair provides easy access to the vibrant 9th and Colorado redevelopment area, positioning residents at the nexus of healthcare, dining, and entertainment. The building's straightforward brick facade and balconies reflect its era, while its location embodies the evolving character of east Denver's residential landscape.
Learn more about Park Mayfair
Hale is a small community that exudes local charm just three miles from the heart of Denver. Surrounded by some of the best hospitals in the metropolitan area, Hale is like a hidden oasis within the big city. From high-end condos to affordable rentals, and classic brick-lined streets to large medical buildings, Hale has something for everyone.
Amidst this urban neighborhood, you’ll find popular community green space at Lindsley Park. Lush greens, tennis courts, a baseball field, and a playground area make for a perfect day at the park. Residents enjoy the safe, neighborly atmosphere in Hale and access to Denver Public Schools.
Started in Denver, Snooze an A.M. Eatery is a highly popular breakfast and brunch spot in Hale, while College Inn is the premier diner and college bar hangout that prides itself on being the friendliest place in town. During all seasons, tourists flock to Denver for its beautiful landscapes and opportunities for recreational sports.
Learn more about living in HaleBelow are rent ranges for similar nearby apartments
| Beds | Average Size | Lowest | Typical | Premium |
|---|---|---|---|---|
| Studio Studio Studio | 533-534 Sq Ft | $895 | $1,446 | $4,559 |
| 1 Bed 1 Bed 1 Bed | 704-705 Sq Ft | $895 | $1,964 | $6,445 |
| 2 Beds 2 Beds 2 Beds | 1069-1072 Sq Ft | $1,290 | $2,740 | $7,763 |
| 3 Beds 3 Beds 3 Beds | 1304-1351 Sq Ft | $2,034 | $3,792 | $12,183 |
| 4 Beds 4 Beds 4 Beds | 2508 Sq Ft | $4,356 | — | — |
| Colleges & Universities | Distance | ||
|---|---|---|---|
| Colleges & Universities | Distance | ||
| Drive: | 9 min | 3.3 mi | |
| Drive: | 13 min | 4.7 mi | |
| Drive: | 14 min | 4.9 mi | |
| Drive: | 14 min | 5.8 mi |
The GreatSchools Rating helps parents compare schools within a state based on a variety of school quality indicators and provides a helpful picture of how effectively each school serves all of its students. Ratings are on a scale of 1 (below average) to 10 (above average) and can include test scores, college readiness, academic progress, advanced courses, equity, discipline and attendance data. We also advise parents to visit schools, consider other information on school performance and programs, and consider family needs as part of the school selection process.
View GreatSchools Rating Methodology
Data provided by GreatSchools.org © 2026. All rights reserved.
Transportation options available in Denver include 25Th-Welton, located 3.8 miles from 4801 E 9th Ave Unit APT 704S. 4801 E 9th Ave Unit APT 704S is near Denver International, located 22.2 miles or 33 minutes away.
| Transit / Subway | Distance | ||
|---|---|---|---|
| Transit / Subway | Distance | ||
|
|
Drive: | 10 min | 3.8 mi |
|
|
Drive: | 11 min | 4.0 mi |
|
|
Drive: | 11 min | 4.0 mi |
|
|
Drive: | 10 min | 4.1 mi |
|
|
Drive: | 10 min | 4.1 mi |
| Commuter Rail | Distance | ||
|---|---|---|---|
| Commuter Rail | Distance | ||
| Drive: | 9 min | 3.7 mi | |
| Drive: | 9 min | 3.8 mi | |
| Drive: | 12 min | 4.9 mi | |
| Drive: | 12 min | 5.2 mi | |
| Drive: | 12 min | 5.3 mi |
| Airports | Distance | ||
|---|---|---|---|
| Airports | Distance | ||
|
Denver International
|
Drive: | 33 min | 22.2 mi |
Time and distance from 4801 E 9th Ave Unit APT 704S.
| Shopping Centers | Distance | ||
|---|---|---|---|
| Shopping Centers | Distance | ||
| Walk: | 10 min | 0.6 mi | |
| Walk: | 13 min | 0.7 mi | |
| Walk: | 13 min | 0.7 mi |
| Parks and Recreation | Distance | ||
|---|---|---|---|
| Parks and Recreation | Distance | ||
|
Denver Museum of Nature & Science
|
Drive: | 4 min | 1.8 mi |
|
City Park of Denver
|
Drive: | 8 min | 2.2 mi |
|
Denver Zoo
|
Drive: | 8 min | 2.3 mi |
|
Denver Botanic Gardens at York St.
|
Drive: | 7 min | 2.3 mi |
|
City of Axum Park
|
Drive: | 7 min | 3.0 mi |
| Hospitals | Distance | ||
|---|---|---|---|
| Hospitals | Distance | ||
| Walk: | 3 min | 0.2 mi | |
| Drive: | 3 min | 1.2 mi | |
| Drive: | 7 min | 2.8 mi |
| Military Bases | Distance | ||
|---|---|---|---|
| Military Bases | Distance | ||
| Drive: | 41 min | 14.2 mi | |
| Drive: | 80 min | 62.7 mi | |
| Drive: | 89 min | 72.3 mi |
You May Also Like
Applicant has the right to provide the property manager or owner with a Portable Tenant Screening Report (PTSR) that is not more than 30 days old, as defined in § 38-12-902(2.5), Colorado Revised Statutes; and 2) if Applicant provides the property manager or owner with a PTSR, the property manager or owner is prohibited from: a) charging Applicant a rental application fee; or b) charging Applicant a fee for the property manager or owner to access or use the PTSR.
Similar Rentals Nearby
-
$3,600Total Monthly PriceTotal Monthly Price NewPrices include all required monthly fees.12 Month LeaseCondo for Rent
-
$4,000Total Monthly PriceTotal Monthly Price NewPrices include all required monthly fees.12 Month LeaseCondo for Rent
2 Beds, 2 Baths, 1,200 sq ft
-
$3,995Total Monthly PriceTotal Monthly Price NewPrices include all required monthly fees.12 Month LeaseCondo for Rent
2 Beds, 2 Baths, 1,495 sq ft
-
$2,600Total Monthly PriceTotal Monthly Price NewPrices include all required monthly fees.12 Month LeaseCondo for Rent
2 Beds, 2 Baths, 1,247 sq ft
-
$2,000Total Monthly PriceTotal Monthly Price NewPrices include all required monthly fees.12 Month LeaseCondo for Rent
2 Beds, 2 Baths, 926 sq ft
-
$2,700Total Monthly PriceTotal Monthly Price NewPrices include all required monthly fees.12 Month LeaseCondo for Rent
2 Beds, 2 Baths, 996 sq ft
-
$3,900Total Monthly PriceTotal Monthly Price NewPrices include all required monthly fees.12 Month LeaseCondo for Rent
2 Beds, 2 Baths, 1,200 sq ft
-
$1,300Total Monthly PriceTotal Monthly Price NewPrices include all required monthly fees.6 Month LeaseCondo for Rent
1 Bed, 1 Bath, 625 sq ft
-
$3,000Total Monthly PriceTotal Monthly Price NewPrices include all required monthly fees.12 Month LeaseCondo for Rent
2 Beds, 1 Bath, 1,142 sq ft
-
$1,850Total Monthly PriceTotal Monthly Price NewPrices include all required monthly fees.12 Month LeaseCondo for Rent
2 Beds, 1 Bath, 1,000 sq ft
What Are Walk Score®, Transit Score®, and Bike Score® Ratings?
Walk Score® measures the walkability of any address. Transit Score® measures access to public transit. Bike Score® measures the bikeability of any address.
What is a Sound Score Rating?
A Sound Score Rating aggregates noise caused by vehicle traffic, airplane traffic and local sources.