$4,700
Total Monthly Price
48 Oxford Rd
Westwood, MA 02090
Favorites
781-881-4141
-
Bedrooms
4
-
Bathrooms
4
-
Square Feet
2,936 sq ft
-
Available
Available Sep 1
Highlights
- Community Stables
- Medical Services
- Open Floorplan
- Property is near golf course, public transit, and schools
- Living Room with Fireplace
- Wood Flooring
48 Oxford Rd

Favorites
About This Home
$4,700 deposit,
Available Sep 1
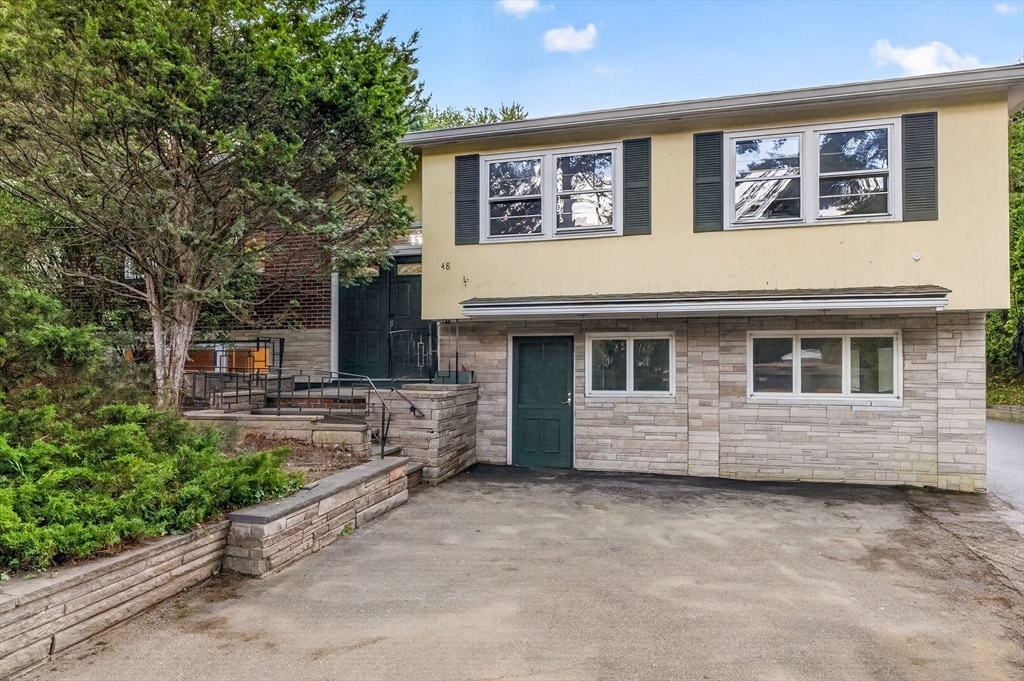
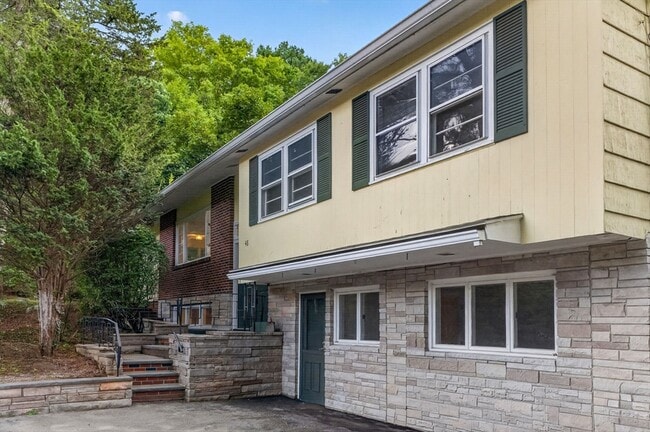
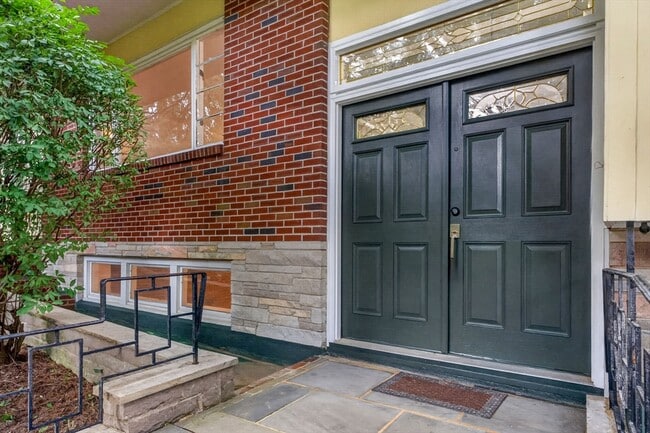
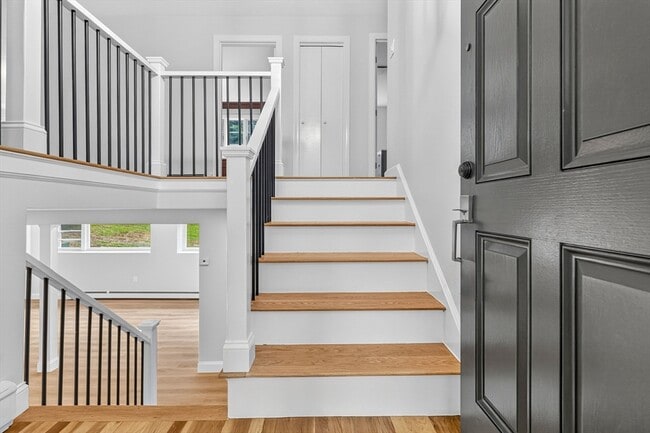
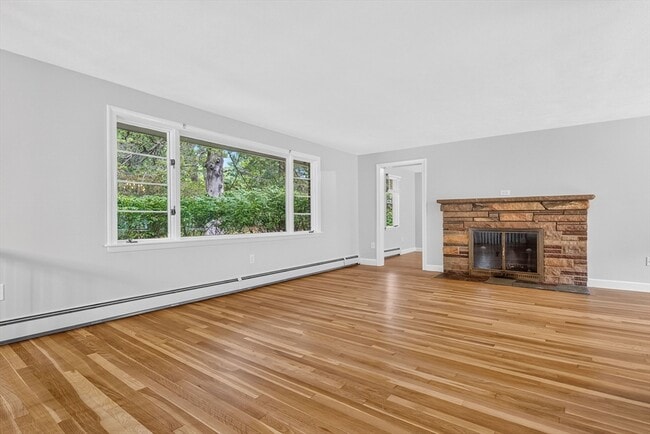
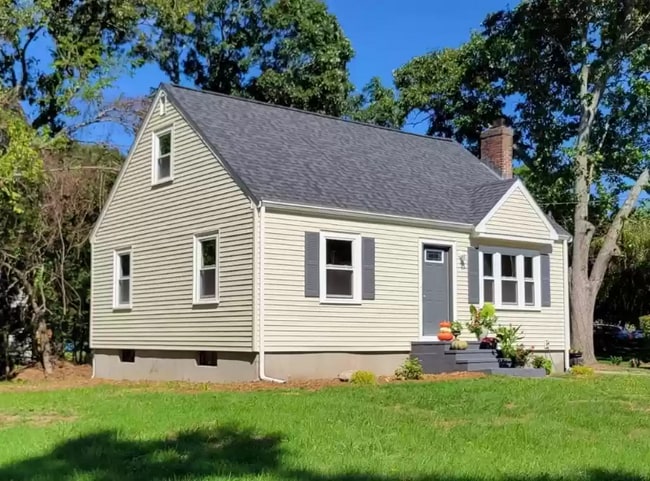
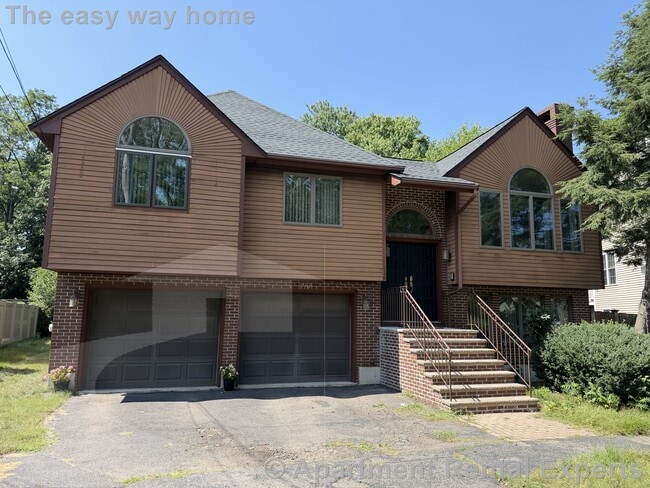
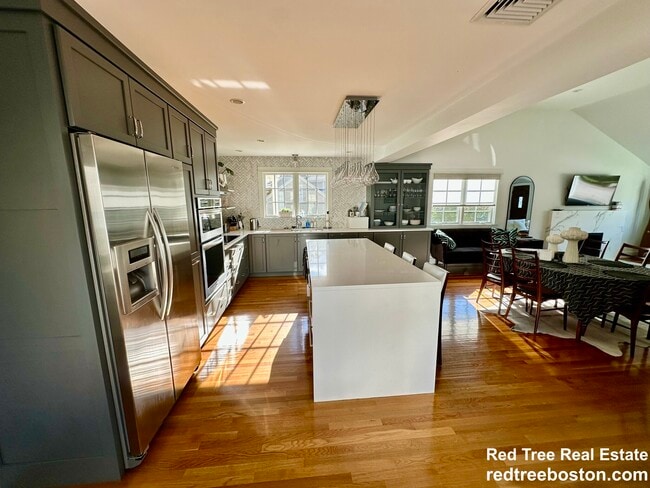
Wonderful opportunity to rent a thoughtfully updated home in a highly desirable Westwood location. This 4-bed,4-bath split-level is set on a private half-acre lot in a quiet neighborhood within the new Pine Hill School District. Renovated throughout much of the home,this light-filled property offers updated bathrooms and flooring,flexible living spaces,and exceptional indoor-outdoor living. The double door entry leads to the bright and spacious main level,where an open-concept living and dining area features a stacked-stone fireplace,picture windows,and abundant natural light. Adjacent flexible space is ideal for an office or playroom with exterior access to a side patio. The cherry kitchen offers granite counters,and abundant storage. Main level primary bedroom features double closets and a private en-suite bath,while two additional bedrooms share a beautifully renovated full bathroom. Lower level offers additional living space and everyday comforts,including a spacious family room anchored by a brick fireplace,newly updated convenient drop zone mudroom with direct driveway access,renovated full bath and laundry area,plus a guest suite with private bath. The true highlight is the cheerful all-season sunroom with direct access to the backyard. A perfect spot for relaxing,entertaining,working,or enjoying the outdoors year-round. An oversized storage shed is in back of the private spacious yard. Excellent commuter location with easy access to I-95 and the Islington and University commuter rail stations,while being close to Westwood Center’s local amenities,shopping,dining and schools. MLS ID 73568250
48 Oxford Rd is a house located in Norfolk County and the 02090 ZIP Code.
* Price shown is total price based on community-supplied monthly required fees. Excludes user-selected optional fees and variable or usage-based fees and required charges due at or prior to move-in or at move-out. Price, availability, fees, and any applicable rent special are subject to change without notice.
* Square footage definitions vary. Displayed square footage is approximate.
Home Details
Home Type
Single Family Detached Home
Year Built
Built in 1959 | Remodeled
Basement
Laundry in Basement
Bedrooms and Bathrooms
Primary Bedroom on Main
Walk-In Closet
Bathtub with Shower
4 Full Bathrooms
Separate Shower
4 Bedrooms
Flooring
Wood
Ceramic Tile
Laminate
Vinyl
Home Design
Entry on the 1st floor
Interior Spaces
Open Floorplan
Living Room with Fireplace
2 Fireplaces
Sun or Florida Room
Mud Room
Home Office
Wet Bar
Recessed Lighting
Entrance Foyer
Picture Window
2,936 Sq Ft Home
Decorative Lighting
Light Fixtures
Kitchen
Solid Surface Countertops
Stainless Steel Appliances
Range
Oven
Microwave
Dishwasher
Disposal
Laundry
Dryer
Sink Near Laundry
Washer
Listing and Financial Details
Security Deposit $4,700
Property Available on 9/1/26
12 Month Lease Term
Assessor Parcel Number M:014 B:000 L:016,300002
Rent includes gardener
Location
Property is near golf course, public transit, and schools
Lot Details
21,217 Sq Ft Lot
Stone Wall
Outdoor Features
Covered Patio or Porch
Covered Deck
Outdoor Storage
Rain Gutters
Parking
4 Open Parking Spaces
4 Car Parking Spaces
Schools
Pine Hill Elementary School
Thurston Middle School
Westwood High School
Utilities
No Cooling
Heating System Uses Oil
Community Details
Amenities
Medical Services
Shops
Overview
Near Conservation Area
No Home Owners Association
Pet Policy
Pets allowed on a case-by-case basis
Recreation
Community Stables
Community Pool
Tennis Courts
Jogging Path
Park
Bike Trail
Fees and Policies
The fees listed below are community-provided and may exclude utilities or add-ons. All payments are made directly to the property and are non-refundable unless otherwise specified. Use the Cost Calculator to determine costs based on your needs.
-
One-Time Basics
-
Due at Move-In
-
Security Deposit - RefundableCharged per unit.$4,700
-
-
Due at Move-In
Property Fee Disclaimer: Based on community-supplied data and independent market research. Subject to change without notice. May exclude fees for mandatory or optional services and usage-based utilities.
Contact
- Listed by The Jowdy Group | RE/MAX Distinct Advantage
- Phone Number
-
Source
 MLS Property Information Network
The property listing data and information set forth herein were provided to MLS Property Information Network, Inc. from third party sources, including sellers, lessors and public records, and were compiled by MLS Property Information Network, Inc. The property listing data and information are for the personal, non-commercial use of consumers having a good faith interest in purchasing or leasing listed properties of the type displayed to them and may not be used for any purpose other than to identify prospective properties which such consumers may have a good faith interest in purchasing or leasing. MLS Property Information Network, Inc. and its subscribers disclaim any and all representations and warranties as to the accuracy of the property listing data and information set forth herein. All properties are subject to prior sale, change or withdrawal. Copyright © 2026 MLS Property Information Network, Inc. All rights reserved.
Location
Get Directions
Tree-lined streets, genuine quiet, and a fast rail connection to downtown Boston -- Westwood, MA delivers all three without asking you to choose. Conservation land fans out across the western half of town, creating a green backdrop for daily life, while University Station anchors the eastern edge with major-brand retail and dining. The town covers just 12 square miles, so neighborhoods like Islington, with its coffee shop and rail station, and the shopping district near University Station feel close to everything without the density of city living.
The rental landscape skews toward single-family homes and low-rise apartment communities, many built in colonial, Cape Cod, ranch, and split-level styles dating from the mid-20th century. Newer construction continues to add inventory, and apartment communities in the area reflect the town's well-maintained, residential character.
Learn more about living in Westwood
Amenities
- Washer/Dryer
- Heating
- Fireplace
- Disposal
- Microwave
- Oven
- Basement
- Deck
Education
| Colleges & Universities | Distance | ||
|---|---|---|---|
| Colleges & Universities | Distance | ||
| Drive: | 14 min | 6.5 mi | |
| Drive: | 17 min | 7.6 mi | |
| Drive: | 19 min | 8.8 mi | |
| Drive: | 17 min | 9.5 mi |
48 Oxford Rd is within 14 minutes or 6.5 miles from Babson College. It is also near Curry College and Wellesley College.
Transportation options available in Westwood include Newton Highlands Station, located 8.7 miles from 48 Oxford Rd. 48 Oxford Rd is near General Edward Lawrence Logan International, located 18.2 miles or 35 minutes away, and Worcester Regional, located 48.2 miles or 69 minutes away.
| Transit / Subway | Distance | ||
|---|---|---|---|
| Transit / Subway | Distance | ||
|
|
Drive: | 15 min | 8.7 mi |
|
|
Drive: | 16 min | 9.2 mi |
|
|
Drive: | 16 min | 9.4 mi |
|
|
Drive: | 19 min | 9.7 mi |
|
|
Drive: | 17 min | 9.8 mi |
| Commuter Rail | Distance | ||
|---|---|---|---|
| Commuter Rail | Distance | ||
| Drive: | 8 min | 3.1 mi | |
| Drive: | 8 min | 3.3 mi | |
| Drive: | 7 min | 3.5 mi | |
| Drive: | 8 min | 4.2 mi | |
| Drive: | 8 min | 4.5 mi |
| Airports | Distance | ||
|---|---|---|---|
| Airports | Distance | ||
|
General Edward Lawrence Logan International
|
Drive: | 35 min | 18.2 mi |
|
Worcester Regional
|
Drive: | 69 min | 48.2 mi |
Getting Around
 What do Walkability, Transit, Drivability, and Bikeability mean?
Walkability measures the walking distance to day-to-day needs.
Transit measures access to public transportation.
Drivability measures congestion, parking availability, and access to major roads.
Bikeability measures the suitability for cycling.
How It Works
What do Walkability, Transit, Drivability, and Bikeability mean?
Walkability measures the walking distance to day-to-day needs.
Transit measures access to public transportation.
Drivability measures congestion, parking availability, and access to major roads.
Bikeability measures the suitability for cycling.
How It Works
Fairly Walkable
Walkability
40
/ 100
Minimal Public Transit
Transit
0
/ 100
Exceptionally Drivable
Drivability
100
/ 100
Fairly Bikeable
Bikeability
50
/ 100
Scores provided by
What do Walkability, Transit, Drivability, and Bikeability mean?
Walkability measures the walking distance to day-to-day needs.
Transit measures access to public transportation.
Drivability measures congestion, parking availability, and access to major roads.
Bikeability measures the suitability for cycling.
How It Works
Active
Soundscore™
77
/ 100
Traffic
BusyAirport
CalmBusinesses
ActiveScores provided by
HowLoud What is a Sound Score Rating? A Sound Score Rating aggregates noise caused by vehicle traffic, airplane traffic and local sources. How It WorksTime and distance from 48 Oxford Rd.
| Shopping Centers | Distance | ||
|---|---|---|---|
| Shopping Centers | Distance | ||
| Walk: | 7 min | 0.4 mi | |
| Walk: | 8 min | 0.4 mi | |
| Drive: | 7 min | 3.7 mi |
48 Oxford Rd has 3 shopping centers within 3.7 miles, which is about a 7-minute drive. The miles and minutes will be for the farthest away property.
| Parks and Recreation | Distance | ||
|---|---|---|---|
| Parks and Recreation | Distance | ||
|
Brook Farm Historic Site
|
Drive: | 11 min | 5.5 mi |
|
Stony Brook Reservation
|
Drive: | 13 min | 6.2 mi |
|
Cutler Park Reservation
|
Drive: | 11 min | 6.8 mi |
|
Lookout Farm
|
Drive: | 16 min | 7.6 mi |
|
Weezie's Garden for Children
|
Drive: | 22 min | 10.1 mi |
48 Oxford Rd has 5 parks within 10.1 miles, including Brook Farm Historic Site, Stony Brook Reservation, and Lookout Farm.
| Hospitals | Distance | ||
|---|---|---|---|
| Hospitals | Distance | ||
| Drive: | 3 min | 1.5 mi | |
| Drive: | 7 min | 3.2 mi | |
| Drive: | 9 min | 4.4 mi |
48 Oxford Rd has 3 hospitals within 4.4 miles, the nearest is Westwood Pembroke Health Systems which is 1.5 miles away and a 3 minute drive.
| Military Bases | Distance | ||
|---|---|---|---|
| Military Bases | Distance | ||
| Drive: | 22 min | 11.4 mi | |
| Drive: | 32 min | 19.8 mi | |
| Drive: | 59 min | 34.6 mi |
48 Oxford Rd has 3 military bases within 34.6 miles, the nearest is US Military Reservation which is 11.4 miles away and a 22 minute drive.
You May Also Like
Similar Rentals Nearby
-
-
-
-
-
-
 5 Beds, 6 Baths, 5,735 sq ft$14,000Total Monthly PriceTotal Monthly Price NewPrices include all required monthly fees.31 Alba Rd
 -
 4 Beds, 3 Baths, 2,227 sq ft$6,000Total Monthly PriceTotal Monthly Price NewPrices include all required monthly fees.36 Risley Rd
 -
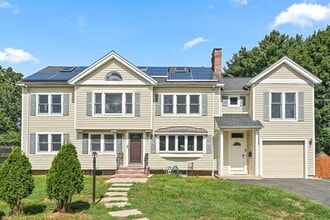 5 Beds, 4 Baths, 3,500 sq ft$5,995Total Monthly Price12 Month LeaseTotal Monthly Price NewPrices include all required monthly fees.11 Garrison Rd
 -
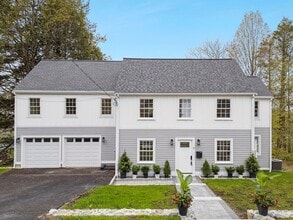 4 Beds, 4 Baths, 2,684 sq ft$8,000Total Monthly Price12 Month LeaseTotal Monthly Price NewPrices include all required monthly fees.9 Richard Rd
 -
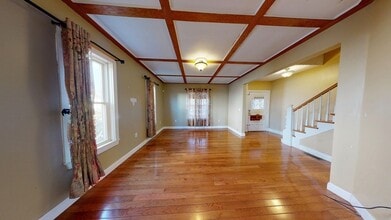 5 Beds, 3 Baths, 2,050 sq ft$4,300Total Monthly PriceTotal Monthly Price NewPrices include all required monthly fees.101 Magoun Ave
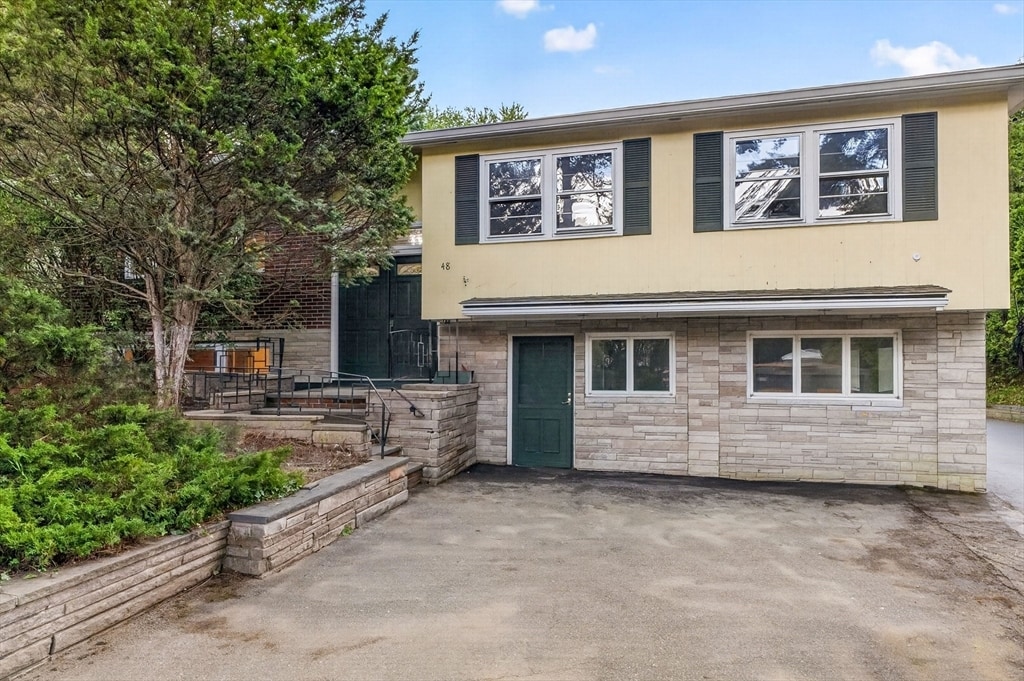
48 Oxford Rd
Westwood, MA 02090