

4722 S 194th Ave
Omaha, NE 68135
-
Bedrooms
4
-
Bathrooms
3
-
Square Feet
2,696 sq ft
-
Available
Available Aug 19
About This Home
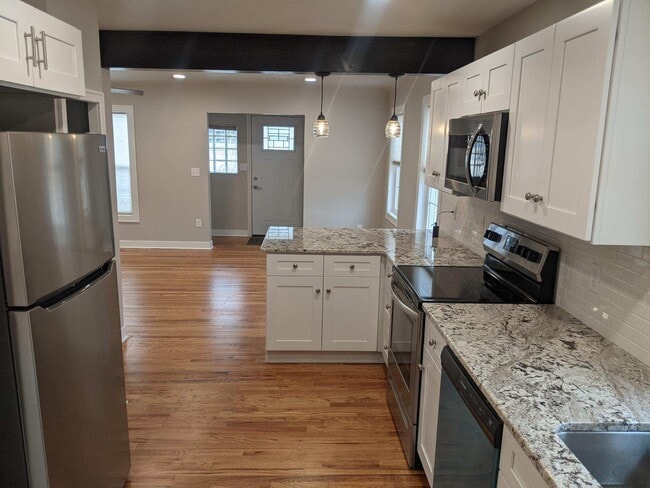
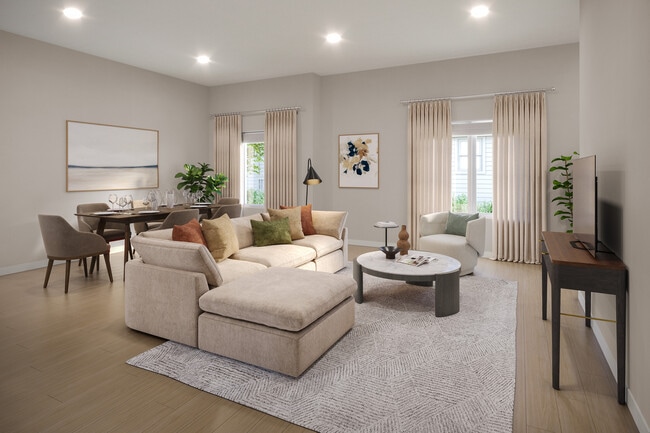

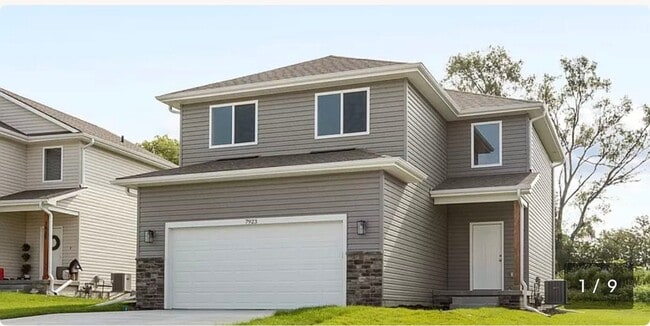
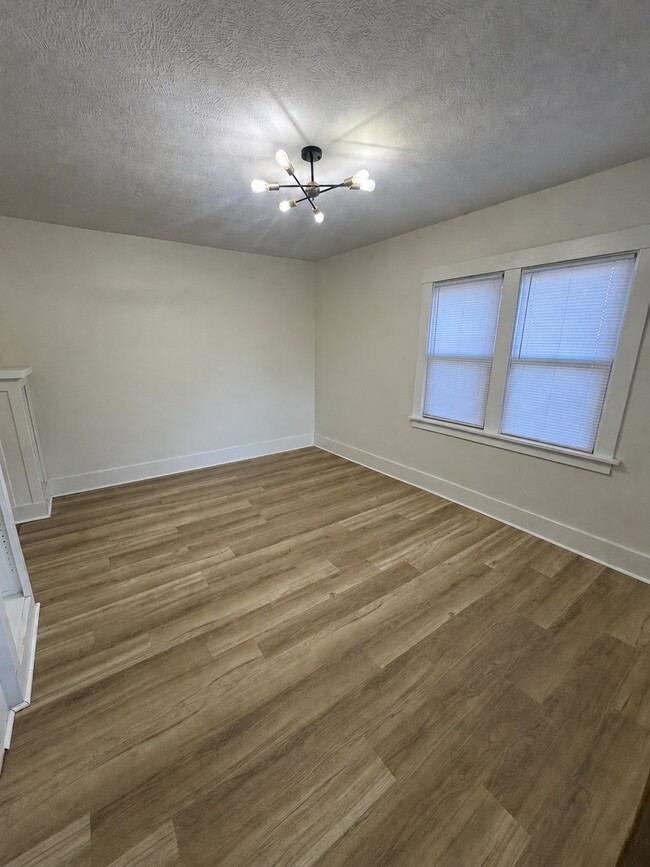
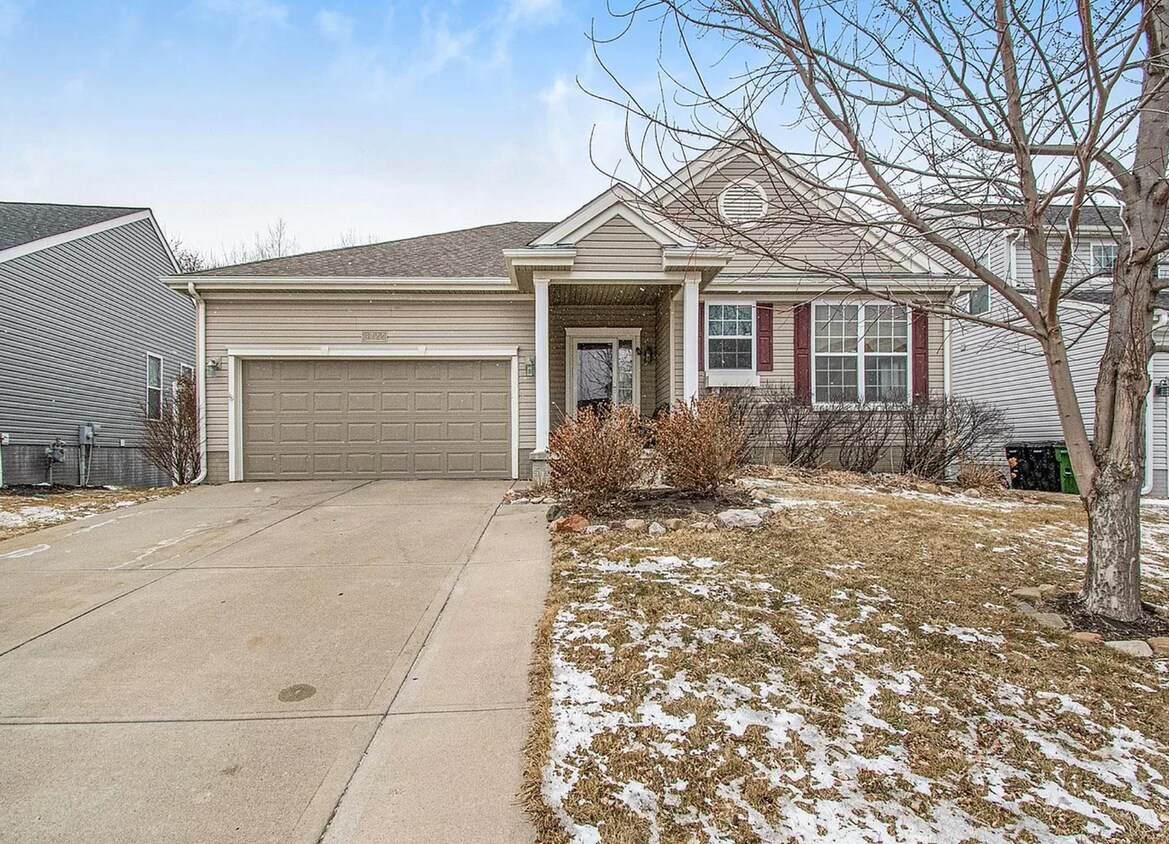
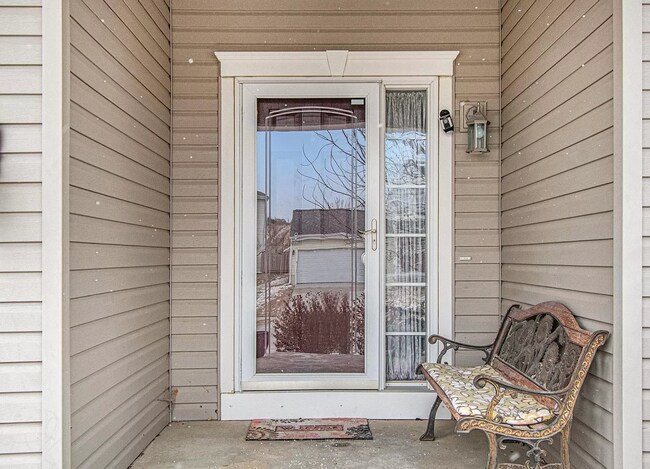
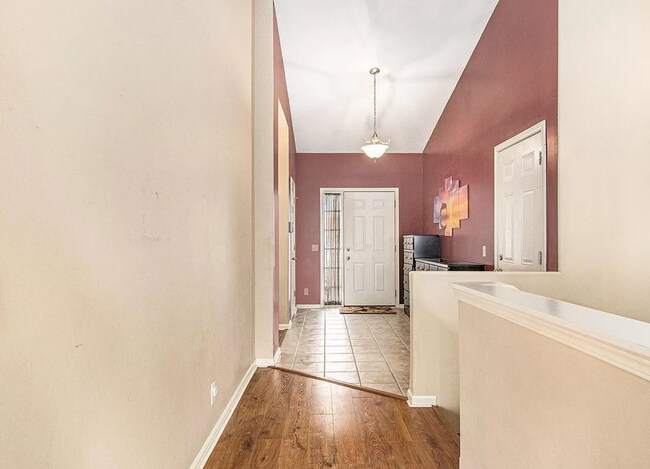
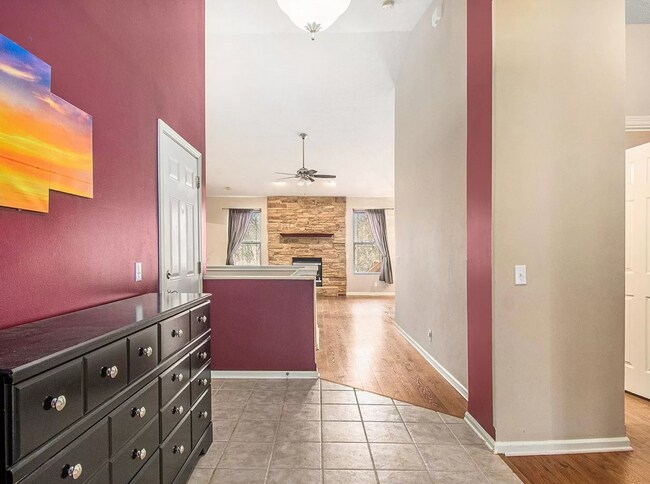
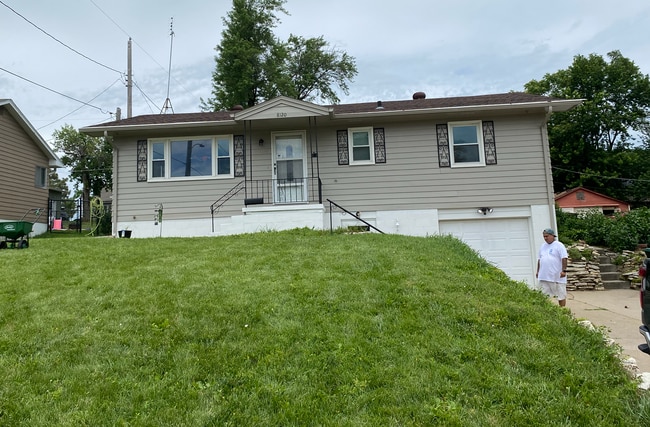
To schedule a tour, please select " Request a Tour", "Check Availability", or "Email Property". Inquiries will be responded to within 48 hours OR when property is ready for showings. To apply, please visit Do not apply on any third party website. Welcome to this spacious 4-bedroom, 3-bathroom home with a 2-car garage, perfect for comfortable living and entertaining. As you step into the spacious entryway, you'll be greeted by high ceilings and an open floor plan that enhances the main living area. The eat-in kitchen seamlessly connects to a deck overlooking a large, fenced yard—ideal for outdoor gatherings. Each bedroom is generously sized, with the primary suite offering a private en suite bath. The finished lower level is designed for entertainment, complete with a small kitchen space and an additional bathroom. Located conveniently near restaurants, retail, and grocery stores, this home has everything you need for modern living. Additional Monthly Fee: Internet for $70 Nearby schools include Reagan Elementary, Beadle Middle School, Millard West High School Do not apply on third party websites. Apply on
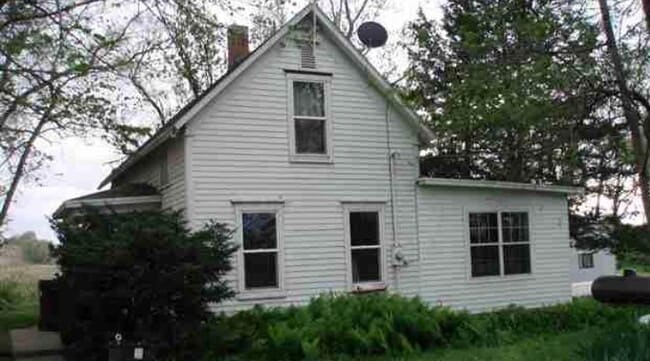
4722 S 194th Ave is a house located in Douglas County and the 68135 ZIP Code. This area is served by the Millard Public Schools attendance zone.
Fees and Policies
The fees listed below are community-provided and may exclude utilities or add-ons. All payments are made directly to the property and are non-refundable unless otherwise specified. Use the Cost Calculator to determine costs based on your needs.
-
One-Time Basics
-
Due at Move-In
-
Security Deposit - RefundableCharged per unit.$2,600
-
-
Due at Move-In
-
Dogs
-
Allowed
-
-
Cats
-
Allowed
-
Property Fee Disclaimer: Based on community-supplied data and independent market research. Subject to change without notice. May exclude fees for mandatory or optional services and usage-based utilities.
Contact
- Listed by NL Property Management | NL Property Management
- Phone Number
- Contact
The residents of Millard appreciate their neighborhood for its spacious, secure, and friendly atmosphere.
Formed in 1870 and incorporated in 1885, Millard is a great place to raise a family because it’s served by the Millard Public Schools system. Parks are also in abundance here, providing residents a plethora of outdoor amenities.
Millard’s historic downtown area is near the convergence of L Street and Millard Avenue. It’s just south of Oak View Mall, and contains a Sky Zone Trampoline Park and the local airport. A plethora of restaurants are in the community, including The Amazing Pizza Machine and Freddy’s Frozen Custard & Steakburgers. Locals enjoy the convenience of Interstate 80 from their Millard apartment.
Learn more about living in Millard| Colleges & Universities | Distance | ||
|---|---|---|---|
| Colleges & Universities | Distance | ||
| Drive: | 12 min | 4.9 mi | |
| Drive: | 21 min | 11.1 mi | |
| Drive: | 27 min | 15.2 mi | |
| Drive: | 26 min | 16.9 mi |
The GreatSchools Rating helps parents compare schools within a state based on a variety of school quality indicators and provides a helpful picture of how effectively each school serves all of its students. Ratings are on a scale of 1 (below average) to 10 (above average) and can include test scores, college readiness, academic progress, advanced courses, equity, discipline and attendance data. We also advise parents to visit schools, consider other information on school performance and programs, and consider family needs as part of the school selection process.
View GreatSchools Rating Methodology
Data provided by GreatSchools.org © 2026. All rights reserved.
You May Also Like
Similar Rentals Nearby
-
4 Beds, 2 Baths, 1,500 sq ft$1,950Total Monthly Price12 Month LeaseTotal Monthly Price NewPrices include all required monthly fees.8120 Burdette St
-
4 Beds, 2 Baths, 1,740 sq ft$2,500Total Monthly Price10 Month LeaseTotal Monthly Price NewPrices include all required monthly fees.3001 S 43rd St
-
4 Beds, 2 Baths, 1,750 sq ft$2,100Total Monthly Price12 Month LeaseTotal Monthly Price NewPrices include all required monthly fees.200 Railroad Cir
-
1 / 644 Beds$3,393Total Monthly Price12 Month LeaseTotal Monthly Price NewPrices include base rent and required monthly fees of $257. Variable costs based on usage may apply.Base Rent:4 Beds$3,135Specials
Pets Allowed Pool Dishwasher High-Speed Internet Stainless Steel Appliances
-
1 / 494 Beds$3,241Total Monthly Price12 Month LeaseTotal Monthly Price NewPrices include base rent and required monthly fees of $255. Variable costs based on usage may apply.Base Rent:4 Beds$2,985Discounts
Pets Allowed Fitness Center Pool In Unit Washer & Dryer Clubhouse Stainless Steel Appliances
-
-
-
-
-