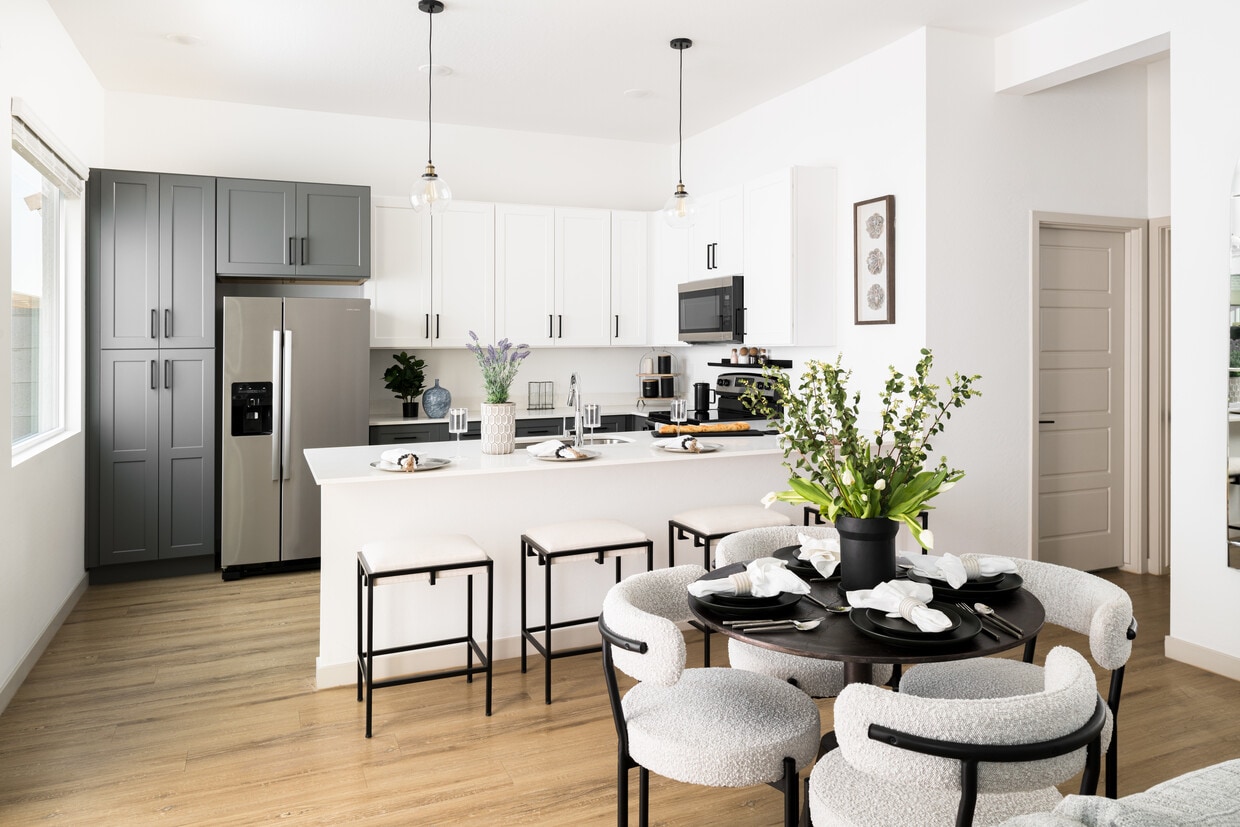

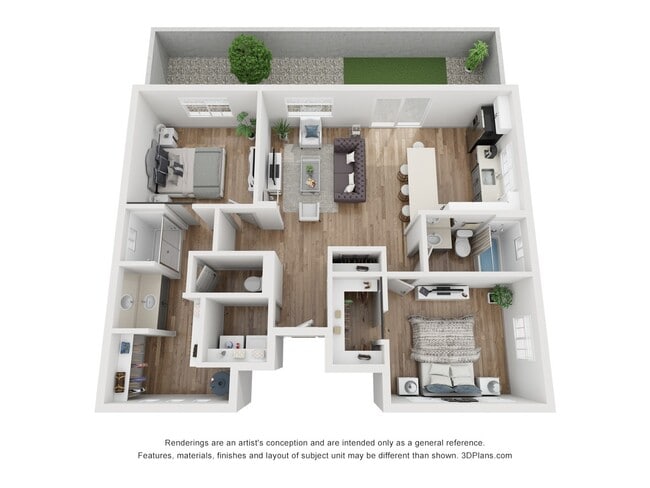
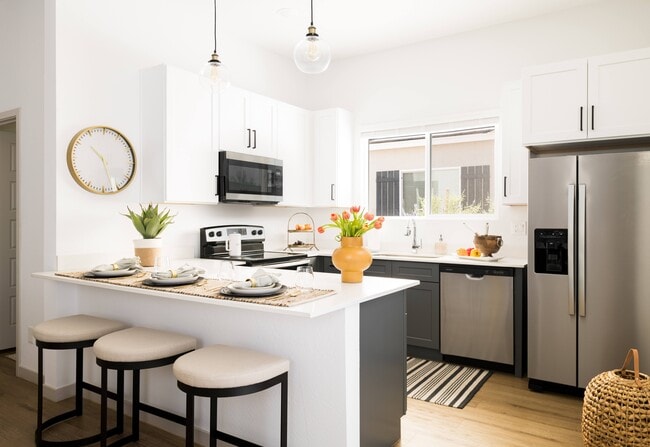
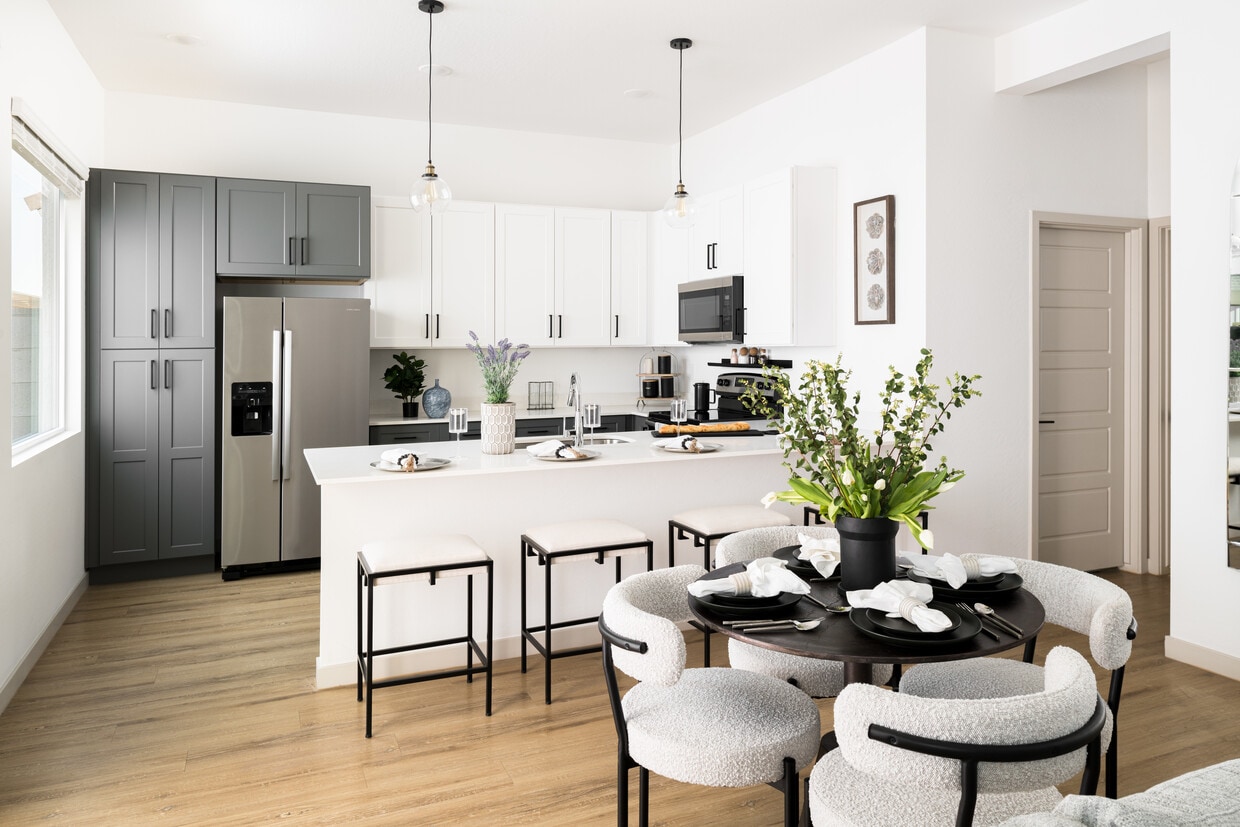
Located at 4205 S 204th St in Omaha, Nebraska, this single-story, 3-bedroom, 1-bathroom home offers a clean, modern design throughout. Light wood flooring flows seamlessly across the entire floor plan, creating a warm and cohesive aesthetic. The open living room serves as a welcoming focal point, featuring abundant natural light from multiple windows, neutral tones, and thoughtfully placed wall sconces that add a contemporary touch. The kitchen is well-appointed with crisp white shaker cabinetry, two-toned lower cabinets in a soft sage green, quartz countertops, a central island, stainless steel appliances, and a pendant light overhead — combining style with practicality. The spacious primary bedroom features a sliding door closet, hardwood flooring, and a calm, neutral palette. Additional bedrooms are generously sized with natural light and comfortable layouts. The shared full bathroom is neatly finished with a grey vanity, white quartz countertop, subway tile surround, and shiplap-style wall paneling. A dedicated laundry room includes a full-size washer and dryer alongside built-in open shelving for convenient storage. Throughout the home, the design balances modern finishes with a warm, livable ambiance, making it an inviting and functional space.
Bungalows at Whitehawk Lake
4205 S 204th St,
Elkhorn,
NE
68022

-
Total Monthly Price
$1,960 - $2,950
-
Bedrooms
1 - 3 bd
-
Bathrooms
1 - 2 ba
-
Square Feet
676 - 1,355 sq ft
Highlights
- New Construction
- Yard
- Pool
- Walk-In Closets
- Spa
- Walking/Biking Trails
- Sundeck
- Picnic Area
- Grill
Pricing & Floor Plans

-
Unit 112price $1,960square feet 676availibility Aug 31
-
Unit 116price $1,960square feet 676availibility Aug 31
-
Unit 063price $1,960square feet 676availibility Dec 15
-
Unit 109price $2,430square feet 1,012availibility Aug 31
-
Unit 111price $2,430square feet 1,012availibility Aug 31
-
Unit 136price $2,430square feet 1,012availibility Sep 15
-
Unit 115price $2,950square feet 1,355availibility Aug 31
-
Unit 130price $2,950square feet 1,355availibility Sep 15
-
Unit 029price $2,950square feet 1,355availibility Sep 30
-
Unit 112price $1,960square feet 676availibility Aug 31
-
Unit 116price $1,960square feet 676availibility Aug 31
-
Unit 063price $1,960square feet 676availibility Dec 15
-
Unit 109price $2,430square feet 1,012availibility Aug 31
-
Unit 111price $2,430square feet 1,012availibility Aug 31
-
Unit 136price $2,430square feet 1,012availibility Sep 15
-
Unit 115price $2,950square feet 1,355availibility Aug 31
-
Unit 130price $2,950square feet 1,355availibility Sep 15
-
Unit 029price $2,950square feet 1,355availibility Sep 30
Fees and Policies
The fees listed below are community-provided and may exclude utilities or add-ons. All payments are made directly to the property and are non-refundable unless otherwise specified. Use the Cost Calculator to determine costs based on your needs.
-
Utilities & Essentials
-
Community Amenity FeeCommunity Amenity Fee Charged per unit.$180 / mo
-
Utility - ElectricCost of electricity usage for your apartment. Charged per unit.Usage-Based
-
Utility- GasCost of gas usage for your apartment. Charged per unit.Usage-Based
-
Utility - Water / SewerWater usage and wastewater removal costs. Charged per unit.Usage-Based
-
Utility - Stormwater / DrainageLocal stormwater management and drainage system fee. Charged per unit.Usage-Based
-
-
One-Time Basics
-
Due at Move-In
-
Utility - New Account FeeOne-time charge to activate new utility services. Charged per unit.$20
-
-
Due at Move-Out
-
Utility - Final Bill FeeOne-time charge for processing and closing a utility account. Charged per unit.$20
-
-
Due at Move-In
-
Dogs
Restrictions:NoneRead More Read Less
-
Cats
Restrictions:
-
Pet Fees
-
Pet FeeMax of 2. Fee for allowing pets in the home. Charged per pet.$400
-
Pet / Animal Lease ViolationMax of 2. Fee issued for unauthorized pets or violations of pet policy. Charged per pet.Varies
-
Pet RentMax of 2. Monthly charge for keeping a pet in the home. Charged per pet.$30 / mo
-
-
Garage Lot
-
Parking FeeMax of 3. Charge for access to a garage space. Charged per vehicle.$125 / mo
Comments -
-
Other Parking Fees
-
Parking EV ChargingMax of 3. Fee for on-site electric vehicle charging access. Charged per occurrence.Varies
Comments -
-
Additional Parking Options
-
Other
-
Garage Lot
-
-
Community Account Setup FeeCharge for establishing resident accounts and access to community systems. Charged per unit.$15
-
Utility - GasCost of gas usage for your apartment. Charged per unit.Usage-Based
-
Amenity / Clubhouse Rental Deposit (Refundable)Refundable deposit for potential damages during a clubhouse rental. Charged per occurrence.$300 / occurrence
-
Trash Services - HaulingCost of trash collection, removal, and hauling services. Charged per unit.Usage-Based
-
Utility - Water / SewerUtility - Water / Sewer Charged per unit.Usage-Based
-
Intra-Community Transfer FeeCharge for transferring to another home within the same community. Charged per unit.$500
-
MTM Flat FeeMonth to Month Flat Fee Charged per unit.$300 / mo
-
Renters Liability Non-ComplianceFee for not maintaining required renter?s liability insurance coverage. Charged per occurrence.$50 / occurrence
-
Non-Sufficient Funds (NSF)Charge for returned payments due to non-sufficient funds. Charged per occurrence.$75 / occurrence
-
Utility Vacant cost RecoveryUtility Vacant cost Recovery Charged per unit.Usage-Based
-
Utility - Vacant Processing FeeUtility - Vacant Processing Fee Charged per occurrence.$15 / occurrence
-
Utility Non-transferred Utility FeeCharge for utility costs not moved to residents name. Charged per occurrence.$50 / occurrence
-
Utility - Vacant Cost RecoveryUtility - Vacant Cost Recovery Charged per occurrence.Usage-Based
Property Fee Disclaimer: Based on community-supplied data and independent market research. Subject to change without notice. May exclude fees for mandatory or optional services and usage-based utilities.
Details
Lease Options
-
12 - 17 Month Leases
Property Information
-
Built in 2026
-
210 houses/1 story
Matterport 3D Tours
About Bungalows at Whitehawk Lake
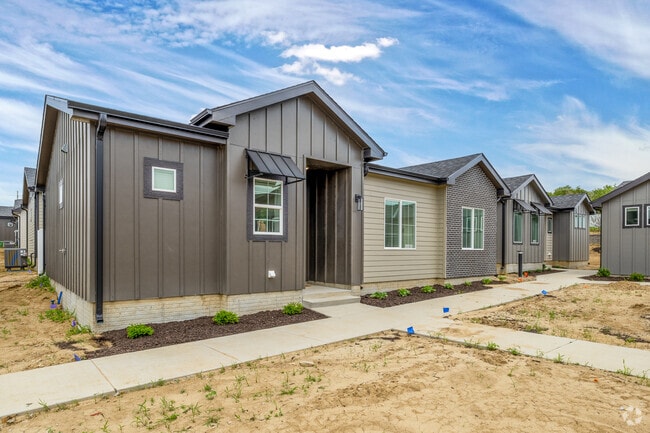
Welcome to The Bungalows at Whitehawk Lake, a build-to-rent community offering the comfort of a private home with the ease of maintenance-free living in one of Omaha's most desirable areas. Perfectly positioned at F Street and 204th Street - just minutes from the thriving Dodge Corridor - our single-story homes feature smart one-, two-, and three-bedroom layouts, private yards, and no shared walls, giving you the space, privacy, and freedom you deserve. Surrounded by top-rated schools, everyday conveniences, and abundant parks and trails, Whitehawk Lake delivers a better way to rent - designed for the way you live today.
Bungalows at Whitehawk Lake is a single family homes community located in Douglas County and the 68022 ZIP Code. This area is served by the Millard Public Schools attendance zone.
Unique Features
- 10-Foot Ceilings
- 24/7 Maintenance Availability to Residents
- Access to Resort-Style Amenities
- Ceiling Fans in Every Room*
- Covered Parking
- Dog Washing Station
- Farmhouse Clubhouse with Community Gathering Area
- Garage Options*
- Gourmet Kitchens with Quartz Counters
- High-Speed Internet and Wifi Hotspots
- Lower Insurance Costs
- No HOA Fees
- No Maintenance Costs
- No Property Taxes
- Oversized Windows on All Sides of Home*
- Pet-Friendly Community
- Private Backyards with Turf
- Private, Detached Units
- Resort-Style Pool and Spa
- Smart Thermostat, Mobile App Controlled Options
- Two Tone Cabinets
- Video Doorbell on Private Entrance
- Washer/Dryer Included
- Wood Style Flooring
Community Amenities
Pool
Fitness Center
Clubhouse
Grill
- Maintenance on site
- Property Manager on Site
- Clubhouse
- Fitness Center
- Spa
- Pool
- Walking/Biking Trails
- Sundeck
- Courtyard
- Grill
- Picnic Area
House Features
Washer/Dryer
High Speed Internet Access
Walk-In Closets
Yard
- High Speed Internet Access
- Wi-Fi
- Washer/Dryer
- Ceiling Fans
- Kitchen
- Walk-In Closets
- Yard
The residents of Millard appreciate their neighborhood for its spacious, secure, and friendly atmosphere.
Formed in 1870 and incorporated in 1885, Millard is a great place to raise a family because it’s served by the Millard Public Schools system. Parks are also in abundance here, providing residents a plethora of outdoor amenities.
Millard’s historic downtown area is near the convergence of L Street and Millard Avenue. It’s just south of Oak View Mall, and contains a Sky Zone Trampoline Park and the local airport. A plethora of restaurants are in the community, including The Amazing Pizza Machine and Freddy’s Frozen Custard & Steakburgers. Locals enjoy the convenience of Interstate 80 from their Millard apartment.
Learn more about living in MillardCompare neighborhood and city base rent averages by bedroom.
| Millard | Elkhorn, NE | |
|---|---|---|
| Studio | $1,034 | - |
| 1 Bedroom | $1,249 | - |
| 2 Bedrooms | $1,542 | - |
| 3 Bedrooms | $1,901 | $2,319 |
- Maintenance on site
- Property Manager on Site
- Clubhouse
- Sundeck
- Courtyard
- Grill
- Picnic Area
- Fitness Center
- Spa
- Pool
- Walking/Biking Trails
- 10-Foot Ceilings
- 24/7 Maintenance Availability to Residents
- Access to Resort-Style Amenities
- Ceiling Fans in Every Room*
- Covered Parking
- Dog Washing Station
- Farmhouse Clubhouse with Community Gathering Area
- Garage Options*
- Gourmet Kitchens with Quartz Counters
- High-Speed Internet and Wifi Hotspots
- Lower Insurance Costs
- No HOA Fees
- No Maintenance Costs
- No Property Taxes
- Oversized Windows on All Sides of Home*
- Pet-Friendly Community
- Private Backyards with Turf
- Private, Detached Units
- Resort-Style Pool and Spa
- Smart Thermostat, Mobile App Controlled Options
- Two Tone Cabinets
- Video Doorbell on Private Entrance
- Washer/Dryer Included
- Wood Style Flooring
- High Speed Internet Access
- Wi-Fi
- Washer/Dryer
- Ceiling Fans
- Kitchen
- Walk-In Closets
- Yard
| Monday | 9am - 6pm |
|---|---|
| Tuesday | 9am - 6pm |
| Wednesday | 9am - 6pm |
| Thursday | 9am - 6pm |
| Friday | 9am - 6pm |
| Saturday | 10am - 3pm |
| Sunday | Closed |
| Colleges & Universities | Distance | ||
|---|---|---|---|
| Colleges & Universities | Distance | ||
| Drive: | 9 min | 4.1 mi | |
| Drive: | 22 min | 12.3 mi | |
| Drive: | 27 min | 15.7 mi | |
| Drive: | 25 min | 17.5 mi |


 The GreatSchools Rating helps parents compare schools within a state based on a variety of school quality indicators and provides a helpful picture of how effectively each school serves all of its students. Ratings are on a scale of 1 (below average) to 10 (above average) and can include test scores, college readiness, academic progress, advanced courses, equity, discipline and attendance data. We also advise parents to visit schools, consider other information on school performance and programs, and consider family needs as part of the school selection process.
View GreatSchools Rating Methodology
Data provided by GreatSchools.org © 2026. All rights reserved.
Scores provided by
 What do Walkability, Transit, Drivability, and Bikeability mean?
Walkability measures the walking distance to day-to-day needs.
Transit measures access to public transportation.
Drivability measures congestion, parking availability, and access to major roads.
Bikeability measures the suitability for cycling.
How It Works
What do Walkability, Transit, Drivability, and Bikeability mean?
Walkability measures the walking distance to day-to-day needs.
Transit measures access to public transportation.
Drivability measures congestion, parking availability, and access to major roads.
Bikeability measures the suitability for cycling.
How It Works
Traffic
BusyAirport
CalmBusinesses
CalmScores provided by
HowLoud What is a Sound Score Rating? A Sound Score Rating aggregates noise caused by vehicle traffic, airplane traffic and local sources. How It WorksBungalows at Whitehawk Lake Photos
-
Bungalows at Whitehawk Lake
-
3BR, 2BA - 1,355SF
-
-
-
-
Bungalows at Whitehawk Lake
-
3BR, 2BA - 1,355SF - Kitchen
-
3BR, 2BA - 1,355SF - Kitchen
-
3BR, 2BA - 1,355SF - Dining Area
Floor Plans
-
1BR, 1BA - 676SF
-
3 Bedrooms
-
3BR, 2BA - 1,355SF
Nearby Apartments
Within 50 Miles of Bungalows at Whitehawk Lake
Bungalows at Whitehawk Lake has units with in‑unit washers and dryers, making laundry day simple for residents.
Utilities are not included in rent. Residents should plan to set up and pay for all services separately.
Parking is available at Bungalows at Whitehawk Lake. Fees may apply depending on the type of parking offered. Contact this property for details.
Bungalows at Whitehawk Lake has one to three-bedrooms with rent ranges from $1,960/mo. to $2,950/mo.
Yes, Bungalows at Whitehawk Lake welcomes pets. Breed restrictions, weight limits, and additional fees may apply. View this property's pet policy.
A good rule of thumb is to spend no more than 30% of your gross income on rent. Based on the lowest available rent of $1,960 for a one-bedroom, you would need to earn about $78,400 per year to qualify. Want to double-check your budget? Calculate how much rent you can afford with our Rent Affordability Calculator.
Bungalows at Whitehawk Lake is offering Discounts for eligible applicants, with rental rates starting at $1,960.
Yes! Bungalows at Whitehawk Lake offers 6 Matterport 3D Tours. Explore different floor plans and see unit level details, all without leaving home.
4205 S 204th St
Elkhorn, NE 68022