


$3,500 Total Monthly Price

46855 Willowood Pl

,

Sterling, VA 20165

Share Listing
Favorites
703-625-4949
  • Bedrooms

    4

  • Bathrooms

    3

  • Square Feet

    2,679 sq ft

  • Available

    Available Now

Highlights

  • Open Floorplan
  • Clubhouse
  • Deck
  • Wooded Lot
  • Rambler Architecture
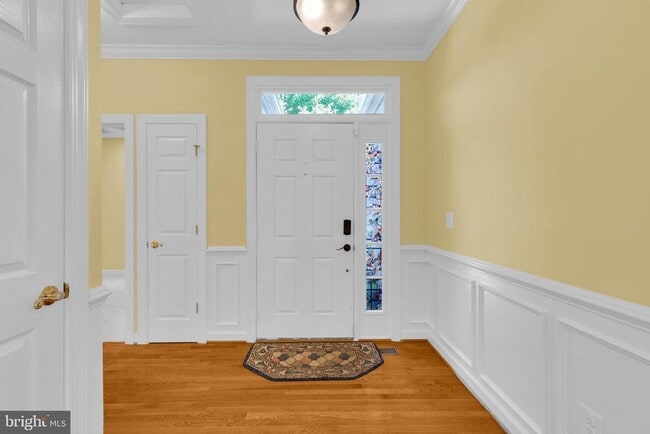
  • Wood Flooring
46855 Willowood Pl
Share Listing
Favorites

About This Home

Available Now

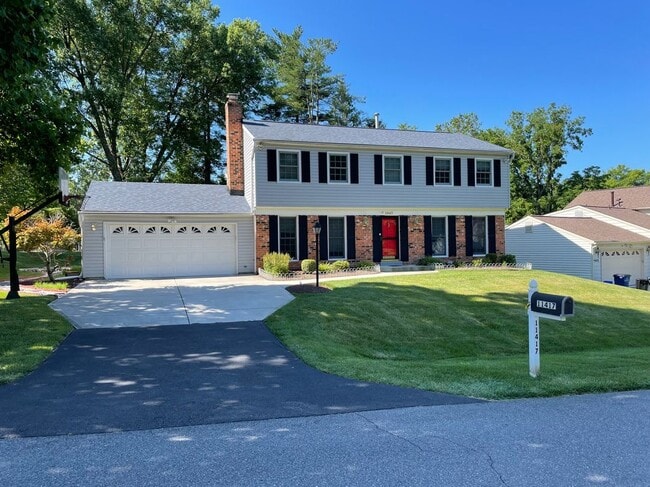
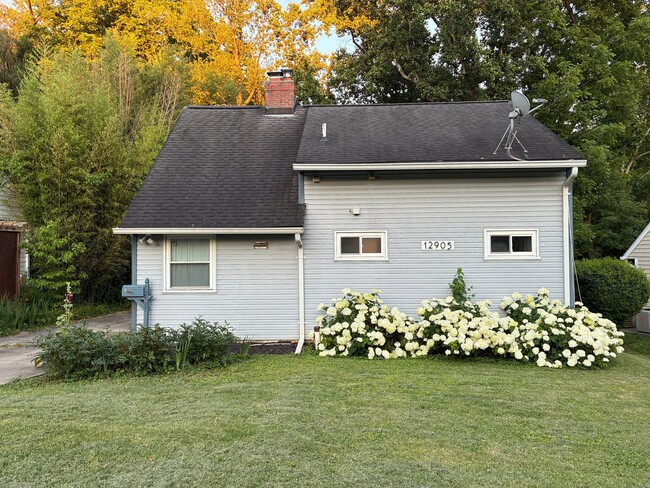
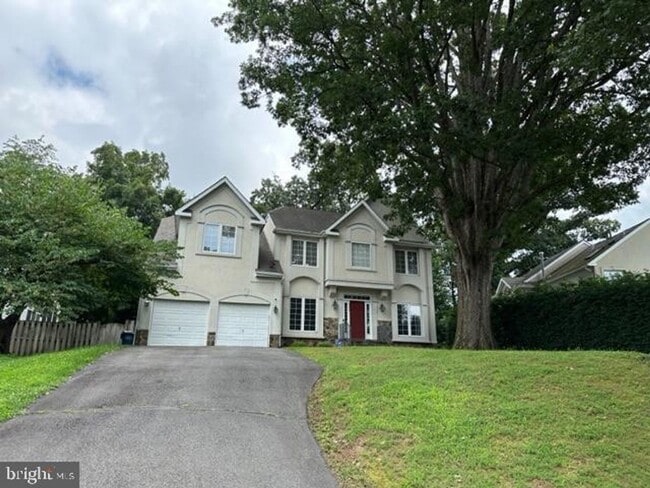
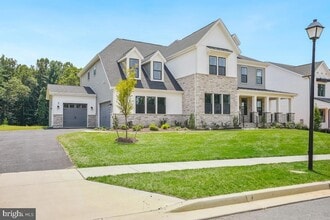
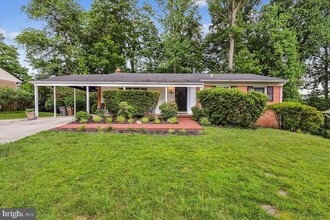
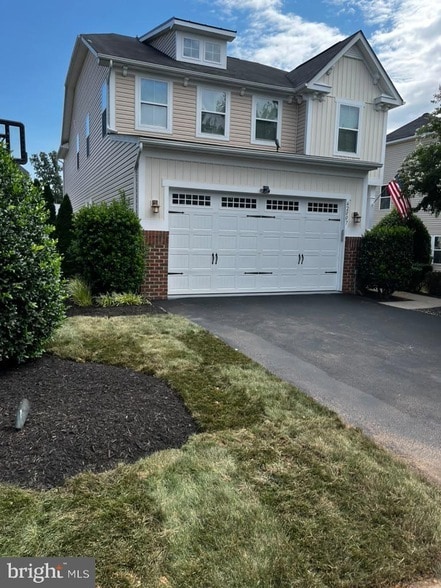
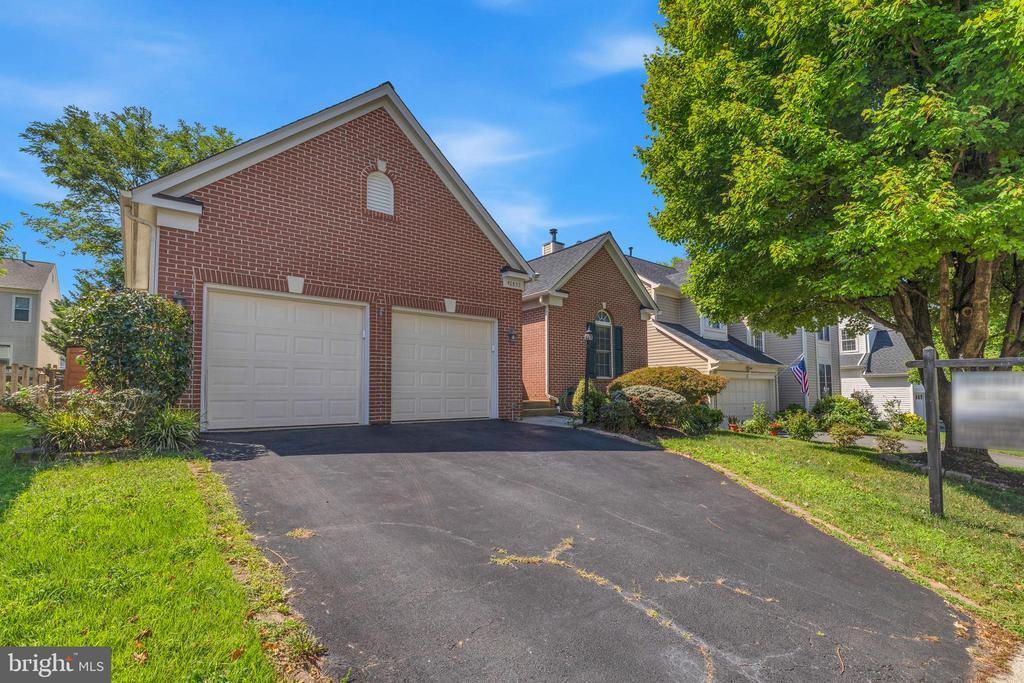
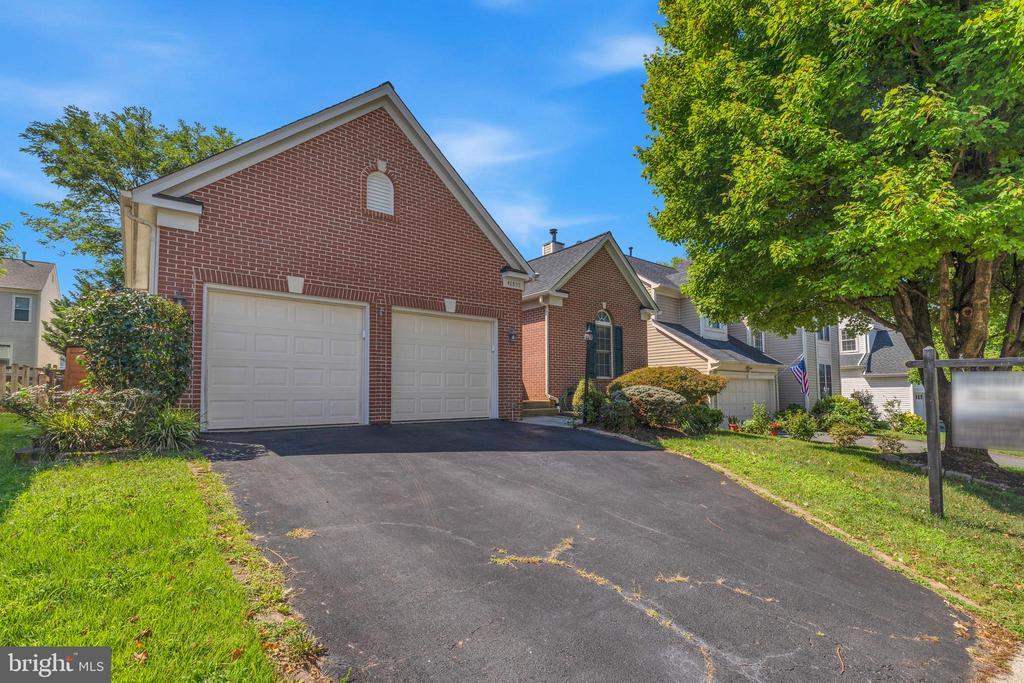
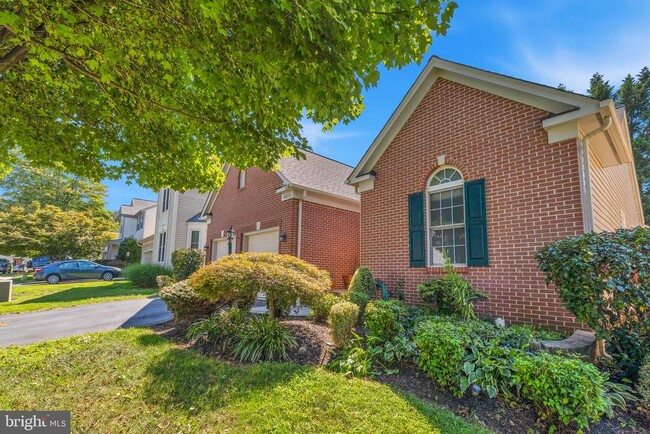
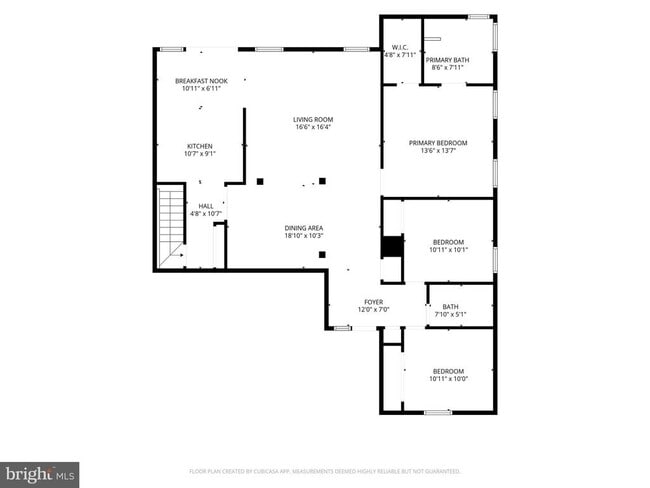
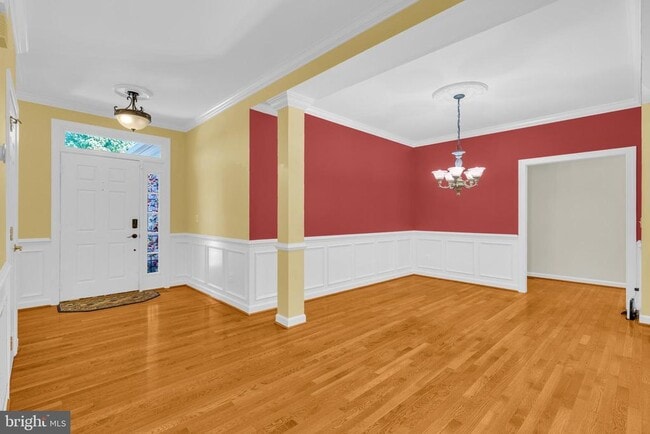
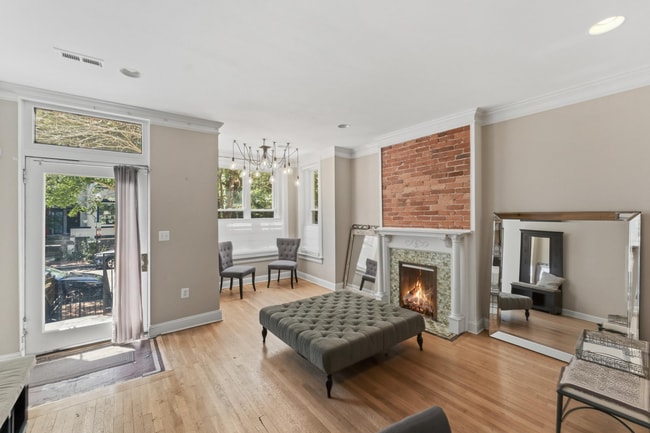
Well-maintained single-family home in the Potomac Lakes section of Cascades, offering a main-level owner's suite for easy two-level living. The main level also features two additional bedrooms and two full bathrooms, along with a two-car garage. The fully finished lower level adds significant living space, including a large recreation room, an additional bedroom, a full bathroom, storage space, and the washer and dryer. The home has been well cared for with a number of recent updates: a new HVAC system (2026), fencing (2020), roof (2019), hot water heater (2018), and energy-efficient blown insulation added to the attic (2021). Potomac Lakes is part of the Cascades community, which offers residents access to multiple outdoor swimming pools, community centers, tennis and pickleball courts, tot lots and playgrounds, and an extensive network of walking and jogging trails. The neighborhood is also close to the Potomack Lakes Sportsplex, with additional fields, a playground, and trails. The location offers convenient access to Route 7 and the Dulles Toll Road/Greenway, putting Dulles International Airport, Ashburn, and Sterling's shopping and dining within easy reach. Algonkian Regional Park, situated along the Potomac River, is nearby as well, offering additional trails, a golf course, and river access. Pets Case by Case- Quick Move in - Lease Term 21 months

46855 Willowood Pl is a house located in Loudoun County and the 20165 ZIP Code. This area is served by the Loudoun County Public Schools attendance zone.

* Price shown is total price based on community-supplied monthly required fees. Excludes user-selected optional fees and variable or usage-based fees and required charges due at or prior to move-in or at move-out. Price, availability, fees, and any applicable rent special are subject to change without notice.
* Square footage definitions vary. Displayed square footage is approximate.

Home Details

Home Type

Single Family Detached Home

Year Built

Built in 1995

Bedrooms and Bathrooms

Walk-In Closet 4 Bedrooms | 3 Main Level Bedrooms 3 Full Bathrooms

Finished Basement

Basement Fills Entire Space Under The House Interior Basement Entry

Flooring

Wood Carpet

Home Design

Rambler Architecture Asphalt Roof Concrete Perimeter Foundation Masonry

Home Security

Carbon Monoxide Detectors Fire and Smoke Detector

Interior Spaces

Open Floorplan Family Room Off Kitchen Crown Molding Combination Dining and Living Room Gas Fireplace 2,679 Sq Ft Home Fireplace With Glass Doors Fireplace Mantel Property has 2 Levels Screen For Fireplace

Kitchen

Breakfast Area or Nook Stainless Steel Appliances Eat-In Kitchen Gas Oven or Range Dishwasher Disposal

Laundry

Dryer Laundry on lower level Washer

Listing and Financial Details

Security Deposit $3,500 21-Month Min and 24-Month Max Lease Term Available 8/16/26 $60 Application Fee Assessor Parcel Number 011272873000 Tenant pays for exterior maintenance, fireplace/flue cleaning, frozen waterpipe damage, insurance, internet, lawn/tree/shrub care, light bulbs/filters/fuses/alarm care, minor interior maintenance, snow removal, all utilities, windows/screens The owner pays for common area maintenance, lawn/shrub care, management, real estate taxes Rent includes common area maintenance, hoa/condo fee, recreation facility, trash removal No Smoking Allowed Coming Soon on 8/21/26 Residential Lease

Lot Details

5,663 Sq Ft Lot Wooded Lot Landscaped Property is in excellent condition Property is Fully Fenced Wood Fence Back and Front Yard Property is zoned PDH4

Outdoor Features

Deck Porch Exterior Lighting

Parking

2 Car Direct Access Garage Front Facing Garage Off-Street Parking Garage Door Opener 2 Driveway Spaces

Schools

Horizon Elementary School River Bend Middle School Potomac Falls High School

Utilities

Forced Air Heating and Cooling System Heating System Uses Natural Gas Heat Pump System Underground Utilities Natural Gas Water Heater

Views

Garden Views

Community Details

Amenities

Clubhouse Community Center Recreation Room Common Area

Overview

Property has a Home Owners Association Potomac Lakes Subdivision, Ashleigh II Floorplan Cascades Community Association Association fees include snow removal, trash, common area maintenance, management, pool(s), recreation facility, road maintenance

Pet Policy

Dogs Allowed Breed Restrictions Limit on the number of pets Pet Size Limit Pet Deposit $500 $50 Monthly Pet Rent

Recreation

Lap or Exercise Community Pool Tennis Courts Soccer Field Jogging Path Community Playground

Contact

  • Listed by Ritu Desai | Samson Properties
  • Phone Number
  • Contact
  • Source
    Bright MLS, Inc.
Copyright © 2026 Bright MLS, Inc.
| Edit

Under 30 minutes

Commute Time is calculated at rush hour.
Neighborhood

Nestled along the Potomac River, Potomac Lakes a wooded suburban neighborhood about 30 miles north of Washington, DC. Rentals here are typically on the expensive end, but there are a variety of styles available including houses and townhomes. With access to multiple parks, community pools, and golf courses, Potomac Lakes residents have plenty of recreation opportunities. Play a game of soccer at the Potomac Lakes Sportsplex, cool off at the Volcano Island Waterpark, or explore the Algonkian Regional Park, a sprawling riverfront greenspace. These parks, along with excellent schools, abundant daycare centers, and quiet streets create a family-friendly atmosphere in Potomac Lakes. Conveniently, Potomac Lakes has shopping plazas, restaurants, and medical facilities. Several commercial hubs like Dulles Town Center nearby provide even more variety. Great for commuters, Potomac Lakes is just a short drive away from Arlington and Washington, DC.

Learn more about living in Potomac Lakes 
Amenities
  • Fireplace
  • Dishwasher
  • Basement
Education
Colleges & Universities Distance
Drive: 5 min 2.0 mi
Drive: 4 min 2.1 mi
Drive: 11 min 6.4 mi
Drive: 45 min 29.3 mi
46855 Willowood Pl is within 4 minutes or 2.1 miles from NOVA, Loudoun Campus. It is also near George Mason University and GWU, Virginia Sci. and Tech..
Schools
Public Elementary School
Grades PK-5
487 Students
Attendance Zone
Public Middle School
Grades 6-8
1,137 Students
Attendance Zone
Public High School
Grades 9-12
1,664 Students
Attendance Zone
Private Elementary School
Grades PK-5
22 Students
Nearby
Private Elementary & Middle School
Grades K-8
217 Students
Nearby
Grades 9-12
Nearby
Transportation

Transportation options available in Sterling include Ashburn, Silver Line Center Platform, located 8.7 miles from 46855 Willowood Pl. 46855 Willowood Pl is near Washington Dulles International, located 11.6 miles or 22 minutes away, and Ronald Reagan Washington Ntl, located 29.0 miles or 45 minutes away.

Transit / Subway Distance
Drive: 16 min 8.7 mi
Drive: 17 min 9.3 mi
Drive: 17 min 10.3 mi
Drive: 23 min 14.3 mi
Drive: 28 min 18.5 mi
Commuter Rail Distance
Drive: 49 min 31.7 mi
Drive: 51 min 33.2 mi
Barnesville Marc Eb
Drive: 61 min 36.1 mi
Drive: 55 min 36.6 mi
Drive: 59 min 38.4 mi
Airports Distance
Airports Distance
Washington Dulles International
Drive: 22 min 11.6 mi
Ronald Reagan Washington Ntl
Drive: 45 min 29.0 mi
Getting Around
Fairly Walkable
Walkability
40 / 100
Minimal Public Transit
Transit
10 / 100
Moderately Drivable
Drivability
70 / 100
Moderately Bikeable
Bikeability
60 / 100

Scores provided by

What do Walkability, Transit, Drivability, and Bikeability mean? Walkability measures the walking distance to day-to-day needs. Transit measures access to public transportation. Drivability measures congestion, parking availability, and access to major roads. Bikeability measures the suitability for cycling. How It Works
-
Soundscore
- / 100

Traffic

-

Airport

-

Businesses

-

Scores provided by

HowLoud What is a Sound Score Rating? A Sound Score Rating aggregates noise caused by vehicle traffic, airplane traffic and local sources. How It Works
Points of Interest

Time and distance from 46855 Willowood Pl.

Shopping Centers Distance
Drive: 3 min 1.6 mi
Drive: 4 min 1.8 mi
Drive: 4 min 2.0 mi
46855 Willowood Pl has 3 shopping centers within 2.0 miles, which is about a 4-minute drive. The miles and minutes will be for the farthest away property.
Parks and Recreation Distance
Algonkian Regional Park
Drive: 9 min 2.5 mi
Claude Moore Park
Drive: 7 min 3.2 mi
Washington & Old Dominion Railroad Trail
Drive: 11 min 5.7 mi
Lake Newport
Drive: 14 min 7.8 mi
Lake Anne
Drive: 15 min 8.1 mi
46855 Willowood Pl has 5 parks within 8.1 miles, including Algonkian Regional Park, Claude Moore Park, and Washington & Old Dominion Railroad Trail.
Hospitals Distance
Hospitals Distance
Drive: 12 min 7.6 mi
Drive: 13 min 7.6 mi
46855 Willowood Pl is 7.6 miles from Inova Loudoun Hospital, and is convenient to other hospitals, including Reston Hospital Center.
Military Bases Distance
Drive: 40 min 24.5 mi
Drive: 40 min 26.4 mi
Drive: 43 min 26.4 mi
46855 Willowood Pl has 3 military bases within 26.4 miles, the nearest is Fort Myer which is 24.5 miles away and a 40 minute drive.

You May Also Like

Similar Rentals Nearby