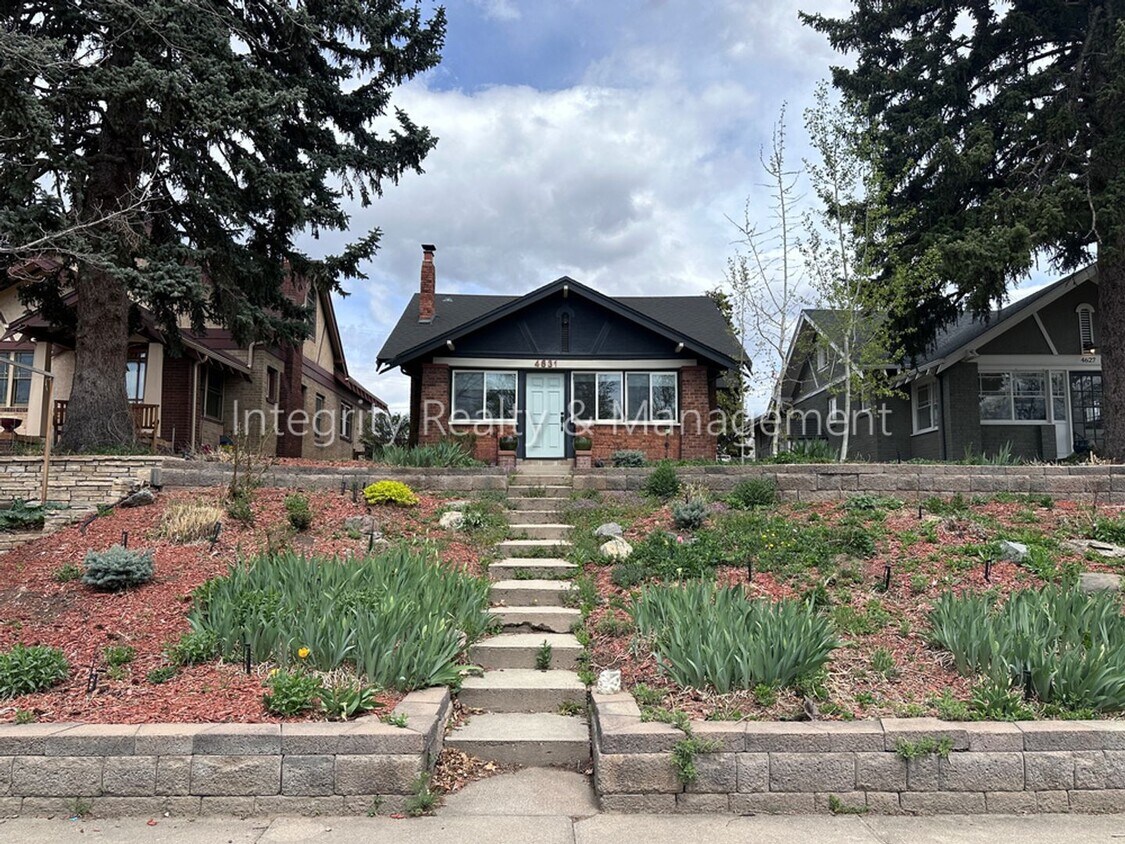
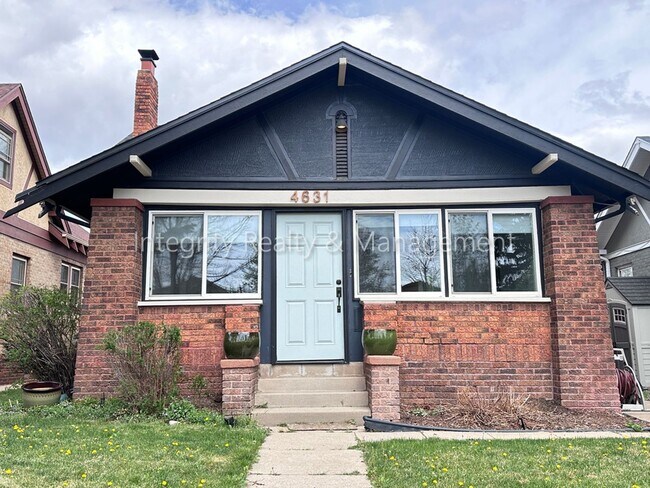
3 Beds, 2.5 Baths, 1,500 sq ft
4631 W Moncrieff Pl
Denver, CO 80212
-
Bedrooms
2
-
Bathrooms
2
-
Square Feet
1,880 sq ft
-
Available
Available Oct 1
About This Home
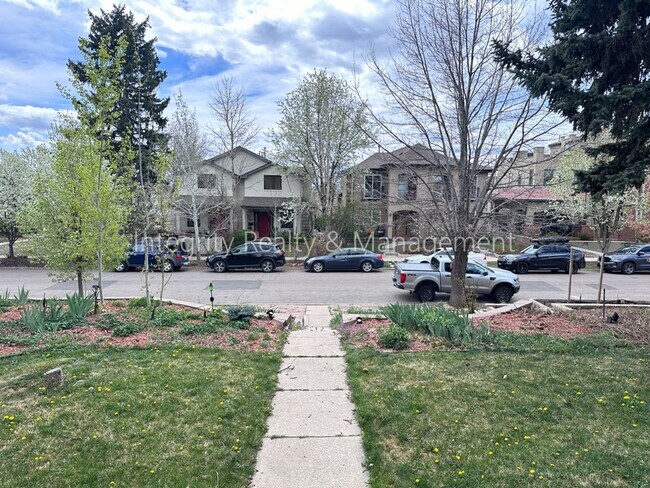
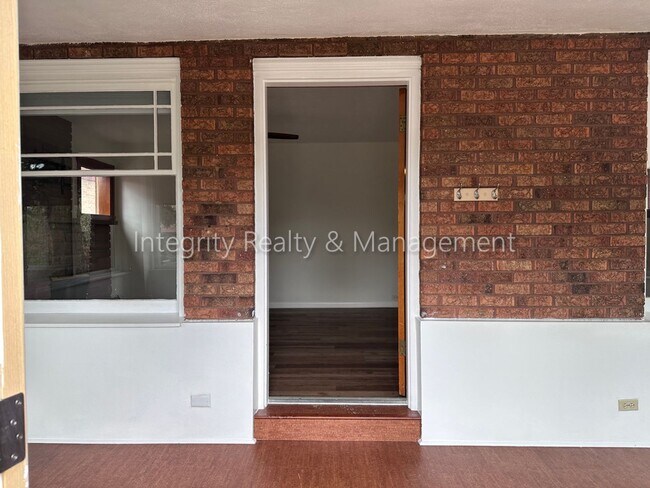
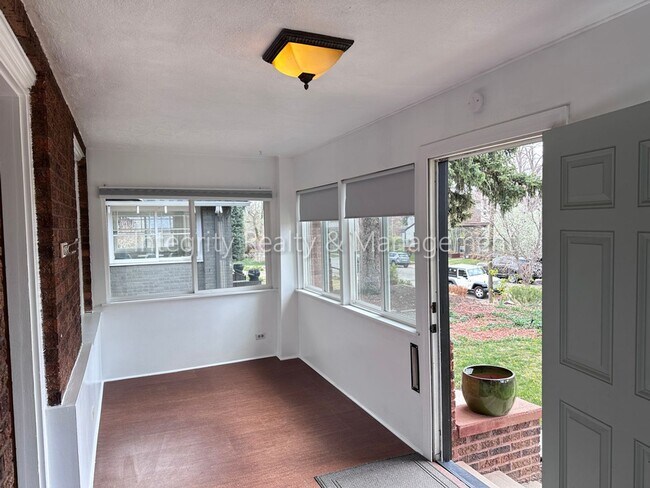
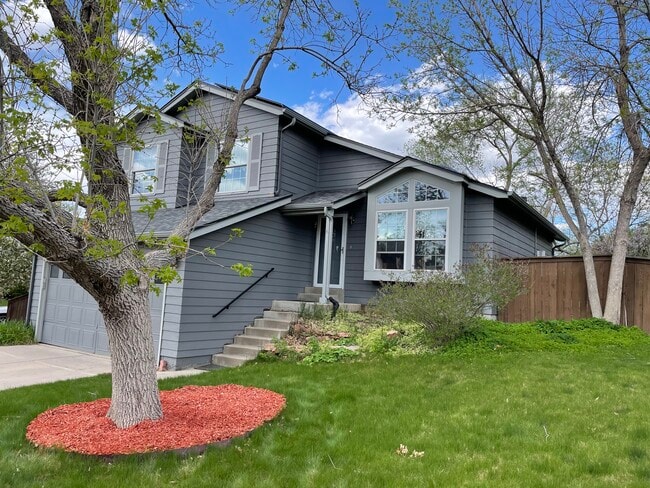
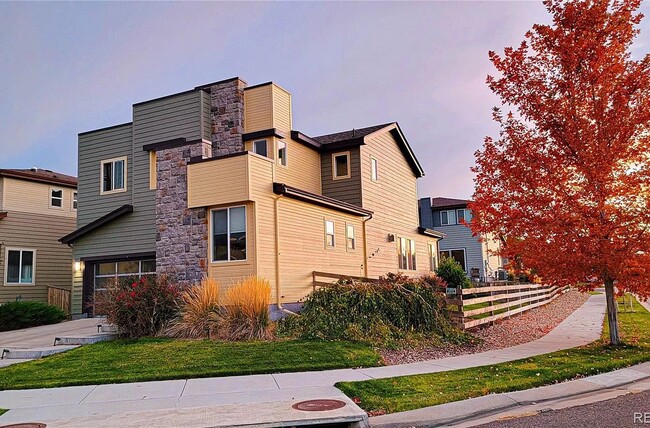
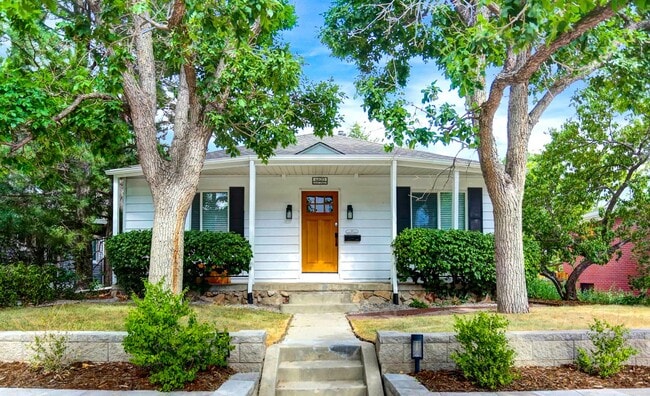
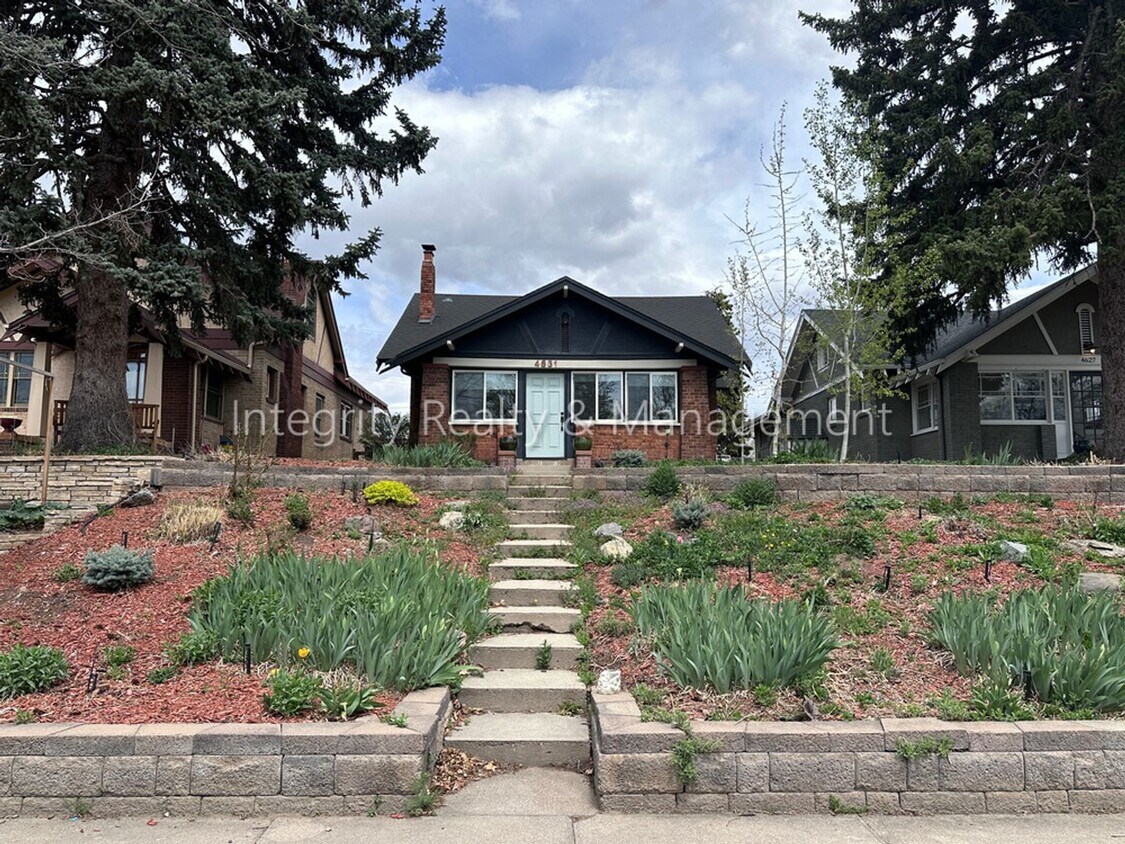
Available 10/1/2026 Nestled in Denver’s highly desirable West Highland neighborhood, this beautifully remodeled 1920s bungalow blends classic charm with modern comfort. Located just half a block from a large park with plenty of open space, the home offers a peaceful setting while still being within walking distance of the restaurants, shops, and local favorites along 32nd Avenue and Lowell Boulevard. Inside, you’ll find classic bungalow character paired with thoughtful updates throughout. The main level features two comfortable bedrooms, a modern kitchen, and updated bathrooms. The finished basement offers two non-conforming bedrooms, an additional living room, and flexible space that can be used to fit your lifestyle. Outside, enjoy a fenced backyard, covered patio, and reserved parking—perfect for relaxing, entertaining, or enjoying Colorado’s beautiful weather. Landscaping is included in the rent. A washer and dryer are also included for added convenience. Dogs are welcome with owner approval with additional $300 refundable pet deposit and $35 per month pet rent. With its fantastic location, updated interior, flexible living space, and inviting outdoor areas, this West Highland bungalow has so much to offer. Schedule your private tour today! Professionally managed by Integrity Realty & Management. Schedule your showing online at . COST AND FEES BREAKDOWN Monthly rent, fees & charges: 1. Rent - $3600 2. Air Filter Program - $10 / month Estimated Total Monthly Costs: $3610 One-time fees & charges: 1. Security Deposit - $3600 (refundable) 2. Application Fee - $60 3. Lease Admin Fee - $200 Estimated One-Time Total - $3870 Due to listing limitations, the estimated total does not include utilities (unless listed above), optional charges, or conditional fees such as renter's/liability insurance, credit card processing charges, and similar items. Denver Rental Permit No: 2023-BFN-0025857 *Information contained in this advertisement is deemed reliable but is not guaranteed. Tenant to verify all information before entering into lease agreement. **UTILITY CONCIERGE SERVICE: Experience seamless utility setup with our complimentary concierge service, Citizen Home Solutions! Say goodbye to the hassle of contacting multiple utility providers – with just one phone call; our team will ensure all your utilities are connected for a smooth move-in process. Enjoy the convenience and peace of mind knowing that your essential services are taken care of effortlessly ***Portable Tenant Screening Reports (PTSR): 1) Applicant has the right to provide Integrity Realty & Management with a PTSR that is not more than 30 days old, as defined in § 38-12-902(2.5), Colorado Revised Statutes; and 2) if Applicant provides Integrity Realty & Management with a PTSR, Integrity Realty & Management is prohibited from: a) charging Applicant a rental application fee; or b) charging Applicant a fee for Integrity Realty & Management to access or use the PTSR. If Applicant provides Integrity Realty & Management with a PTSR: a) the PTSR must be available to Integrity Realty & Management by a consumer reporting agency/third-party website that regularly engages in the business of providing consumer reports; 2) the PTSR must comply with all state and federal laws pertaining to use and disclosure of information contained in a consumer report by a consumer reporting agency; and c) Applicant certifies that there has not been a material change in the information in the PTSR, including the Applicant’s name, address, bankruptcy status, criminal history, or eviction history, since the PTSR was generated.
Unique Features
- Blinds
- Boiler Heat
- Dishwasher (Stainless)
- Fenced Rear
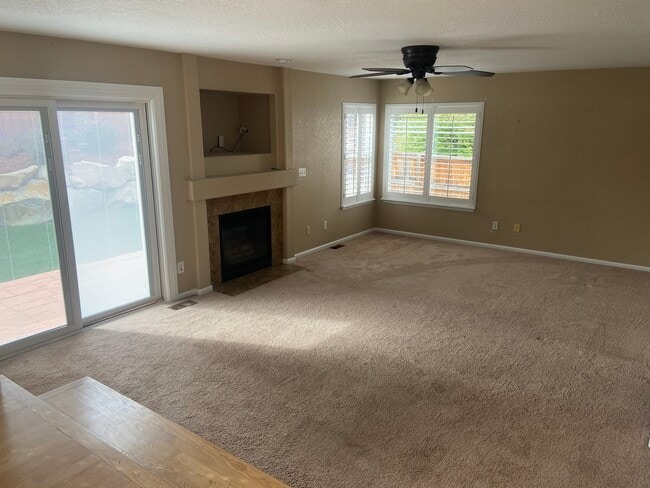
- Fireplace (Wood Burning)
- Formal Living/Dining Combo
- Laminate Floors
- Main Floor Bedroom
- Marble Counters
- Microwave (Stainless)
- Mini-splits
- None
- Patio (Covered)
- Range/Cooktop (Gas/Stainless)
- Reserved Parking Spot(s)
- Side-by-Side Refrigerator (Stainless)
- Washer (Front Load)
4631 W Moncrieff Pl is a house located in Denver County and the 80212 ZIP Code.
House Features
- Eat-in Kitchen
- Hardwood Floors
- Basement
Contact
- Listed by Integrity | Integrity Realty & Management - Denver Metro
- Phone Number
- Contact
Though considered an urban community, West Highland has a quaint, welcoming feel with its tree-lined streets, walkable neighborhoods, and cozy homes and apartments that come at an affordable rate. This neighborhood appeals to renters wanting an upbeat part of town, while remaining close to the city. West Highland is a quick four miles northwest of Downtown Denver, and on the way into the city, you’ll pass major attractions like the Downtown Aquarium, Elitch Gardens, and Larimer Square!
There’s something for everyone in Denver’s West Highland with an array of restaurants, bars, grocers, boutiques, and services, mainly situated along 32nd Avenue. From yoga studios and wine stores to book stores and cheese shops, West Highland has it all. Check out Blue Pan Pizza for some Italian specialties, Sassafras American Eatery for a classic Southern breakfast, or the Matador for elevated Mexican dishes.
Learn more about living in West Highland- Eat-in Kitchen
- Hardwood Floors
- Basement
- Blinds
- Boiler Heat
- Dishwasher (Stainless)
- Fenced Rear
- Fireplace (Wood Burning)
- Formal Living/Dining Combo
- Laminate Floors
- Main Floor Bedroom
- Marble Counters
- Microwave (Stainless)
- Mini-splits
- None
- Patio (Covered)
- Range/Cooktop (Gas/Stainless)
- Reserved Parking Spot(s)
- Side-by-Side Refrigerator (Stainless)
- Washer (Front Load)
| Colleges & Universities | Distance | ||
|---|---|---|---|
| Colleges & Universities | Distance | ||
| Drive: | 8 min | 2.7 mi | |
| Drive: | 9 min | 3.5 mi | |
| Drive: | 9 min | 3.5 mi | |
| Drive: | 9 min | 3.6 mi |
Transportation options available in Denver include Sheridan, located 2.3 miles from 4631 W Moncrieff Pl. 4631 W Moncrieff Pl is near Denver International, located 26.7 miles or 36 minutes away.
| Transit / Subway | Distance | ||
|---|---|---|---|
| Transit / Subway | Distance | ||
|
|
Drive: | 5 min | 2.3 mi |
|
|
Drive: | 7 min | 2.9 mi |
|
|
Drive: | 7 min | 2.9 mi |
|
|
Drive: | 8 min | 3.0 mi |
|
|
Drive: | 8 min | 3.0 mi |
| Commuter Rail | Distance | ||
|---|---|---|---|
| Commuter Rail | Distance | ||
| Drive: | 8 min | 3.0 mi | |
|
|
Drive: | 8 min | 3.0 mi |
|
60Th & Sheridan - Arvada Gold Strike Station Track 1
|
Drive: | 9 min | 3.7 mi |
| Drive: | 10 min | 3.7 mi | |
| Drive: | 10 min | 3.7 mi |
| Airports | Distance | ||
|---|---|---|---|
| Airports | Distance | ||
|
Denver International
|
Drive: | 36 min | 26.7 mi |
Time and distance from 4631 W Moncrieff Pl.
| Shopping Centers | Distance | ||
|---|---|---|---|
| Shopping Centers | Distance | ||
| Walk: | 8 min | 0.4 mi | |
| Walk: | 9 min | 0.5 mi | |
| Walk: | 12 min | 0.7 mi |
| Parks and Recreation | Distance | ||
|---|---|---|---|
| Parks and Recreation | Distance | ||
|
Wheat Ridge Active Adult Center
|
Drive: | 4 min | 1.3 mi |
|
Landry's Downtown Aquarium
|
Drive: | 6 min | 2.5 mi |
|
Centennial Gardens
|
Drive: | 7 min | 2.7 mi |
|
Children's Museum of Denver
|
Drive: | 8 min | 2.7 mi |
|
Clements Community Center
|
Drive: | 8 min | 3.4 mi |
| Hospitals | Distance | ||
|---|---|---|---|
| Hospitals | Distance | ||
| Drive: | 7 min | 2.6 mi | |
| Drive: | 11 min | 4.4 mi | |
| Drive: | 13 min | 4.8 mi |
| Military Bases | Distance | ||
|---|---|---|---|
| Military Bases | Distance | ||
| Drive: | 51 min | 24.1 mi | |
| Drive: | 85 min | 67.9 mi | |
| Drive: | 94 min | 77.6 mi |
You May Also Like
Applicant has the right to provide the property manager or owner with a Portable Tenant Screening Report (PTSR) that is not more than 30 days old, as defined in § 38-12-902(2.5), Colorado Revised Statutes; and 2) if Applicant provides the property manager or owner with a PTSR, the property manager or owner is prohibited from: a) charging Applicant a rental application fee; or b) charging Applicant a fee for the property manager or owner to access or use the PTSR.
Similar Rentals Nearby
-
$3,000Total Monthly PriceTotal Monthly Price NewPrices include all required monthly fees.9 Month LeaseHouse for Rent
-
$3,300Total Monthly PriceTotal Monthly Price NewPrices include all required monthly fees.12 Month LeaseHouse for Rent
3 Beds, 2.5 Baths, 2,433 sq ft
-
$3,250Total Monthly PriceTotal Monthly Price NewPrices include all required monthly fees.12 Month LeaseHouse for Rent
4 Beds, 3 Baths, 2,933 sq ft
-
2 Beds$2,922+Total Monthly PriceTotal Monthly Price NewPrices include base rent and required monthly fees of $64. Variable costs based on usage may apply.Base Rent:2 Beds$2,857+
Pets Allowed Pool In Unit Washer & Dryer EV Charging
-
2 Beds$2,047+3 Beds$2,718+Total Monthly Price12 Month LeaseTotal Monthly Price NewPrices include required monthly fees of $18.Base Rent:2 Beds$2,028+3 Beds$2,699+3 Months Free
Pets Allowed Fitness Center Pool In Unit Washer & Dryer Balcony Maintenance on site
-
-
-
3 Beds$3,026+4 Beds$2,999+Total Monthly Price12 Month LeaseTotal Monthly Price NewPrices include base rent and required monthly fees. Variable costs based on usage may apply.Specials
-
2 Beds$2,596+3 Beds$2,920+Total Monthly PriceTotal Monthly Price NewPrices include base rent and required monthly fees. Variable costs based on usage may apply.Specials
-
2 Beds$2,734+3 Beds$2,809+Total Monthly PriceTotal Monthly Price NewPrices include base rent and required monthly fees of $110. Variable costs based on usage may apply.Base Rent:2 Beds$2,624+3 Beds$2,699+Specials