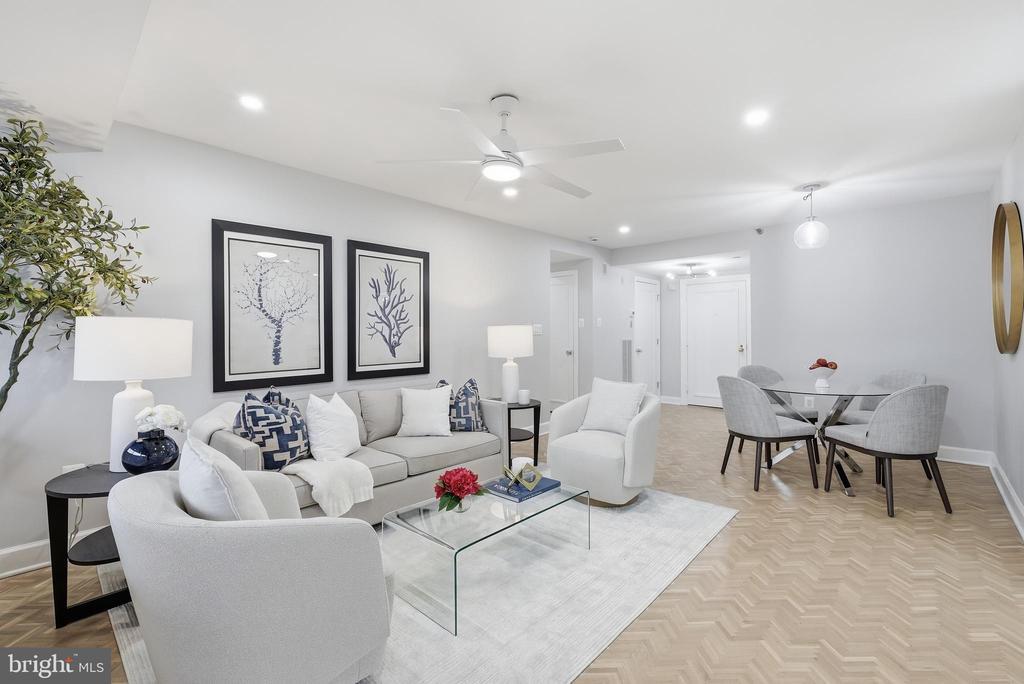
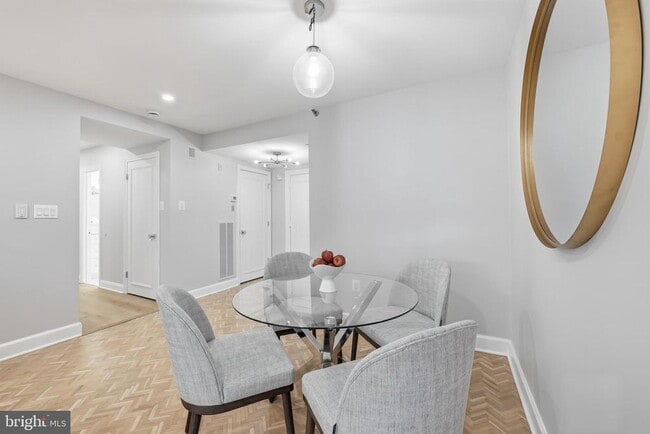
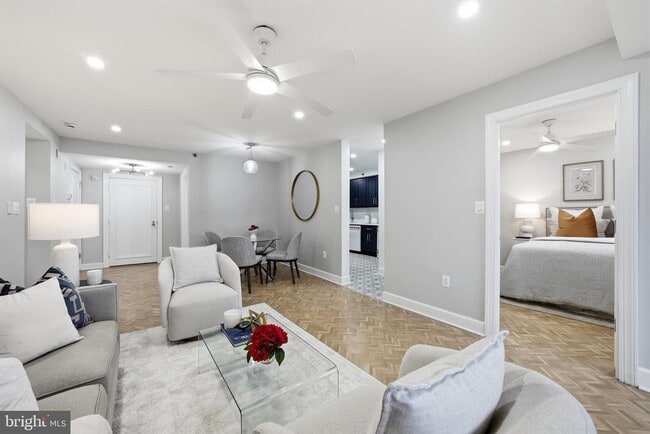
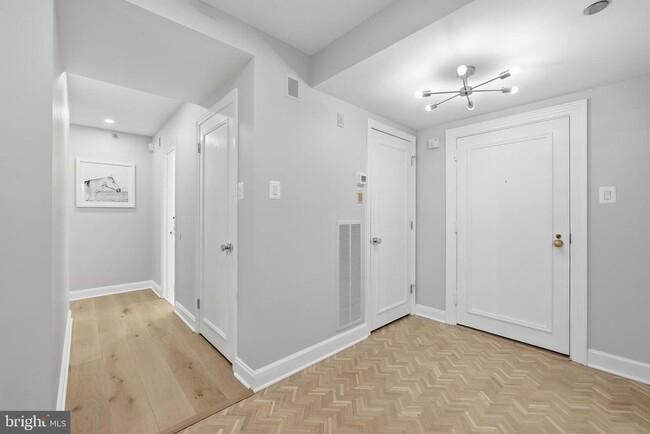
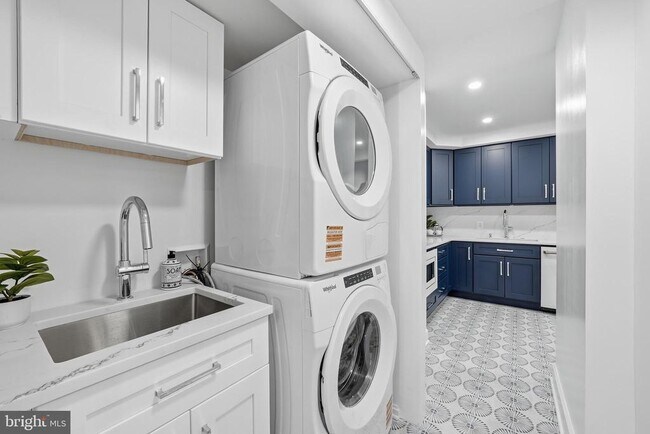
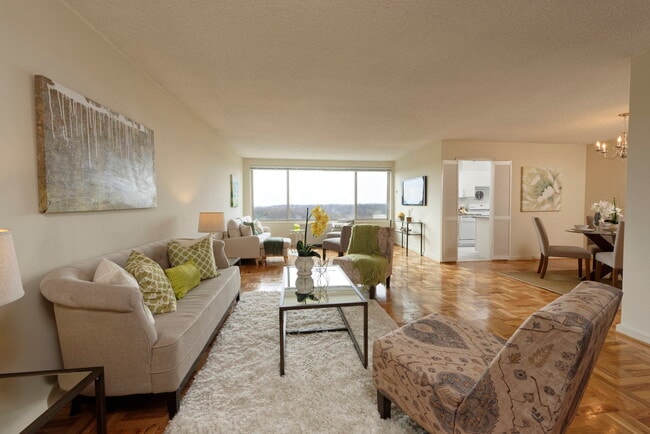
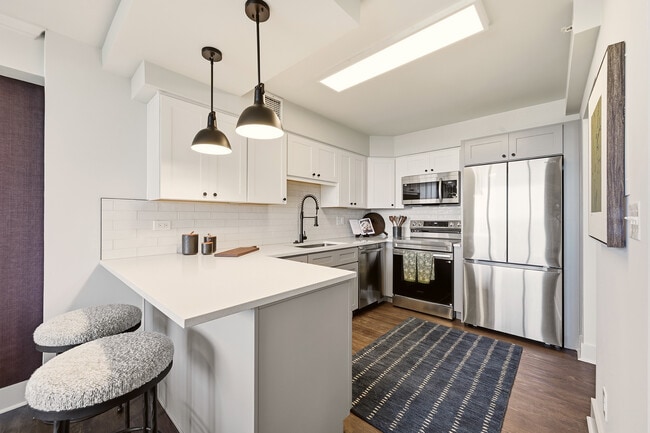
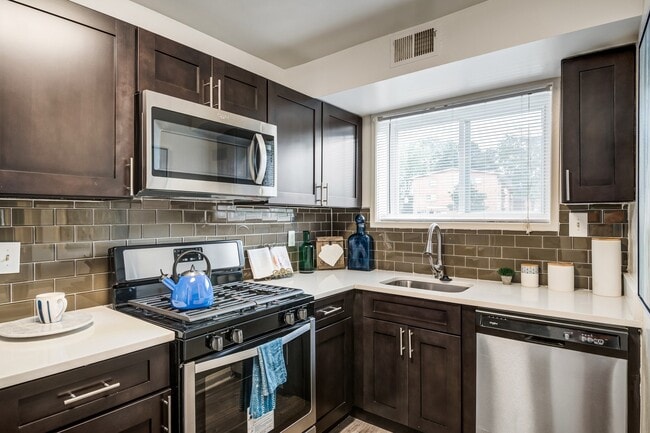
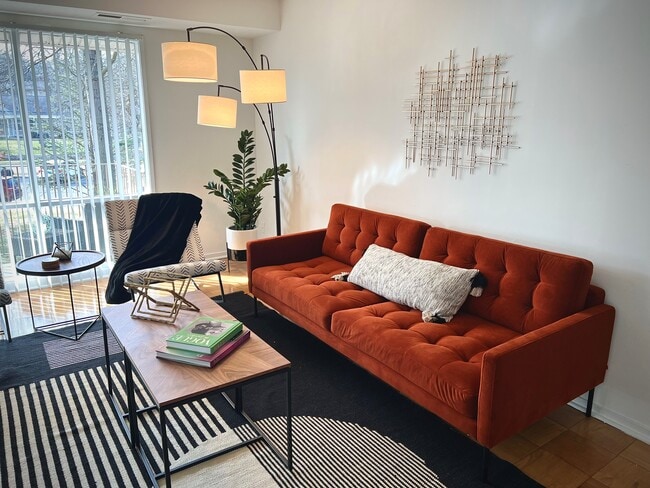
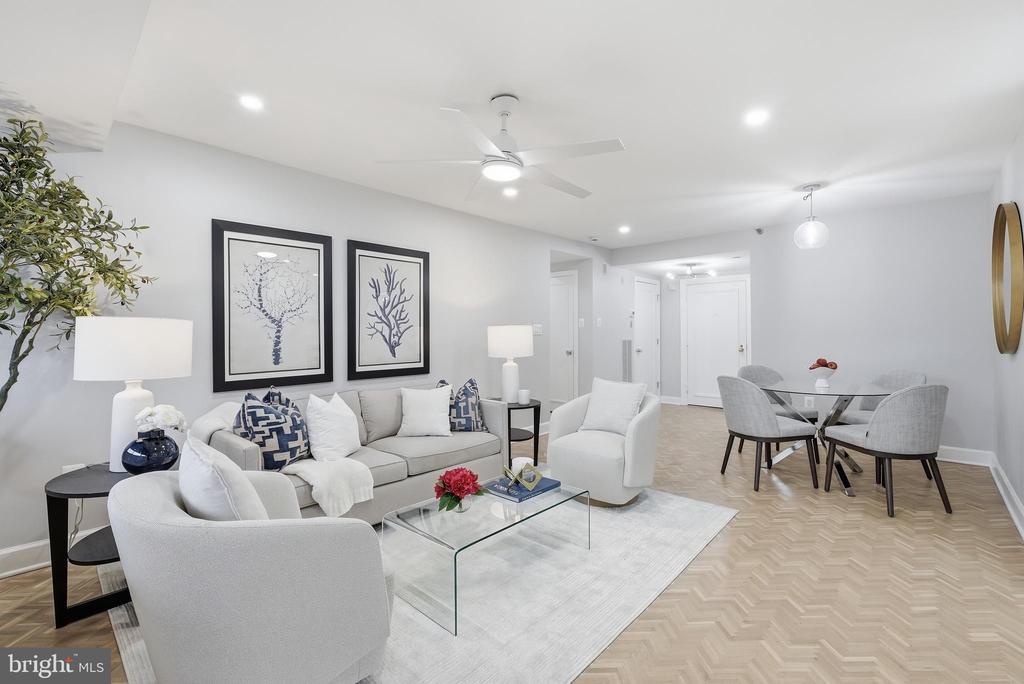
This 1160 square foot apartment in Friendship Heights, MD, offers a harmonious blend of modern design and functional living. The open-concept layout maximizes space and light, creating a seamless flow between living areas. The kitchen stands out with its navy blue cabinetry, white countertops, and high-end appliances, complemented by a unique patterned floor. The living room is a picture of contemporary elegance, featuring a glass coffee table, comfortable seating, and large windows that offer stunning city views. Herringbone wood flooring adds a touch of sophistication throughout. The bedroom continues the modern aesthetic with a neutral color palette, ample natural light, and plush carpeting. The bathroom boasts a sleek design with marble-like tiling, a spacious vanity, and a glass-enclosed shower. Custom closet systems provide abundant storage space. Throughout the apartment, recessed lighting and ceiling fans enhance comfort and ambiance. Attention to detail is evident in every aspect of this home, from the carefully curated artwork to the thoughtful placement of accent pieces. The result is a stylish, urban retreat that balances form and function in the heart of Friendship Heights.
$4,850
/ Month
4550 N Park Ave Unit 807
Chevy Chase, MD 20815
Favorites
917-415-7810
-
Bedrooms
3
-
Bathrooms
2
-
Square Feet
--
-
Available
Available Now
Highlights
- Concierge
- Fitness Center
- 24-Hour Security
- Built in 1982 | Remodeled in 2026
- Gourmet Kitchen
- City View
4550 N Park Ave Unit 807

Favorites
Matterport 3D Tour
About This Home
Available Now
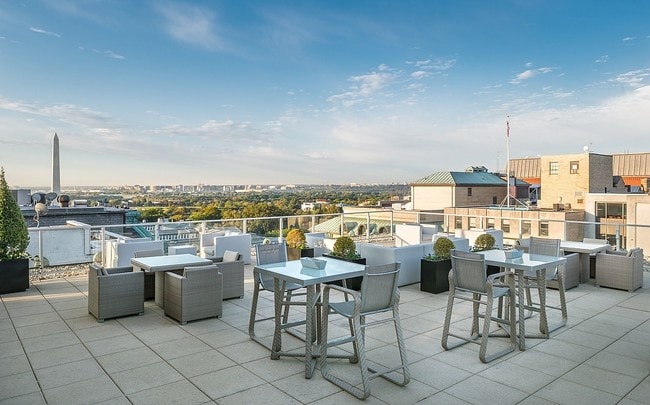
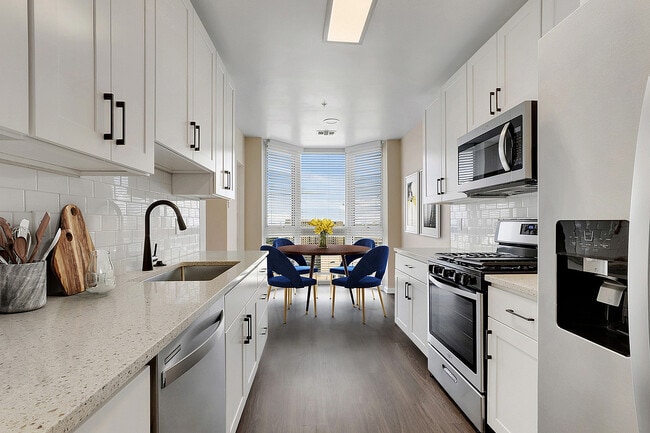
Tucked within the refined contours of The Carleton, this rare 3-BEDROOM & 2-FULL BATHROOM residence offers a masterfully RENOVATED sanctuary where modern design meets timeless elegance. Northern exposure bathes the home in natural light, illuminating a rich interplay of refurbished herringbone and engineered hardwood flooring, along with thoughtfully accented marble and tile. Watch the sun set from the double-sized BALCONY, large dual-pane windows and recessed lighting enhance the architectural rhythm, while the gourmet L-shaped kitchen—complete with top-of-the-line appliances, quartz countertops, custom cabinetry and the adjacent dining area serves as a culinary centerpiece for both quiet mornings and lively gatherings. The layout is thoughtfully composed to support a versatile lifestyle, featuring three distinct bedrooms with potential for one as a dedicated home office/library/den and two full bathrooms. Storage is abundant and artfully integrated, with custom closet built-outs, dual wardrobe and walk-in closets. The primary ensuite bathroom offers a tranquil retreat with an UNFORGETTABLE WALK-IN SHOWER, double sinks, and spa-like finishes. The home is complemented by an additional pristine bathroom with tub shower and large vanity that maintain the home’s commitment to comfort and sophistication. In-unit laundry with sink and cabinet storage. Two (2) assigned garage parking spaces and private storage convey with the home. Beyond the condo home, The Carleton delivers a suite of amenities that rival luxury resorts: a heated outdoor pool, SAUNA, fitness center, and a resident’s lounge designed for connection and relaxation. Serene outdoor spaces include a landscaped courtyard and garden, perfect for unwinding. Plus bike storage, conference room, doorman, 24-hour security and concierge with on-site staff complete the offering. ALL UTILITIES INCLUDED except electric.
Unique Features
- NewConstruction
4550 N Park Ave is an apartment community located in Montgomery County and the 20815 ZIP Code.
* Price shown is base rent. Excludes user-selected optional fees and variable or usage-based fees and required charges due at or prior to move-in or at move-out. Price, availability, fees, and any applicable rent special are subject to change without notice.
* Square footage definitions vary. Displayed square footage is approximate.
Home Details
Home Type
Condominium
Year Built
Built in 1982 | Remodeled in 2026
Accessible Home Design
No Interior Steps
Halls are 48 inches wide or more
Accessible Elevator Installed
Bedrooms and Bathrooms
Walk-In Closet
Bathtub with Shower
Walk-in Shower
3 Main Level Bedrooms
2 Full Bathrooms
En-Suite Bathroom
Home Design
Art Deco Architecture
Brick Exterior Construction
Masonry
Entry on the 8th floor
Home Security
Monitored
Fire and Smoke Detector
Fire Sprinkler System
Interior Spaces
Open Floorplan
Wood Flooring
Double Pane Windows
Recessed Lighting
Sliding Doors
Combination Dining and Living Room
Ceiling Fan
1,314 Sq Ft Home
Property has 1 Level
Sliding Windows
Kitchen
Gourmet Kitchen
Breakfast Area or Nook
Electric Oven or Range
Built-In Microwave
Dishwasher
Disposal
Laundry
Stacked Washer and Dryer
Laundry in unit
Listing and Financial Details
Security Deposit $4,850
12-Month Min and 60-Month Max Lease Term
Available 9/1/26
Assessor Parcel Number 160702226683
No Smoking Allowed
Residential Lease
Lot Details
Property is in excellent condition
Sprinkler System
Outdoor Features
Balcony
Wrap Around Porch
Parking
2 Car Direct Access Garage
Basement Garage
2 Assigned Parking Garage Spaces
Side Facing Garage
Utilities
Central Heating and Cooling System
Cable TV Available
Electric Water Heater
Views
City
Woods
Community Details
Amenities
Concierge
Doorman
Game Room
Community Center
Party Room
Recreation Room
Common Area
Overview
$1,620 Monthly HOA Fees
Mid-Rise Community
The Carleton Of Chevy Chase Condominium Condos
The Carletn Of Ch Ch Codm Community
Property Manager
Chevy Chase Subdivision
Association fees include common area maintenance, electricity, exterior building maintenance, gas, heat, management, parking fee, reserve funds, sewer, snow removal, water
Pet Policy
Dogs and Cats Allowed
Recreation
Fitness Center
Fenced Community Pool
Security
24-Hour Security
Front Desk in Lobby
Resident Manager or Management On Site
Contact
- Listed by Janice A Pouch | Compass
- Phone Number
- Contact
-
Source
 Bright MLS, Inc.
Copyright © 2026 Bright MLS, Inc.
Location
Get Directions
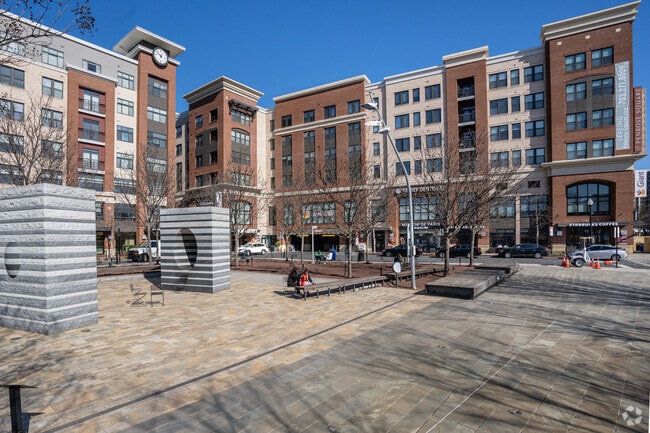
Chevy Chase is a quiet town on the border of Washington, DC and Maryland. The great outdoors flourish in Chevy Chase as it’s outlined by Rock Creek and its surrounding parks, but Chevy Chase itself keeps a green landscape as well. The city is filled with golf courses, parks, and trails. The other parts of Chevy Chase consist of peaceful residential avenues. Renters have the choice of moderately priced apartments and condos. Those looking for a tranquil, suburban atmosphere in proximity to the big city will be right at home in Chevy Chase.
Learn more about living in Chevy Chase
Amenities
- Dishwasher
- NewConstruction
Education
| Colleges & Universities | Distance | ||
|---|---|---|---|
| Colleges & Universities | Distance | ||
| Drive: | 4 min | 2.3 mi | |
| Drive: | 6 min | 2.4 mi | |
| Drive: | 8 min | 3.9 mi | |
| Drive: | 11 min | 5.1 mi |
4550 N Park Ave Unit 807 is within 4 minutes or 2.3 miles from American University. It is also near Univ. District of Columbia and GWU, Mount Vernon.
Transportation options available in Chevy Chase include Friendship Heights, located 0.4 mile from 4550 N Park Ave Unit 807. 4550 N Park Ave Unit 807 is near Ronald Reagan Washington Ntl, located 10.4 miles or 20 minutes away, and Washington Dulles International, located 23.8 miles or 42 minutes away.
| Transit / Subway | Distance | ||
|---|---|---|---|
| Transit / Subway | Distance | ||
|
|
Walk: | 6 min | 0.4 mi |
|
|
Drive: | 2 min | 1.3 mi |
|
|
Drive: | 3 min | 1.7 mi |
|
|
Drive: | 6 min | 2.3 mi |
|
|
Drive: | 7 min | 3.0 mi |
| Commuter Rail | Distance | ||
|---|---|---|---|
| Commuter Rail | Distance | ||
| Drive: | 12 min | 5.8 mi | |
| Drive: | 12 min | 5.8 mi | |
| Drive: | 13 min | 6.2 mi | |
| Drive: | 16 min | 8.2 mi | |
|
|
Drive: | 15 min | 8.2 mi |
| Airports | Distance | ||
|---|---|---|---|
| Airports | Distance | ||
|
Ronald Reagan Washington Ntl
|
Drive: | 20 min | 10.4 mi |
|
Washington Dulles International
|
Drive: | 42 min | 23.8 mi |
Getting Around
 What do Walkability, Transit, Drivability, and Bikeability mean?
Walkability measures the walking distance to day-to-day needs.
Transit measures access to public transportation.
Drivability measures congestion, parking availability, and access to major roads.
Bikeability measures the suitability for cycling.
How It Works
What do Walkability, Transit, Drivability, and Bikeability mean?
Walkability measures the walking distance to day-to-day needs.
Transit measures access to public transportation.
Drivability measures congestion, parking availability, and access to major roads.
Bikeability measures the suitability for cycling.
How It Works
Exceptionally Walkable
Walkability
90
/ 100
Good Public Transit
Transit
70
/ 100
Fairly Drivable
Drivability
40
/ 100
Fairly Bikeable
Bikeability
50
/ 100
Scores provided by
What do Walkability, Transit, Drivability, and Bikeability mean?
Walkability measures the walking distance to day-to-day needs.
Transit measures access to public transportation.
Drivability measures congestion, parking availability, and access to major roads.
Bikeability measures the suitability for cycling.
How It Works
Active
Soundscore™
75
/ 100
Traffic
BusyAirport
CalmBusinesses
ActiveScores provided by
HowLoud What is a Sound Score Rating? A Sound Score Rating aggregates noise caused by vehicle traffic, airplane traffic and local sources. How It WorksTime and distance from 4550 N Park Ave Unit 807.
| Shopping Centers | Distance | ||
|---|---|---|---|
| Shopping Centers | Distance | ||
| Walk: | 5 min | 0.3 mi | |
| Walk: | 6 min | 0.3 mi | |
| Walk: | 7 min | 0.4 mi |
4550 N Park Ave Unit 807 has 3 shopping centers within 0.4 mile, which is about a 7-minute walk. The miles and minutes will be for the farthest away property.
| Parks and Recreation | Distance | ||
|---|---|---|---|
| Parks and Recreation | Distance | ||
|
Audubon Naturalist-Woodend Sanctuary
|
Drive: | 6 min | 2.3 mi |
|
Rock Creek Park
|
Drive: | 7 min | 2.7 mi |
|
Hillwood Estate, Museum & Gardens
|
Drive: | 9 min | 3.3 mi |
|
Glen Echo Park
|
Drive: | 8 min | 3.6 mi |
|
Discovery Creek Children's Museum
|
Drive: | 7 min | 3.8 mi |
4550 N Park Ave Unit 807 has 5 parks within 3.8 miles, including Audubon Naturalist-Woodend Sanctuary, Rock Creek Park, and Hillwood Estate, Museum & Gardens.
| Hospitals | Distance | ||
|---|---|---|---|
| Hospitals | Distance | ||
| Drive: | 3 min | 1.6 mi | |
| Drive: | 4 min | 2.5 mi | |
| Drive: | 5 min | 2.7 mi |
4550 N Park Ave Unit 807 has 3 hospitals within 2.7 miles, the nearest is The Psychiatric Institute of Washington DC which is 1.6 miles away and a 3 minute drive.
| Military Bases | Distance | ||
|---|---|---|---|
| Military Bases | Distance | ||
| Drive: | 8 min | 4.0 mi | |
| Drive: | 12 min | 6.1 mi | |
| Drive: | 15 min | 7.4 mi |
4550 N Park Ave Unit 807 has 3 military bases within 7.4 miles, the nearest is Naval Observatory which is 4.0 miles away and a 8 minute drive.
You May Also Like
Similar Rentals Nearby
-
-
-
3 Beds$7,417+Total Monthly PriceTotal Monthly Price NewPrices include base rent and required monthly fees of $21. Variable costs based on usage may apply.Base Rent:3 Beds$7,395+2 Months Free
Pets Allowed Fitness Center Pool Dishwasher In Unit Washer & Dryer Business Center Package Service
-
3 Beds$4,165+Total Monthly PriceTotal Monthly Price NewPrices include required monthly fees of $49.Base Rent:3 Beds$4,115+1 Month Free
Pets Allowed Fitness Center Pool Dishwasher Refrigerator Kitchen
-
-
3 Beds$4,350+Total Monthly PriceTotal Monthly Price NewPrices include all required monthly fees.
Pets Allowed Fitness Center Pool In Unit Washer & Dryer Clubhouse Stainless Steel Appliances Gated
-
-
-
3 Beds$2,260+Total Monthly PriceTotal Monthly Price NewPrices include required monthly fees of $105.Base Rent:3 Beds$2,155+
Pets Allowed Fitness Center Pool Clubhouse Maintenance on site Business Center Laundry Facilities
-
4550 N Park Ave
Chevy Chase, MD 20815