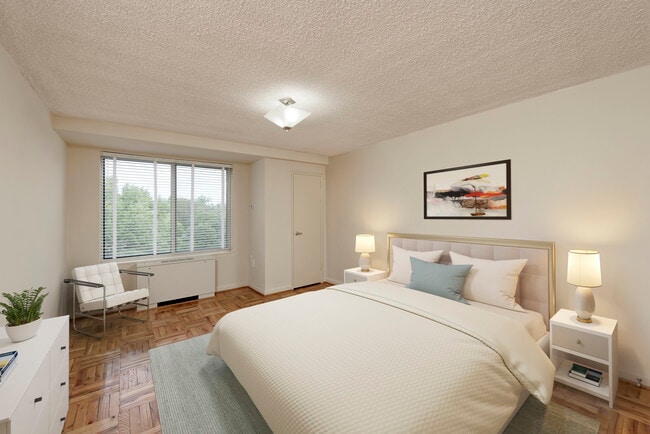
4000 Massachusetts Avenue Apartments
4000 Massachusetts Ave NW,
Washington,
DC
20016
3.9
Renter Rating
10 Reviews
1 Day Ago
Favorites
202-410-4769

-
Total Monthly Price
$1,400 - $2,900
-
Bedrooms
Studio - 3 bd
-
Bathrooms
1 - 3 ba
-
Square Feet
475 - 1,800 sq ft
4000 Massachusetts Avenue Apartments
Favorites
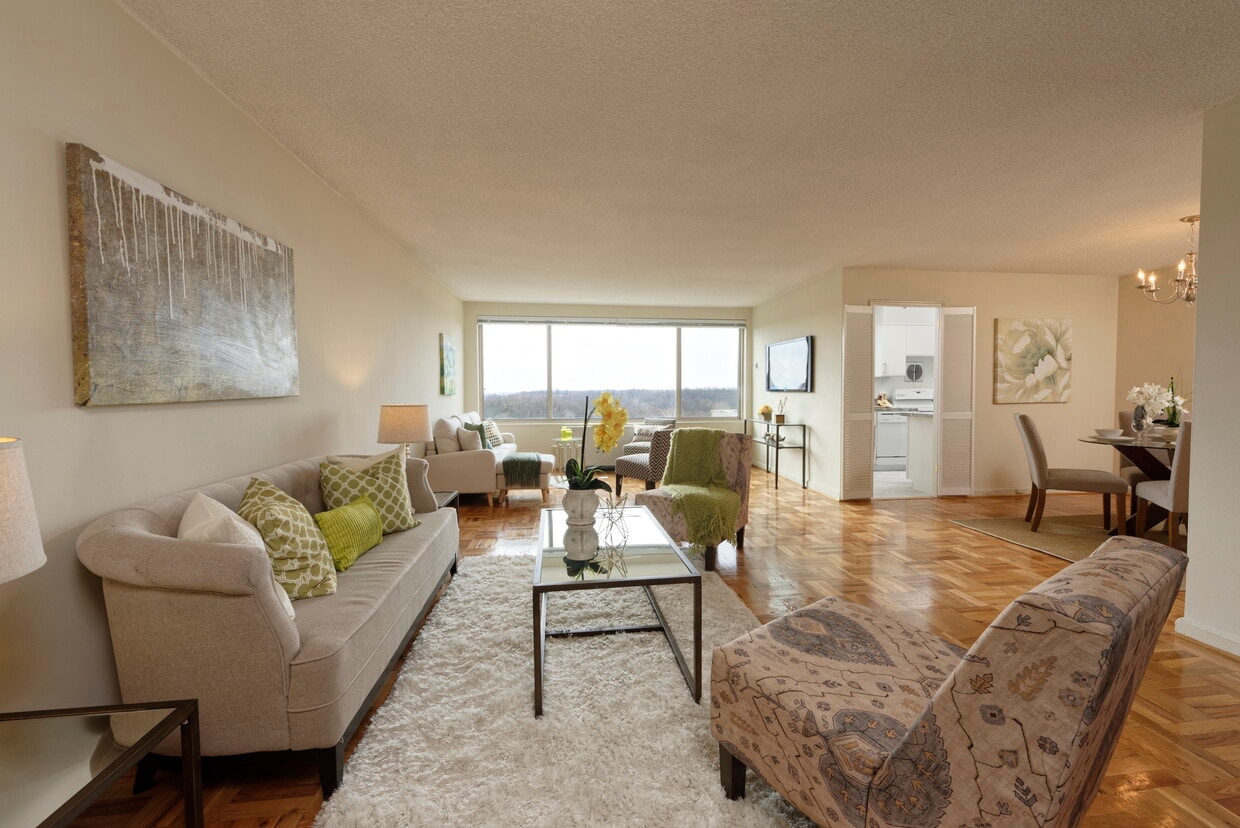
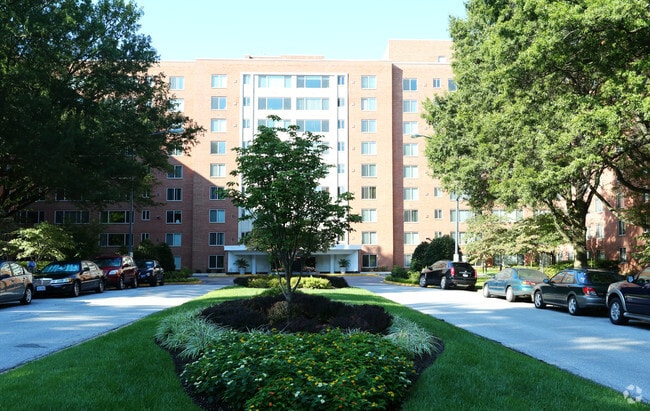
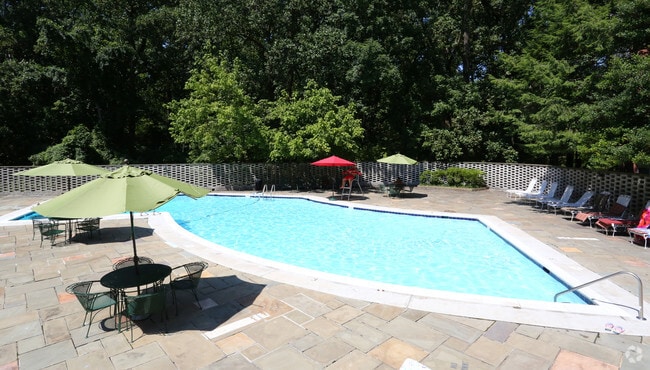
4000 Massachusetts Avenue Apartments are designed for spacious living. Located in the Cathedral Heights neighborhood of NW Washington, D.C., the 4000 Massachusetts Avenue apartment community is one of the finest addresses in the area. Our spacious apartments offer a variety of floor plans to suit your individual needs, from studios (efficiencies) to 1-, 2-, and 3-bedroom apartments. 4000 Massachusetts Avenue is perfectly tucked away from the busy city life, but still close enough to take advantage of all that the city has to offer year-round. We have immaculately landscaped grounds, a full-size swimming pool, nature trails throughout Glover Archibald Park, and convenience to Downtown DC. Welcome Home!
Highlights
- Walker's Paradise
- Attached Garage
- Dry Cleaning Service
- Pool
- Walk-In Closets
- Deck
- Controlled Access
- Doorman
- Walking/Biking Trails
Pricing & Floor Plans
filter results by bedrooms
LEFF
$1,700
Total Monthly Price
Studio
1 Bath
656 Sq Ft
1 Available unit
Unit
Total Price
Sq Ft
Availability
Unit Details
-
Unit 0634price $1,700square feet 656availibility Now
EFF
$1,400
Total Monthly Price
Studio
1 Bath
475 Sq Ft
1 Available unit
Unit
Total Price
Sq Ft
Availability
Unit Details
-
Unit 1336price $1,400square feet 475availibility Oct 16
1x1
Starting at $1,700
Total Monthly Price
1 Bed
1 Bath
900 Sq Ft

5 Available units
Unit
Total Price
Sq Ft
Availability
Unit Details
-
Unit 0327price $1,700square feet 900availibility Now
-
Unit 0124price $1,700square feet 900availibility Now
-
Unit 0227price $1,700square feet 900availibility Now
2x1C
Starting at $2,400
Total Monthly Price
2 Beds
1 Bath
1,075 Sq Ft
3 Available units
Unit
Total Price
Sq Ft
Availability
Unit Details
-
Unit 0813price $2,400square feet 1,075availibility Now
-
Unit 0913price $2,400square feet 1,075availibility Now
-
Unit 1513price $2,400square feet 1,075availibility Oct 1
2x1E
Starting at $2,400
Total Monthly Price
2 Beds
1 Bath
1,288 Sq Ft
3 Available units
Unit
Total Price
Sq Ft
Availability
Unit Details
-
Unit 0419price $2,400square feet 1,288availibility Now
-
Unit 1319price $2,400square feet 1,288availibility Now
-
Unit 0819price $2,700square feet 1,288availibility Now
2x2M
Starting at $2,500
Total Monthly Price
2 Beds
2 Baths
1,268 Sq Ft
5 Available units
Unit
Total Price
Sq Ft
Availability
Unit Details
-
Unit 0331price $2,500square feet 1,268availibility Now
-
Unit 1222price $2,800square feet 1,268availibility Now
-
Unit 0517price $2,850square feet 1,268availibility Now
2x2H
Starting at $2,600
Total Monthly Price
2 Beds
2 Baths
1,260 Sq Ft
3 Available units
Unit
Total Price
Sq Ft
Availability
Unit Details
-
Unit 1135price $2,700square feet 1,260availibility Now
-
Unit 0834price $2,700square feet 1,260availibility Now
-
Unit 1104price $2,600square feet 1,260availibility Sep 30
2x2I
Starting at $2,700
Total Monthly Price
2 Beds
2 Baths
1,260 Sq Ft
3 Available units
Unit
Total Price
Sq Ft
Availability
Unit Details
-
Unit 0228price $2,700square feet 1,260availibility Now
-
Unit 0528price $2,800square feet 1,260availibility Now
-
Unit 1428price $2,700square feet 1,260availibility Sep 30
LEFF
$1,700
Total Monthly Price
Studio
1 Bath
656 Sq Ft
1 Available unit
Unit
Total Price
Sq Ft
Availability
Unit Details
-
Unit 0634price $1,700square feet 656availibility Now
EFF
$1,400
Total Monthly Price
Studio
1 Bath
475 Sq Ft
1 Available unit
Unit
Total Price
Sq Ft
Availability
Unit Details
-
Unit 1336price $1,400square feet 475availibility Oct 16
1x1
Starting at $1,700
Total Monthly Price
1 Bed
1 Bath
900 Sq Ft
5 Available units
Unit
Total Price
Sq Ft
Availability
Unit Details
-
Unit 0327price $1,700square feet 900availibility Now
-
Unit 0124price $1,700square feet 900availibility Now
-
Unit 0227price $1,700square feet 900availibility Now
2x1C
Starting at $2,400
Total Monthly Price
2 Beds
1 Bath
1,075 Sq Ft
3 Available units
Unit
Total Price
Sq Ft
Availability
Unit Details
-
Unit 0813price $2,400square feet 1,075availibility Now
-
Unit 0913price $2,400square feet 1,075availibility Now
-
Unit 1513price $2,400square feet 1,075availibility Oct 1
2x1E
Starting at $2,400
Total Monthly Price
2 Beds
1 Bath
1,288 Sq Ft
3 Available units
Unit
Total Price
Sq Ft
Availability
Unit Details
-
Unit 0419price $2,400square feet 1,288availibility Now
-
Unit 1319price $2,400square feet 1,288availibility Now
-
Unit 0819price $2,700square feet 1,288availibility Now
2x2M
Starting at $2,500
Total Monthly Price
2 Beds
2 Baths
1,268 Sq Ft
5 Available units
Unit
Total Price
Sq Ft
Availability
Unit Details
-
Unit 0331price $2,500square feet 1,268availibility Now
-
Unit 1222price $2,800square feet 1,268availibility Now
-
Unit 0517price $2,850square feet 1,268availibility Now
2x2H
Starting at $2,600
Total Monthly Price
2 Beds
2 Baths
1,260 Sq Ft
3 Available units
Unit
Total Price
Sq Ft
Availability
Unit Details
-
Unit 1135price $2,700square feet 1,260availibility Now
-
Unit 0834price $2,700square feet 1,260availibility Now
-
Unit 1104price $2,600square feet 1,260availibility Sep 30
2x2I
Starting at $2,700
Total Monthly Price
2 Beds
2 Baths
1,260 Sq Ft
3 Available units
Unit
Total Price
Sq Ft
Availability
Unit Details
-
Unit 0228price $2,700square feet 1,260availibility Now
-
Unit 0528price $2,800square feet 1,260availibility Now
-
Unit 1428price $2,700square feet 1,260availibility Sep 30
3x3
Call for Rent
3 Beds
3 Baths
1,800 Sq Ft
* Price shown is total price based on community-supplied monthly required fees. Excludes user-selected optional fees and variable or usage-based fees and required charges due at or prior to move-in or at move-out.View Fees and Policies for details.
Price, availability, fees, and any applicable rent special are subject to change without notice.
* Square footage definitions vary. Displayed square footage is approximate.
Fees and Policies
The fees listed below are community-provided and may exclude utilities or add-ons. All payments are made directly to the property and are non-refundable unless otherwise specified.
-
One-Time Basics
-
Due at Application
-
Application Fee Per ApplicantCharged per applicant.$50
-
-
Due at Move-In
-
DepositCharged per unit.$500
-
DepositCharged per unit.$500
-
-
Due at Application
-
Dogs
-
Allowed
-
-
Surface Lot
-
Parking FeeCharged per vehicle.$95 / mo
Comments$95 for each lot parking space. $120 for each garage parking space. All spaces are assigned and reserved.Read More Read Less -
-
Garage - Attached
-
Parking FeeCharged per vehicle.$120 / mo
-
-
Other
-
Resident Garage ParkingResident Garage Parking Charged per vehicle.$120 / mo
-
Resident Surface ParkingResident Surface Parking Charged per vehicle.$95 / mo
-
-
Additional Parking Options
-
Street Parking
-
Garage Lot
-
Other
-
-
Corporate Security DepositCorporate Security Deposit (If Applicable) Charged per unit.Varies one-time
-
Refundable Satellite DepositRefundable Satellite Deposit Charged per unit.$250
Property Fee Disclaimer: Based on community-supplied data and independent market research. Subject to change without notice. May exclude fees for mandatory or optional services and usage-based utilities.
Details
Utilities Included
-
Gas
-
Water
-
Electricity
-
Heat
-
Trash Removal
-
Sewer
-
Air Conditioning
Lease Options
-
12 - 13 Month Leases
Property Information
-
Built in 1957
-
443 units/16 stories
Matterport 3D Tours
About 4000 Massachusetts Avenue Apartments
4000 Massachusetts Avenue Apartments are designed for spacious living. Located in the Cathedral Heights neighborhood of NW Washington, D.C., the 4000 Massachusetts Avenue apartment community is one of the finest addresses in the area. Our spacious apartments offer a variety of floor plans to suit your individual needs, from studios (efficiencies) to 1-, 2-, and 3-bedroom apartments. 4000 Massachusetts Avenue is perfectly tucked away from the busy city life, but still close enough to take advantage of all that the city has to offer year-round. We have immaculately landscaped grounds, a full-size swimming pool, nature trails throughout Glover Archibald Park, and convenience to Downtown DC. Welcome Home!
4000 Massachusetts Avenue Apartments is an apartment community located in District of Columbia County and the 20016 ZIP Code. This area is served by the District Of Columbia Public Schools attendance zone.
Unique Features
- All Utilities Included
- Beautiful Hardwood Floors
- Dry cleaning pick up 6 days week (M-Sat)
- Expansive Closets in every Apartment
- Fully Renovated Bathrooms
- Large Outdoor Swimming Pool & Flagstone Sundeck
- Library
- Newly Renovated
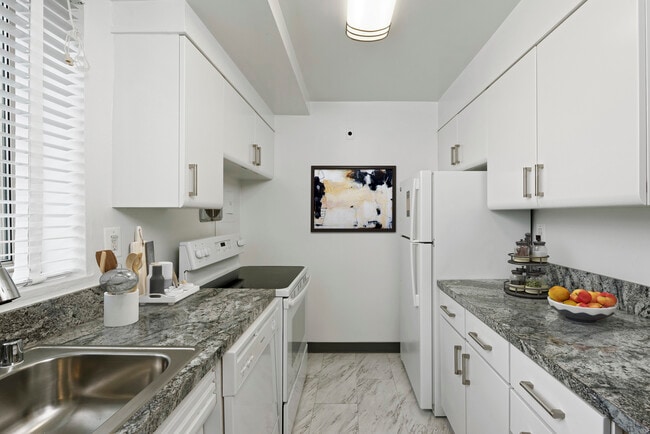
- Newly Updated Kitchens, Some with Pantries
- Non-Smoking Community
- On-Site Hair Salon
- On-site Valet/Drycleaners
- Private Patio/Balcony
- Resident-Controlled Access Building
- Separate Dining Rooms
- We accept Service & Emotional Support Animals
- Wired for Cable and High-Speed Internet
Community Amenities
Pool
Laundry Facilities
Elevator
Doorman
- Package Service
- Laundry Facilities
- Controlled Access
- Maintenance on site
- Property Manager on Site
- Doorman
- Concierge
- 24 Hour Access
- Dry Cleaning Service
- Laundry Service
- Public Transportation
- Elevator
- Lounge
- Pool
- Walking/Biking Trails
- Sundeck
Apartment Features
Air Conditioning
Dishwasher
High Speed Internet Access
Hardwood Floors
Walk-In Closets
Refrigerator
Tub/Shower
Disposal
Indoor Features
- High Speed Internet Access
- Air Conditioning
- Heating
- Cable Ready
- Security System
- Tub/Shower
Kitchen Features & Appliances
- Dishwasher
- Disposal
- Pantry
- Kitchen
- Oven
- Range
- Refrigerator
Model Details
- Hardwood Floors
- Carpet
- Dining Room
- Walk-In Closets
- Window Coverings
- Balcony
- Patio
- Deck
4000 Massachusetts Ave NW,
Washington,
DC
20016
Situated in northwestern Washington, DC, Cathedral Heights is a picturesque neighborhood brimming with historic homes and tree-dense avenues. Cathedral Heights neighbors American University, making the neighborhood a popular choice for students, faculty, and staff seeking a rental close to campus.
Cathedral Heights exudes a peaceful atmosphere, feeling tucked away from it all with a canopy of mature trees lining the roads. However, Cathedral Heights is just minutes away from iconic destinations such as the United States Naval Observatory, the Smithsonian National Zoological Park, Georgetown, Dupont Circle, and the heart of Downtown Washington, DC. The neighborhood is also popular with families for its tranquil feel, park-like environment, and excellent schools.
Learn more about living in Cathedral Heights
Average Prices by Area
Compare neighborhood and city base rent averages by bedroom.
| Cathedral Heights | Washington, DC | |
|---|---|---|
| Studio | $1,698 | $1,868 |
| 1 Bedroom | $2,448 | $2,305 |
| 2 Bedrooms | $3,893 | $3,138 |
| 3 Bedrooms | $6,040 | $3,885 |
Amenities
- Package Service
- Laundry Facilities
- Controlled Access
- Maintenance on site
- Property Manager on Site
- Doorman
- Concierge
- 24 Hour Access
- Dry Cleaning Service
- Laundry Service
- Public Transportation
- Elevator
- Lounge
- Sundeck
- Pool
- Walking/Biking Trails
- All Utilities Included
- Beautiful Hardwood Floors
- Dry cleaning pick up 6 days week (M-Sat)
- Expansive Closets in every Apartment
- Fully Renovated Bathrooms
- Large Outdoor Swimming Pool & Flagstone Sundeck
- Library
- Newly Renovated
- Newly Updated Kitchens, Some with Pantries
- Non-Smoking Community
- On-Site Hair Salon
- On-site Valet/Drycleaners
- Private Patio/Balcony
- Resident-Controlled Access Building
- Separate Dining Rooms
- We accept Service & Emotional Support Animals
- Wired for Cable and High-Speed Internet
- High Speed Internet Access
- Air Conditioning
- Heating
- Cable Ready
- Security System
- Tub/Shower
- Dishwasher
- Disposal
- Pantry
- Kitchen
- Oven
- Range
- Refrigerator
- Hardwood Floors
- Carpet
- Dining Room
- Walk-In Closets
- Window Coverings
- Balcony
- Patio
- Deck
Expenses
Recurring
Assigned Surface Lot Parking
$95
Utilities Included
Gas, Water, Electricity, Heat, Trash Removal, Sewer, Air Conditioning
Included
Office Hours
202-410-4769
| Monday | 9am - 5pm |
|---|---|
| Tuesday | 9am - 5pm |
| Wednesday | 9am - 5pm |
| Thursday | 9am - 5pm |
| Friday | 9am - 5pm |
| Saturday | 10am - 4pm |
| Sunday | Closed |
Education
| Colleges & Universities | Distance | ||
|---|---|---|---|
| Colleges & Universities | Distance | ||
| Walk: | 15 min | 0.8 mi | |
| Drive: | 5 min | 2.3 mi | |
| Drive: | 5 min | 2.5 mi | |
| Drive: | 7 min | 3.3 mi |
4000 Massachusetts Avenue Apartments is within 15 minutes or 0.8 mile from American University. It is also near Univ. District of Columbia and GWU, Mount Vernon.
Schools


Public Elementary School
Grades PK-5
436 Students
Attendance Zone
Public Middle School
Grades 6-8
631 Students
Attendance Zone
Public High School
Grades 9-12
390 Students
Attendance Zone
Private Elementary & Middle School
Grades PK-8
132 Students
Nearby
Private Elementary, Middle & High School
Grades K-12
583 Students
Nearby
School data provided by
 The GreatSchools Rating helps parents compare schools within a state based on a variety of school quality indicators and provides a helpful picture of how effectively each school serves all of its students. Ratings are on a scale of 1 (below average) to 10 (above average) and can include test scores, college readiness, academic progress, advanced courses, equity, discipline and attendance data. We also advise parents to visit schools, consider other information on school performance and programs, and consider family needs as part of the school selection process.
View GreatSchools Rating Methodology
Data provided by GreatSchools.org © 2026. All rights reserved.
The GreatSchools Rating helps parents compare schools within a state based on a variety of school quality indicators and provides a helpful picture of how effectively each school serves all of its students. Ratings are on a scale of 1 (below average) to 10 (above average) and can include test scores, college readiness, academic progress, advanced courses, equity, discipline and attendance data. We also advise parents to visit schools, consider other information on school performance and programs, and consider family needs as part of the school selection process.
View GreatSchools Rating Methodology
Data provided by GreatSchools.org © 2026. All rights reserved.
Transportation options available in Washington include Cleveland Park, located 1.4 miles from 4000 Massachusetts Avenue Apartments. 4000 Massachusetts Avenue Apartments is near Ronald Reagan Washington Ntl, located 7.7 miles or 15 minutes away, and Washington Dulles International, located 23.4 miles or 42 minutes away.
| Transit / Subway | Distance | ||
|---|---|---|---|
| Transit / Subway | Distance | ||
|
|
Drive: | 4 min | 1.4 mi |
|
|
Drive: | 2 min | 1.5 mi |
|
|
Drive: | 4 min | 1.8 mi |
|
|
Drive: | 4 min | 2.2 mi |
|
|
Drive: | 4 min | 2.4 mi |
| Commuter Rail | Distance | ||
|---|---|---|---|
| Commuter Rail | Distance | ||
|
|
Drive: | 10 min | 5.4 mi |
| Drive: | 11 min | 5.5 mi | |
|
|
Drive: | 10 min | 5.5 mi |
|
|
Drive: | 12 min | 5.7 mi |
| Drive: | 13 min | 7.0 mi |
| Airports | Distance | ||
|---|---|---|---|
| Airports | Distance | ||
|
Ronald Reagan Washington Ntl
|
Drive: | 15 min | 7.7 mi |
|
Washington Dulles International
|
Drive: | 42 min | 23.4 mi |
Getting Around
 What do Walkability, Transit, Drivability, and Bikeability mean?
Walkability measures the walking distance to day-to-day needs.
Transit measures access to public transportation.
Drivability measures congestion, parking availability, and access to major roads.
Bikeability measures the suitability for cycling.
How It Works
What do Walkability, Transit, Drivability, and Bikeability mean?
Walkability measures the walking distance to day-to-day needs.
Transit measures access to public transportation.
Drivability measures congestion, parking availability, and access to major roads.
Bikeability measures the suitability for cycling.
How It Works
Exceptionally Walkable
Walkability
90
/ 100
Good Public Transit
Transit
60
/ 100
Fairly Drivable
Drivability
50
/ 100
Moderately Bikeable
Bikeability
60
/ 100
Scores provided by
What do Walkability, Transit, Drivability, and Bikeability mean?
Walkability measures the walking distance to day-to-day needs.
Transit measures access to public transportation.
Drivability measures congestion, parking availability, and access to major roads.
Bikeability measures the suitability for cycling.
How It Works
Active
Soundscore™
71
/ 100
Traffic
BusyAirport
CalmBusinesses
ActiveScores provided by
HowLoud What is a Sound Score Rating? A Sound Score Rating aggregates noise caused by vehicle traffic, airplane traffic and local sources. How It WorksTime and distance from 4000 Massachusetts Avenue Apartments.
| Shopping Centers | Distance | ||
|---|---|---|---|
| Shopping Centers | Distance | ||
| Walk: | 18 min | 1.0 mi | |
| Drive: | 4 min | 1.5 mi | |
| Drive: | 4 min | 1.7 mi |
4000 Massachusetts Avenue Apartments has 3 shopping centers within 1.7 miles, which is about a 4-minute drive. The miles and minutes will be for the farthest away property.
| Parks and Recreation | Distance | ||
|---|---|---|---|
| Parks and Recreation | Distance | ||
|
Discovery Creek Children's Museum
|
Drive: | 2 min | 1.1 mi |
|
Dumbarton Oaks
|
Drive: | 3 min | 1.6 mi |
|
Tudor Place House & Garden
|
Drive: | 3 min | 1.8 mi |
|
National Zoo
|
Drive: | 6 min | 2.1 mi |
|
Hillwood Estate, Museum & Gardens
|
Drive: | 7 min | 2.2 mi |
4000 Massachusetts Avenue Apartments has 5 parks within 2.2 miles, including Discovery Creek Children's Museum, Dumbarton Oaks, and Tudor Place House & Garden.
| Hospitals | Distance | ||
|---|---|---|---|
| Hospitals | Distance | ||
| Drive: | 2 min | 1.4 mi | |
| Drive: | 4 min | 1.9 mi | |
| Drive: | 4 min | 2.2 mi |
4000 Massachusetts Avenue Apartments has 3 hospitals within 2.2 miles, the nearest is The Psychiatric Institute of Washington DC which is 1.4 miles away and a 2 minute drive.
| Military Bases | Distance | ||
|---|---|---|---|
| Military Bases | Distance | ||
| Drive: | 3 min | 1.3 mi | |
| Drive: | 12 min | 4.6 mi | |
| Drive: | 10 min | 4.7 mi |
4000 Massachusetts Avenue Apartments has 3 military bases within 4.7 miles, the nearest is Naval Observatory which is 1.3 miles away and a 3 minute drive.
4000 Massachusetts Avenue Apartments Photos
-
4000 Massachusetts Avenue Apartments
-
Unit 1506 - 2BR, 2BA - 1121sf
-
-
4000 Massachusetts
-
Pool
-
-
-
-
Models
-
Studio
-
Studio
-
Studio
-
Studio
-
1BR/1BA
-
1 Bedroom
Nearby Apartments
Within 50 Miles of 4000 Massachusetts Avenue Apartments
Does this property have in-unit laundry?
While this property does not provide in‑unit laundry, on‑site laundry facilities are available for shared resident use.
What utilities are included in rent at this property?
Select utilities are included in rent at this property, including gas, water, electricity, heat, trash removal, sewer, and air conditioning. Residents are responsible for any other utilities not listed.
Is parking available at this property?
Parking is available at this property. Fees may apply depending on the type of parking offered. Contact this property for details.
Which floor plans are available, and what are the price ranges?
This property has studios to three-bedrooms with rent ranges from $1,400/mo. to $2,900/mo.
Is this property pet-friendly?
Yes, this property welcomes pets. Breed restrictions, weight limits, and additional fees may apply. View this property's pet policy.
How much income do I need to rent at this property?
A good rule of thumb is to spend no more than 30% of your gross income on rent. Based on the lowest available rent of $1,400 for a studio, you would need to earn about $56,000 per year to qualify. Want to double-check your budget? Calculate how much rent you can afford with our Rent Affordability Calculator.
Does this property have move-in specials?
This property is not currently offering any rent specials. Check back soon, as promotions change frequently.
Does this property offer Matterport 3D tours?
Yes! This property offers 4 Matterport 3D Tours. Explore different floor plans and see unit level details, all without leaving home.
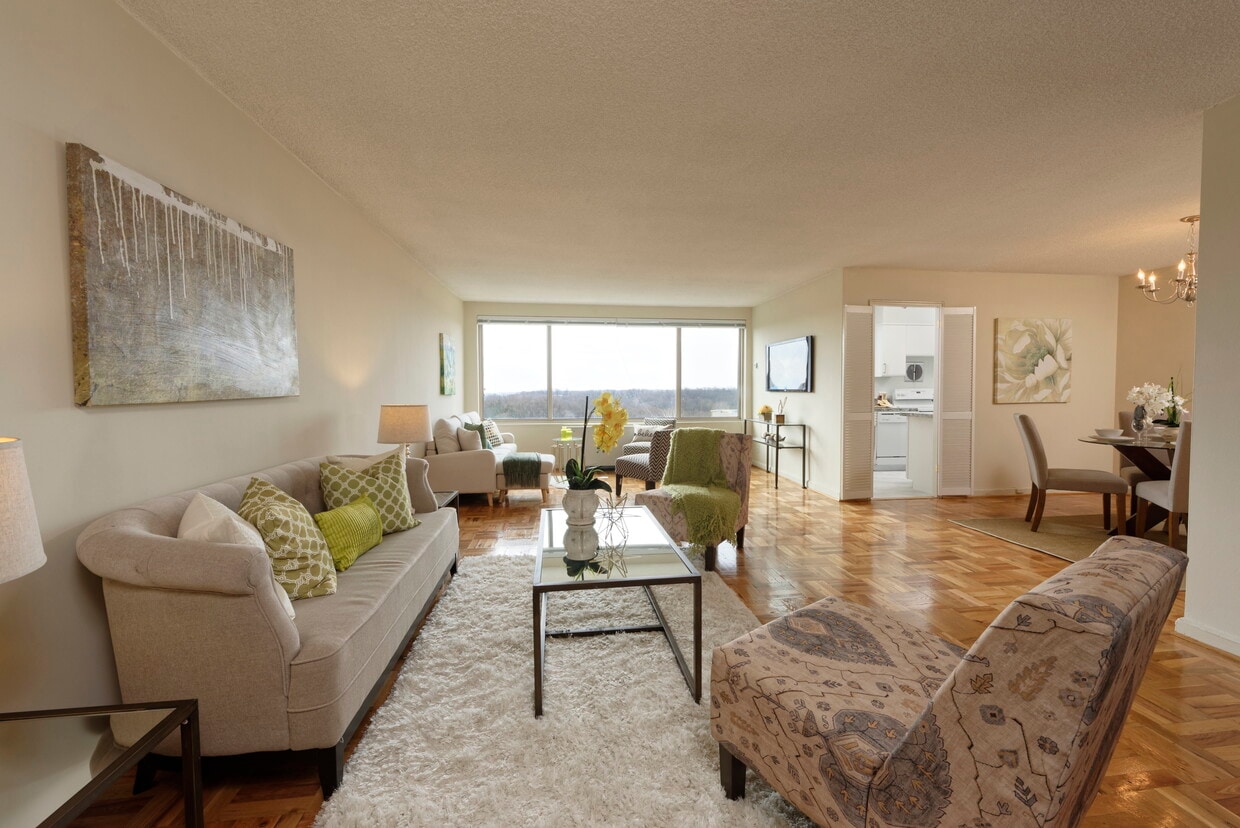
4000 Massachusetts Ave NW
Washington, DC 20016