

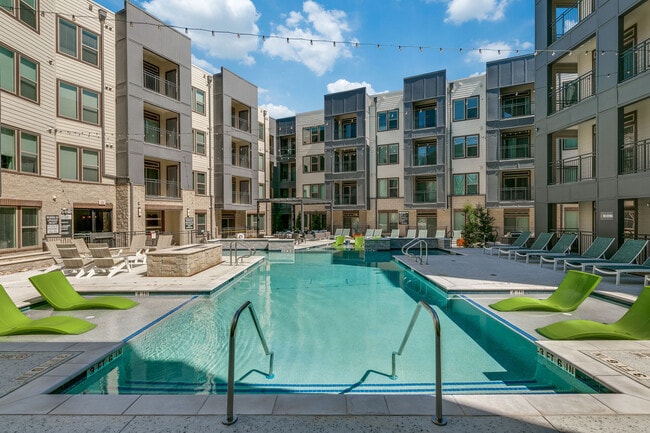
Pets Allowed Fitness Center Pool Dishwasher Clubhouse Balcony
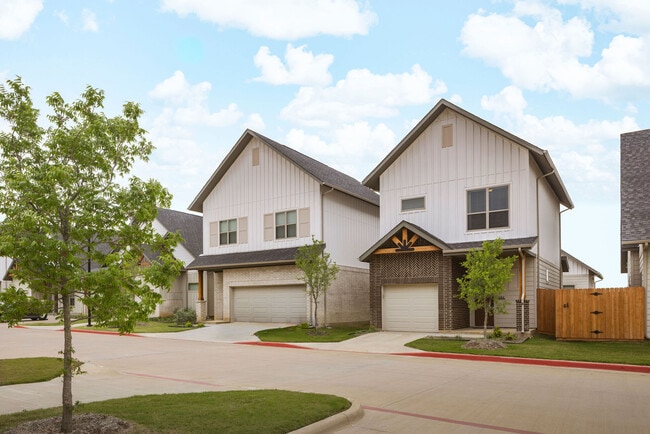
4516 Highridge Dr
The Colony, TX 75056
-
Bedrooms
3
-
Bathrooms
2
-
Square Feet
1,835 sq ft
-
Available
Available Now
Highlights
- Pets Allowed
- Fireplace
- Fenced Lot
About This Home
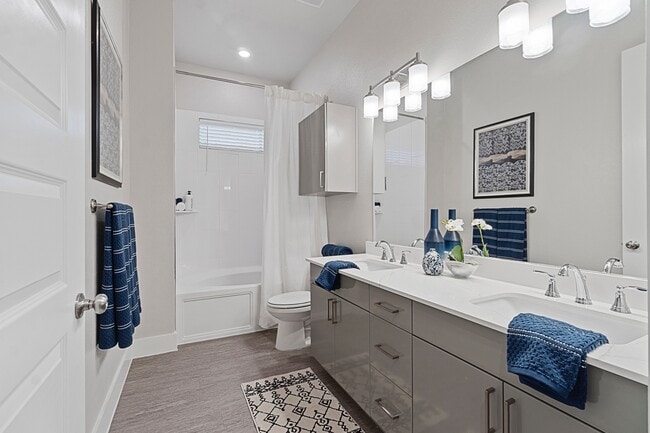
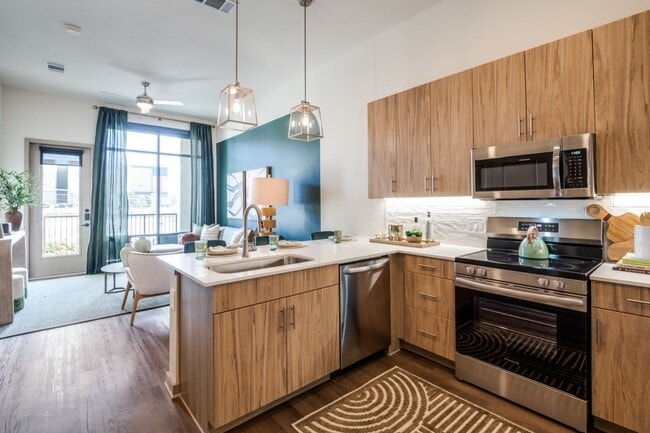
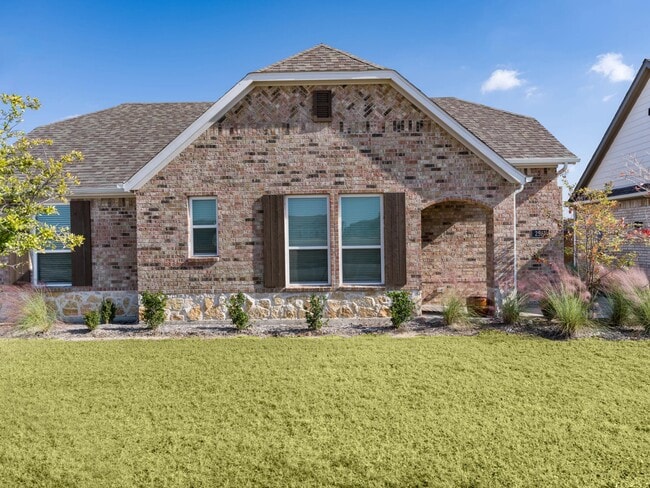
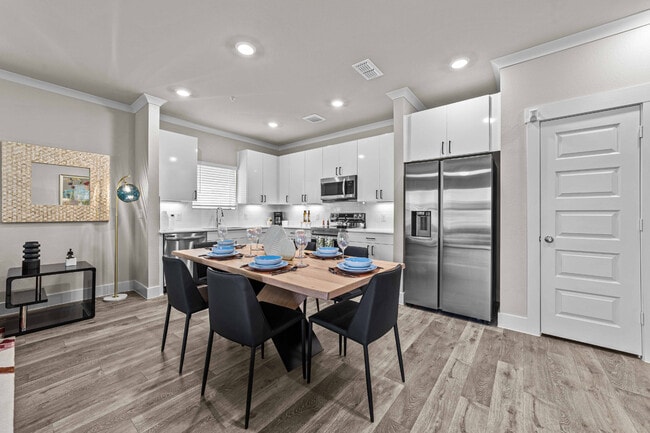
Welcome to this beautifully maintained and thoughtfully updated home featuring stylish designer finishes throughout. The inviting eat-in kitchen offers granite countertops, a tile backsplash, an apron-front sink, and ample space for everyday dining. The spacious primary suite serves as a relaxing retreat with dual sinks, a dedicated vanity accented by a charming shiplap feature wall, a soaking tub, and a separate shower. Step outside to a beautifully landscaped backyard complete with an oversized covered patio, ceiling fan, and privacy fence—perfect for entertaining or enjoying quiet evenings outdoors. Refrigerator provided, but not warranted. Pets limited to (1) or (2) small dog(s) or cat(s) weighing no more than 50 lbs combined with a $30 per month, non-refundable pet acceptance fee per pet. Additional fees upon approval: $150 tenant onboarding fee and $40 per month resident benefit package fee. Tenant or tenants agent must verify room measurements and schools. Phones are answered during business hours, Mon-Fri, 9- 5 pm. Applicants must submit a photo with their pet(s) as part of the application. See Tenant Selection Criteria for pet screening link. NO SMOKING IN THE HOUSE OR GARAGE.
4516 Highridge Dr is a house located in Denton County and the 75056 ZIP Code.
Fees and Policies
The fees listed below are community-provided and may exclude utilities or add-ons. All payments are made directly to the property and are non-refundable unless otherwise specified. Use the Cost Calculator to determine costs based on your needs.
-
One-Time Basics
-
Security Deposit - Refundable$2,495
-
Due at Application
-
Application Fee Per Applicant$65
-
-
-
Dogs
-
Allowed
-
-
Cats
-
Allowed
-
-
Garage Lot
Property Fee Disclaimer: Based on community-supplied data and independent market research. Subject to change without notice. May exclude fees for mandatory or optional services and usage-based utilities.
House Features
Air Conditioning
Dishwasher
Refrigerator
Fireplace
- Air Conditioning
- Heating
- Ceiling Fans
- Fireplace
- Dishwasher
- Range
- Refrigerator
- Vinyl Flooring
- Fenced Lot
Contact
- Listed by Terri Schrobilgen | 3G Properties
- Phone Number
- Contact
-
Source
North Texas Real Estate Information System, Inc.
The Colony, situated along Lewisville Lake's shores, combines lakeside living with suburban convenience in the Dallas-Fort Worth metroplex. With 23 miles of shoreline, residents enjoy year-round water activities and outdoor recreation. The rental market offers diverse housing options from apartments to single-family homes.
Established in 1973 along Highway 121, The Colony has grown into a thriving community of over 44,500 residents. The city features Grandscape, one of North Texas's largest mixed-use developments, offering shopping, dining, and entertainment options. Outdoor enthusiasts appreciate the extensive network of parks and trails throughout the community, including Stewart Creek Park and The Colony Shoreline Trail. The area is served by both Lewisville and Little Elm Independent School Districts, with multiple schools serving the community. The Colony's location provides easy access to major employment centers while maintaining its distinctive lakeside character.
Learn more about living in The Colony- Air Conditioning
- Heating
- Ceiling Fans
- Fireplace
- Dishwasher
- Range
- Refrigerator
- Vinyl Flooring
- Fenced Lot
| Colleges & Universities | Distance | ||
|---|---|---|---|
| Colleges & Universities | Distance | ||
| Drive: | 13 min | 6.4 mi | |
| Drive: | 17 min | 8.7 mi | |
| Drive: | 16 min | 9.9 mi | |
| Drive: | 25 min | 15.9 mi |
Transportation options available in The Colony include North Carrollton/Frankford Station, located 7.7 miles from 4516 Highridge Dr. 4516 Highridge Dr is near Dallas-Fort Worth International, located 17.5 miles or 22 minutes away, and Dallas Love Field, located 22.8 miles or 34 minutes away.
| Transit / Subway | Distance | ||
|---|---|---|---|
| Transit / Subway | Distance | ||
|
|
Drive: | 15 min | 7.7 mi |
|
|
Drive: | 16 min | 11.3 mi |
| Commuter Rail | Distance | ||
|---|---|---|---|
| Commuter Rail | Distance | ||
| Drive: | 11 min | 6.3 mi | |
| Drive: | 13 min | 7.2 mi | |
|
|
Drive: | 16 min | 9.9 mi |
| Drive: | 17 min | 11.2 mi | |
| Drive: | 28 min | 19.8 mi |
| Airports | Distance | ||
|---|---|---|---|
| Airports | Distance | ||
|
Dallas-Fort Worth International
|
Drive: | 22 min | 17.5 mi |
|
Dallas Love Field
|
Drive: | 34 min | 22.8 mi |
Time and distance from 4516 Highridge Dr.
| Shopping Centers | Distance | ||
|---|---|---|---|
| Shopping Centers | Distance | ||
| Walk: | 9 min | 0.5 mi | |
| Walk: | 12 min | 0.7 mi | |
| Walk: | 14 min | 0.7 mi |
| Parks and Recreation | Distance | ||
|---|---|---|---|
| Parks and Recreation | Distance | ||
|
Arbor Hills Nature Preserve
|
Drive: | 9 min | 4.7 mi |
|
Lewisville Lake Environmental Learning Area
|
Drive: | 14 min | 7.8 mi |
|
Coppell Community Garden
|
Drive: | 14 min | 10.0 mi |
|
Environmental Education Center
|
Drive: | 20 min | 10.2 mi |
|
Elm Fork Preserve
|
Drive: | 18 min | 11.6 mi |
| Hospitals | Distance | ||
|---|---|---|---|
| Hospitals | Distance | ||
| Drive: | 6 min | 3.2 mi | |
| Drive: | 7 min | 3.7 mi | |
| Drive: | 10 min | 5.2 mi |
| Military Bases | Distance | ||
|---|---|---|---|
| Military Bases | Distance | ||
| Drive: | 40 min | 29.2 mi | |
| Drive: | 60 min | 45.4 mi |
You May Also Like
Similar Rentals Nearby
-
3 Beds$3,740+Total Monthly PriceTotal Monthly Price NewPrices include required monthly fees of $65 - $155.Base Rent:3 Beds$3,585+Specials
-
3 Beds$2,841+Total Monthly PriceTotal Monthly Price NewPrices include required monthly fees of $142.Base Rent:3 Beds$2,699+3 Months Free
Pets Allowed Fitness Center Pool In Unit Washer & Dryer Grill Hardwood Floors
-
3 Beds$3,029+4 Beds$3,476+Total Monthly PriceTotal Monthly Price NewPrices include required monthly fees of $90.Base Rent:3 Beds$2,939+4 Beds$3,386+1 Month Free
Pets Allowed Fitness Center Pool Walk-In Closets Clubhouse Stainless Steel Appliances Business Center
-
-
-
-
-
3 Beds$2,988+4 Beds$3,328+Total Monthly PriceTotal Monthly Price NewPrices include required monthly fees of $30.Base Rent:3 Beds$2,958+4 Beds$3,298+2 Months Free
Pets Allowed Pool Walk-In Closets Maintenance on site Stainless Steel Appliances Hardwood Floors
-
3 Beds$2,320+4 Beds$2,955+Total Monthly PriceTotal Monthly Price NewPrices include required monthly fees of $30.Base Rent:3 Beds$2,290+4 Beds$2,925+2 Months Free
Pets Allowed Pool Clubhouse Hardwood Floors Washer & Dryer Hookups Yard
-
3 Beds$3,122+4 Beds$3,318+Total Monthly PriceTotal Monthly Price NewPrices include required monthly fees of $30.Base Rent:3 Beds$3,092+4 Beds$3,288+2 Months Free
Pets Allowed Pool Kitchen Clubhouse Maintenance on site Ceiling Fans