
-
Monthly Rent
$1,490 - $3,295
-
Bedrooms
1 - 3 bd
-
Bathrooms
1 - 2 ba
-
Square Feet
660 - 1,872 sq ft
Highlights
- Cabana
- Pet Washing Station
- High Ceilings
- Pool
- Walk-In Closets
- Controlled Access
- Island Kitchen
- Picnic Area
- Elevator
Pricing & Floor Plans
-
Unit 1-3085price $1,550square feet 792availibility Now
-
Unit 1-4020price $1,580square feet 792availibility Oct 1
-
Unit 1-1024price $1,610square feet 792availibility Nov 18
-
Unit 1-5014price $1,555square feet 764availibility Now
-
Unit 1-4094price $1,580square feet 795availibility Now
-
Unit 1-6096price $1,605square feet 795availibility Sep 18
-
Unit 1-3056price $1,635square feet 833availibility Now
-
Unit 1-6050price $1,605square feet 792availibility Sep 18
-
Unit 1-3013price $1,625square feet 864availibility Sep 28
-
Unit 1-6109price $1,580square feet 795availibility Sep 9
-
Unit 1-5107price $1,585square feet 795availibility Oct 28
-
Unit 1-3111price $1,550square feet 795availibility Nov 6
-
Unit 1-5093price $1,520square feet 711availibility Sep 18
-
Unit 1-4028price $1,515square feet 725availibility Sep 26
-
Unit 1-4071price $1,490square feet 718availibility Oct 15
-
Unit 1-5047price $1,515square feet 725availibility Nov 20
-
Unit 1-5022price $2,270square feet 1,244availibility Now
-
Unit 1-2032price $2,330square feet 1,244availibility Oct 13
-
Unit 1-3103price $2,275square feet 1,215availibility Sep 9
-
Unit 1-4103price $2,260square feet 1,215availibility Oct 27
-
Unit 1-4113price $2,185square feet 1,140availibility Sep 17
-
Unit 1-5079price $3,295square feet 1,606availibility Sep 30
-
Unit 1-3085price $1,550square feet 792availibility Now
-
Unit 1-4020price $1,580square feet 792availibility Oct 1
-
Unit 1-1024price $1,610square feet 792availibility Nov 18
-
Unit 1-5014price $1,555square feet 764availibility Now
-
Unit 1-4094price $1,580square feet 795availibility Now
-
Unit 1-6096price $1,605square feet 795availibility Sep 18
-
Unit 1-3056price $1,635square feet 833availibility Now
-
Unit 1-6050price $1,605square feet 792availibility Sep 18
-
Unit 1-3013price $1,625square feet 864availibility Sep 28
-
Unit 1-6109price $1,580square feet 795availibility Sep 9
-
Unit 1-5107price $1,585square feet 795availibility Oct 28
-
Unit 1-3111price $1,550square feet 795availibility Nov 6
-
Unit 1-5093price $1,520square feet 711availibility Sep 18
-
Unit 1-4028price $1,515square feet 725availibility Sep 26
-
Unit 1-4071price $1,490square feet 718availibility Oct 15
-
Unit 1-5047price $1,515square feet 725availibility Nov 20
-
Unit 1-5022price $2,270square feet 1,244availibility Now
-
Unit 1-2032price $2,330square feet 1,244availibility Oct 13
-
Unit 1-3103price $2,275square feet 1,215availibility Sep 9
-
Unit 1-4103price $2,260square feet 1,215availibility Oct 27
-
Unit 1-4113price $2,185square feet 1,140availibility Sep 17
-
Unit 1-5079price $3,295square feet 1,606availibility Sep 30
Fees and Policies
The fees listed below are community-provided and may exclude utilities or add-ons. All payments are made directly to the property and are non-refundable unless otherwise specified.
-
One-Time Basics
-
Due at Application
-
Application Fee Per ApplicantCharged per applicant.$55
-
-
Due at Move-In
-
Administrative FeeCharged per unit.$150
-
-
Due at Application
-
Dogs
-
Pet DepositMax of 3. Charged per pet.$100
-
One-Time Pet FeeMax of 3. Charged per pet.$300
-
Monthly Pet FeeMax of 3. Charged per pet.$35
0 lbs. Weight LimitRestrictions:nullRead More Read Less -
-
Cats
-
One-Time Pet FeeMax of 3. Charged per pet.$0
-
Pet DepositMax of 3. Charged per pet.$100
-
Monthly Pet FeeMax of 3. Charged per pet.$35
0 lbs. Weight LimitRestrictions: -
Property Fee Disclaimer: Based on community-supplied data and independent market research. Subject to change without notice. May exclude fees for mandatory or optional services and usage-based utilities.
Details
Lease Options
-
None
Property Information
-
Built in 2021
-
421 units/5 stories
About Olivian at the Realm
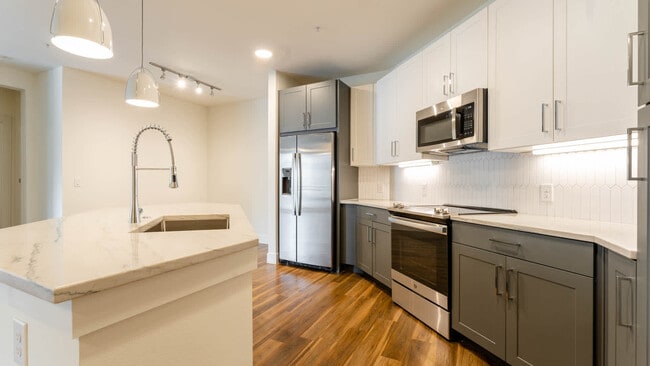
Experience sophisticated city living at Olivian at the Realm Apartments in Lewisville. Our pet-friendly apartments boast high-end features, including quartz countertops, hard surface flooring, energy-efficient stainless steel appliances, and large walk-in closets, with private patios and balconies available. Residents enjoy exceptional resident amenities like a resort-inspired swimming pool, an outdoor resident lounge with a firepit, grilling stations, and a multi-level fitness center. Ideal for remote work, our community offers three coworking spaces, a business center, and a conference room. Benefit from a garage parking setup, EV charging stations, and a dog park with a pet spa.
Olivian at the Realm is an apartment community located in Denton County and the 75056 ZIP Code. This area is served by the Lewisville Independent School District attendance zone.
Community Amenities
Pool
Fitness Center
Elevator
Controlled Access
- Package Service
- Controlled Access
- Pet Washing Station
- Key Fob Entry
- Elevator
- Business Center
- Lounge
- Storage Space
- Conference Rooms
- Fitness Center
- Pool
- Cabana
- Grill
- Picnic Area
Apartment Features
Washer/Dryer
Air Conditioning
Dishwasher
Hardwood Floors
Walk-In Closets
Island Kitchen
Microwave
Refrigerator
Indoor Features
- Washer/Dryer
- Air Conditioning
- Heating
- Ceiling Fans
- Double Vanities
- Tub/Shower
Kitchen Features & Appliances
- Dishwasher
- Disposal
- Ice Maker
- Stainless Steel Appliances
- Pantry
- Island Kitchen
- Kitchen
- Microwave
- Oven
- Range
- Refrigerator
- Freezer
- Quartz Countertops
Model Details
- Hardwood Floors
- Carpet
- Vinyl Flooring
- Dining Room
- High Ceilings
- Walk-In Closets
- Large Bedrooms
- Balcony
- Patio
Located in the Dallas-Fort Worth metroplex, Lewisville centers around its defining feature, Lewisville Lake. The city's 111,822 residents enjoy outdoor recreation and city amenities, with 662 acres of lakefront parks. The Lewisville Lake Environmental Learning Area (LLELA) spans 2,600 acres, offering hiking trails and water activities. Old Town Lewisville serves as the city's cultural center, home to the Lewisville Grand Theater and its performing arts programming. The rental market currently shows one-bedroom apartments averaging $1,335, reflecting a 2.5% decrease from the previous year. Notable areas include the newly annexed Castle Hills development and the walkable Old Town district.
Lewisville's story began in the 1840s as Holford's Prairie, named for early settlers John and James Holford. The completion of Lewisville Lake in the 1950s transformed the agricultural community into a recreational destination.
Learn more about living in Lewisville- Package Service
- Controlled Access
- Pet Washing Station
- Key Fob Entry
- Elevator
- Business Center
- Lounge
- Storage Space
- Conference Rooms
- Cabana
- Grill
- Picnic Area
- Fitness Center
- Pool
- Washer/Dryer
- Air Conditioning
- Heating
- Ceiling Fans
- Double Vanities
- Tub/Shower
- Dishwasher
- Disposal
- Ice Maker
- Stainless Steel Appliances
- Pantry
- Island Kitchen
- Kitchen
- Microwave
- Oven
- Range
- Refrigerator
- Freezer
- Quartz Countertops
- Hardwood Floors
- Carpet
- Vinyl Flooring
- Dining Room
- High Ceilings
- Walk-In Closets
- Large Bedrooms
- Balcony
- Patio
| Monday | Closed |
|---|---|
| Tuesday | 10am - 6pm |
| Wednesday | 10am - 6pm |
| Thursday | 10am - 6pm |
| Friday | 10am - 6pm |
| Saturday | 10am - 5pm |
| Sunday | Closed |
| Colleges & Universities | Distance | ||
|---|---|---|---|
| Colleges & Universities | Distance | ||
| Drive: | 12 min | 6.1 mi | |
| Drive: | 16 min | 8.4 mi | |
| Drive: | 14 min | 9.6 mi | |
| Drive: | 24 min | 17.2 mi |


 The GreatSchools Rating helps parents compare schools within a state based on a variety of school quality indicators and provides a helpful picture of how effectively each school serves all of its students. Ratings are on a scale of 1 (below average) to 10 (above average) and can include test scores, college readiness, academic progress, advanced courses, equity, discipline and attendance data. We also advise parents to visit schools, consider other information on school performance and programs, and consider family needs as part of the school selection process.
View GreatSchools Rating Methodology
Data provided by GreatSchools.org © 2026. All rights reserved.
Transportation options available in Lewisville include North Carrollton/Frankford Station, located 6.8 miles from Olivian at the Realm. Olivian at the Realm is near Dallas-Fort Worth International, located 16.6 miles or 20 minutes away, and Dallas Love Field, located 22.7 miles or 32 minutes away.
| Transit / Subway | Distance | ||
|---|---|---|---|
| Transit / Subway | Distance | ||
|
|
Drive: | 13 min | 6.8 mi |
|
|
Drive: | 14 min | 10.5 mi |
|
|
Drive: | 17 min | 12.9 mi |
| Commuter Rail | Distance | ||
|---|---|---|---|
| Commuter Rail | Distance | ||
| Drive: | 9 min | 5.5 mi | |
| Drive: | 11 min | 6.4 mi | |
| Drive: | 14 min | 9.0 mi | |
| Drive: | 15 min | 10.4 mi | |
| Drive: | 26 min | 19.0 mi |
| Airports | Distance | ||
|---|---|---|---|
| Airports | Distance | ||
|
Dallas-Fort Worth International
|
Drive: | 20 min | 16.6 mi |
|
Dallas Love Field
|
Drive: | 32 min | 22.7 mi |
Scores provided by
 What do Walkability, Transit, Drivability, and Bikeability mean?
Walkability measures the walking distance to day-to-day needs.
Transit measures access to public transportation.
Drivability measures congestion, parking availability, and access to major roads.
Bikeability measures the suitability for cycling.
How It Works
What do Walkability, Transit, Drivability, and Bikeability mean?
Walkability measures the walking distance to day-to-day needs.
Transit measures access to public transportation.
Drivability measures congestion, parking availability, and access to major roads.
Bikeability measures the suitability for cycling.
How It Works
Traffic
-Airport
-Businesses
-Scores provided by
HowLoud What is a Sound Score Rating? A Sound Score Rating aggregates noise caused by vehicle traffic, airplane traffic and local sources. How It WorksTime and distance from Olivian at the Realm.
| Shopping Centers | Distance | ||
|---|---|---|---|
| Shopping Centers | Distance | ||
| Walk: | 2 min | 0.1 mi | |
| Walk: | 16 min | 0.9 mi | |
| Drive: | 3 min | 1.2 mi |
| Parks and Recreation | Distance | ||
|---|---|---|---|
| Parks and Recreation | Distance | ||
|
Arbor Hills Nature Preserve
|
Drive: | 8 min | 4.4 mi |
|
Lewisville Lake Environmental Learning Area
|
Drive: | 12 min | 7.0 mi |
|
Coppell Community Garden
|
Drive: | 13 min | 9.2 mi |
|
Elm Fork Preserve
|
Drive: | 16 min | 10.8 mi |
|
Beckert Park
|
Drive: | 18 min | 11.5 mi |
| Hospitals | Distance | ||
|---|---|---|---|
| Hospitals | Distance | ||
| Drive: | 5 min | 2.9 mi | |
| Drive: | 6 min | 3.4 mi | |
| Drive: | 9 min | 4.9 mi |
| Military Bases | Distance | ||
|---|---|---|---|
| Military Bases | Distance | ||
| Drive: | 38 min | 28.3 mi | |
| Drive: | 58 min | 44.5 mi |
Olivian at the Realm Photos
-


Lobby
-

Mail Room
-

Kitchen with Marble Countertops and Stainless Steel Appliances
-

Kitchen with Stainless Steel Appliances
-
Kitchen with Stainless Steel Appliances
-
Kitchen with Stainless Steel Appliances
-
Kitchen with Stainless Steel Appliances and Breakfast Bar
-
Dining Room with Hard Surface Flooring
-
Living Room with Balcony and Hard Surface Flooring
Models
-
1 Bedroom
-
1 Bedroom
-
1 Bedroom
-
1 Bedroom
-
1 Bedroom
-
1 Bedroom
Nearby Apartments
Within 50 Miles of Olivian at the Realm
-
Avalon West Plano
4216 Sloane St
Carrollton, TX 75007
$1,158 - $2,976
1-3 Br 4.1 mi
-
Lyle
17727 Addison Rd
Dallas, TX 75287
$1,470 - $2,890
1-3 Br 6.3 mi
-
Avalon Frisco at Main
1801 McCord Way
Frisco, TX 75033
$1,025 - $2,000
1-3 Br 7.0 mi
-
Avalon Addison
14700 Marsh Ln
Addison, TX 75001
$1,625 - $2,205
1-2 Br 8.2 mi
-
Avalon Frisco
11900 Research Rd
Frisco, TX 75033
$1,310 - $2,240
1-3 Br 9.1 mi
-
Avalon Lakeside
2501 Lakeside Pky
Flower Mound, TX 75022
$1,310 - $3,512
1-3 Br 10.7 mi
Olivian at the Realm has units with in‑unit washers and dryers, making laundry day simple for residents.
Utilities are not included in rent. Residents should plan to set up and pay for all services separately.
Contact this property for parking details.
Olivian at the Realm has one to three-bedrooms with rent ranges from $1,490/mo. to $3,295/mo.
Yes, Olivian at the Realm welcomes pets. Breed restrictions, weight limits, and additional fees may apply. View this property's pet policy.
A good rule of thumb is to spend no more than 30% of your gross income on rent. Based on the lowest available rent of $1,490 for a one-bedroom, you would need to earn about $59,600 per year to qualify. Want to double-check your budget? Calculate how much rent you can afford with our Rent Affordability Calculator.
Olivian at the Realm is offering 1 Month Free for eligible applicants, with rental rates starting at $1,490.
While Olivian at the Realm does not offer Matterport 3D tours, renters can request a tour directly through our online platform.
3964 Highway 121
Lewisville, TX 75056