$2,395
/ Month
4466 NE Nicholson Loop
Vancouver, WA 98661
Favorites
360-574-6143
-
Bedrooms
3
-
Bathrooms
3
-
Square Feet
1,529 sq ft
-
Available
Available Now
4466 NE Nicholson Loop

Favorites
About This Home
$2,150 deposit,
Available Now
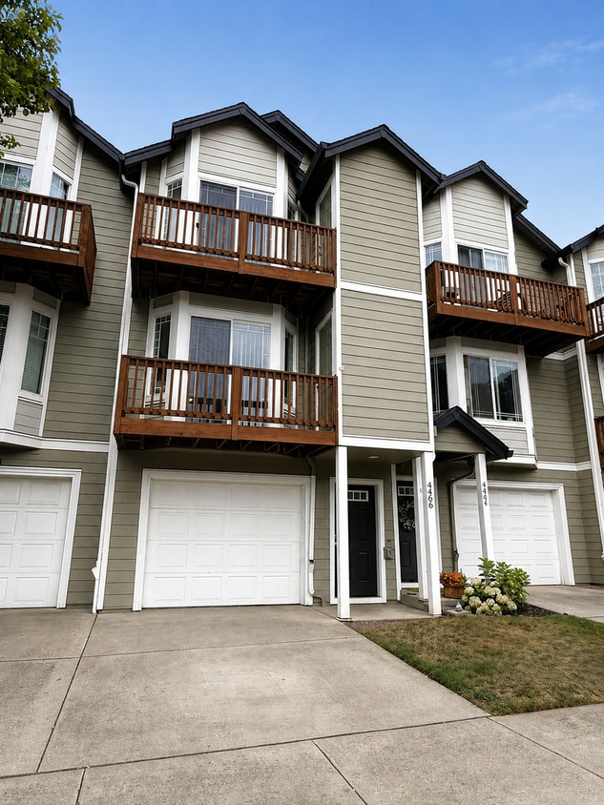
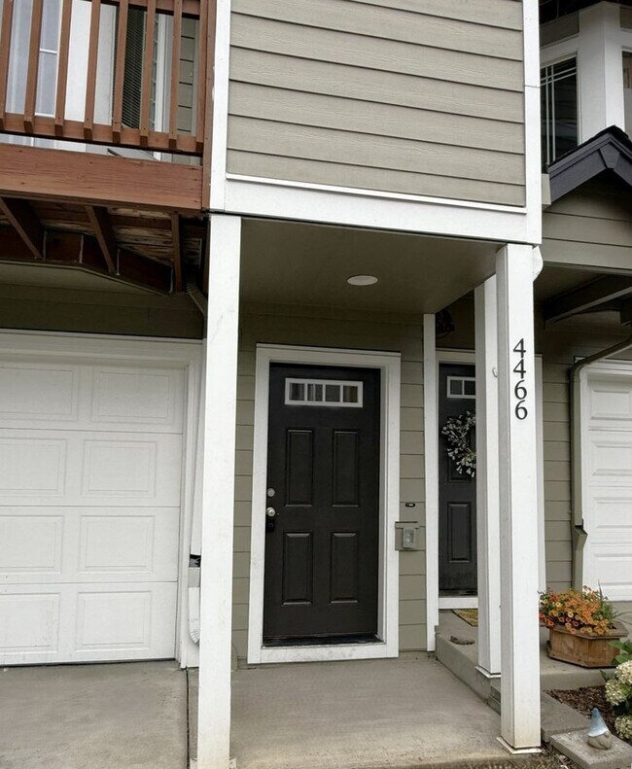
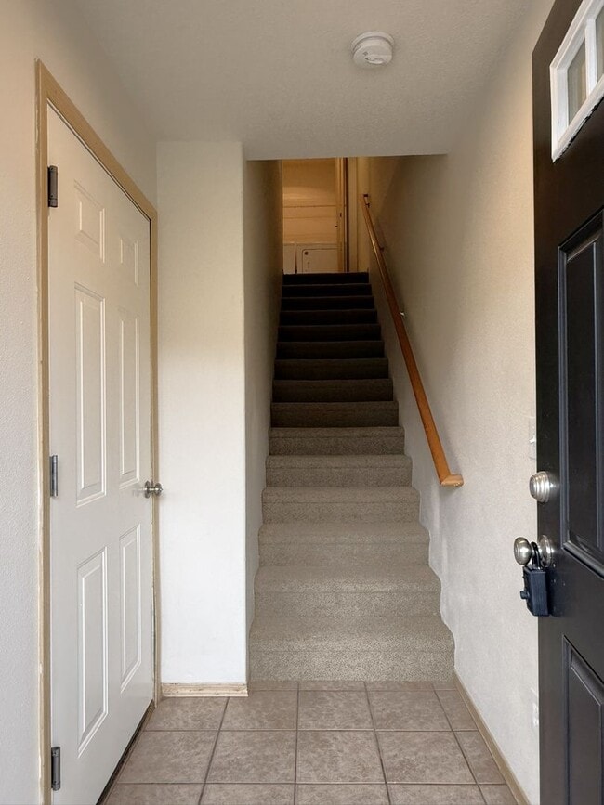
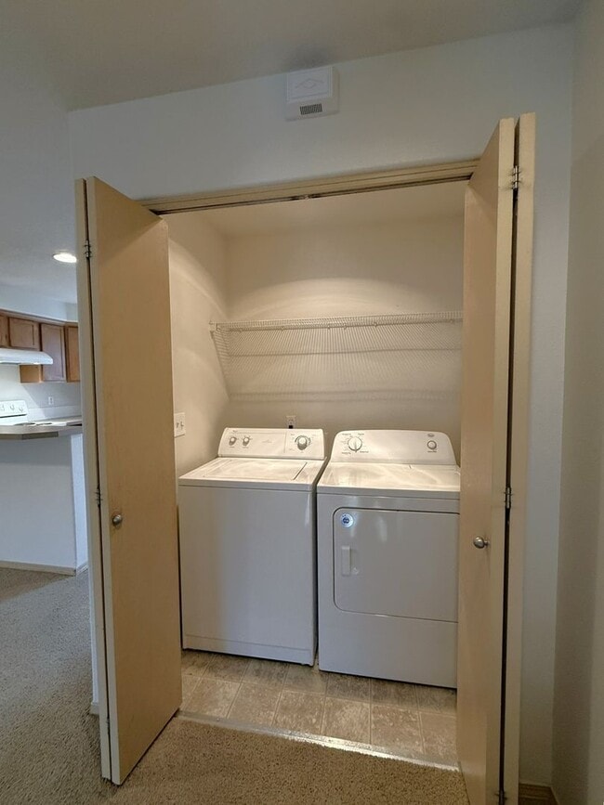
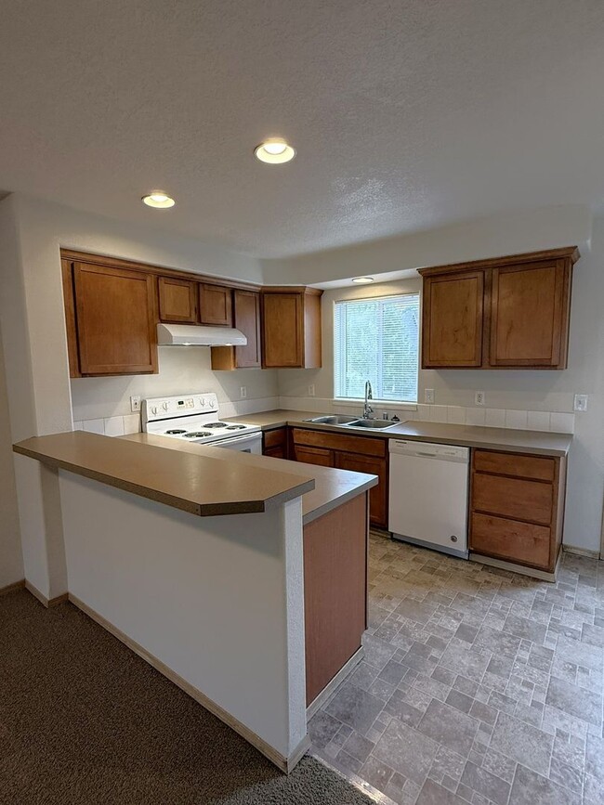

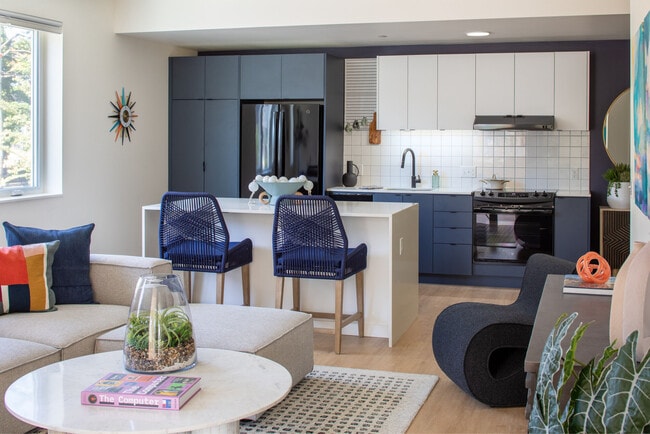
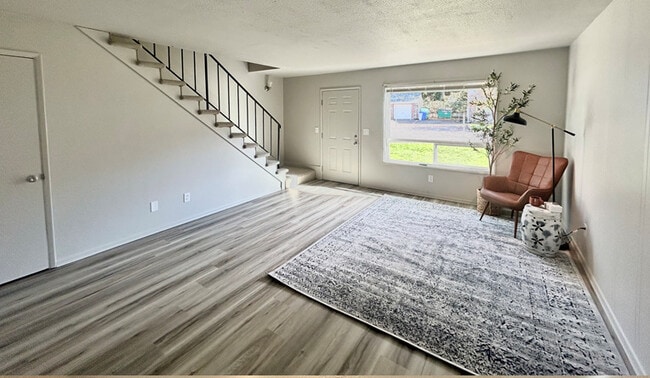
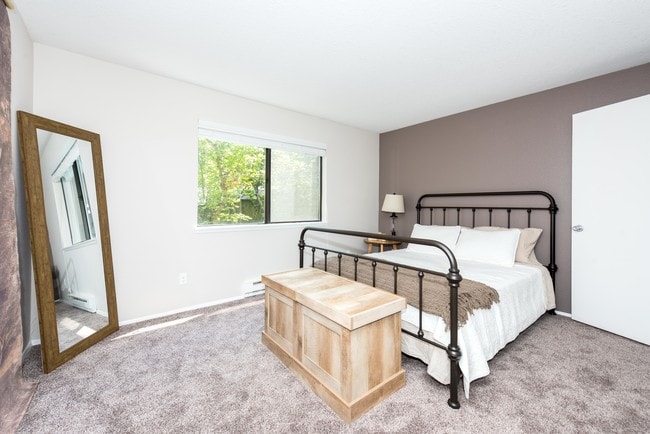
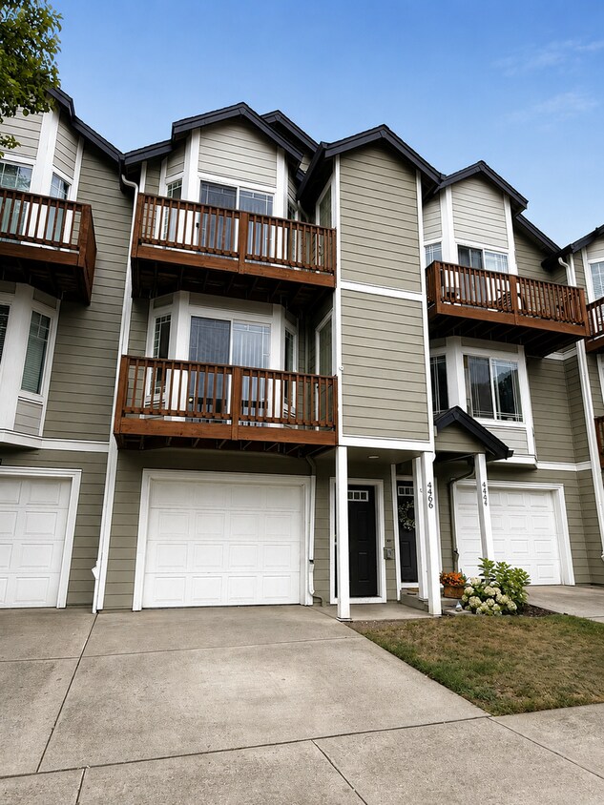
3-story, tri-level townhome in Parkview Village, Vancouver, WA. Built in 2004 and approximately 1,529 sq. ft., the layout includes three bedrooms and three bathrooms. Brand New Carpet throughout! The open-style kitchen, living room and dining area feature a serving bar and a balcony off the kitchen; the large living room opens via a slider to a second balcony. The primary suite includes a bathroom with a shower and soaking tub; two bedrooms and two bathrooms are on the upper level, while the third bedroom—accessed through the attached single-car garage—opens to a private fenced backyard with patio. Additional conveniences include a self-cleaning oven, refrigerator, washer and dryer, skylight, attached garage, HOA-provided front yard care, and a no-pets, no-smoking policy. Rent: $2,395; Security Deposit: $2,150; Cleaning Fee (Non-refundable): $500; Processing Fee (Non-refundable): $200; Tenant pays utilities. Term: One year lease. Renters Insurance is required. Square footages displayed are approximate and may vary slightly. Rental rates, availability, lease terms, deposits, features, and specials are subject to change without notice. View our website for current availability:
Unique Features
- 3 Bedroom/3 Bath
- 3rd Bedroom Has Patio to Back Yard
- 3rd Bedroom through garage
- Approx. 1529 Sq. Ft.
- Attached Single Car Garage
- Balcony Off Bedroom
- Balcony Off Kitchen
- Brand New Carpet
- Front Yard Care Provided
- HOA Provides Front Yard Care
- Large Living Room
- Large Living Room w/Slider to Balcony
- No Pets
- No Smoking
- Open Style Kitchen Living Room & Dining Room
- Primary Bathroom w/ Shower and Soaking Tub
- Private Fenced Back Yard
- Serving Bar Open to Dining Area
- Skylight
- Style: 3 Story
- Style: Tri Level
- Two Bedrooms Upper Level w/ Two Bathrooms
- Type: Townhome
- Year Built: 2004
4466 Ne Nicholson Loop is a townhome located in Clark County and the 98661 ZIP Code.
* Price shown is base rent. Excludes user-selected optional fees and variable or usage-based fees and required charges due at or prior to move-in or at move-out. Price, availability, fees, and any applicable rent special are subject to change without notice.
* Square footage definitions vary. Displayed square footage is approximate.
Fees and Policies
The fees listed below are community-provided and may exclude utilities or add-ons. All payments are made directly to the property and are non-refundable unless otherwise specified. Use the Cost Calculator to determine costs based on your needs.
-
One-Time Basics
-
Security Deposit - Refundable$2,150
-
Property Fee Disclaimer: Based on community-supplied data and independent market research. Subject to change without notice. May exclude fees for mandatory or optional services and usage-based utilities.
Townhome Features
- Refrigerator
Contact
- Listed by Properties West 360 | Properties West 360
- Phone Number
- Contact
Location
Get Directions
Bagley Downs sits close enough to Downtown Vancouver to allow for easy access to urban amenities, while maintaining enough distance to relax in suburban tranquility.
The community is located right under Route 500 and smack dab between Interstate 5 and Interstate 205, providing residents easy commutes into Portland and Vancouver. Inside Bagley downs is Eleanor Roosevelt Elementary School along with a collection of restaurants on East 4th Plain Boulevard.
Down the road from neighborhood apartments is Vancouver Plaza, which is made up of retail shops and a movie theater.
Learn more about living in Bagley Downs
Amenities
- Refrigerator
- 3 Bedroom/3 Bath
- 3rd Bedroom Has Patio to Back Yard
- 3rd Bedroom through garage
- Approx. 1529 Sq. Ft.
- Attached Single Car Garage
- Balcony Off Bedroom
- Balcony Off Kitchen
- Brand New Carpet
- Front Yard Care Provided
- HOA Provides Front Yard Care
- Large Living Room
- Large Living Room w/Slider to Balcony
- No Pets
- No Smoking
- Open Style Kitchen Living Room & Dining Room
- Primary Bathroom w/ Shower and Soaking Tub
- Private Fenced Back Yard
- Serving Bar Open to Dining Area
- Skylight
- Style: 3 Story
- Style: Tri Level
- Two Bedrooms Upper Level w/ Two Bathrooms
- Type: Townhome
- Year Built: 2004
Education
| Colleges & Universities | Distance | ||
|---|---|---|---|
| Colleges & Universities | Distance | ||
| Drive: | 7 min | 1.9 mi | |
| Drive: | 8 min | 2.4 mi | |
| Drive: | 20 min | 9.3 mi | |
| Drive: | 20 min | 9.9 mi |
4466 NE Nicholson Loop is within 7 minutes or 1.9 miles from Clark College, Town Plaza. It is also near Clark College, Vancouver and Wash. State Univ. Vancouver.
Transportation options available in Vancouver include Delta Park/Vanport, located 6.0 miles from 4466 NE Nicholson Loop. 4466 NE Nicholson Loop is near Portland International, located 11.8 miles or 19 minutes away.
| Transit / Subway | Distance | ||
|---|---|---|---|
| Transit / Subway | Distance | ||
|
|
Drive: | 13 min | 6.0 mi |
|
|
Drive: | 16 min | 7.0 mi |
|
|
Drive: | 16 min | 7.2 mi |
|
|
Drive: | 16 min | 7.4 mi |
|
|
Drive: | 19 min | 11.9 mi |
| Commuter Rail | Distance | ||
|---|---|---|---|
| Commuter Rail | Distance | ||
|
|
Drive: | 13 min | 4.1 mi |
|
|
Drive: | 22 min | 11.2 mi |
|
|
Drive: | 33 min | 19.0 mi |
|
|
Drive: | 35 min | 20.8 mi |
|
|
Drive: | 38 min | 21.3 mi |
| Airports | Distance | ||
|---|---|---|---|
| Airports | Distance | ||
|
Portland International
|
Drive: | 19 min | 11.8 mi |
Getting Around
 What do Walkability, Transit, Drivability, and Bikeability mean?
Walkability measures the walking distance to day-to-day needs.
Transit measures access to public transportation.
Drivability measures congestion, parking availability, and access to major roads.
Bikeability measures the suitability for cycling.
How It Works
What do Walkability, Transit, Drivability, and Bikeability mean?
Walkability measures the walking distance to day-to-day needs.
Transit measures access to public transportation.
Drivability measures congestion, parking availability, and access to major roads.
Bikeability measures the suitability for cycling.
How It Works
Fairly Walkable
Walkability
50
/ 100
Limited Public Transit
Transit
20
/ 100
Exceptionally Drivable
Drivability
100
/ 100
Fairly Bikeable
Bikeability
50
/ 100
Scores provided by
What do Walkability, Transit, Drivability, and Bikeability mean?
Walkability measures the walking distance to day-to-day needs.
Transit measures access to public transportation.
Drivability measures congestion, parking availability, and access to major roads.
Bikeability measures the suitability for cycling.
How It Works
-
Soundscore™
-
/ 100
Traffic
-Airport
-Businesses
-Scores provided by
HowLoud What is a Sound Score Rating? A Sound Score Rating aggregates noise caused by vehicle traffic, airplane traffic and local sources. How It WorksTime and distance from 4466 NE Nicholson Loop.
| Shopping Centers | Distance | ||
|---|---|---|---|
| Shopping Centers | Distance | ||
| Walk: | 11 min | 0.6 mi | |
| Walk: | 13 min | 0.7 mi | |
| Walk: | 14 min | 0.7 mi |
4466 NE Nicholson Loop has 3 shopping centers within 0.7 mile, which is about a 14-minute walk. The miles and minutes will be for the farthest away property.
| Parks and Recreation | Distance | ||
|---|---|---|---|
| Parks and Recreation | Distance | ||
|
Bagley Community Park
|
Walk: | 6 min | 0.3 mi |
|
Evergreen Park - Vancouver
|
Drive: | 4 min | 1.2 mi |
|
St. Helens Park
|
Drive: | 5 min | 1.6 mi |
|
Water Works Park
|
Drive: | 6 min | 2.0 mi |
|
West Minnehaha Neighborhood Park
|
Drive: | 10 min | 4.5 mi |
4466 NE Nicholson Loop has 5 parks within 4.5 miles, including Bagley Community Park, Evergreen Park - Vancouver, and St. Helens Park.
| Hospitals | Distance | ||
|---|---|---|---|
| Hospitals | Distance | ||
| Drive: | 10 min | 4.3 mi | |
| Drive: | 15 min | 9.9 mi | |
| Drive: | 22 min | 10.3 mi |
4466 NE Nicholson Loop has 3 hospitals within 10.3 miles, the nearest is PeaceHealth Southwest Medical Center which is 4.3 miles away and a 10 minute drive.
| Military Bases | Distance | ||
|---|---|---|---|
| Military Bases | Distance | ||
| Drive: | 21 min | 12.5 mi | |
| Drive: | 27 min | 13.7 mi |
4466 NE Nicholson Loop is 12.5 miles from Portland Airport Air Guard Station, and is convenient to other military bases, including Camp Bonneville Military Reservation.
You May Also Like
Similar Rentals Nearby
-
-
-
3 Beds$4,830Total Monthly PriceTotal Monthly Price NewPrices include all required monthly fees.
Pets Allowed Dishwasher Clubhouse Maintenance on site Disposal Controlled Access Elevator
-
3 Beds$2,370+Total Monthly Price12 Month LeaseTotal Monthly Price NewPrices include base rent and required monthly fees of $5. Variable costs based on usage may apply.Base Rent:3 Beds$2,365+
-
3 Beds$2,799+Total Monthly Price12 Month LeaseTotal Monthly Price NewPrices include required monthly fees of $200.Base Rent:3 Beds$2,599+2 Months Free
-
3 Beds$3,999+Total Monthly PriceTotal Monthly Price NewPrices include base rent and required monthly fees. Variable costs based on usage may apply.1 Month Free
-
-
1 / 50
 3 Beds$2,805+4 Beds$3,700+Total Monthly PriceTotal Monthly Price NewPrices include base rent and required monthly fees. Variable costs based on usage may apply.2 Months Free
 -
3 Beds$2,150Total Monthly Price12 Month LeaseTotal Monthly Price NewPrices include base rent and required monthly fees. Variable costs based on usage may apply.1 Month Free
-
4466 NE Nicholson Loop
Vancouver, WA 98661