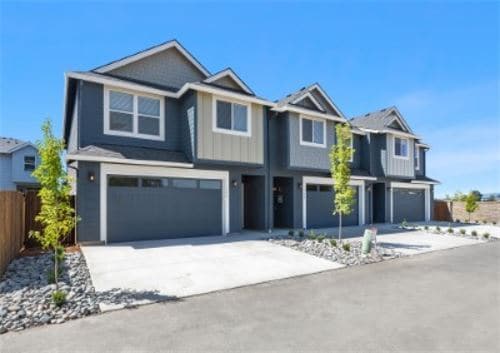



This well-appointed two-floor residence offers a clean, modern aesthetic throughout, with consistent hardwood-style flooring and recessed lighting across its main living areas. The entry hallway is bright and welcoming, leading toward a generously sized open-concept living area bathed in natural light from a large sliding glass door. The kitchen is a standout feature, designed for both functionality and style. It is equipped with stainless steel appliances — including a refrigerator, range, and over-the-range microwave — complemented by taupe flat-front cabinetry and granite-style countertops. A peninsula island with an integrated sink and matching granite surface provides additional workspace and serves as a natural divider between the kitchen and the living area. The bathroom features a vanity with granite countertops and wood-toned cabinetry, accented by a chrome towel bar and wood-look tile flooring that adds a cohesive, polished touch. A dedicated hallway connects the private areas of the home, maintaining a logical and efficient layout. The attached garage is spacious, features a concrete floor, and is equipped with an automatic door opener, providing secure and convenient parking. Throughout, the space reflects a contemporary design sensibility with neutral tones, quality finishes, and a well-organized floor plan across both levels.

-
Monthly Rent
$2,399 - $2,744
-
Bedrooms
3 bd
-
Bathrooms
2.5 ba
-
Square Feet
1,684 - 1,762 sq ft
Highlights
- Porch
- Yard
- Walk-In Closets
- Individual Locking Bedrooms
- Fenced Lot
- Walking/Biking Trails
- Island Kitchen
- Dog Park
- Property Manager on Site
Pricing & Floor Plans

Fees and Policies
The fees listed below are community-provided and may exclude utilities or add-ons. All payments are made directly to the property and are non-refundable unless otherwise specified.
-
One-Time Basics
-
Due at Application
-
Application Fee Per ApplicantCharged per applicant.$65
-
-
Due at Application
Pet policies are negotiable.
-
Dogs
Max of 2, Spayed/Neutered
-
Cats
Max of 2, Spayed/Neutered
-
Garage LotParking allowed in garage or driveway only
Property Fee Disclaimer: Based on community-supplied data and independent market research. Subject to change without notice. May exclude fees for mandatory or optional services and usage-based utilities.
Details
Lease Options
-
12 mo
Property Information
-
Built in 2022
-
127 houses/2 stories
Matterport 3D Tours
About The Crossing
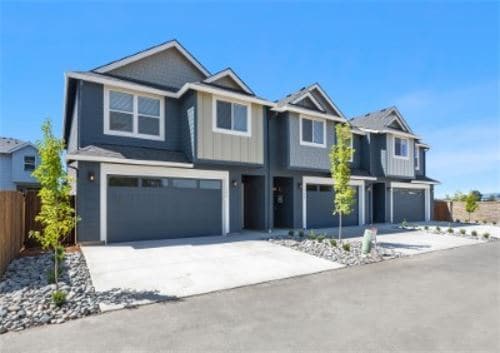
Welcome to the Crossing in Ridgefield! We are a 3 bedroom 2.5 bath townhome community located just East of I-5. Our homes feature granite counters, stainless steel appliances, central heat/air, walk in pantry, and washer/dryer included. Ridgefield is expanding fast! Costco, In & Out Burger and Panda Express are just the start! Be a part of Ridgefield’s quickly growing community. Don’t Miss Out, Apply Today! Details: Rent: $2500.00-$2744.00 Deposit: Equal to 1 months’ rent Utilities: Electric, water, sewer & garbage are tenant responsibility Features: Granite counters Stainless steel appliances Walk in pantry Central heat & air Full size washer & dryer Attached 1 or 2 car garage Pre-wired for quantum fiber internet On-site manager 24hr maintenance Backyard area Playground with outdoor fitness area Premium location https://thecrossingridgefield . com/ 441 S 69th Pl. Ridgefield, WA 98642 Professionally managed by Norris and Stevens, Inc. Equal Opportunity Housing Provider
The Crossing is a townhouse community located in Clark County and the 98642 ZIP Code. This area is served by the Ridgefield School District attendance zone.
Unique Features
- Outdoor Fitness Circuit
- Outdoor Play Area
Contact
Community Amenities
Playground
24 Hour Access
Bicycle Storage
Property Manager on Site
- Property Manager on Site
- 24 Hour Access
- Renters Insurance Program
- Online Services
- Walk-Up
- Playground
- Bicycle Storage
- Walking/Biking Trails
- Fenced Lot
- Pond
- Dog Park
- Individual Locking Bedrooms
- Private Bathroom
Townhome Features
Washer/Dryer
Air Conditioning
Dishwasher
High Speed Internet Access
Hardwood Floors
Walk-In Closets
Island Kitchen
Granite Countertops
Indoor Features
- High Speed Internet Access
- Washer/Dryer
- Air Conditioning
- Heating
- Smoke Free
- Cable Ready
- Storage Space
- Double Vanities
- Tub/Shower
- Sprinkler System
Kitchen Features & Appliances
- Dishwasher
- Disposal
- Granite Countertops
- Stainless Steel Appliances
- Pantry
- Island Kitchen
- Eat-in Kitchen
- Kitchen
- Microwave
- Oven
- Range
- Refrigerator
- Freezer
Floor Plan Details
- Hardwood Floors
- Carpet
- Vinyl Flooring
- Dining Room
- Views
- Walk-In Closets
- Linen Closet
- Window Coverings
- Large Bedrooms
- Patio
- Porch
- Yard
Ridgefield, Washington has a charm that sets it apart from the fast-paced cities crowding the Pacific Northwest corridor. Sitting in Clark County just north of Vancouver, this small city has grown steadily into a community where open skies and quieter streets coexist with easy access to a major metro area. Portland, Oregon is less than 30 miles south, giving residents the pull of a large city job market without the weight of big-city living day to day.
Ridgefield's economy leans on its proximity to the larger Clark County employment base, with manufacturing, logistics, and retail all within reach. The city is also close to Washington State University Vancouver, which adds an educational presence to the broader region. Neighborhoods here range from established residential streets near the historic downtown core to newer planned developments spreading toward the city's edges.
Learn more about living in Ridgefield- Property Manager on Site
- 24 Hour Access
- Renters Insurance Program
- Online Services
- Walk-Up
- Fenced Lot
- Pond
- Dog Park
- Playground
- Bicycle Storage
- Walking/Biking Trails
- Individual Locking Bedrooms
- Private Bathroom
- Outdoor Fitness Circuit
- Outdoor Play Area
- High Speed Internet Access
- Washer/Dryer
- Air Conditioning
- Heating
- Smoke Free
- Cable Ready
- Storage Space
- Double Vanities
- Tub/Shower
- Sprinkler System
- Dishwasher
- Disposal
- Granite Countertops
- Stainless Steel Appliances
- Pantry
- Island Kitchen
- Eat-in Kitchen
- Kitchen
- Microwave
- Oven
- Range
- Refrigerator
- Freezer
- Hardwood Floors
- Carpet
- Vinyl Flooring
- Dining Room
- Views
- Walk-In Closets
- Linen Closet
- Window Coverings
- Large Bedrooms
- Patio
- Porch
- Yard
| Monday | 9am - 4pm |
|---|---|
| Tuesday | 9am - 4pm |
| Wednesday | 9am - 4pm |
| Thursday | 9am - 4pm |
| Friday | 9am - 4pm |
| Saturday | By Appointment |
| Sunday | Closed |
| Colleges & Universities | Distance | ||
|---|---|---|---|
| Colleges & Universities | Distance | ||
| Drive: | 17 min | 9.0 mi | |
| Drive: | 20 min | 14.2 mi | |
| Drive: | 24 min | 16.5 mi | |
| Drive: | 32 min | 20.2 mi |


 The GreatSchools Rating helps parents compare schools within a state based on a variety of school quality indicators and provides a helpful picture of how effectively each school serves all of its students. Ratings are on a scale of 1 (below average) to 10 (above average) and can include test scores, college readiness, academic progress, advanced courses, equity, discipline and attendance data. We also advise parents to visit schools, consider other information on school performance and programs, and consider family needs as part of the school selection process.
View GreatSchools Rating Methodology
Data provided by GreatSchools.org © 2026. All rights reserved.
Transportation options available in Ridgefield include Rose Quarter, located 21.3 miles from The Crossing. The Crossing is near Portland International, located 22.4 miles or 31 minutes away.
| Transit / Subway | Distance | ||
|---|---|---|---|
| Transit / Subway | Distance | ||
|
|
Drive: | 28 min | 21.3 mi |
|
|
Drive: | 30 min | 21.5 mi |
| Commuter Rail | Distance | ||
|---|---|---|---|
| Commuter Rail | Distance | ||
|
|
Drive: | 22 min | 15.1 mi |
|
|
Drive: | 30 min | 21.8 mi |
|
|
Drive: | 32 min | 27.4 mi |
|
|
Drive: | 41 min | 29.5 mi |
|
|
Drive: | 43 min | 31.3 mi |
| Airports | Distance | ||
|---|---|---|---|
| Airports | Distance | ||
|
Portland International
|
Drive: | 31 min | 22.4 mi |
Scores provided by
 What do Walkability, Transit, Drivability, and Bikeability mean?
Walkability measures the walking distance to day-to-day needs.
Transit measures access to public transportation.
Drivability measures congestion, parking availability, and access to major roads.
Bikeability measures the suitability for cycling.
How It Works
What do Walkability, Transit, Drivability, and Bikeability mean?
Walkability measures the walking distance to day-to-day needs.
Transit measures access to public transportation.
Drivability measures congestion, parking availability, and access to major roads.
Bikeability measures the suitability for cycling.
How It Works
Traffic
BusyAirport
CalmBusinesses
CalmScores provided by
HowLoud What is a Sound Score Rating? A Sound Score Rating aggregates noise caused by vehicle traffic, airplane traffic and local sources. How It WorksTime and distance from The Crossing.
| Shopping Centers | Distance | ||
|---|---|---|---|
| Shopping Centers | Distance | ||
| Walk: | 4 min | 0.3 mi | |
| Walk: | 8 min | 0.4 mi | |
| Walk: | 9 min | 0.5 mi |
| Parks and Recreation | Distance | ||
|---|---|---|---|
| Parks and Recreation | Distance | ||
|
La Center Bottoms Stewardship Site
|
Drive: | 7 min | 4.1 mi |
|
Daybreak Park & Boat Launch
|
Drive: | 8 min | 4.7 mi |
|
Ridgefield National Wildlife Refuge
|
Drive: | 8 min | 4.8 mi |
|
Paradise Point State Park
|
Drive: | 12 min | 4.9 mi |
|
Battle Ground Lake State Park
|
Drive: | 20 min | 11.3 mi |
| Hospitals | Distance | ||
|---|---|---|---|
| Hospitals | Distance | ||
| Drive: | 11 min | 8.2 mi |
| Military Bases | Distance | ||
|---|---|---|---|
| Military Bases | Distance | ||
| Drive: | 32 min | 23.0 mi | |
| Drive: | 39 min | 23.6 mi |
The Crossing Photos
-
The Crossing
-
3BR, 2.5BA - 1,800 SF
-
-
3BR, 2.5BA - 1,800 SF
-
3BR, 2.5BA - 1,800 SF
-
3BR 2.5BA TH - 2,134SF
-
-
-
Nearby Apartments
Within 50 Miles of The Crossing
-
Laurelwood Estates
4836-4970 SW Laurelwood Dr
Portland, OR 97225
$1,795
3 Br 23.0 mi
-
Park Place
2628 NE Red Sunset Dr
Gresham, OR 97030
$1,470
3 Br 24.2 mi
-
East 25
755 SE Hogan Rd
Gresham, OR 97080
$1,599
3 Br 25.6 mi
-
#328 GREENWAY SQUARE
9495 SW Downing Dr
Beaverton, OR 97008
$2,000
3 Br 25.7 mi
-
Doug Fir Apartments
41300 SE Vista Loop Dr
Sandy, OR 97055
$2,295
3 Br 36.1 mi

The Crossing has units with in‑unit washers and dryers, making laundry day simple for residents.
Utilities are not included in rent. Residents should plan to set up and pay for all services separately.
Parking is available at The Crossing. Contact this property for details.
The Crossing has three-bedrooms available with rent ranges from $2,399/mo. to $2,744/mo.
Yes, The Crossing welcomes pets. Breed restrictions, weight limits, and additional fees may apply. View this property's pet policy.
A good rule of thumb is to spend no more than 30% of your gross income on rent. Based on the lowest available rent of $2,399 for a three-bedrooms, you would need to earn about $95,960 per year to qualify. Want to double-check your budget? Calculate how much rent you can afford with our Rent Affordability Calculator.
The Crossing is offering Specials for eligible applicants, with rental rates starting at $2,399.
Yes! The Crossing offers 2 Matterport 3D Tours. Explore different floor plans and see unit level details, all without leaving home.
441 S 69th Pl
Ridgefield, WA 98642
Property Manager Responded