


$3,250 Total Monthly Price

4424 W Hayward Pl

,

Denver, CO 80212

Share Listing
Favorites
720-355-1847
  • Bedrooms

    1

  • Bathrooms

    1

  • Square Feet

    1,594 sq ft

  • Available

    Available Now

Highlights

  • Primary Bedroom Suite
  • Open Floorplan
  • Freestanding Bathtub
  • Wood Flooring
  • End Unit
  • Private Yard
4424 W Hayward Pl
Share Listing
Favorites

About This Home

$3,250 deposit, Available Now

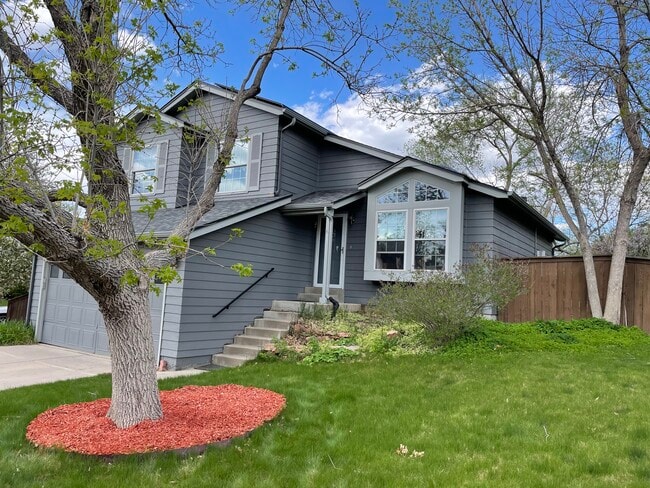
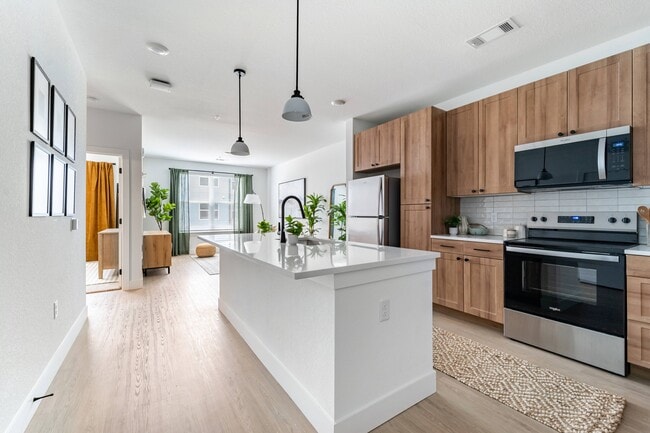

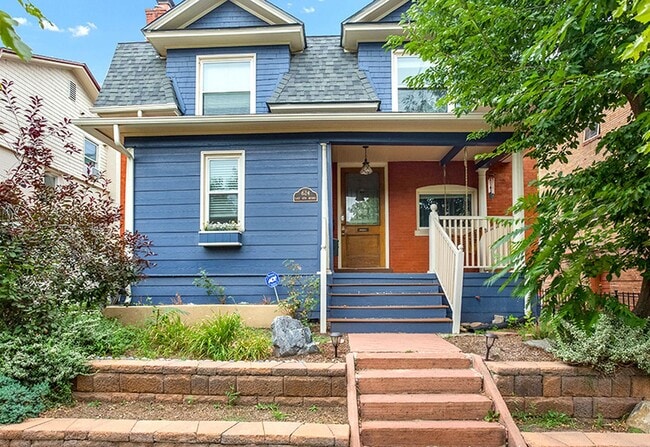


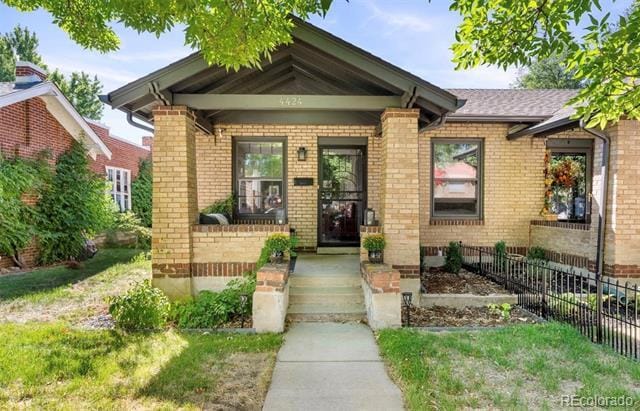
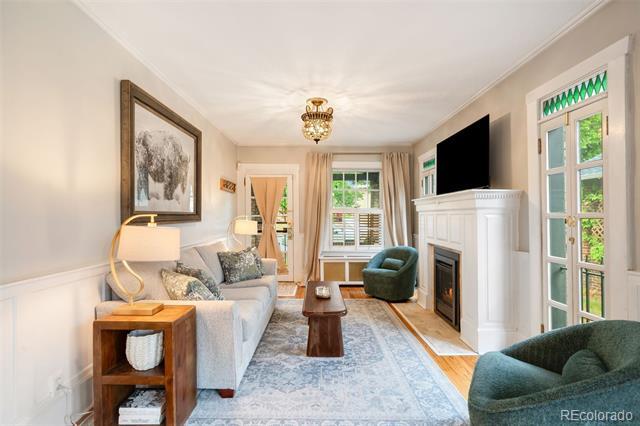
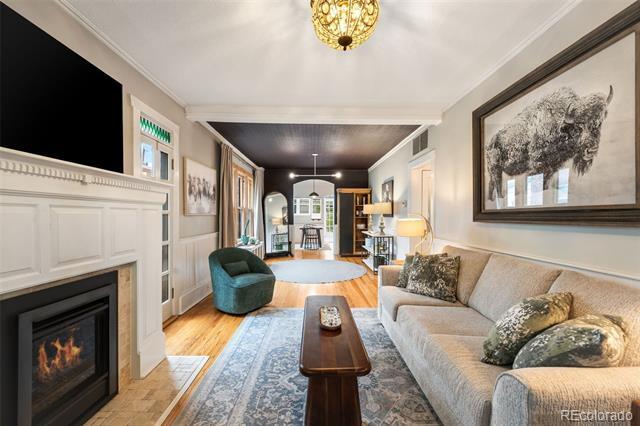
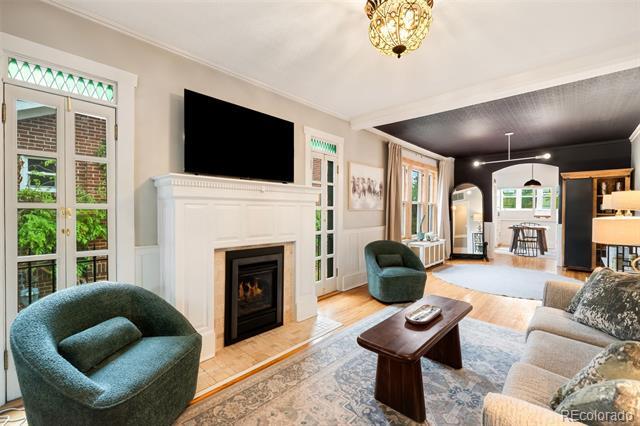
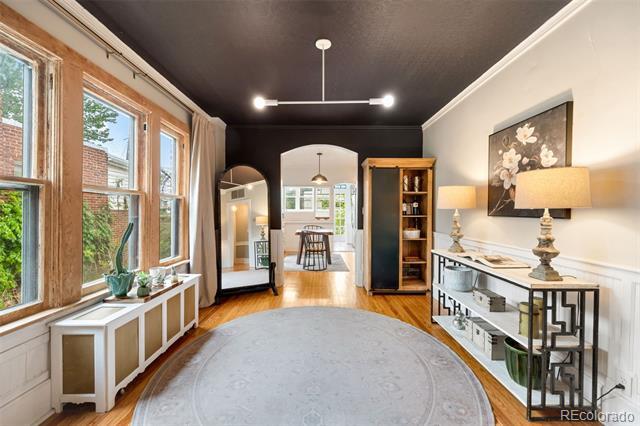
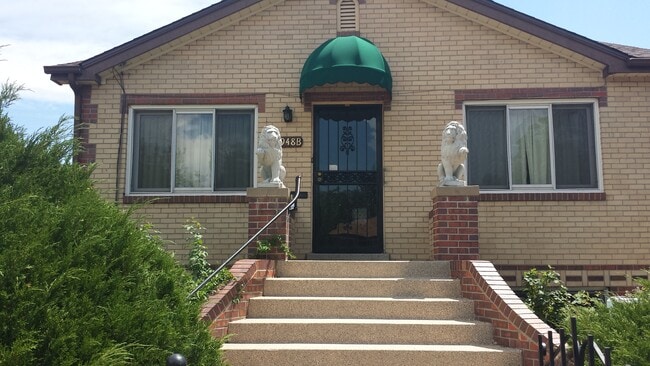
Available NOW // NOTE: The basement features a private entrance and is reserved by the owner for personal storage and occasional use while visiting town. Please contact the listing agent for additional details. // Steeped in timeless 1920s character, this one-of-a-kind duplex offers an enchanting retreat in the heart of West Highland. A charming covered front porch welcomes you into a residence rich with warmth, elegance, and historic appeal. Inside, gleaming hardwood floors and an abundance of natural light create an inviting ambiance, while three sets of French doors add architectural beauty and seamless flow throughout the home. The cozy living room is anchored by a stunning gas fireplace, perfect for relaxing evenings. Thoughtfully designed built-ins and a dedicated desk area enhance the dining space, offering both charm and functionality for work or entertaining. The bright, thoughtfully updated kitchen features crisp cabinetry, stainless steel appliances, and a coveted gas range. The bedroom provides a serene escape, complemented by a beautifully appointed full bath complete with a clawfoot tub, pedestal sink, and elegant gold fixtures. Additional conveniences include an in-home laundry area and exceptional indoor-outdoor living. Step outside to a private, fenced backyard oasis featuring a spacious patio, mature landscaping, and lush greenery that creates a peaceful retreat in the city. Ideally situated near the vibrant restaurants, boutiques, bars, and recreation surrounding Sloan’s Lake, this home perfectly blends historic sophistication with modern comfort in one of Denver’s most desirable neighborhoods. Single Family Residence MLS# 4164665

4424 W Hayward Pl is a house located in Denver County and the 80212 ZIP Code. This area is served by the Denver County 1 School District attendance zone.

* Price shown is total price based on community-supplied monthly required fees. Excludes user-selected optional fees and variable or usage-based fees and required charges due at or prior to move-in or at move-out. Price, availability, fees, and any applicable rent special are subject to change without notice.
* Square footage definitions vary. Displayed square footage is approximate.

Home Details

Home Type

Single Family Detached Home

Year Built

Built in 1921

Bedrooms and Bathrooms

Primary Bedroom Suite Freestanding Bathtub 1 Main Level Bedroom 1 Full Bathroom

Flooring

Wood Tile Stone Concrete

Home Design

Bungalow Radon Mitigation System

Interior Spaces

Open Floorplan Fireplace Built-In Features Living Room Dining Room Furnished or left unfurnished upon request 1,594 Sq Ft Home 2-Story Property

Kitchen

Breakfast Bar Tile Countertops Range Oven Freezer Microwave Dishwasher Disposal

Laundry

Laundry Room Dryer Washer

Listing and Financial Details

Security Deposit $3,250 Property Available on 5/27/26 12 Month Lease Term $42 Application Fee Exclusions: Owner's Personal Property The owner pays for internet, trash collection

Location

Ground Level

Lot Details

End Unit Private Yard South Facing Home Property is Fully Fenced 1 Common Wall

Outdoor Features

Covered Patio or Porch Rain Gutters Exterior Lighting

Schools

Edison Elementary School Skinner Middle School North High School

Utilities

Evaporated cooling system High Speed Internet Mini Split Air Conditioners Radiant Heating System

Community Details

Overview

West Highlands Subdivision

Pet Policy

Dogs and Cats Allowed Pet Deposit $300 $35 Monthly Pet Rent

Fees and Policies

The fees listed below are community-provided and may exclude utilities or add-ons. All payments are made directly to the property and are non-refundable unless otherwise specified. Use the Cost Calculator to determine costs based on your needs.

  • One-Time Basics
    • Due at Application
      • Application Fee Per Applicant
        Charged per applicant.
        $42
    • Due at Move-In
      • Security Deposit - Refundable
        Charged per unit.
        $3,250

Property Fee Disclaimer: Based on community-supplied data and independent market research. Subject to change without notice. May exclude fees for mandatory or optional services and usage-based utilities.

Contact

  • Listed by Stephanie Romanchik | Mile High Lux Property Management
  • Phone Number
  • Contact
  • Source
    REcolorado®
© 2026 REcolorado® All rights reserved. Certain information contained herein is derived from information which is the licensed property of, and copyrighted by, REcolorado®
| Edit

Under 30 minutes

Commute Time is calculated at rush hour.
Neighborhood

Though considered an urban community, West Highland has a quaint, welcoming feel with its tree-lined streets, walkable neighborhoods, and cozy homes and apartments that come at an affordable rate. This neighborhood appeals to renters wanting an upbeat part of town, while remaining close to the city. West Highland is a quick four miles northwest of Downtown Denver, and on the way into the city, you’ll pass major attractions like the Downtown Aquarium, Elitch Gardens, and Larimer Square!

There’s something for everyone in Denver’s West Highland with an array of restaurants, bars, grocers, boutiques, and services, mainly situated along 32nd Avenue. From yoga studios and wine stores to book stores and cheese shops, West Highland has it all. Check out Blue Pan Pizza for some Italian specialties, Sassafras American Eatery for a classic Southern breakfast, or the Matador for elevated Mexican dishes.

Learn more about living in West Highland 
Amenities
  • High Speed Internet Access
  • Washer/Dryer
  • Dishwasher
  • Disposal
  • Microwave
  • Range
  • Refrigerator
  • Freezer
  • Hardwood Floors
  • Basement
  • Yard
Education
Colleges & Universities Distance
Drive: 8 min 2.8 mi
Drive: 8 min 3.2 mi
Drive: 8 min 3.3 mi
Drive: 8 min 3.3 mi
4424 W Hayward Pl is within 8 minutes or 2.8 miles from Regis University. It is also near University of Colorado Denver and MSU Denver.
Schools
Public Elementary & Middle School
Grades PK-8
454 Students
Attendance Zone
Public Elementary School
Grades PK-5
583 Students
Attendance Zone
Public Middle School
Grades 6-8
154 Students
Attendance Zone
Public Middle School
Grades 6-8
631 Students
Attendance Zone
Private Elementary & Middle School
Grades PK-8
Nearby
Private Elementary, Middle & High School
Grades K-12
30 Students
Nearby
Transportation

Transportation options available in Denver include Sheridan, located 2.2 miles from 4424 W Hayward Pl. 4424 W Hayward Pl is near Denver International, located 26.8 miles or 36 minutes away.

Transit / Subway Distance
Drive: 5 min 2.2 mi
Drive: 7 min 2.4 mi
Drive: 6 min 2.6 mi
Drive: 7 min 2.6 mi
Drive: 7 min 2.8 mi
Commuter Rail Distance
Drive: 7 min 2.7 mi
Drive: 7 min 2.8 mi
Drive: 9 min 3.8 mi
Drive: 10 min 3.9 mi
60Th & Sheridan - Arvada Gold Strike Station Track 1
Drive: 10 min 4.2 mi
Airports Distance
Airports Distance
Denver International
Drive: 36 min 26.8 mi
Getting Around
Fairly Walkable
Walkability
50 / 100
Some Public Transit
Transit
40 / 100
Moderately Drivable
Drivability
70 / 100
Moderately Bikeable
Bikeability
70 / 100

Scores provided by

What do Walkability, Transit, Drivability, and Bikeability mean? Walkability measures the walking distance to day-to-day needs. Transit measures access to public transportation. Drivability measures congestion, parking availability, and access to major roads. Bikeability measures the suitability for cycling. How It Works
Active
Soundscore
72 / 100

Traffic

Busy

Airport

Calm

Businesses

Active

Scores provided by

HowLoud What is a Sound Score Rating? A Sound Score Rating aggregates noise caused by vehicle traffic, airplane traffic and local sources. How It Works
Points of Interest

Time and distance from 4424 W Hayward Pl.

Shopping Centers Distance
Walk: 13 min 0.7 mi
Walk: 14 min 0.8 mi
Walk: 16 min 0.8 mi
4424 W Hayward Pl has 3 shopping centers within 0.8 mile, which is about a 16-minute walk. The miles and minutes will be for the farthest away property.
Parks and Recreation Distance
Wheat Ridge Active Adult Center
Drive: 5 min 1.8 mi
Landry's Downtown Aquarium
Drive: 5 min 2.2 mi
Centennial Gardens
Drive: 6 min 2.4 mi
Children's Museum of Denver
Drive: 8 min 2.5 mi
Clements Community Center
Drive: 7 min 3.3 mi
4424 W Hayward Pl has 5 parks within 3.3 miles, including Wheat Ridge Active Adult Center, Landry's Downtown Aquarium, and Centennial Gardens.
Hospitals Distance
Hospitals Distance
Drive: 7 min 3.3 mi
Drive: 10 min 4.1 mi
Drive: 12 min 4.6 mi
4424 W Hayward Pl has 3 hospitals within 4.6 miles, the nearest is Lutheran Medical Center which is 3.3 miles away and a 7 minute drive.
Military Bases Distance
Drive: 51 min 24.2 mi
Drive: 84 min 67.7 mi
Drive: 93 min 77.3 mi
4424 W Hayward Pl has 3 military bases within 77.3 miles, the nearest is Buckley Space Force Base which is 24.2 miles away and a 51 minute drive.

You May Also Like

Frequently Asked Questions
Can I submit a Portable Tenant Screening Report when I apply?

Applicant has the right to provide the property manager or owner with a Portable Tenant Screening Report (PTSR) that is not more than 30 days old, as defined in § 38-12-902(2.5), Colorado Revised Statutes; and 2) if Applicant provides the property manager or owner with a PTSR, the property manager or owner is prohibited from: a) charging Applicant a rental application fee; or b) charging Applicant a fee for the property manager or owner to access or use the PTSR.

Similar Rentals Nearby