
435 Virginia Ave Unit 604
Indianapolis, IN 46203
-
Bedrooms
3
-
Bathrooms
2.5
-
Square Feet
2,166 sq ft
-
Available
Available Now
Highlights
- Elevator
- Skyline View
- Contemporary Architecture
- Wood Flooring
- End Unit
- Corner Lot
About This Home
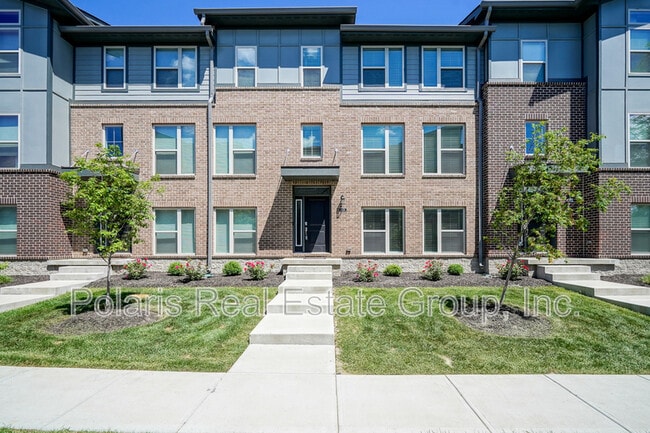
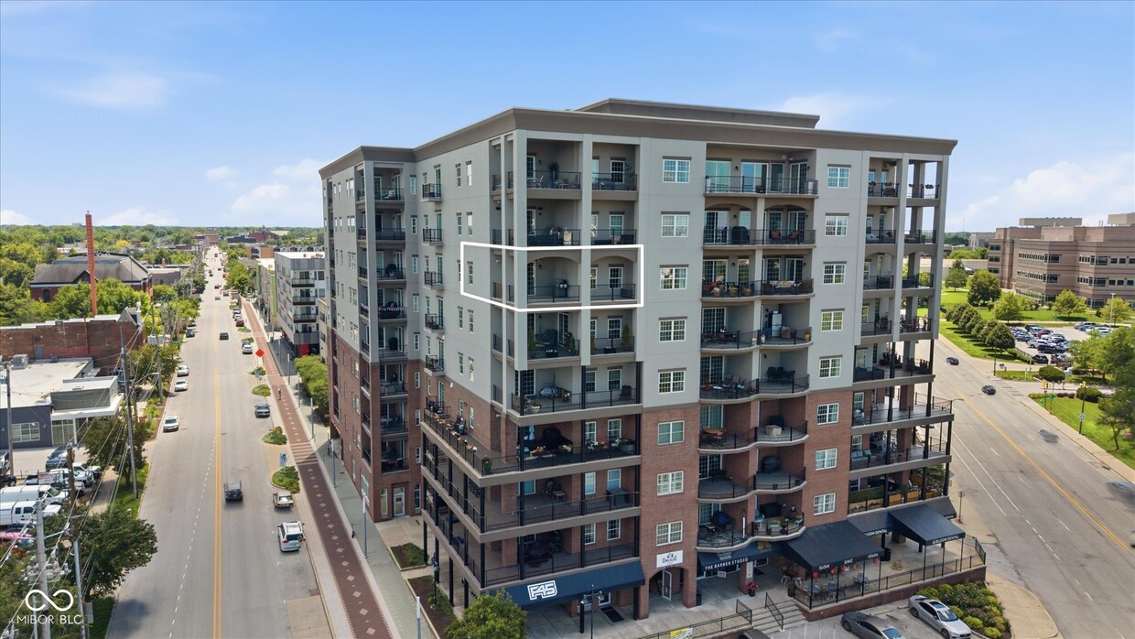
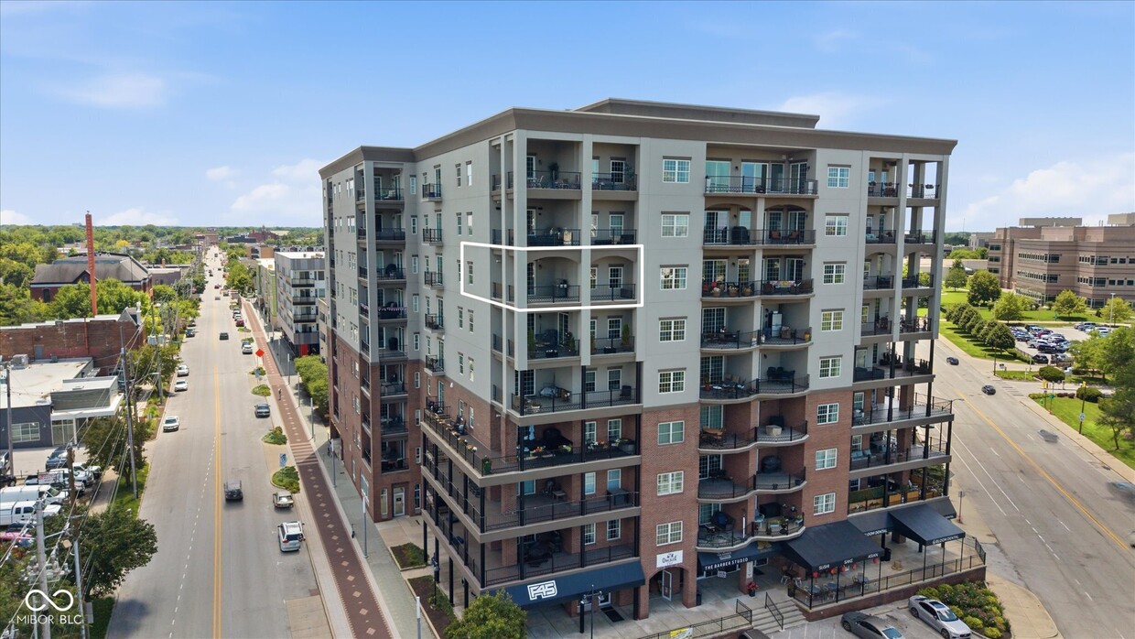
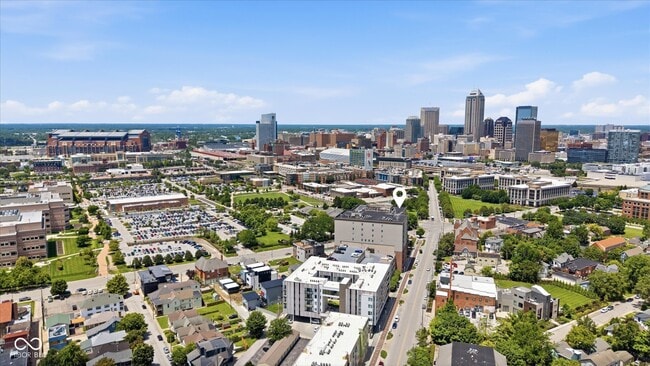
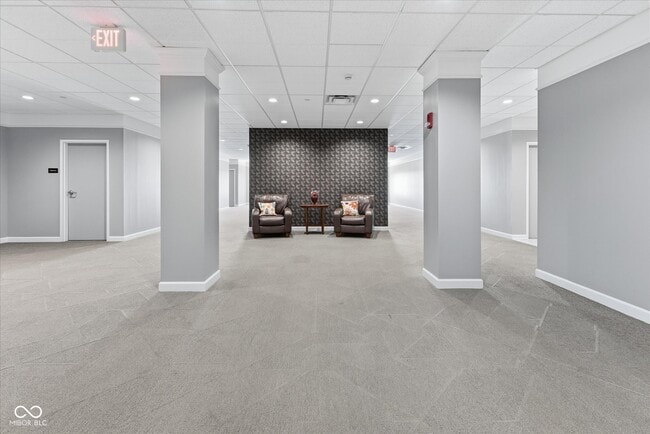
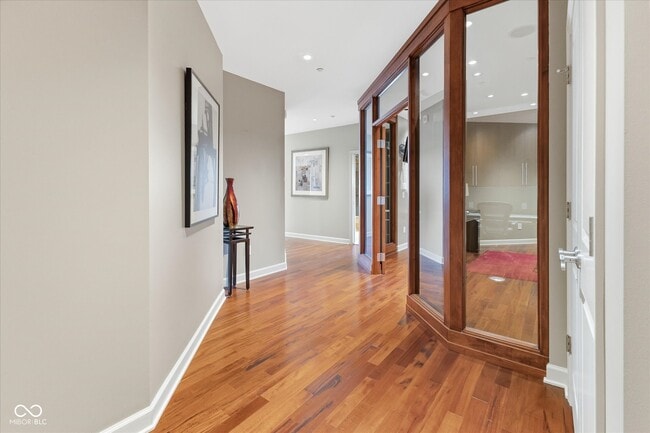
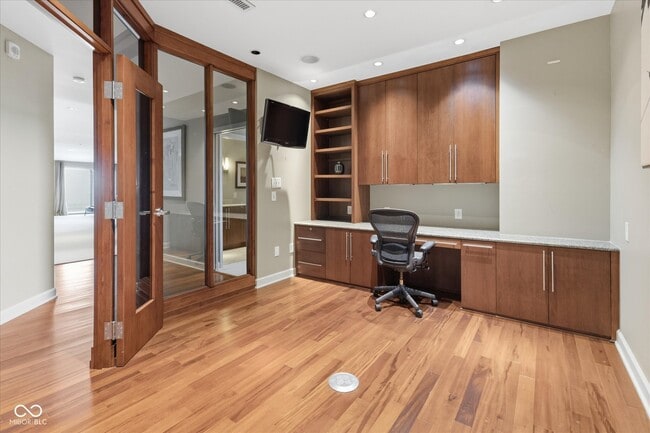
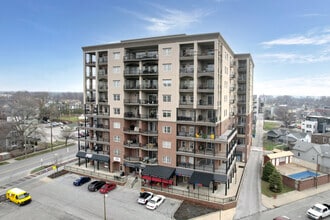
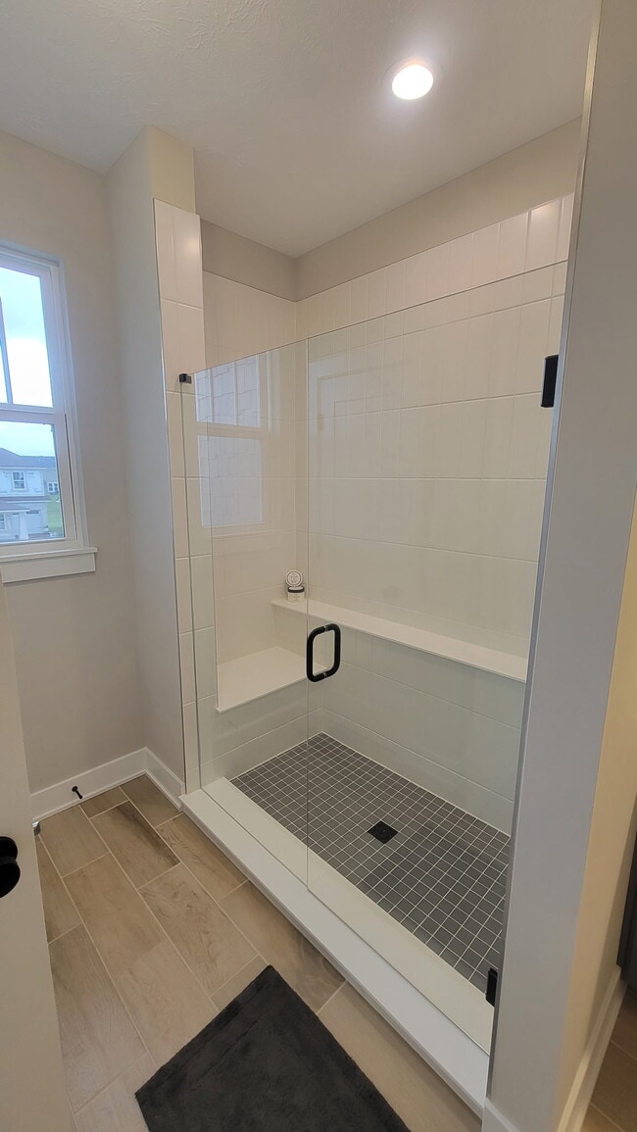
Experience panoramic city views from this luxury upper-level condo in The Villaggio. Freshly updated with new carpet and paint,this sophisticated residence offers quality finishes throughout,featuring two spacious bedrooms plus a private office. The expansive open-concept layout seamlessly connects the gourmet kitchen,dining area,and great room,creating the perfect space for entertaining or everyday living. Step onto the large covered corner balcony and enjoy breathtaking skyline views,including the city's premier vantage point for Fourth of July fireworks. Residents of The Villaggio enjoy exceptional amenities,including a fitness center,outdoor pool,dry-cleaning service,secure building access,and parking for two vehicles. Ideally located on the Cultural Trail,this home places you within walking distance of Fletcher Place,Fountain Square,Eli Lilly and Company,Lucas Oil Stadium,and Gainbridge Fieldhouse. Enjoy the ultimate blend of luxury,convenience,and vibrant downtown living. Based on information submitted to the MLS GRID as of [see last changed date above]. All data is obtained from various sources and may not have been verified by broker or MLS GRID. Supplied Open House Information is subject to change without notice. All information should be independently reviewed and verified for accuracy. Properties may or may not be listed by the office/agent presenting the information. Some IDX listings have been excluded from this website. Prices displayed on all Sold listings are the Last Known Listing Price and may not be the actual selling price.
435 Virginia Ave is a condo located in Marion County and the 46203 ZIP Code.
Home Details
Home Type
Year Built
Bedrooms and Bathrooms
Flooring
Home Design
Home Security
Interior Spaces
Kitchen
Laundry
Listing and Financial Details
Lot Details
Outdoor Features
Parking
Utilities
Views
Community Details
Overview
Pet Policy
Recreation
Fees and Policies
The fees listed below are community-provided and may exclude utilities or add-ons. All payments are made directly to the property and are non-refundable unless otherwise specified. Use the Cost Calculator to determine costs based on your needs.
-
One-Time Basics
-
Due at Application
-
Application Fee Per ApplicantCharged per applicant.$50
-
-
Due at Application
-
Dogs
-
Allowed
-
-
Cats
-
Allowed
-
-
Garage Lot
Property Fee Disclaimer: Based on community-supplied data and independent market research. Subject to change without notice. May exclude fees for mandatory or optional services and usage-based utilities.
Contact
- Listed by Paul Kilgore | Berkshire Hathaway Home
- Phone Number
- Contact
-
Source
MIBOR REALTOR® Association
Downtown Indianapolis is a true marvel of American urban design, and is rightly recognized as one of the stylistic gems of the Midwest. The grand architecture of the various government buildings and museums ranges from neoclassical to ultra-modern, creating a timeless and visually stunning environment. Huge monuments and war memorials punctuate the landscape as well – in fact, Indianapolis has more such public tributes than any city in America apart from Washington, DC.
Downtown features a thriving nightlife scene, mainly along Meridian Street and Massachusetts Avenue and incorporating an immense selection of bars, clubs, and live music venues for every taste. The dining is unbeatable, with world-class restaurants of every description within a short walk from anywhere and the popular Food Truck Fridays delivering more eclectic fare during the summer months.
Learn more about living in Circle City- Washer/Dryer
- Air Conditioning
- Heating
- Dishwasher
- Disposal
- Oven
- Range
- Refrigerator
| Colleges & Universities | Distance | ||
|---|---|---|---|
| Colleges & Universities | Distance | ||
| Drive: | 6 min | 2.5 mi | |
| Drive: | 7 min | 2.9 mi | |
| Drive: | 8 min | 3.7 mi | |
| Drive: | 9 min | 5.1 mi |
You May Also Like
Similar Rentals Nearby
-
-
-
3 Beds, 1.5 Baths, 2,960 sq ft$1,1791661 N Talbott St Unit 1
-
3 Beds, 2 Baths, 1,145 sq ft$1,8502107 N Pennsylvania St Unit 3
-
-
-
-
-
-
4 Beds, 3 Baths, 1,600 sq ft$1,5507751 Serene Stream Way Unit Narrow Brook