Map
  • Add a Property
  • Renter Tools
    • Favorites
    • Saved Searches
  • Manage Rentals
  • Apartments For Rent
  • Houses For Rent
  • Condos For Rent
  • Townhomes For Rent
  • Help Center
  • Indianapolis Average Rent
  • Area Guide
  • Rent Calculator
  • Property Management Companies

Language

Apartments.com Logo
Manage Rentals      Sign Up / Sign In
  • One-Bedroom Apartment - Slate Apartments
  • Interior Photo - Slate Apartments
    Interior Photo - Slate Apartments
  • Interior Photo - Slate Apartments
    Interior Photo - Slate Apartments
Contact This Property

Language: English

Open By Appointment Today

View All Hours Office Hours Monday - Friday, By Appointment Saturday & Sunday, Closed

Slate Apartments media gallery Unit
call 463-219-1354
Floor Plan View Body
Viewing Floor: Select a unit to view pricing & availability
2 (3 units)
3 (1 unit)
4 (1 unit)
5 (1 unit)
Any
Studio
1
2
Any
1+
2+
Move-In Date
Indiana Marion County Indianapolis Fletcher Place

Slate Apartments

501 Virginia Ave, Indianapolis, IN 46203

Be the First to Rate & Review
Verified Listing CoStar Verified® Listing

This Listing has been verified by CoStar’s listing verification process, which combines internal screening and fraud detection technology. Always beware of scams.

Today
Share Listing
Favorites
463-219-1354
Property Management Company Logo
  • Monthly Rent

    $1,440 - $2,240

  • Bedrooms

    Studio - 2 bd

  • Bathrooms

    1 - 2.5 ba

  • Square Feet

    596 - 1,271 sq ft

Slate Apartments
Property Management Company Logo
Share Listing
Favorites

Major Employer Discount- Application Fee and Admin Fee credit upon approval!

Major Employer Discount- Application Fee and Admin fee credit upon approval!

Highlights

  • Roof Terrace
  • Walk-In Closets
  • Controlled Access
  • On-Site Retail
  • Walking/Biking Trails
  • Island Kitchen
  • Elevator
  • Grill
  • Balcony

Pricing & Floor Plans

filter results by bedrooms
Cost Calculator: Estimate your monthly and one-time fees.
A- Studio
$1,440 Studio 1 Bath 596 Sq Ft $500 Deposit
1 Available unit
Unit
Base Price
Sq Ft
Availability
Unit Details
  • Unit 208
    price $1,440
    square feet 596
    availibility Aug 14
E- One Bedroom
$1,740 1 Bed 1 Bath 803 Sq Ft $500 Deposit
1 Available unit
Unit
Base Price
Sq Ft
Availability
Unit Details
  • Unit 503
    price $1,740
    square feet 803
    availibility Jul 17
D- One Bedroom
$1,640 1 Bed 1 Bath 766 Sq Ft $500 Deposit
1 Available unit
Unit
Base Price
Sq Ft
Availability
Unit Details
  • Unit 217
    price $1,640
    square feet 766
    availibility Aug 7
C- One Bedroom
$1,640 1 Bed 1 Bath 690 Sq Ft $500 Deposit
1 Available unit
Unit
Base Price
Sq Ft
Availability
Unit Details
  • Unit 411
    price $1,640
    square feet 690
    availibility Aug 14
F- 2 Bedroom
$2,190 2 Beds 2 Baths 1,100 Sq Ft $500 Deposit
1 Available unit
Unit
Base Price
Sq Ft
Availability
Unit Details
  • Unit 316
    price $2,190
    square feet 1,100
    availibility Jun 26
I- 2 Bedroom
$2,240 2 Beds 2.5 Baths 1,271 Sq Ft $500 Deposit
1 Available unit
Unit
Base Price
Sq Ft
Availability
Unit Details
  • Unit 201
    price $2,240
    square feet 1,271
    availibility Sep 11
A- Studio
$1,440 Studio 1 Bath 596 Sq Ft $500 Deposit
1 Available unit
Unit
Base Price
Sq Ft
Availability
Unit Details
  • Unit 208
    price $1,440
    square feet 596
    availibility Aug 14
E- One Bedroom
$1,740 1 Bed 1 Bath 803 Sq Ft $500 Deposit
1 Available unit
Unit
Base Price
Sq Ft
Availability
Unit Details
  • Unit 503
    price $1,740
    square feet 803
    availibility Jul 17
D- One Bedroom
$1,640 1 Bed 1 Bath 766 Sq Ft $500 Deposit
1 Available unit
Unit
Base Price
Sq Ft
Availability
Unit Details
  • Unit 217
    price $1,640
    square feet 766
    availibility Aug 7
C- One Bedroom
$1,640 1 Bed 1 Bath 690 Sq Ft $500 Deposit
1 Available unit
Unit
Base Price
Sq Ft
Availability
Unit Details
  • Unit 411
    price $1,640
    square feet 690
    availibility Aug 14
F- 2 Bedroom
$2,190 2 Beds 2 Baths 1,100 Sq Ft $500 Deposit
1 Available unit
Unit
Base Price
Sq Ft
Availability
Unit Details
  • Unit 316
    price $2,190
    square feet 1,100
    availibility Jun 26
I- 2 Bedroom
$2,240 2 Beds 2.5 Baths 1,271 Sq Ft $500 Deposit
1 Available unit
Unit
Base Price
Sq Ft
Availability
Unit Details
  • Unit 201
    price $2,240
    square feet 1,271
    availibility Sep 11
* Price shown is base rent. Excludes user-selected optional fees and variable or usage-based fees and required charges due at or prior to move-in or at move-out.View Fees and Policies for details. Price, availability, fees, and any applicable rent special are subject to change without notice.
* Square footage definitions vary. Displayed square footage is approximate.

Fees and Policies

The fees listed below are community-provided and may exclude utilities or add-ons. All payments are made directly to the property and are non-refundable unless otherwise specified. Use the Cost Calculator to determine costs based on your needs.

  • Utilities & Essentials
    • AES Electric
      Charged per unit. Payable to 3rd Party
      Usage-Based
    • Spectrum
      Charged per unit. Payable to 3rd Party
      Varies / mo
  • One-Time Basics
    • Due at Application
      • Administrative Fee
        Charged per unit.
        $150
      • Application Fee Per Applicant
        Charged per applicant.
        $50
  • Surface Lot
    • Parking Fee
      Charged per vehicle.
      $0 / mo
  • Additional Parking Options
    • Garage Lot

Property Fee Disclaimer: Based on community-supplied data and independent market research. Subject to change without notice. May exclude fees for mandatory or optional services and usage-based utilities.

Details

Utilities Included

  • Trash Removal

Lease Options

  • 6 - 13 Month Leases
  • Short term lease

Property Information

  • Built in 2016
  • 68 units/4 stories

Matterport 3D Tours

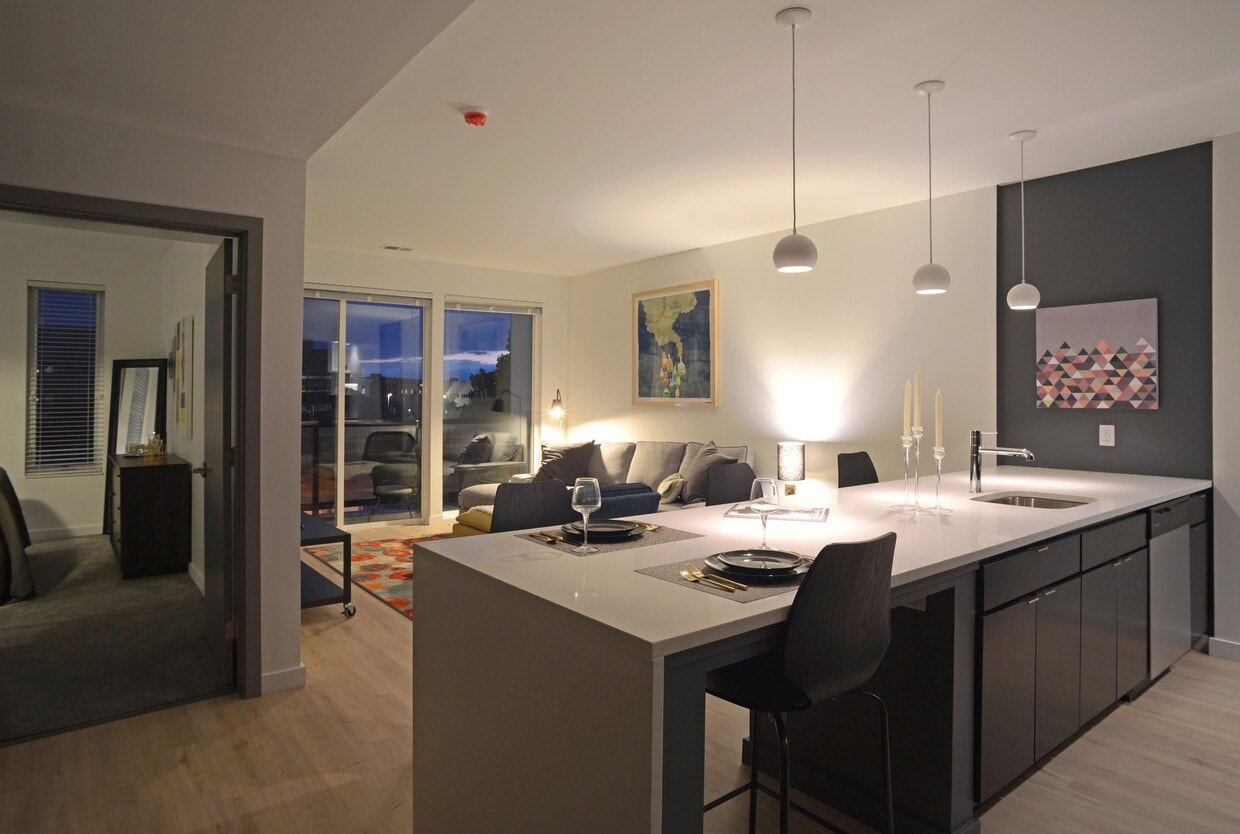
This modern single-floor residence showcases a thoughtfully designed open-concept layout that seamlessly integrates the kitchen and living areas. Light hardwood flooring flows throughout the main living space, creating a warm and cohesive aesthetic. The kitchen is a standout feature, centered around a striking blue island with a light countertop that serves as both a workspace and gathering point. Dark-toned cabinetry reaches toward the ceiling, complemented by a tiled backsplash and a full suite of stainless steel appliances, including a refrigerator, electric range, and built-in microwave. Globe pendant lights add a stylish finishing touch overhead. The living area is open and airy, bathed in natural light from large sliding glass doors that open to an outdoor view. A spacious bedroom features plush carpeting, a ceiling fan, and a window framing views of the surrounding neighborhood. The bathroom is clean and contemporary, with wood-toned cabinetry, a white countertop, a large mirror with wall sconces, and a full bathtub. The entry corridor provides a practical transition into the home, with the kitchen visible just beyond the front door. Subtle accent lighting along the hallway adds warmth and depth to the overall ambiance of this well-appointed residence.

1BR, 1BA - 690 SF
1/10
This modern single-floor residence showcases a thoughtfully designed open-concept layout that seamlessly integrates the kitchen and living areas. Light hardwood flooring flows throughout the main living space, creating a warm and cohesive aesthetic. The kitchen is a standout feature, centered around a striking blue island with a light countertop that serves as both a workspace and gathering point. Dark-toned cabinetry reaches toward the ceiling, complemented by a tiled backsplash and a full suite of stainless steel appliances, including a refrigerator, electric range, and built-in microwave. Globe pendant lights add a stylish finishing touch overhead. The living area is open and airy, bathed in natural light from large sliding glass doors that open to an outdoor view. A spacious bedroom features plush carpeting, a ceiling fan, and a window framing views of the surrounding neighborhood. The bathroom is clean and contemporary, with wood-toned cabinetry, a white countertop, a large mirror with wall sconces, and a full bathtub. The entry corridor provides a practical transition into the home, with the kitchen visible just beyond the front door. Subtle accent lighting along the hallway adds warmth and depth to the overall ambiance of this well-appointed residence. This single-floor space showcases a contemporary open-plan design centered around a well-appointed kitchen and living area. The polished concrete floors run throughout, lending an industrial yet refined aesthetic that complements the clean white walls and ceilings fitted with recessed lighting.

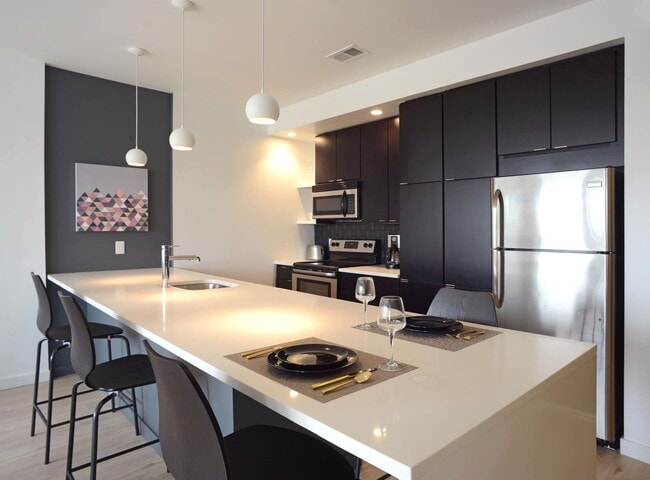
The kitchen is a standout feature, outfitted with dark upper and lower cabinetry contrasted by a black subway tile backsplash. Stainless steel appliances, including a refrigerator, range, and microwave, provide a professional-grade feel. A large kitchen island with a light-toned countertop serves as a natural focal point, offering additional workspace and seating potential. Pendant lights hang above the island, adding warmth to the otherwise neutral palette.

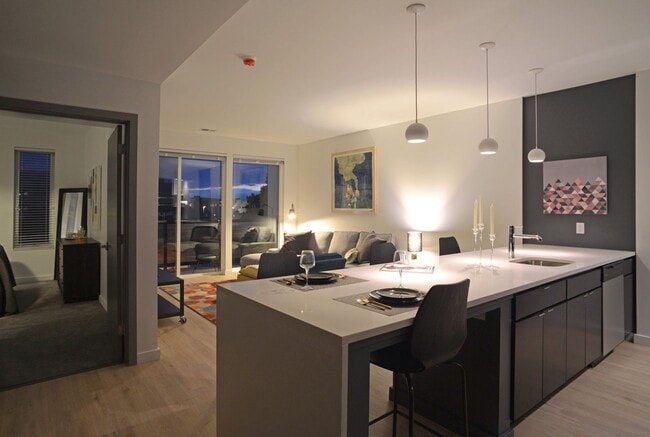
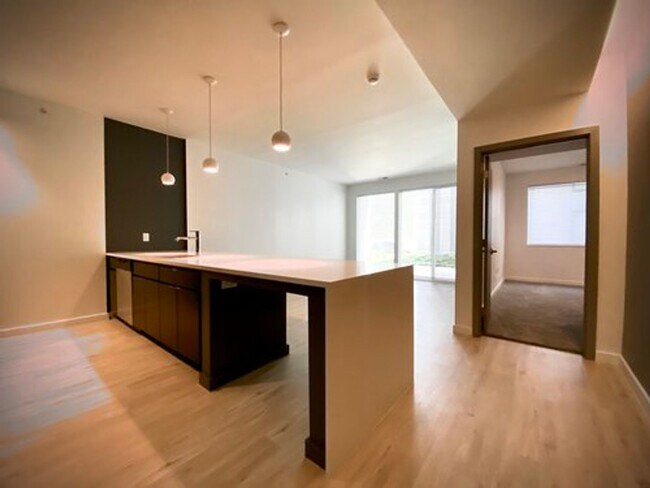
An accent wall with integrated ambient LED strip lighting adds a warm, golden glow to one section of the living area, creating visual depth and dimension. The open layout allows for flexible furniture arrangements, while a corridor visible in the background leads to additional rooms. The overall ambiance is clean, modern, and functional, ideal for those who appreciate minimalist, urban design. This single-floor space showcases a contemporary open-concept design that seamlessly integrates the kitchen and living area into one cohesive environment. The kitchen is a standout feature, fitted with dark cabinetry that creates a striking contrast against the bright white countertops. Stainless steel appliances, including a refrigerator, electric range, and built-in microwave, lend a polished, modern aesthetic. A large central island with a white quartz-style surface extends the workspace and doubles as a casual dining area, accommodated by sleek bar stools. Pendant lighting hangs above the island, adding both functional illumination and a design focal point against the white ceiling. The open layout flows naturally into the living area, which benefits from natural light streaming through windows along the exterior wall. The neutral tones of the living space complement the bold kitchen palette, creating a balanced and inviting atmosphere throughout. The overall design reflects a clean, minimalist sensibility with carefully chosen finishes that prioritize both style and functionality. This single-floor space showcases a clean, contemporary design aesthetic defined by a neutral color palette and modern finishes. The main living area features light-toned hardwood flooring that runs throughout, contributing to a bright and open feel. White walls and a smooth white ceiling create a crisp, airy atmosphere, while a ceiling-mounted HVAC vent ensures climate comfort.

A distinctive architectural detail is the recessed alcove or adjoining area, which features contrasting gray walls and warm amber LED cove lighting along the upper edge, adding depth and a modern ambiance to the space. A dark-framed doorway within this zone leads to an additional room or hallway, enhancing the sense of flow between areas.

Natural light is introduced through a window fitted with horizontal blinds on the right side of the space, allowing for adjustable brightness. The walls include multiple electrical outlets positioned at standard heights, offering practical functionality. Overall, the space strikes a balance between minimalist design and warm accent elements, making it a versatile and inviting environment. This contemporary fitness center is designed to energize and inspire, combining a well-appointed exercise environment with an abundance of natural light. The defining architectural feature is the expansive floor-to-ceiling window wall that spans the length of the space, offering panoramic views of the surrounding urban landscape and filling the room with daylight throughout the day. The elevated vantage point provides an engaging backdrop of nearby buildings, parking areas, and open sky, making workouts feel open and invigorating rather than confined. The flooring features a patterned, commercial-grade carpet designed to withstand heavy foot traffic while adding a modern aesthetic. The equipment layout is thoughtfully arranged to take full advantage of the window views, with a row of premium cardio machines — including True-brand elliptical cross-trainers and treadmills — positioned directly facing the glass. The clean white ceiling and bright, neutral interior palette keep the space feeling fresh and uncluttered. Overall, the fitness center strikes a balance between function and comfort, offering a bright, well-equipped environment suited for a focused and enjoyable workout experience. This single-floor space showcases a contemporary, open-plan design that seamlessly blends the living and dining areas into one cohesive environment. The interior is characterized by crisp white walls and ceilings that maximize the sense of light and space, complemented by light-toned hardwood flooring throughout.

The living area centers around a charcoal tufted sofa paired with a slatted wood coffee table, grounded by a plush, textured area rug that adds warmth and contrast to the otherwise minimal palette. Large windows on multiple walls flood the space with natural light, while access to an outdoor area is visible through a sliding glass door, enhancing the connection between interior and exterior.

A tall, dark bookcase serves as a functional focal point, displaying books, framed artwork, and decorative objects, adding depth and character to the space. The dining zone features pendant lighting suspended from the ceiling, casting focused light over a white countertop or island that anchors the area. Throughout, the design maintains a consistent mid-century modern aesthetic, balancing clean geometry with carefully curated furnishings for a polished yet livable atmosphere. This well-designed single-floor residence offers a clean, modern aesthetic with a thoughtful layout that balances functionality and comfort. The open living area immediately impresses with its light hardwood flooring, neutral gray accent walls, and large sliding glass doors fitted with horizontal blinds, allowing abundant natural light to pour in while providing a view to the outdoors. The contemporary kitchen is a standout feature, showcasing dark espresso cabinetry that reaches toward the ceiling, stainless steel appliances including a refrigerator, range, and microwave, complemented by light quartz countertops and a subway tile backsplash. Stylish pendant lighting adds a finishing touch over the kitchen island, which also features an integrated sink. The bedroom is a comfortable retreat, finished with plush wall-to-wall carpeting, multiple windows dressed with blinds for natural light control, and a ceiling fan for year-round comfort. The full bathroom is appointed with light hardwood-style flooring, dark wood vanity cabinetry with a clean white countertop, a full-size soaking tub with shower, and crisp white walls that contribute to a bright, spa-like feel. Throughout, the consistent use of neutral tones, quality materials, and modern fixtures creates a cohesive and inviting atmosphere. This contemporary apartment, situated at 501 Virginia Ave in Indianapolis, offers 940 square feet of thoughtfully designed living space. The open-concept floor plan seamlessly integrates the kitchen, living, and dining areas, creating a spacious and inviting atmosphere. The kitchen is a standout feature, boasting dark wood cabinetry, stainless steel appliances, and a striking blue subway tile backsplash. A large island with a built-in sink serves as both a functional workspace and casual dining area.

The living room is bathed in natural light thanks to floor-to-ceiling windows, which also provide impressive city views. A unique accent wall of exposed brick adds character and texture to the space. The apartment includes two bedrooms, with the primary bedroom measuring 140 square feet. Both bedrooms feature plush carpeting and ample closet space with built-in organizers.

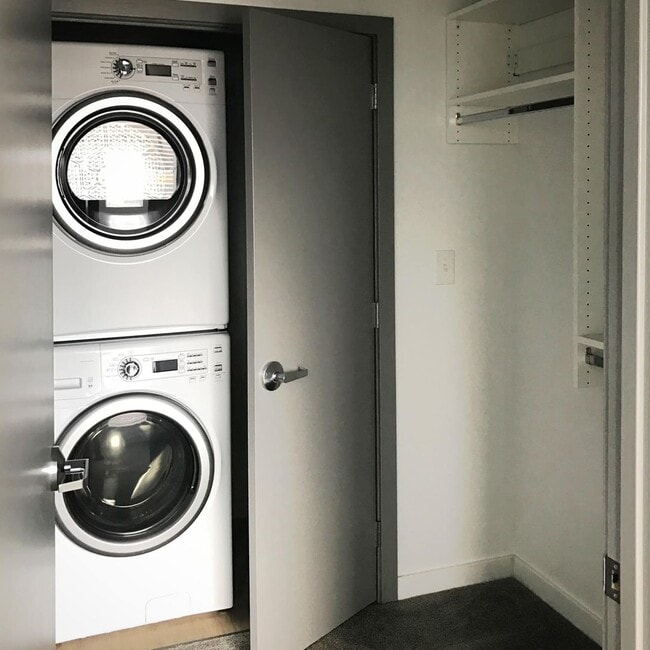
The two bathrooms are modern and sleek, with wood vanities, white countertops, and large mirrors. Light wood-look flooring runs throughout the main living areas, contributing to the apartment's bright and airy feel. Additional features include in-unit laundry facilities and multiple closets for storage. The overall design aesthetic is clean and minimalist, with a neutral color palette that allows for personal style to shine through. Located at 501 Virginia Ave in Indianapolis, Indiana, this modern single-floor unit offers a thoughtfully designed open-concept layout that seamlessly connects the kitchen and living area. Light hardwood flooring runs throughout, complementing the clean, contemporary aesthetic.

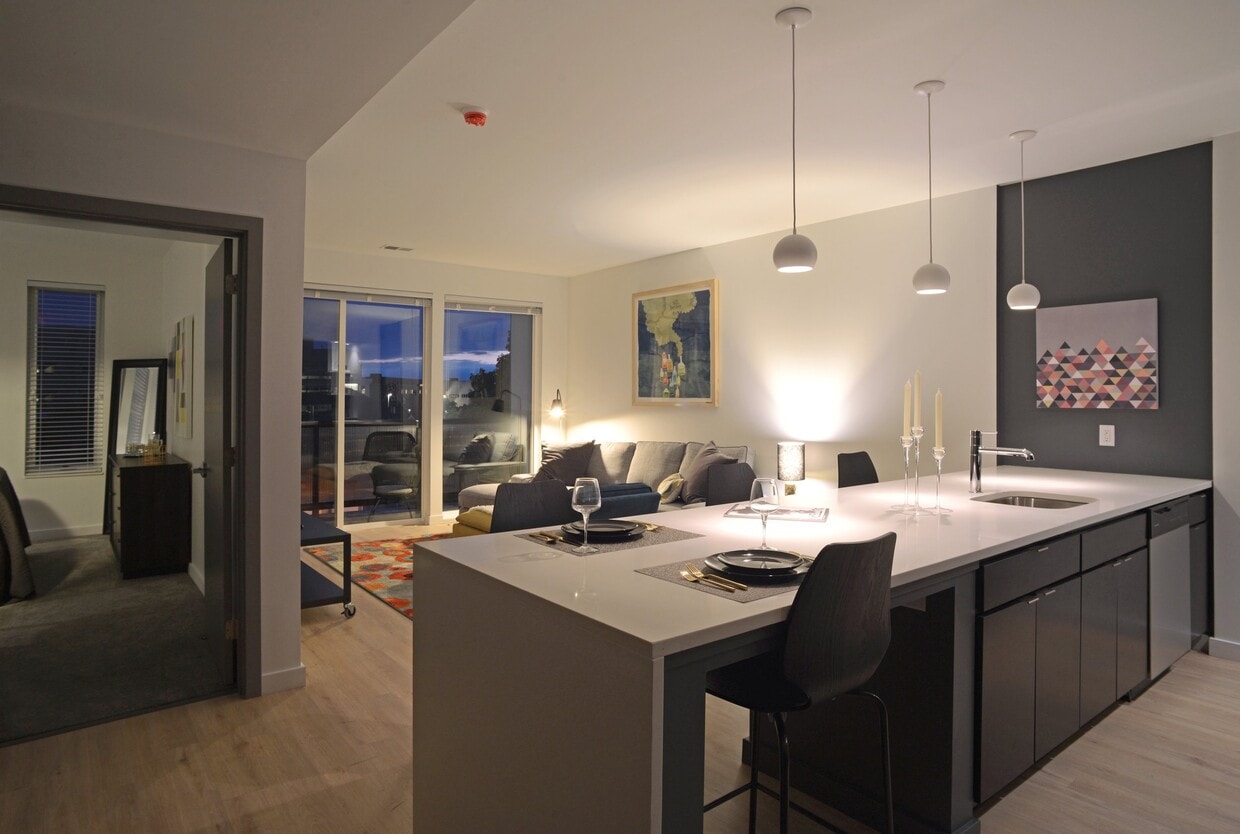
The kitchen is a standout feature, anchored by a large center island with a white quartz countertop, undermount sink, and pendant globe lighting above. Dark espresso cabinetry lines the walls, contrasting elegantly with the white countertops and gray subway tile backsplash. Stainless steel appliances, including a refrigerator, range, and built-in microwave, complete the well-equipped cooking space. A double-door closet adjacent to the kitchen provides ample storage.

The living area is bright and open, featuring a distinctive gray accent wall with integrated LED cove lighting that adds a warm ambient glow. A ceiling fan overhead and sliding glass doors leading to a private balcony allow for natural light and ventilation. Flanking windows with blinds further enhance the airy atmosphere.

The bathroom maintains the same modern sensibility, with wood-toned cabinetry, white quartz countertops, a undermount sink, and light hardwood-style tile flooring. A bathtub and shower combination complete the space. This unit offers a cohesive, contemporary living experience in a compact and efficient footprint. Located at 501 Virginia Ave in Indianapolis, Indiana, this fitness center offers a thoughtfully designed exercise space ideal for a comprehensive workout experience. The room is defined by a striking contrast of materials: exposed brick walls in a neutral gray tone anchor one side of the space, while expansive floor-to-ceiling windows along the opposite wall flood the interior with natural light and frame sweeping views of the Indianapolis skyline and surrounding cityscape.

The flooring throughout features a modern striped carpet in varied gray tones, lending a contemporary aesthetic while providing comfort underfoot. Sleek linear LED fixtures run across the white ceiling, ensuring bright, even illumination throughout the day and evening.

The space is fully outfitted with a wide array of fitness equipment, including multiple treadmills, elliptical trainers, and stationary bikes for cardio workouts. A multi-function power tower supports strength and bodyweight training, while a dedicated free-weight area includes a full dumbbell rack, a weight bench, and medicine balls in multiple sizes. A wall-mounted television provides entertainment during workouts.

The open, airy layout allows ample room to move freely between equipment, while full-length mirrors enhance the sense of space. The combination of natural light, city views, modern finishes, and diverse equipment makes this fitness center a functional and inviting environment for all levels of exercise.
Property Site Map

Select a unit to view pricing & availability

Any
Studio
1
2
Any
1+
2+
Move-In Date
Viewing Floor:
2 (3 units)
3 (1 unit)
4 (1 unit)
5 (1 unit)
Matterport 3D Tour Matterport 3D Tour
Matterport 3D Tour

About Slate Apartments

Welcome to Slate Apartments, located on Virginia Ave, where modern living meets convenience and style! Our community offers a variety of spacious and thoughtfully designed studio, one-bedroom, and two-bedroom apartments. Skyline views of Downtown Indianapolis, kitchen islands with waterfall countertops, stainless steel appliances, washer and dryer, and large balconies are some of the apartment amenities offered. Community amenities include a top floor fitness room, green roof terrace with grill, and surface lot parking for guests. Slate is home to Tappers Arcade and Old National Bank. Located right on the Cultural Trail in the venerable Holy Rosary/Fletcher Place neighborhood/Fountain Fletcher District

Slate Apartments is an apartment community located in Marion County and the 46203 ZIP Code. This area is served by the Indianapolis Public Schools attendance zone.

Unique Features

  • *Large Balcony
  • Controlled-Access Building
  • Dryer
  • Electronic Locks
  • EV Charging Stations
  • Fitness Room
  • Green Roof Terrace
  • Ice Maker
  • Large Balcony
  • One Parking Space Included
  • Pet Friendly
  • Private Outdoor Area
  • Private Outdoor Area With Grill
  • Quartz Countertops
  • Secure Access
  • Secure Package Room
  • Skyline Views!
  • Stainless Steel Appliances
  • Trash
  • Walk In Closet with Closet System
  • Washer
  • Washer And Dryer Included
  • Waterfall Counterops
  • Wrap around balcony

Contact

View Property Website
Language: English
Open By Appointment Today
  • Monday - Friday, By Appointment
  • Saturday & Sunday, Closed
Property Management Company Logo

Community Amenities

Fitness Center

Elevator

Roof Terrace

Controlled Access

  • Package Service
  • Controlled Access
  • 24 Hour Access
  • On-Site ATM
  • On-Site Retail
  • Recycling
  • Renters Insurance Program
  • Online Services
  • EV Charging
  • Public Transportation
  • Key Fob Entry
  • Elevator
  • Disposal Chutes
  • Fitness Center
  • Walking/Biking Trails
  • Roof Terrace
  • Grill

Apartment Features

Washer/Dryer

Air Conditioning

Dishwasher

High Speed Internet Access

Walk-In Closets

Island Kitchen

Microwave

Refrigerator

Indoor Features

  • High Speed Internet Access
  • Washer/Dryer
  • Air Conditioning
  • Heating
  • Smoke Free
  • Cable Ready
  • Security System
  • Trash Compactor
  • Tub/Shower
  • Intercom
  • Sprinkler System

Kitchen Features & Appliances

  • Dishwasher
  • Disposal
  • Ice Maker
  • Stainless Steel Appliances
  • Pantry
  • Island Kitchen
  • Eat-in Kitchen
  • Kitchen
  • Microwave
  • Oven
  • Refrigerator
  • Instant Hot Water
  • Quartz Countertops

Model Details

  • Carpet
  • Vinyl Flooring
  • Views
  • Walk-In Closets
  • Double Pane Windows
  • Window Coverings
  • Large Bedrooms
  • Balcony
  • Patio
Location
501 Virginia Ave, Indianapolis,
IN 46203
Get Directions
Schools Restaurants Groceries Coffee Banks Shops Fitness
| Edit
Edit Commute

Destination is required

Under 30 minutes

Commute Time is calculated at rush hour.
Neighborhood

Located in the heart of Indianapolis, Fletcher Place is one of the city’s trendiest places to live. This historic neighborhood has transformed into a dining and nightlife hub, filled with eclectic eateries and hip bars. Embrace nostalgia at the Tappers Arcade Bar, have brunch with friends at Milktooth, or sip a latte at Calvin Fletcher's Coffee Company, a locally owned shop that donates all profits to non-profit organizations. These are just a few of the awesome hotspots that will be available right outside your doorstep once you move into your new Fletcher Place rental. Living in downtown also means you’ll be near some of the city’s biggest attractions: Lucas Oil Stadium (home of the Indianapolis Colts), the Indiana State Museum, and Indiana University–Purdue University Indianapolis. Rentals in Fletcher Place are affordable to upscale and include repurposed studios and newly built apartment complexes.

Learn more about living in Fletcher Place 
Average Prices by Area

Compare neighborhood and city base rent averages by bedroom.

Fletcher Place Indianapolis, IN
Studio $1,331 $988
1 Bedroom $1,511 $1,123
2 Bedrooms $1,925 $1,332
3 Bedrooms - $1,539
Amenities
  • Package Service
  • Controlled Access
  • 24 Hour Access
  • On-Site ATM
  • On-Site Retail
  • Recycling
  • Renters Insurance Program
  • Online Services
  • EV Charging
  • Public Transportation
  • Key Fob Entry
  • Elevator
  • Disposal Chutes
  • Roof Terrace
  • Grill
  • Fitness Center
  • Walking/Biking Trails
  • *Large Balcony
  • Controlled-Access Building
  • Dryer
  • Electronic Locks
  • EV Charging Stations
  • Fitness Room
  • Green Roof Terrace
  • Ice Maker
  • Large Balcony
  • One Parking Space Included
  • Pet Friendly
  • Private Outdoor Area
  • Private Outdoor Area With Grill
  • Quartz Countertops
  • Secure Access
  • Secure Package Room
  • Skyline Views!
  • Stainless Steel Appliances
  • Trash
  • Walk In Closet with Closet System
  • Washer
  • Washer And Dryer Included
  • Waterfall Counterops
  • Wrap around balcony
  • High Speed Internet Access
  • Washer/Dryer
  • Air Conditioning
  • Heating
  • Smoke Free
  • Cable Ready
  • Security System
  • Trash Compactor
  • Tub/Shower
  • Intercom
  • Sprinkler System
  • Dishwasher
  • Disposal
  • Ice Maker
  • Stainless Steel Appliances
  • Pantry
  • Island Kitchen
  • Eat-in Kitchen
  • Kitchen
  • Microwave
  • Oven
  • Refrigerator
  • Instant Hot Water
  • Quartz Countertops
  • Carpet
  • Vinyl Flooring
  • Views
  • Walk-In Closets
  • Double Pane Windows
  • Window Coverings
  • Large Bedrooms
  • Balcony
  • Patio
Expenses
Utilities Included
Trash Removal Included
Office Hours
Monday By Appointment
Tuesday By Appointment
Wednesday By Appointment
Thursday By Appointment
Friday By Appointment
Saturday Closed
Sunday Closed
463-219-1354
Education
Colleges & Universities Distance
IU - School of Medicine
Drive: 7 min 3.2 mi
Slate Apartments is within 7 minutes or 3.2 miles from IU - School of Medicine.
Schools
  • Public Schools
  • Private Schools
Urban ACT Academy
Public Elementary & Middle School
Grades K-8
298 Students
Attendance Zone
Center for Inquiry School 2
Public Elementary & Middle School
Grades K-8
444 Students
Attendance Zone
Crispus Attucks Medical Magnet High School (9-12)
Public High School
Grades 9-12
1,188 Students
Attendance Zone
Arsenal Technical High School
Public High School
Grades 9-12
2,366 Students
Attendance Zone
School data provided by The GreatSchools Rating helps parents compare schools within a state based on a variety of school quality indicators and provides a helpful picture of how effectively each school serves all of its students. Ratings are on a scale of 1 (below average) to 10 (above average) and can include test scores, college readiness, academic progress, advanced courses, equity, discipline and attendance data. We also advise parents to visit schools, consider other information on school performance and programs, and consider family needs as part of the school selection process.

View GreatSchools Rating Methodology


Data provided by GreatSchools.org © 2026. All rights reserved.
Transportation

Slate Apartments is near Indianapolis International, located 13.9 miles or 25 minutes away.

Commuter Rail Distance
Indianapolis
Walk: 14 min 0.8 mi
Airports Distance
Airports Distance
Indianapolis International
Drive: 25 min 13.9 mi
Getting Around
Moderately Walkable
Walkability
70 / 100
Some Public Transit
Transit
50 / 100
Moderately Drivable
Drivability
70 / 100
Very Bikeable
Bikeability
80 / 100

Scores provided by

What do Walkability, Transit, Drivability, and Bikeability mean? Walkability measures the walking distance to day-to-day needs. Transit measures access to public transportation. Drivability measures congestion, parking availability, and access to major roads. Bikeability measures the suitability for cycling. How It Works
-
Soundscore™
- / 100

Traffic

-

Airport

-

Businesses

-

Scores provided by

HowLoud What is a Sound Score Rating? A Sound Score Rating aggregates noise caused by vehicle traffic, airplane traffic and local sources. How It Works
Points of Interest

Time and distance from Slate Apartments.

Shopping Centers Distance
CityWay
Walk: 9 min 0.5 mi
Circle Centre
Walk: 17 min 0.9 mi
Slate Apartments has 2 shopping centers within 0.9 mile, which is about a 17-minute walk. The miles and minutes will be for the farthest away property.
Parks and Recreation Distance
University Park
Drive: 3 min 1.5 mi
Garfield Park Conservatory and Sunken Gardens
Drive: 5 min 2.3 mi
Garfield Park
Drive: 6 min 2.4 mi
Slate Apartments has 3 parks within 2.4 miles, including University Park, Garfield Park Conservatory and Sunken Gardens, and Garfield Park.
Hospitals Distance
Hospitals Distance
Eskenazi Health
Drive: 6 min 2.5 mi
Riley Hospital for Children
Drive: 7 min 3.0 mi
Indiana University Health
Drive: 7 min 3.3 mi
Slate Apartments has 3 hospitals within 3.3 miles, the nearest is Eskenazi Health which is 2.5 miles away and a 6 minute drive.


Reviews for Slate Apartments

No Renter Ratings Yet
Be the First to Rate & Review!
Share details of your experience with this property
Submitted by a verified resident of the apartment community. Participating residents may receive reward points in exchange for posting a review during their lease term, regardless of the nature of the review. Delete

Property Manager Responded:

Property Manager Responded

Show full review Show less
Was this helpful? Vote review helpful Thanks for your feedback!
Flag Review
  1. ...
  2. ...

Slate Apartments Photos

  • One-Bedroom Apartment

  • Slate 1-bedroom

  • 1BR, 1BA - 690 SF

Models

  • Studio

  • Studio

  • Studio

  • 1 Bedroom

  • 1 Bedroom

  • 1 Bedroom

Nearby Apartments

Within 50 Miles of Slate Apartments

  • Hinge Apartments

    719 Virginia Ave

    Indianapolis, IN 46203

    $1,640 - $1,740

    1 Br 0.2 mi

  • Forte Apartments

    1140 Shelby St

    Indianapolis, IN 46203

    $1,520 - $2,090

    1-2 Br 0.7 mi

  • Ardmore Apartments

    231 N Pennslvania St

    Indianapolis, IN 46204

    $2,590

    1 Br 0.9 mi

  • Devonshire Apartments in Downtown Indianapolis

    412 N Alabama St

    Indianapolis, IN 46204

    $990

    1 Br 1.0 mi

Frequently Asked Questions
Does Slate Apartments have in-unit laundry?

Slate Apartments has units with in‑unit washers and dryers, making laundry day simple for residents.

What utilities are included in rent at Slate Apartments?

Slate Apartments includes trash removal in rent. Residents are responsible for any other utilities not listed.

Is parking available at Slate Apartments?

Parking is available at Slate Apartments. Fees may apply depending on the type of parking offered. Contact this property for details.

Which floor plans are available, and what are the price ranges?

Slate Apartments has studios to two-bedrooms with rent ranges from $1,440/mo. to $2,240/mo.

Is Slate Apartments pet-friendly?

Slate Apartments does not allow pets, though service animals are always welcome in accordance with applicable laws.

How much income do I need to rent at Slate Apartments?

A good rule of thumb is to spend no more than 30% of your gross income on rent. Based on the lowest available rent of $1,440 for a studio, you would need to earn about $57,600 per year to qualify. Want to double-check your budget? Calculate how much rent you can afford with our Rent Affordability Calculator.

Does Slate Apartments have move-in specials?

Slate Apartments is offering Specials for eligible applicants, with rental rates starting at $1,440.

Does Slate Apartments offer Matterport 3D tours?

Yes! Slate Apartments offers 10 Matterport 3D Tours. Explore different floor plans and see unit level details, all without leaving home.
Back To Top
Send a Message
Contact Property
enter move in date in the format: 2 digit month / 2 digit day / 4 digit year

I would like to...

Send Message

Submitting Request

Send a Message
Contact Property

Thank you! Your email has been sent.

Error

Report an Issue Print Get Directions
Try These Popular Nearby Searches

Cities

  • Warren Park Rentals
  • Rocky Ripple Rentals
  • Beech Grove Rentals
  • Speedway Rentals
  • Meridian Hills Rentals

Search by Bedrooms

  • Studio Apartments in Indianapolis
  • 1 Bedroom Apartments in Indianapolis
  • 2 Bedroom Apartments in Indianapolis
  • 3 Bedroom Apartments in Indianapolis
  • Rooms for Rent in Indianapolis

Other Rental Types

  • Indianapolis Lofts for Rent
  • Indianapolis Houses for Rent
  • Indianapolis Condos for Rent
  • Indianapolis Townhomes for Rent
  • Private Landlord Rentals Indianapolis
  • Indianapolis Duplex Rentals
  • 46203 Houses for Rent
  • 46203 Condos for Rent
  • 46203 Townhomes for Rent

Stay on Budget

  • Indianapolis Apartments Under $500
  • Indianapolis Apartments Under $700
  • Indianapolis Apartments Under $800
  • Indianapolis Apartments Under $900
  • Indianapolis Apartments Under $1,000
  • Indianapolis Apartments Under $1,200
  • Indianapolis Apartments Under $1,300
  • Indianapolis Apartments Under $1,400

Filter by Popular Amenities

  • Pet Friendly Apartments in Indianapolis
  • Furnished Apartments in Indianapolis
  • Apartments with Washer & Dryer in Indianapolis
  • Wheelchair Accessible Apartments in Indianapolis
  • Apartments with EV Charging in Indianapolis
  • Apartments with Balcony in Indianapolis
  • Apartments with Air Conditioning in Indianapolis
  • Indianapolis Apartments with Pickleball Court
  • Indianapolis Apartments with Virtual Tours
  • Indianapolis Waterfront Apartments

Find Specialty Housing

  • Student Housing in Indianapolis
  • Indianapolis Low Income Housing
  • Senior Housing in Indianapolis
  • Short Term Rentals in Indianapolis
  • Luxury Apartments in Indianapolis
  • Cheap Apartments in Indianapolis
  • Corporate Housing in Indianapolis
  • Move-In Specials in Indianapolis
  • New Apartments in Indianapolis
  • About Us
  • Advertise
  • Legal Notices
  • Privacy Notice
  • Avoid Scams
  • Accessibility
  • Calculate Rent Affordability
  • Renterverse
  • Sitemap
Property Logo
apartments.com
© 2026 CoStar Group, Inc. Equal Housing Opportunity

Equal Housing Opportunity

© 2026 CoStar Group, Inc.

Equal Housing Opportunity

Ready to Apply?

Good News! This rental is accepting applications through Apartments.com. Act now and your $ purchase will include 9 additional FREE application submissions to participating properties.

Or if you already have an account


Required

Required

Valid Email Required

You must acknowledge the disclaimer to continue
Next
Continue

Take me to this property's website
Send Message
Interested in this property? Send message today.
Rate & Review Slate Apartments
Please select a rating
50 character minimum
By clicking submit, I agree to the Apartments.com Terms of Service and the Ratings & Reviews Terms of Use.

What Are Walk Score®, Transit Score®, and Bike Score® Ratings?

Walk Score® measures the walkability of any address. Transit Score® measures access to public transit. Bike Score® measures the bikeability of any address.

Learn How It Works

What is a Sound Score Rating?

A Sound Score Rating aggregates noise caused by vehicle traffic, airplane traffic and local sources.

Learn How It Works

Share This Listing
Listing Image

501 Virginia Ave

Indianapolis, IN 46203

Email

Link Copied

(463) 219-1354
Get Directions
Schools Restaurants Groceries Coffee Banks Shops Fitness
Select a unit to view pricing and availability
Floor
2 (3 units)
3 (1 unit)
4 (1 unit)
5 (1 unit)
Any
Studio
1
2
Any
1+
2+
Move-In Date
Matterport 3D Tour Matterport 3D Tour
Matterport 3D Tour

