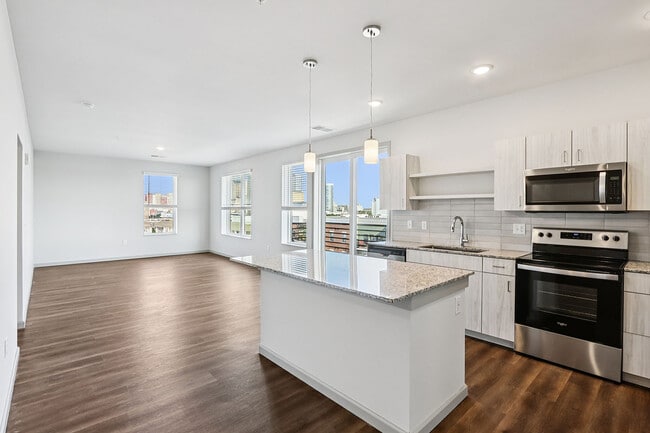
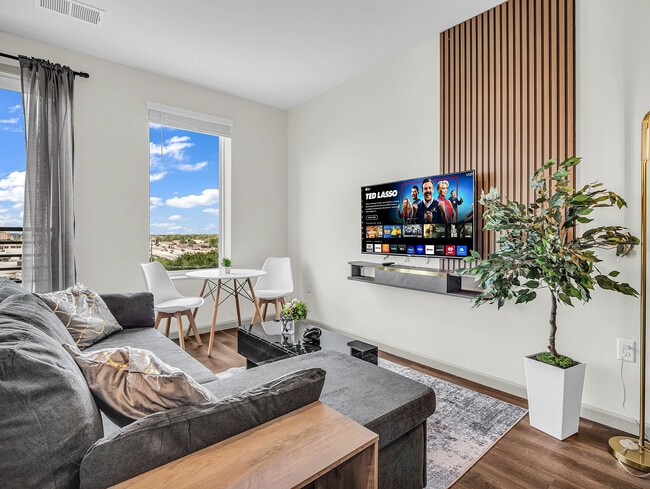
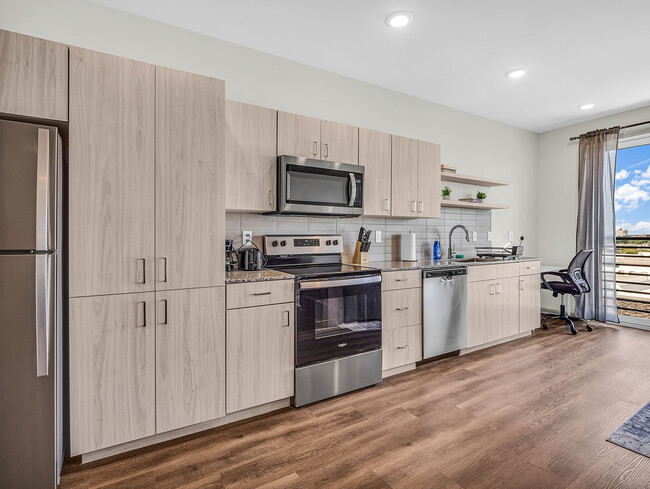
Located at 748 Bates St in Indianapolis, Indiana, this well-appointed one-bedroom, one-bathroom unit offers a thoughtfully designed layout across a single floor. The open-concept kitchen and living area serves as the heart of the home, featuring light wood-toned cabinetry, a subway tile backsplash, granite countertops, and a full suite of stainless steel appliances including a refrigerator, range, microwave, and dishwasher. A central island with pendant lighting above provides additional prep space and casual seating. Warm hardwood-style flooring flows throughout the main living areas, complementing the bright, neutral color palette. The living area receives natural light through large windows and a sliding glass door that opens to a private balcony with outdoor views. The bedroom is carpeted for comfort and includes a window with neighborhood views, offering a quiet retreat. Three closets provide ample storage throughout the unit. The bathroom is finished with large-format tile surrounding a soaking tub and shower combination, granite vanity, and wood-style flooring. A dedicated laundry area with a stacked washer and dryer adds everyday convenience. The overall design is clean, contemporary, and functional.

-
Monthly Rent
$1,320 - $2,515
-
Bedrooms
Studio - 2 bd
-
Bathrooms
1 - 2 ba
-
Square Feet
544 - 1,312 sq ft
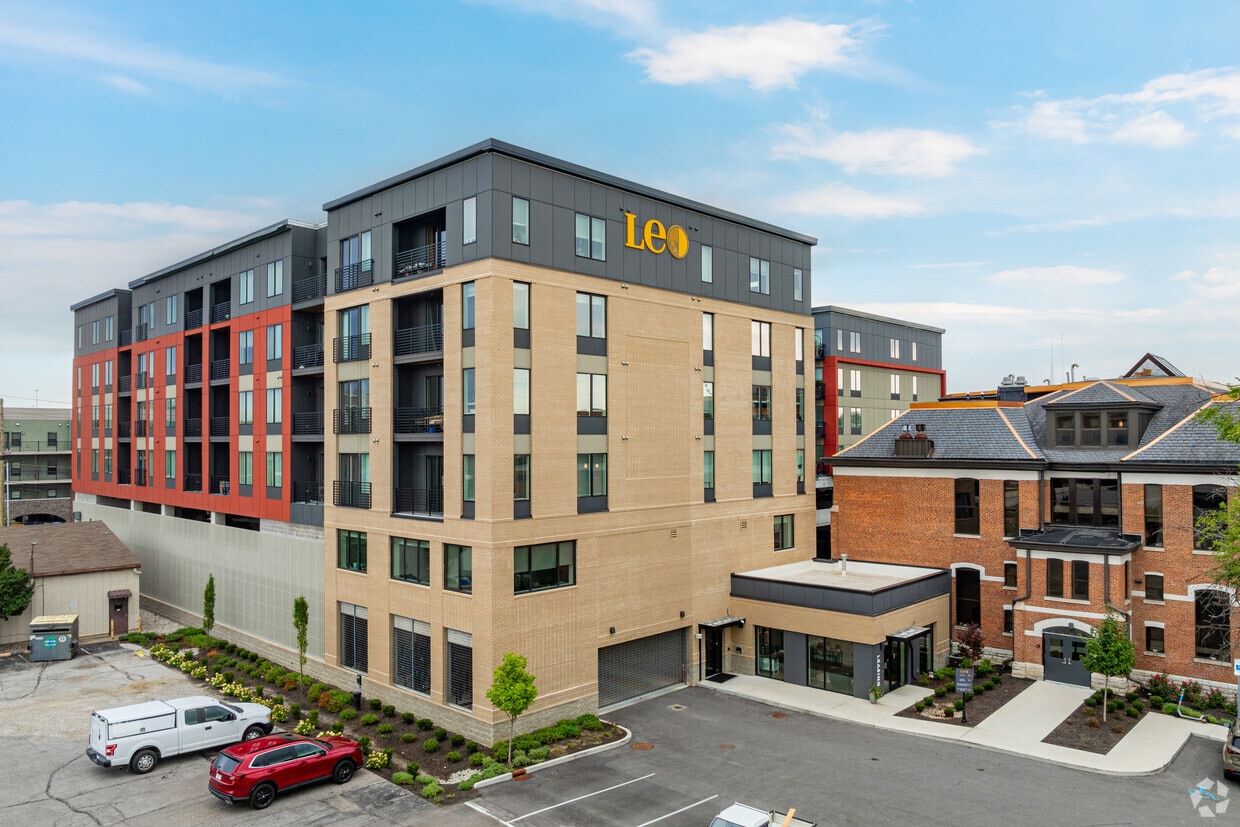
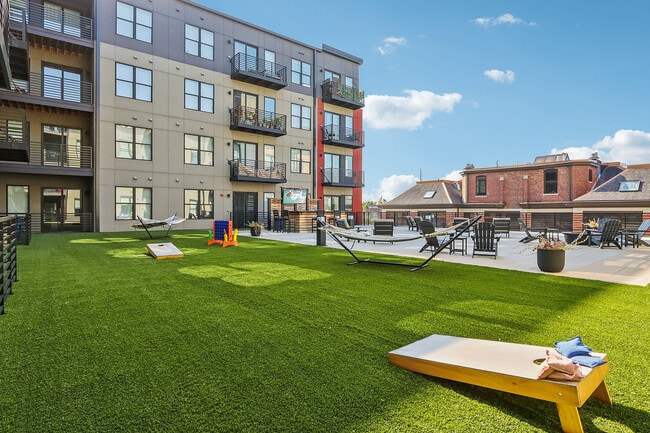
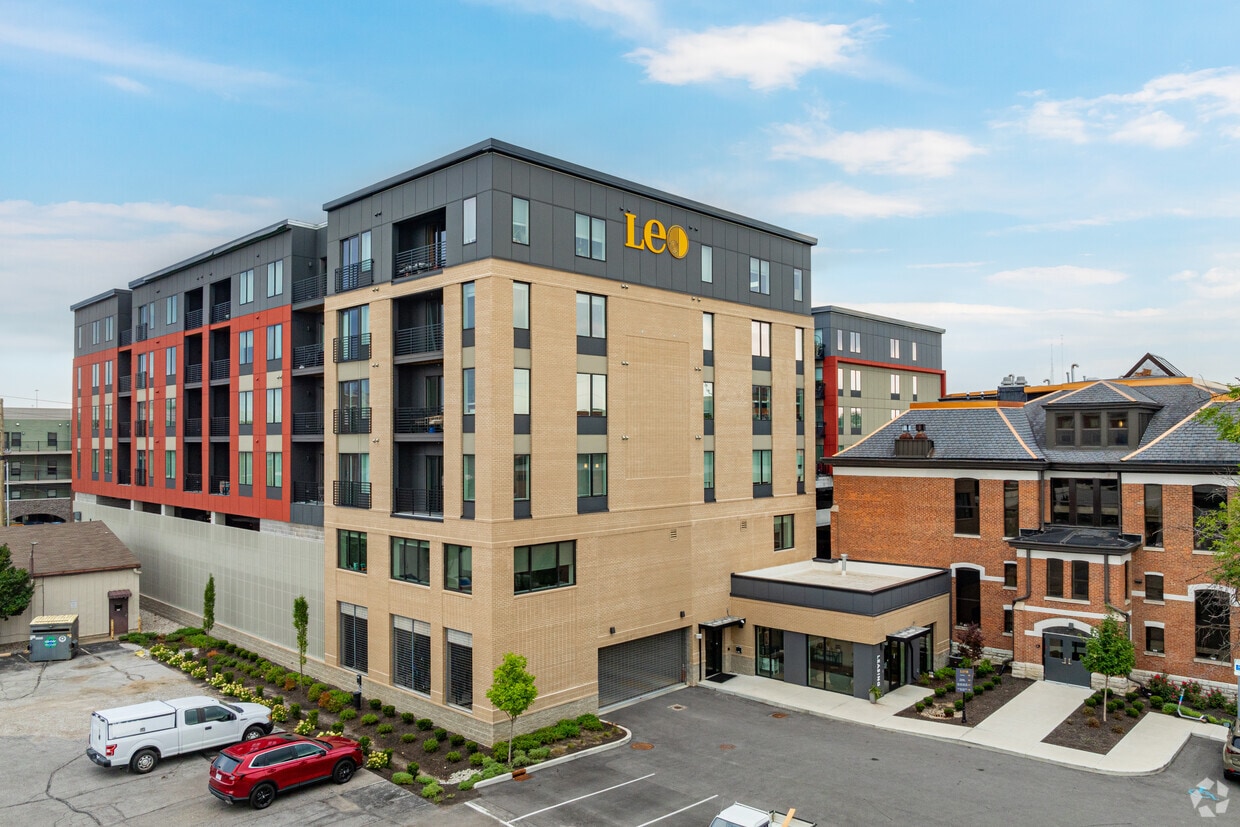
The Leo offers modern apartment living in the heart of Indianapolis, combining contemporary design, walkable convenience, and an elevated resident experience. Located at 748 Bates Street in the vibrant Fletcher Place neighborhood, this mid-rise community places residents within easy reach of downtown employers, local dining, entertainment venues, and cultural destinations. The Leo features thoughtfully designed studio, one-bedroom, and two-bedroom apartment homes with open-concept layouts, stainless steel appliances, granite countertops, tile backsplashes, kitchen islands, in-unit washers and dryers, and private balconies in select homes. Residents enjoy a robust collection of community amenities including a rooftop lounge with skyline views, fitness center, community lounge, game room, media lounge, dog spa, bike storage, private storage options, EV charging stations, grilling areas, fire pits, and secure key fob entry throughout the building. The property's emphasis on walkability, city views, community engagement, and modern finishes creates a lifestyle that balances comfort, convenience, and connectivity. Whether commuting to downtown Indianapolis, exploring nearby restaurants and breweries, or relaxing in one of the community's inviting social spaces, residents at The Leo enjoy a living experience designed to support both work and play in one of the city's most desirable urban neighborhoods.
Highlights
- Furnished Units Available
- Sauna
- Roof Terrace
- Den
- Pet Washing Station
- High Ceilings
- Walk-In Closets
- Deck
- Planned Social Activities
Pricing & Floor Plans
-
Unit Leo-402price $1,320square feet 544availibility Sep 26
-
Unit Leo-609price $1,400square feet 632availibility Now
-
Unit Leo-427price $1,475square feet 698availibility Now
-
Unit Leo-320price $1,480square feet 756availibility Now
-
Unit Leo-408price $1,485square feet 707availibility Now
-
Unit Leo-526price $1,490square feet 708availibility Now
-
Unit Leo-143price $1,490square feet 764availibility Now
-
Unit Leo-416price $1,545square feet 788availibility Now
-
Unit Leo-516price $1,550square feet 788availibility Now
-
Unit Leo-616price $1,555square feet 788availibility Now
-
Unit Leo-341price $1,720square feet 975availibility Now
-
Unit Leo-342price $1,735square feet 971availibility Sep 17
-
Unit Leo-412price $1,730square feet 871availibility Now
-
Unit Leo-518price $1,735square feet 866availibility Now
-
Unit Leo-612price $1,785square feet 871availibility Oct 9
-
Unit Leo-141price $1,915square feet 1,085availibility Now
-
Unit Leo-245price $1,920square feet 1,128availibility Now
-
Unit Leo-522price $1,895square feet 991availibility Dec 13
-
Unit Leo-402price $1,320square feet 544availibility Sep 26
-
Unit Leo-609price $1,400square feet 632availibility Now
-
Unit Leo-427price $1,475square feet 698availibility Now
-
Unit Leo-320price $1,480square feet 756availibility Now
-
Unit Leo-408price $1,485square feet 707availibility Now
-
Unit Leo-526price $1,490square feet 708availibility Now
-
Unit Leo-143price $1,490square feet 764availibility Now
-
Unit Leo-416price $1,545square feet 788availibility Now
-
Unit Leo-516price $1,550square feet 788availibility Now
-
Unit Leo-616price $1,555square feet 788availibility Now
-
Unit Leo-341price $1,720square feet 975availibility Now
-
Unit Leo-342price $1,735square feet 971availibility Sep 17
-
Unit Leo-412price $1,730square feet 871availibility Now
-
Unit Leo-518price $1,735square feet 866availibility Now
-
Unit Leo-612price $1,785square feet 871availibility Oct 9
-
Unit Leo-141price $1,915square feet 1,085availibility Now
-
Unit Leo-245price $1,920square feet 1,128availibility Now
-
Unit Leo-522price $1,895square feet 991availibility Dec 13
Fees and Policies
The fees listed below are community-provided and may exclude utilities or add-ons. All payments are made directly to the property and are non-refundable unless otherwise specified.
-
One-Time Basics
-
Due at Application
-
Application Fee Per ApplicantCharged per applicant.$50
-
-
Due at Move-In
-
Administrative FeeAdmin Fee currently waived. No charge. Charged per unit.$150
-
-
Due at Application
-
Dogs
-
Monthly Pet FeeMax of 2. Charged per pet.$25
-
One-Time Pet FeeMax of 2. Charged per pet.$250 - $250
Restrictions:Breed Restrictions Include No Pitbulls, Staffordshire Terriers, Rottweilers, German Shepherds, Doberman Pinchers, Chows, Great Danes Saint Bernards, or Akitas. No Exotic pets of any kind (ie No Snakes, Spiders, Ferrets, Lizards, or Iguanas).Read More Read LessComments -
-
Cats
-
Monthly Pet FeeMax of 2. Charged per pet.$25
-
One-Time Pet FeeMax of 2. Charged per pet.$250 - $250
Restrictions:Comments -
Property Fee Disclaimer: Based on community-supplied data and independent market research. Subject to change without notice. May exclude fees for mandatory or optional services and usage-based utilities.
Details
Lease Options
-
6 - 15 Month Leases
Property Information
-
Built in 2024
-
138 units/6 stories
-
Furnished Units Available
Matterport 3D Tours
About Leo
The Leo offers modern apartment living in the heart of Indianapolis, combining contemporary design, walkable convenience, and an elevated resident experience. Located at 748 Bates Street in the vibrant Fletcher Place neighborhood, this mid-rise community places residents within easy reach of downtown employers, local dining, entertainment venues, and cultural destinations. The Leo features thoughtfully designed studio, one-bedroom, and two-bedroom apartment homes with open-concept layouts, stainless steel appliances, granite countertops, tile backsplashes, kitchen islands, in-unit washers and dryers, and private balconies in select homes. Residents enjoy a robust collection of community amenities including a rooftop lounge with skyline views, fitness center, community lounge, game room, media lounge, dog spa, bike storage, private storage options, EV charging stations, grilling areas, fire pits, and secure key fob entry throughout the building. The property's emphasis on walkability, city views, community engagement, and modern finishes creates a lifestyle that balances comfort, convenience, and connectivity. Whether commuting to downtown Indianapolis, exploring nearby restaurants and breweries, or relaxing in one of the community's inviting social spaces, residents at The Leo enjoy a living experience designed to support both work and play in one of the city's most desirable urban neighborhoods.
Leo is an apartment community located in Marion County and the 46202 ZIP Code. This area is served by the Indianapolis Public Schools attendance zone.
Unique Features
- Amenity Deck Lounge w/ Outdoor Fire Pit
- Bar w/ Coffee Station
- Bike Storage
- Exposed Brick
- Game Room
- Grilling Station
- In-Unit Washer and Dryer
- Kitchen Island or Peninsula Seating
- Large Windows
- Private Patio
- Storage Lockers for Rent
- Sunning Deck
- Turf Area
- Two-Tiered Exterior Terrace
Community Amenities
Fitness Center
Furnished Units Available
Elevator
Clubhouse
Roof Terrace
Controlled Access
Grill
Pet Care
Property Services
- Wi-Fi
- Controlled Access
- Maintenance on site
- Property Manager on Site
- 24 Hour Access
- Furnished Units Available
- Trash Pickup - Door to Door
- Renters Insurance Program
- Online Services
- Planned Social Activities
- Pet Care
- Pet Washing Station
- EV Charging
- Key Fob Entry
- Wheelchair Accessible
Shared Community
- Elevator
- Clubhouse
- Lounge
Fitness & Recreation
- Fitness Center
- Sauna
- Bicycle Storage
- Gameroom
Outdoor Features
- Roof Terrace
- Sundeck
- Courtyard
- Grill
Apartment Features
Washer/Dryer
Air Conditioning
Dishwasher
High Speed Internet Access
Walk-In Closets
Island Kitchen
Granite Countertops
Microwave
Indoor Features
- High Speed Internet Access
- Wi-Fi
- Washer/Dryer
- Air Conditioning
- Heating
- Smoke Free
- Tub/Shower
- Intercom
- Sprinkler System
- Wheelchair Accessible (Rooms)
Kitchen Features & Appliances
- Dishwasher
- Disposal
- Ice Maker
- Granite Countertops
- Stainless Steel Appliances
- Island Kitchen
- Kitchen
- Microwave
- Oven
- Range
- Refrigerator
- Freezer
- Gas Range
Model Details
- Carpet
- Vinyl Flooring
- High Ceilings
- Den
- Walk-In Closets
- Furnished
- Double Pane Windows
- Window Coverings
- Balcony
- Deck
Snug between Holy Cross and Fountain Square, Irish Hill is as historic as its neighbors. Following Southeastern Avenue and extending south to roughly Bates Street, this tiny neighborhood is filled with shotgun houses, charming bungalows, and great views of the city skyline. Irish Hill dates back to 1850, when Irish immigrants settled the area. It is still one of the largest Irish-American communities in the Midwest.
With less than a mile to downtown, Irish Hill is convenient to all of Indy's attractions, including Easley Winery, Sun King Brewing, the Indianapolis City Market, and Banker's Life Fieldhouse. Irish Hill is home to the Indiana City Brewing Company, a brewery located in a historic pre-Prohibition bottling company.
Learn more about living in Irish HillCompare neighborhood and city base rent averages by bedroom.
| Irish Hill | Indianapolis, IN | |
|---|---|---|
| Studio | $1,391 | $1,004 |
| 1 Bedroom | $1,360 | $1,127 |
| 2 Bedrooms | $1,708 | $1,337 |
| 3 Bedrooms | - | $1,546 |
- Wi-Fi
- Controlled Access
- Maintenance on site
- Property Manager on Site
- 24 Hour Access
- Furnished Units Available
- Trash Pickup - Door to Door
- Renters Insurance Program
- Online Services
- Planned Social Activities
- Pet Care
- Pet Washing Station
- EV Charging
- Key Fob Entry
- Wheelchair Accessible
- Elevator
- Clubhouse
- Lounge
- Roof Terrace
- Sundeck
- Courtyard
- Grill
- Fitness Center
- Sauna
- Bicycle Storage
- Gameroom
- Amenity Deck Lounge w/ Outdoor Fire Pit
- Bar w/ Coffee Station
- Bike Storage
- Exposed Brick
- Game Room
- Grilling Station
- In-Unit Washer and Dryer
- Kitchen Island or Peninsula Seating
- Large Windows
- Private Patio
- Storage Lockers for Rent
- Sunning Deck
- Turf Area
- Two-Tiered Exterior Terrace
- High Speed Internet Access
- Wi-Fi
- Washer/Dryer
- Air Conditioning
- Heating
- Smoke Free
- Tub/Shower
- Intercom
- Sprinkler System
- Wheelchair Accessible (Rooms)
- Dishwasher
- Disposal
- Ice Maker
- Granite Countertops
- Stainless Steel Appliances
- Island Kitchen
- Kitchen
- Microwave
- Oven
- Range
- Refrigerator
- Freezer
- Gas Range
- Carpet
- Vinyl Flooring
- High Ceilings
- Den
- Walk-In Closets
- Furnished
- Double Pane Windows
- Window Coverings
- Balcony
- Deck
| Monday | 8:30am - 5pm |
|---|---|
| Tuesday | 8:30am - 5pm |
| Wednesday | 8:30am - 5pm |
| Thursday | 8:30am - 5pm |
| Friday | 8:30am - 5pm |
| Saturday | 1pm - 4pm |
| Sunday | Closed |
| Colleges & Universities | Distance | ||
|---|---|---|---|
| Colleges & Universities | Distance | ||
| Drive: | 7 min | 2.8 mi | |
| Drive: | 6 min | 2.9 mi | |
| Drive: | 7 min | 3.7 mi | |
| Drive: | 10 min | 5.6 mi |


 The GreatSchools Rating helps parents compare schools within a state based on a variety of school quality indicators and provides a helpful picture of how effectively each school serves all of its students. Ratings are on a scale of 1 (below average) to 10 (above average) and can include test scores, college readiness, academic progress, advanced courses, equity, discipline and attendance data. We also advise parents to visit schools, consider other information on school performance and programs, and consider family needs as part of the school selection process.
View GreatSchools Rating Methodology
Data provided by GreatSchools.org © 2026. All rights reserved.
Scores provided by
 What do Walkability, Transit, Drivability, and Bikeability mean?
Walkability measures the walking distance to day-to-day needs.
Transit measures access to public transportation.
Drivability measures congestion, parking availability, and access to major roads.
Bikeability measures the suitability for cycling.
How It Works
What do Walkability, Transit, Drivability, and Bikeability mean?
Walkability measures the walking distance to day-to-day needs.
Transit measures access to public transportation.
Drivability measures congestion, parking availability, and access to major roads.
Bikeability measures the suitability for cycling.
How It Works
Traffic
BusyAirport
CalmBusinesses
CalmScores provided by
HowLoud What is a Sound Score Rating? A Sound Score Rating aggregates noise caused by vehicle traffic, airplane traffic and local sources. How It WorksLeo Photos
-
Leo
-
1BR, 1BA - 788SF
-
Open Livingroom & Kitchen Design
-
Modern Livingroom
-
Courtyard with Outdoor Activities
-
Sleek Modern Kitchen
-
1BR, 1BA - 752SF - Kitchen
-
Balcony View of City
-
Vibrant Community Lounge
Models
-
StudioE - The Eli
-
1B1B-B - The Brody
-
1B1BD-W - The Williams
-
1B1BD-S - The Sherman
-
1B1B-L - The Levison
-
1B1B-BW - The Baldwin
Nearby Apartments
Within 50 Miles of Leo
-
Assembly
1301 E Washington St
Indianapolis, IN 46202
$999 - $2,184
1-3 Br 0.5 mi
-
Lockerbie Lofts
640 E Michigan St
Indianapolis, IN 46202
$1,552 - $3,258
1-2 Br 0.7 mi
-
Rise on Meridian
915 S Meridian St
Indianapolis, IN 46225
$596 - $2,561
1-2 Br 1.0 mi
-
Cosmopolitan on the Canal
310 W Michigan St
Indianapolis, IN 46202
$1,490 - $3,239
1-2 Br 1.3 mi
-
Stella
1827 N Meridian St
Indianapolis, IN 46202
$622 - $1,995
1-2 Br 2.1 mi
-
Settlers Run
3200 Prairie View Trl
Danville, IN 46122
$1,250 - $1,669
1-3 Br 16.8 mi
Leo has units with in‑unit washers and dryers, making laundry day simple for residents.
Utilities are not included in rent. Residents should plan to set up and pay for all services separately.
Contact this property for parking details.
Leo has studios to two-bedrooms with rent ranges from $1,320/mo. to $2,515/mo.
Yes, Leo welcomes pets. Breed restrictions, weight limits, and additional fees may apply. View this property's pet policy.
A good rule of thumb is to spend no more than 30% of your gross income on rent. Based on the lowest available rent of $1,320 for a studio, you would need to earn about $52,800 per year to qualify. Want to double-check your budget? Calculate how much rent you can afford with our Rent Affordability Calculator.
Leo is not currently offering any rent specials. Check back soon, as promotions change frequently.
Yes! Leo offers 2 Matterport 3D Tours. Explore different floor plans and see unit level details, all without leaving home.
748 Bates St
Indianapolis, IN 46202