


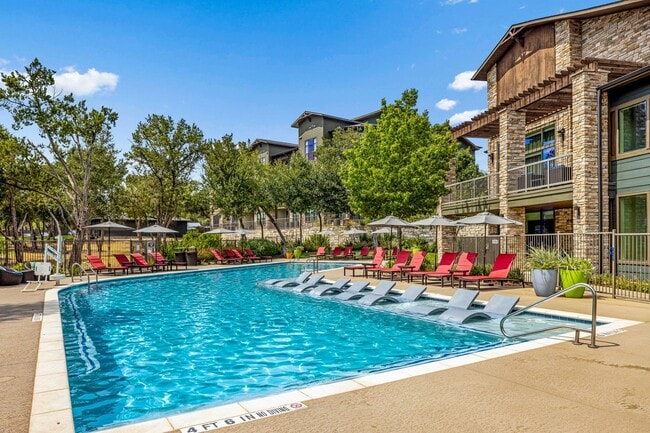
Pets Allowed Fitness Center Pool Package Service Online Services EV Charging
421 Jack Rabbit Ln
Hays, TX 78610
-
Bedrooms
3
-
Bathrooms
2
-
Square Feet
1,372 sq ft
-
Available
Available Now
Highlights
- Built in 2018 | Newly Remodeled
- Home fronts a canal
- High Ceiling
- Balcony
- 2 Car Attached Garage
- Walk-In Closet
About This Home
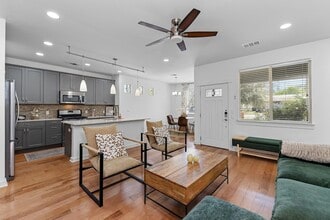
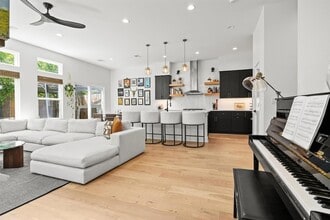
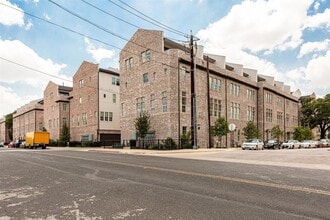
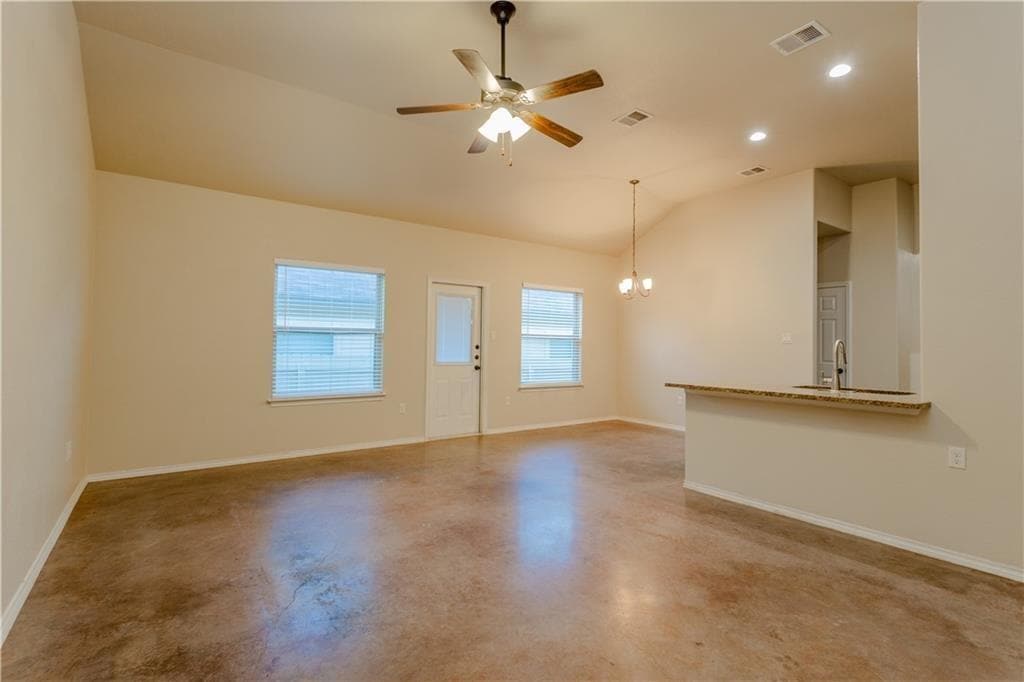
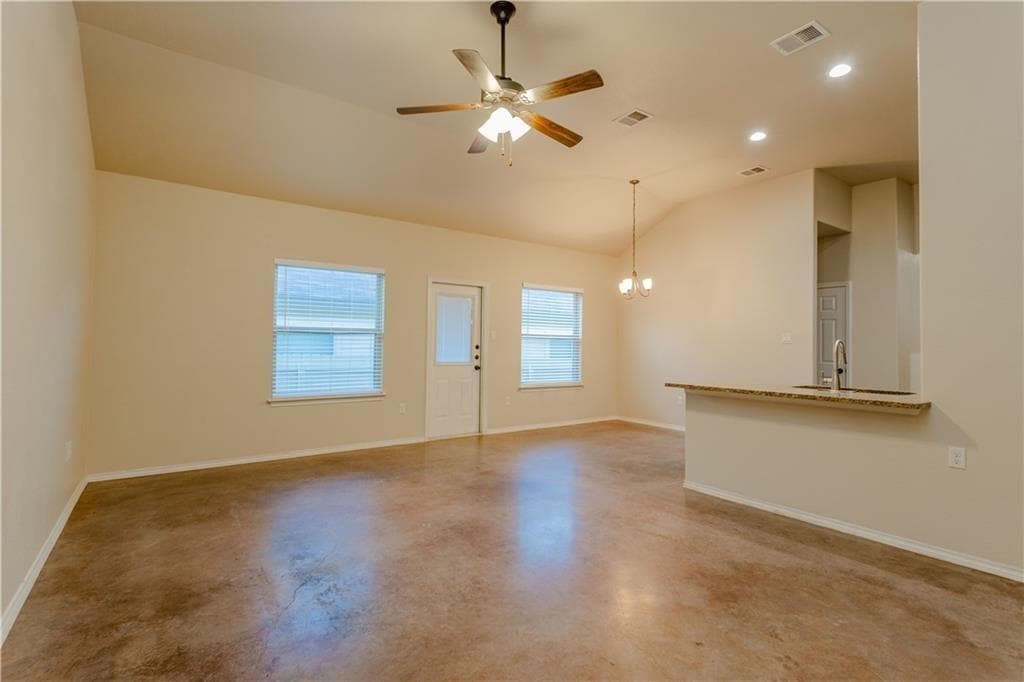
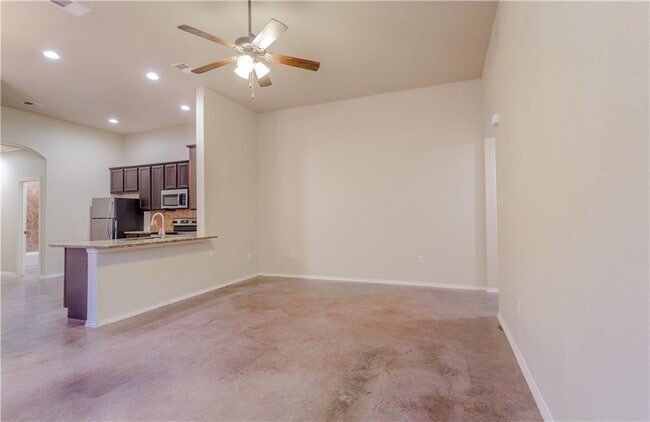
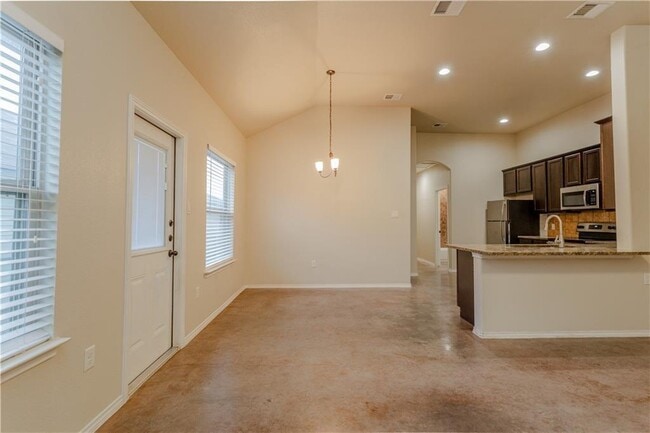
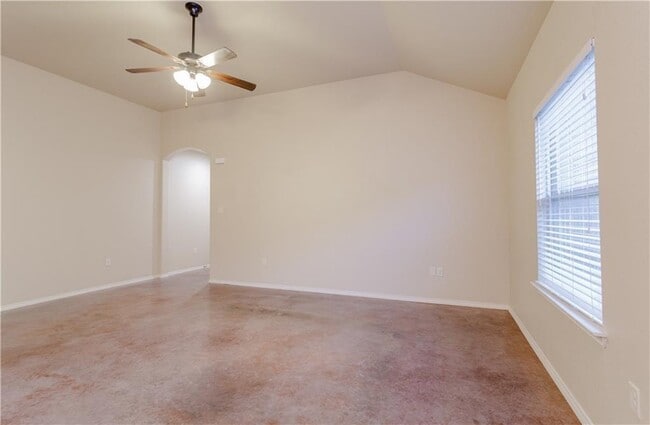
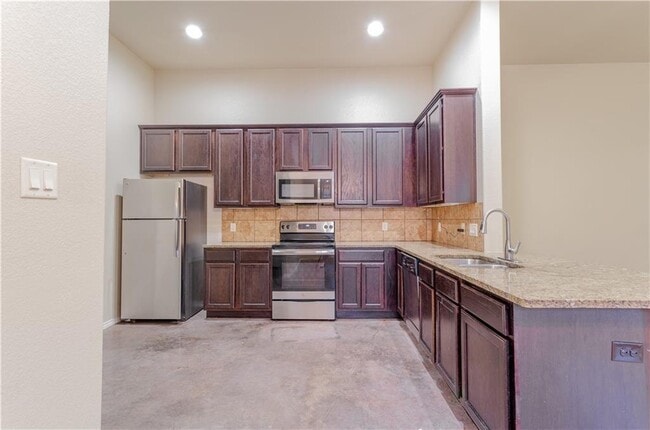
Freshly painted with new appliances! Photos shown are of Unit A; Unit B offers the same finishes and condition with a mirrored floor plan. Built in 2018, this well-maintained duplex is located in a quiet Buda neighborhood just minutes from Austin. Offering 3 bedrooms, 2 bathrooms, a 2-car garage, and a fully fenced private backyard with a covered patio, this home combines comfort and convenience. The open-concept floor plan features stained concrete floors throughout, granite countertops, and a spacious kitchen that includes a refrigerator. The primary suite offers a double vanity and ample closet space. Located just one mile from highly rated Ralph Pfluger Elementary, the home is also within 5 miles of H-E-B, Walmart, restaurants, Baylor Scott & White Medical Center, and I-35. Enjoy an easy commute with Downtown Austin and the San Marcos Premium Outlets approximately 20 minutes away, while Tesla Gigafactory Texas and Austin-Bergstrom International Airport are about 30 minutes away. MLS ID 8857180
421 Jack Rabbit Ln is a townhome located in Hays County and the 78610 ZIP Code. This area is served by the Hays Consolidated Independent School District attendance zone.
Home Details
Home Type
Year Built
Bedrooms and Bathrooms
Home Design
Interior Spaces
Kitchen
Laundry
Listing and Financial Details
Lot Details
Outdoor Features
Parking
Schools
Utilities
Community Details
Overview
Pet Policy
Fees and Policies
The fees listed below are community-provided and may exclude utilities or add-ons. All payments are made directly to the property and are non-refundable unless otherwise specified.
-
Dogs
-
Allowed
-
-
Cats
-
Allowed
-
Property Fee Disclaimer: Based on community-supplied data and independent market research. Subject to change without notice. May exclude fees for mandatory or optional services and usage-based utilities.
Contact
- Listed by Meghan Duplechain | eXp Realty, LLC
- Phone Number
- Contact
-
Source
Austin Board of REALTORS®
- Dishwasher
- Microwave
- Refrigerator
- Balcony
| Colleges & Universities | Distance | ||
|---|---|---|---|
| Colleges & Universities | Distance | ||
| Drive: | 24 min | 14.8 mi | |
| Drive: | 23 min | 15.5 mi | |
| Drive: | 23 min | 15.7 mi | |
| Drive: | 28 min | 17.4 mi |
The GreatSchools Rating helps parents compare schools within a state based on a variety of school quality indicators and provides a helpful picture of how effectively each school serves all of its students. Ratings are on a scale of 1 (below average) to 10 (above average) and can include test scores, college readiness, academic progress, advanced courses, equity, discipline and attendance data. We also advise parents to visit schools, consider other information on school performance and programs, and consider family needs as part of the school selection process.
View GreatSchools Rating Methodology
Data provided by GreatSchools.org © 2026. All rights reserved.
You May Also Like
Similar Rentals Nearby
-
1 / 273 Beds$3,309+Total Monthly PriceTotal Monthly Price NewPrices include base rent and required monthly fees of $85. Variable costs based on usage may apply.Base Rent:3 Beds$3,224+
-
-
-
-
-
-
3 Beds$2,959+Total Monthly PriceTotal Monthly Price NewPrices include base rent and required monthly fees of $193. Variable costs based on usage may apply.Base Rent:3 Beds$2,765+2 Months Free
-
3 Beds, 3 Baths, 1,811 sq ft$3,500Total Monthly PriceTotal Monthly Price NewPrices include all required monthly fees.4408 Banister Ln
-
3 Beds, 3 Baths, 2,008 sq ft$4,300Total Monthly Price12 Month LeaseTotal Monthly Price NewPrices include all required monthly fees.3905 Clawson Rd
-
3 Beds, 4 Baths, 2,338 sq ft$5,000Total Monthly Price12 Month LeaseTotal Monthly Price NewPrices include all required monthly fees.1201 Shore District Dr