



Luxe of Buda media gallery
Unit
Viewing Floor:
Select a unit to view pricing & availability
-
Total Monthly Price
$1,398 - $6,468
-
Bedrooms
1 - 4 bd
-
Bathrooms
1 - 3 ba
-
Square Feet
750 - 2,187 sq ft
Luxe of Buda

Favorites
Highlights
- Top Rated by Renters
- English and Spanish Speaking Staff
- Tanning Salon
- Cabana
- Pet Washing Station
- High Ceilings
- Walk-In Closets
- Deck
- Pet Play Area
Pricing & Floor Plans
filter results by bedrooms
A3-Harbor
Starting at $1,398
Total Monthly Price
1 Bed
1 Bath
823 Sq Ft
$200 Deposit

11 Available units
Unit
Total Price
Sq Ft
Availability
Unit Details
-
Unit 33-3311price $1,400Unit Specialsquare feet 823availibility Now
-
Unit 40-4011price $1,403Unit Specialsquare feet 823availibility Sep 7
-
Unit 35-3516price $1,433Unit Specialsquare feet 823availibility Sep 9
A1-Retreat
Starting at $1,413
Total Monthly Price
1 Bed
1 Bath
750 Sq Ft
$200 Deposit
4 Available units
Unit
Total Price
Sq Ft
Availability
Unit Details
-
Unit 39-3914price $1,421Unit Specialsquare feet 750availibility Now
-
Unit 33-3313price $1,443Unit Specialsquare feet 750availibility Sep 4
-
Unit 34-3414price $1,413Unit Specialsquare feet 750availibility Nov 2
A2-Oasis
$1,523
Total Monthly Price
1 Bed
1 Bath
788 – 806 Sq Ft
$200 Deposit
1 Available unit
Unit
Total Price
Sq Ft
Availability
Unit Details
-
Unit 51-5113price $1,523square feet 806availibility Sep 3
A4-Haven
$1,518
Total Monthly Price
1 Bed
1 Bath
840 Sq Ft
$200 Deposit
1 Available unit
Unit
Total Price
Sq Ft
Availability
Unit Details
-
Unit 1-115price $1,518Unit Specialsquare feet 840availibility Dec 3
B1-Cove
$1,945
Total Monthly Price
2 Beds
2 Baths
1,127 Sq Ft
$300 Deposit
1 Available unit
Unit
Total Price
Sq Ft
Availability
Unit Details
-
Unit 57-5716price $1,945square feet 1,127availibility Now
B3-Enchant
Starting at $2,018
Total Monthly Price
2 Beds
2 Baths
1,275 Sq Ft
$300 Deposit
4 Available units
Unit
Total Price
Sq Ft
Availability
Unit Details
-
Unit 10-1012price $2,018Unit Specialsquare feet 1,275availibility Now
-
Unit 14-1412price $2,069Unit Specialsquare feet 1,275availibility Now
-
Unit 46-4612price $2,109Unit Specialsquare feet 1,275availibility Now
B4-Felicity
Starting at $2,219
Total Monthly Price
2 Beds
2 Baths
1,387 Sq Ft
$300 Deposit
8 Available units
Unit
Total Price
Sq Ft
Availability
Unit Details
-
Unit 38-3816price $2,339Unit Specialsquare feet 1,387availibility Sep 2
-
Unit 14-1411price $2,274Unit Specialsquare feet 1,387availibility Sep 10
-
Unit 52-5216price $2,244Unit Specialsquare feet 1,387availibility Oct 3
C1-Tranquility
$2,440
Total Monthly Price
3 Beds
2 Baths
1,505 Sq Ft
$400 Deposit
1 Available unit
Unit
Total Price
Sq Ft
Availability
Unit Details
-
Unit 19-1916price $2,440square feet 1,505availibility Now
C2-Inspire
Starting at $2,510
Total Monthly Price
3 Beds
2 Baths
1,586 Sq Ft
$400 Deposit
3 Available units
Unit
Total Price
Sq Ft
Availability
Unit Details
-
Unit 63-6315price $2,640Unit Specialsquare feet 1,586availibility Sep 8
-
Unit 44-4415price $2,510Unit Specialsquare feet 1,586availibility Oct 25
-
Unit 64-6412price $2,625Unit Specialsquare feet 1,586availibility Nov 21
D1-Indulge
$2,910
Total Monthly Price
4 Beds
3 Baths
2,005 Sq Ft
$600 Deposit
1 Available unit
Unit
Total Price
Sq Ft
Availability
Unit Details
-
Unit 44-4417price $2,910Unit Specialsquare feet 2,005availibility Now
D2-Sanctuary
$2,965
Total Monthly Price
4 Beds
3 Baths
2,187 Sq Ft
$600 Deposit
1 Available unit
Unit
Total Price
Sq Ft
Availability
Unit Details
-
Unit 58-5817price $2,965Unit Specialsquare feet 2,187availibility Now
A5-Bliss
$1,623
Total Monthly Price
1 Bed
1 Bath
903 Sq Ft
$200 Deposit
A6-Nest
$1,678
Total Monthly Price
1 Bed
1 Bath
1,018 Sq Ft
$200 Deposit
B2-Enclave
$1,944
Total Monthly Price
2 Beds
2 Baths
1,181 Sq Ft
$300 Deposit
A3-Harbor
Starting at $1,398
Total Monthly Price
1 Bed
1 Bath
823 Sq Ft
$200 Deposit
11 Available units
Unit
Total Price
Sq Ft
Availability
Unit Details
-
Unit 33-3311price $1,400Unit Specialsquare feet 823availibility Now
-
Unit 40-4011price $1,403Unit Specialsquare feet 823availibility Sep 7
-
Unit 35-3516price $1,433Unit Specialsquare feet 823availibility Sep 9
A1-Retreat
Starting at $1,413
Total Monthly Price
1 Bed
1 Bath
750 Sq Ft
$200 Deposit
4 Available units
Unit
Total Price
Sq Ft
Availability
Unit Details
-
Unit 39-3914price $1,421Unit Specialsquare feet 750availibility Now
-
Unit 33-3313price $1,443Unit Specialsquare feet 750availibility Sep 4
-
Unit 34-3414price $1,413Unit Specialsquare feet 750availibility Nov 2
A2-Oasis
$1,523
Total Monthly Price
1 Bed
1 Bath
788 – 806 Sq Ft
$200 Deposit
1 Available unit
Unit
Total Price
Sq Ft
Availability
Unit Details
-
Unit 51-5113price $1,523square feet 806availibility Sep 3
A4-Haven
$1,518
Total Monthly Price
1 Bed
1 Bath
840 Sq Ft
$200 Deposit
1 Available unit
Unit
Total Price
Sq Ft
Availability
Unit Details
-
Unit 1-115price $1,518Unit Specialsquare feet 840availibility Dec 3
A5-Bliss
$1,623
Total Monthly Price
1 Bed
1 Bath
903 Sq Ft
$200 Deposit
A6-Nest
$1,678
Total Monthly Price
1 Bed
1 Bath
1,018 Sq Ft
$200 Deposit
B1-Cove
$1,945
Total Monthly Price
2 Beds
2 Baths
1,127 Sq Ft
$300 Deposit
1 Available unit
Unit
Total Price
Sq Ft
Availability
Unit Details
-
Unit 57-5716price $1,945square feet 1,127availibility Now
B3-Enchant
Starting at $2,018
Total Monthly Price
2 Beds
2 Baths
1,275 Sq Ft
$300 Deposit
4 Available units
Unit
Total Price
Sq Ft
Availability
Unit Details
-
Unit 10-1012price $2,018Unit Specialsquare feet 1,275availibility Now
-
Unit 14-1412price $2,069Unit Specialsquare feet 1,275availibility Now
-
Unit 46-4612price $2,109Unit Specialsquare feet 1,275availibility Now
B4-Felicity
Starting at $2,219
Total Monthly Price
2 Beds
2 Baths
1,387 Sq Ft
$300 Deposit
8 Available units
Unit
Total Price
Sq Ft
Availability
Unit Details
-
Unit 38-3816price $2,339Unit Specialsquare feet 1,387availibility Sep 2
-
Unit 14-1411price $2,274Unit Specialsquare feet 1,387availibility Sep 10
-
Unit 52-5216price $2,244Unit Specialsquare feet 1,387availibility Oct 3
B2-Enclave
$1,944
Total Monthly Price
2 Beds
2 Baths
1,181 Sq Ft
$300 Deposit
C1-Tranquility
$2,440
Total Monthly Price
3 Beds
2 Baths
1,505 Sq Ft
$400 Deposit
1 Available unit
Unit
Total Price
Sq Ft
Availability
Unit Details
-
Unit 19-1916price $2,440square feet 1,505availibility Now
C2-Inspire
Starting at $2,510
Total Monthly Price
3 Beds
2 Baths
1,586 Sq Ft
$400 Deposit
3 Available units
Unit
Total Price
Sq Ft
Availability
Unit Details
-
Unit 63-6315price $2,640Unit Specialsquare feet 1,586availibility Sep 8
-
Unit 44-4415price $2,510Unit Specialsquare feet 1,586availibility Oct 25
-
Unit 64-6412price $2,625Unit Specialsquare feet 1,586availibility Nov 21
D1-Indulge
$2,910
Total Monthly Price
4 Beds
3 Baths
2,005 Sq Ft
$600 Deposit
1 Available unit
Unit
Total Price
Sq Ft
Availability
Unit Details
-
Unit 44-4417price $2,910Unit Specialsquare feet 2,005availibility Now
D2-Sanctuary
$2,965
Total Monthly Price
4 Beds
3 Baths
2,187 Sq Ft
$600 Deposit
1 Available unit
Unit
Total Price
Sq Ft
Availability
Unit Details
-
Unit 58-5817price $2,965Unit Specialsquare feet 2,187availibility Now
* Price shown is total price based on community-supplied monthly required fees. Excludes user-selected optional fees and variable or usage-based fees and required charges due at or prior to move-in or at move-out.View Fees and Policies for details.
Price, availability, fees, and any applicable rent special are subject to change without notice.
* Square footage definitions vary. Displayed square footage is approximate.
Fees and Policies
The fees listed below are community-provided and may exclude utilities or add-ons. All payments are made directly to the property and are non-refundable unless otherwise specified. Use the Cost Calculator to determine costs based on your needs.
-
Utilities & Essentials
-
TRASHVaries by unit
-
PESTCVaries by unit
-
PARCELVaries by unit
-
-
One-Time Basics
-
Due at Application
-
Application Fee Per ApplicantCharged per applicant.$65
-
-
Due at Move-In
-
Administrative FeeCharged per unit.$150
-
-
Due at Application
-
Dogs
Max of 2
-
Cats
Max of 2
-
RentPlus Credit BuilderVaries by unit
Property Fee Disclaimer: Based on community-supplied data and independent market research. Subject to change without notice. May exclude fees for mandatory or optional services and usage-based utilities.
Details
Lease Options
-
3 - 18 Month Leases
Property Information
-
Built in 2024
-
418 units/4 stories
Matterport 3D Tours
Select a unit to view pricing & availability
Viewing Floor:
 Matterport 3D Tour
About Luxe of Buda
The Luxe of Buda offers all the convenience of big-city life with the livability and splendor of small-town charm. Ideally situated along the booming I-35 corridor just south of Austin, this one-of-a-kind community is located in the historic community of Buda.
Luxe of Buda is an apartment community located in Hays County and the 78610 ZIP Code. This area is served by the Hays Consolidated Independent School District attendance zone.
Unique Features
- 10-Foot Ceilings & 8-Foot Doors*
- 2-4 Reserved Private Parking Spaces with One- & Two- Car Attached Garage
- 24/7 Emergency Maintenance Service
- 24/7 Fully-Equipped, High-Tech Fitness Center with Cardio, Free Weights & Training Stations
- 2-Inch Custom Window Treatments
- Airy Plant Shelves & Window Seats*
- Built-In Computer Workstation & Desk*
- Business Lounge with 24" iMac & PC Computers
- Character/style
- Clubroom with HDTV Entertainment, Game Room & Billiards
- Community Events Including Catered Brunches*
- Community Outdoor Wi-Fi Lounge
- Complimentary Starbucks® Wi-Fi Café
- Contemporary Lighting and Ceiling Fans*
- Crown Molding in Living Room, Dining Room & Primary Bedrooms*
- Custom Color Scheme with Optional Accent Walls*
- Designer Kitchen Cabinets
- Dog Park, Pet Spaw & Convenient Waste Stations
- Dual Sinks*

- Eco-friendly, durable, wood plank-style flooring
- Eco-Friendly, Health-Conscious, Non-Smoking Environment*
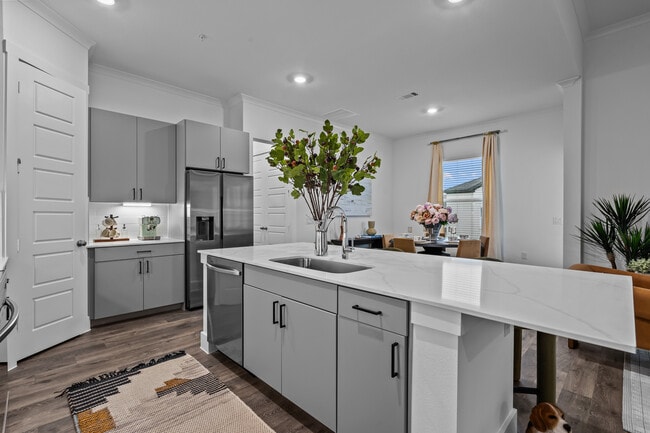
- Elegant Oversized Chef’s Kitchen
- ENERGY STAR® Certified Homes
- Energy-Efficient Insulation, Reflective Roof, Double-Pane Windows, 16 SEER A/C & Energy-Saving Heat
- Expansive Living & Dining Spaces
- Full Depth 8” to 18” Cellulose Sound Insulation for Optimal Privacy & Noise Control - Industry Leade
- Full-size Washer/Dryer Connections
- Garden Tubs
- Natural Light
- Newly Built
- One- to Four- Bedroom Single-Family Homes
- Outdoor Living Spaces*
- Package Lockers & Mail Center
- Pantries with Built-in Shelves*
- Porcelain Tile Backsplashes in Kitchen
- Private Exterior Spaces*
- Private Indoor Tanning Facility
- Quartz Countertops in Kitchen & Baths
- Resort-Style Swimming Pool with Tanning Deck & Private Cabanas
- Separate Walk-in Showers with Rainwater Showerheads*
- Sleek Oversized Brushed Nickel Fixtures
- Smart Programmable Thermostats
- Spectrum All-fiber High Speed Gig Internet
- Stunning One- to Four-Bedroom ENERGY STAR® Townhomes with Attached Direct-Access Private Garages*
- Trellis-Covered Outdoor Kitchen & Conversational Lounge
- Under-Cabinet Lighting and Stainless Steel ENERGY STAR® Samsung® Appliances equipped with Built-in A
- Valet Trash & Recycling Services*
Community Amenities
Clubhouse
Business Center
Grill
Gated
- Package Service
- Community-Wide WiFi
- Wi-Fi
- Maintenance on site
- Property Manager on Site
- Trash Pickup - Door to Door
- Pet Play Area
- Pet Washing Station
- EV Charging
- Wheelchair Accessible
- Business Center
- Clubhouse
- Tanning Salon
- Gated
- Cabana
- Grill
- Dog Park
Apartment Features
Air Conditioning
Dishwasher
Washer/Dryer Hookup
High Speed Internet Access
Hardwood Floors
Walk-In Closets
Island Kitchen
Microwave
Indoor Features
- High Speed Internet Access
- Washer/Dryer Hookup
- Air Conditioning
- Heating
- Ceiling Fans
- Double Vanities
- Tub/Shower
- Wheelchair Accessible (Rooms)
Kitchen Features & Appliances
- Dishwasher
- Disposal
- Ice Maker
- Stainless Steel Appliances
- Pantry
- Island Kitchen
- Microwave
- Oven
- Refrigerator
- Quartz Countertops
Model Details
- Hardwood Floors
- Dining Room
- High Ceilings
- Crown Molding
- Views
- Walk-In Closets
- Double Pane Windows
- Large Bedrooms
- Balcony
- Patio
- Deck
1664 Hillside Ter,
Buda,
TX
78610
Amenities
- Package Service
- Community-Wide WiFi
- Wi-Fi
- Maintenance on site
- Property Manager on Site
- Trash Pickup - Door to Door
- Pet Play Area
- Pet Washing Station
- EV Charging
- Wheelchair Accessible
- Business Center
- Clubhouse
- Tanning Salon
- Gated
- Cabana
- Grill
- Dog Park
- 10-Foot Ceilings & 8-Foot Doors*
- 2-4 Reserved Private Parking Spaces with One- & Two- Car Attached Garage
- 24/7 Emergency Maintenance Service
- 24/7 Fully-Equipped, High-Tech Fitness Center with Cardio, Free Weights & Training Stations
- 2-Inch Custom Window Treatments
- Airy Plant Shelves & Window Seats*
- Built-In Computer Workstation & Desk*
- Business Lounge with 24" iMac & PC Computers
- Character/style
- Clubroom with HDTV Entertainment, Game Room & Billiards
- Community Events Including Catered Brunches*
- Community Outdoor Wi-Fi Lounge
- Complimentary Starbucks® Wi-Fi Café
- Contemporary Lighting and Ceiling Fans*
- Crown Molding in Living Room, Dining Room & Primary Bedrooms*
- Custom Color Scheme with Optional Accent Walls*
- Designer Kitchen Cabinets
- Dog Park, Pet Spaw & Convenient Waste Stations
- Dual Sinks*
- Eco-friendly, durable, wood plank-style flooring
- Eco-Friendly, Health-Conscious, Non-Smoking Environment*
- Elegant Oversized Chef’s Kitchen
- ENERGY STAR® Certified Homes
- Energy-Efficient Insulation, Reflective Roof, Double-Pane Windows, 16 SEER A/C & Energy-Saving Heat
- Expansive Living & Dining Spaces
- Full Depth 8” to 18” Cellulose Sound Insulation for Optimal Privacy & Noise Control - Industry Leade
- Full-size Washer/Dryer Connections
- Garden Tubs
- Natural Light
- Newly Built
- One- to Four- Bedroom Single-Family Homes
- Outdoor Living Spaces*
- Package Lockers & Mail Center
- Pantries with Built-in Shelves*
- Porcelain Tile Backsplashes in Kitchen
- Private Exterior Spaces*
- Private Indoor Tanning Facility
- Quartz Countertops in Kitchen & Baths
- Resort-Style Swimming Pool with Tanning Deck & Private Cabanas
- Separate Walk-in Showers with Rainwater Showerheads*
- Sleek Oversized Brushed Nickel Fixtures
- Smart Programmable Thermostats
- Spectrum All-fiber High Speed Gig Internet
- Stunning One- to Four-Bedroom ENERGY STAR® Townhomes with Attached Direct-Access Private Garages*
- Trellis-Covered Outdoor Kitchen & Conversational Lounge
- Under-Cabinet Lighting and Stainless Steel ENERGY STAR® Samsung® Appliances equipped with Built-in A
- Valet Trash & Recycling Services*
- High Speed Internet Access
- Washer/Dryer Hookup
- Air Conditioning
- Heating
- Ceiling Fans
- Double Vanities
- Tub/Shower
- Wheelchair Accessible (Rooms)
- Dishwasher
- Disposal
- Ice Maker
- Stainless Steel Appliances
- Pantry
- Island Kitchen
- Microwave
- Oven
- Refrigerator
- Quartz Countertops
- Hardwood Floors
- Dining Room
- High Ceilings
- Crown Molding
- Views
- Walk-In Closets
- Double Pane Windows
- Large Bedrooms
- Balcony
- Patio
- Deck
Expenses
Recurring
Cat Rent
$20
Dog Rent
$20
One-Time
Cat Fee
$250
Dog Fee
$250
Office Hours
737-373-2919
| Monday | 8am - 6pm |
|---|---|
| Tuesday | 8am - 6pm |
| Wednesday | 8am - 6pm |
| Thursday | 8am - 7pm |
| Friday | 8am - 6pm |
| Saturday | 8am - 6pm |
| Sunday | 12pm - 5pm |
Education
| Colleges & Universities | Distance | ||
|---|---|---|---|
| Colleges & Universities | Distance | ||
| Drive: | 21 min | 13.4 mi | |
| Drive: | 20 min | 14.2 mi | |
| Drive: | 25 min | 14.5 mi | |
| Drive: | 29 min | 21.2 mi |
Luxe of Buda is within 21 minutes or 13.4 miles from Austin C.C., South Austin. It is also near USAHS and St. Edward's University.
Schools


Public Elementary & Middle School
Grades K-8
21 Students
Nearby
Public Elementary School
Grades PK-5
777 Students
Attendance Zone
Public Middle School
Grades 6-8
1,197 Students
Attendance Zone
Public High School
Grades 9-12
2,120 Students
Nearby
Public High School
Grades 9-12
2,692 Students
Attendance Zone
Private Elementary, Middle & High School
Grades K-12
Nearby
Private Elementary & Middle School
Grades PK-8
305 Students
Nearby
School data provided by
 The GreatSchools Rating helps parents compare schools within a state based on a variety of school quality indicators and provides a helpful picture of how effectively each school serves all of its students. Ratings are on a scale of 1 (below average) to 10 (above average) and can include test scores, college readiness, academic progress, advanced courses, equity, discipline and attendance data. We also advise parents to visit schools, consider other information on school performance and programs, and consider family needs as part of the school selection process.
View GreatSchools Rating Methodology
Data provided by GreatSchools.org © 2026. All rights reserved.
The GreatSchools Rating helps parents compare schools within a state based on a variety of school quality indicators and provides a helpful picture of how effectively each school serves all of its students. Ratings are on a scale of 1 (below average) to 10 (above average) and can include test scores, college readiness, academic progress, advanced courses, equity, discipline and attendance data. We also advise parents to visit schools, consider other information on school performance and programs, and consider family needs as part of the school selection process.
View GreatSchools Rating Methodology
Data provided by GreatSchools.org © 2026. All rights reserved.
Getting Around
 What do Walkability, Transit, Drivability, and Bikeability mean?
Walkability measures the walking distance to day-to-day needs.
Transit measures access to public transportation.
Drivability measures congestion, parking availability, and access to major roads.
Bikeability measures the suitability for cycling.
How It Works
What do Walkability, Transit, Drivability, and Bikeability mean?
Walkability measures the walking distance to day-to-day needs.
Transit measures access to public transportation.
Drivability measures congestion, parking availability, and access to major roads.
Bikeability measures the suitability for cycling.
How It Works
Somewhat Walkable
Walkability
20
/ 100
Exceptionally Drivable
Drivability
100
/ 100
Somewhat Bikeable
Bikeability
20
/ 100
Scores provided by
What do Walkability, Transit, Drivability, and Bikeability mean?
Walkability measures the walking distance to day-to-day needs.
Transit measures access to public transportation.
Drivability measures congestion, parking availability, and access to major roads.
Bikeability measures the suitability for cycling.
How It Works
Active
Soundscore™
75
/ 100
Traffic
BusyAirport
CalmBusinesses
CalmScores provided by
HowLoud What is a Sound Score Rating? A Sound Score Rating aggregates noise caused by vehicle traffic, airplane traffic and local sources. How It WorksLuxe of Buda Photos
-
Luxe of Buda
-
Clubhouse
-
Living Room
-
A4-Haven-Bedroom
-
D1-Indulge-Living Room
-
D1-Indulge-Kitchen
-
Kitchen
-
Kitchen
-
D1-Indulge-Bedroom
Models
-
A1-Retreat-Floorplan
-
A1-Retreat-Living Room
-
A1-Retreat-Living Room
-
A1-Retreat-Kitchen
-
A1-Retreat-Kitchen
-
A1-Retreat-Kitchen
Nearby Apartments
Within 50 Miles of Luxe of Buda
Does Luxe of Buda have in-unit laundry?
While Luxe of Buda does not offer in-unit laundry, some units include washer and dryer hookups so residents can install their own appliances.
What utilities are included in rent at Luxe of Buda?
Utilities are not included in rent. Residents should plan to set up and pay for all services separately.
Is parking available at Luxe of Buda?
Contact this property for parking details.
Which floor plans are available, and what are the price ranges?
Luxe of Buda has one to four-bedrooms with rent ranges from $1,398/mo. to $6,468/mo.
Is Luxe of Buda pet-friendly?
Yes, Luxe of Buda welcomes pets. Breed restrictions, weight limits, and additional fees may apply. View this property's pet policy.
How much income do I need to rent at Luxe of Buda?
A good rule of thumb is to spend no more than 30% of your gross income on rent. Based on the lowest available rent of $1,398 for a one-bedroom, you would need to earn about $55,920 per year to qualify. Want to double-check your budget? Calculate how much rent you can afford with our Rent Affordability Calculator.
Does Luxe of Buda have move-in specials?
Luxe of Buda is offering 2 Months Free for eligible applicants, with rental rates starting at $1,398.
Does Luxe of Buda offer Matterport 3D tours?
Yes! Luxe of Buda offers 22 Matterport 3D Tours. Explore different floor plans and see unit level details, all without leaving home.
1664 Hillside Ter
Buda, TX 78610
Property Manager Responded