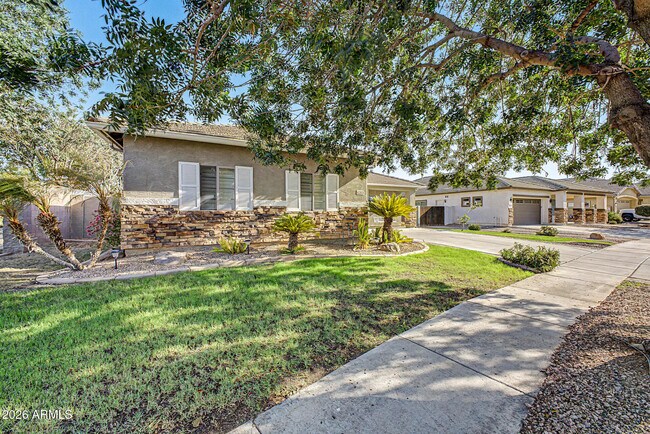
$3,995
/ Month
4203 E Los Altos Rd
Gilbert, AZ 85297
Favorites
480-800-0863
-
Bedrooms
4
-
Bathrooms
3
-
Square Feet
3,074 sq ft
-
Available
Available Oct 1
Highlights
- Golf Course Community
- Community Cabanas
- Play Pool
- Solar Power System
- Clubhouse
- Corner Lot
4203 E Los Altos Rd

Favorites
About This Home
$3,995 deposit,
Available Oct 1
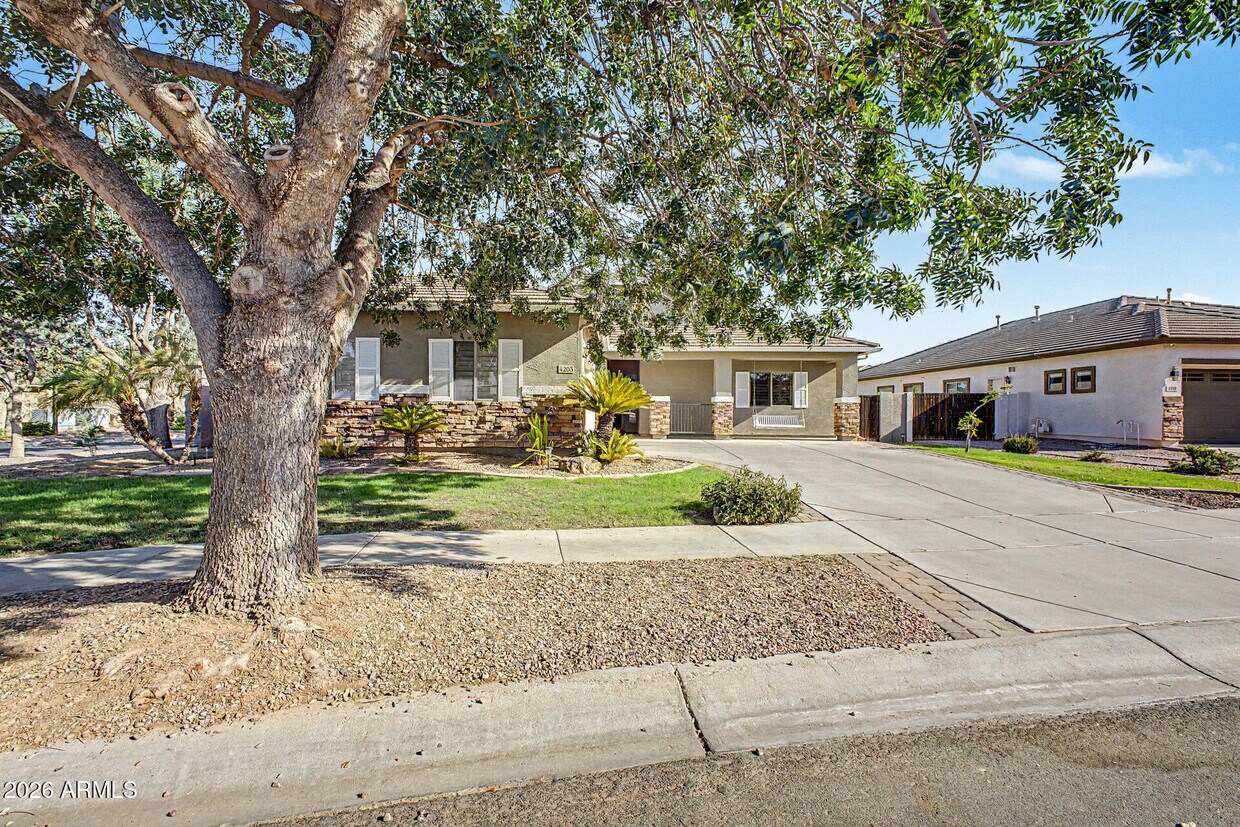
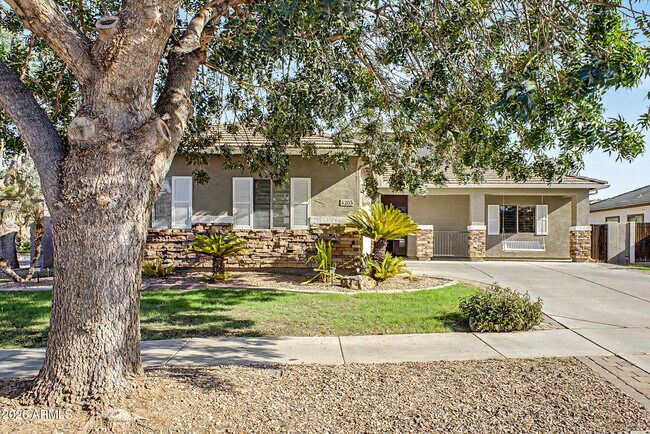
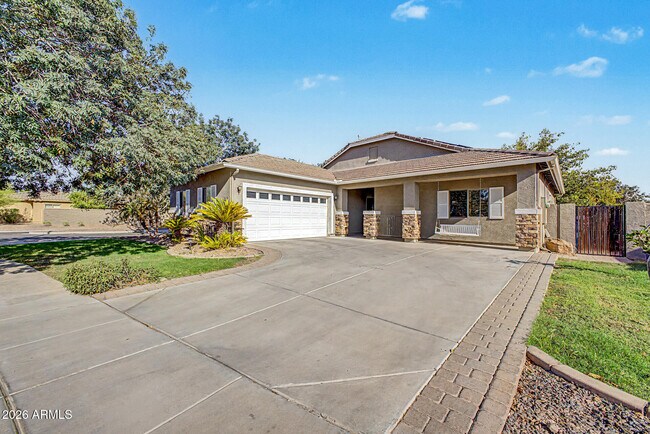
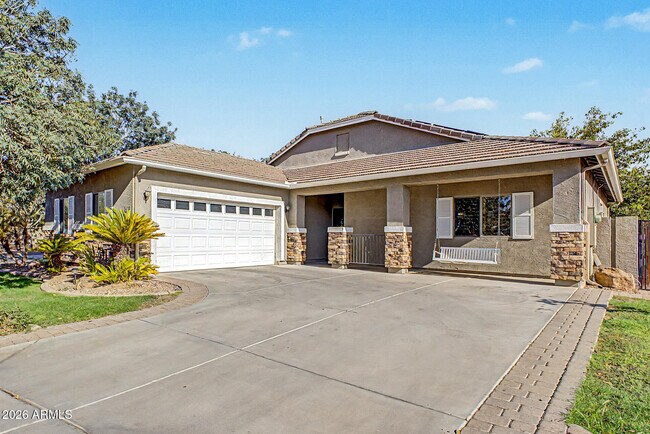
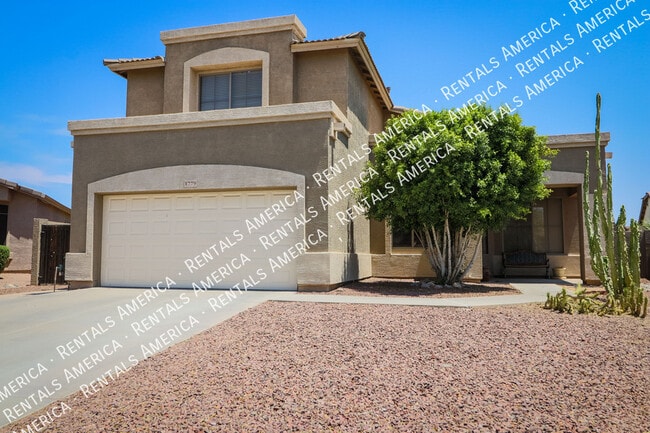
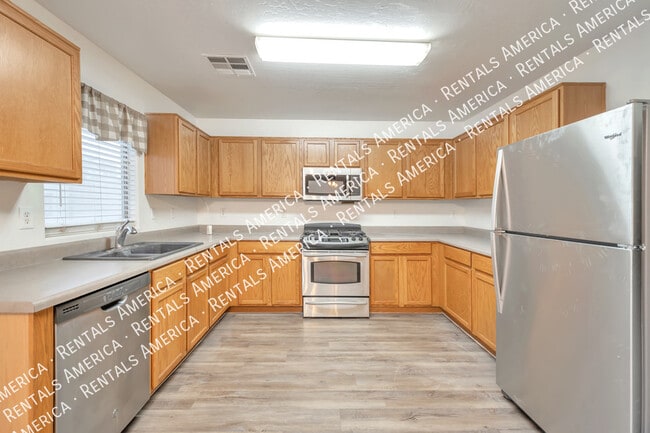
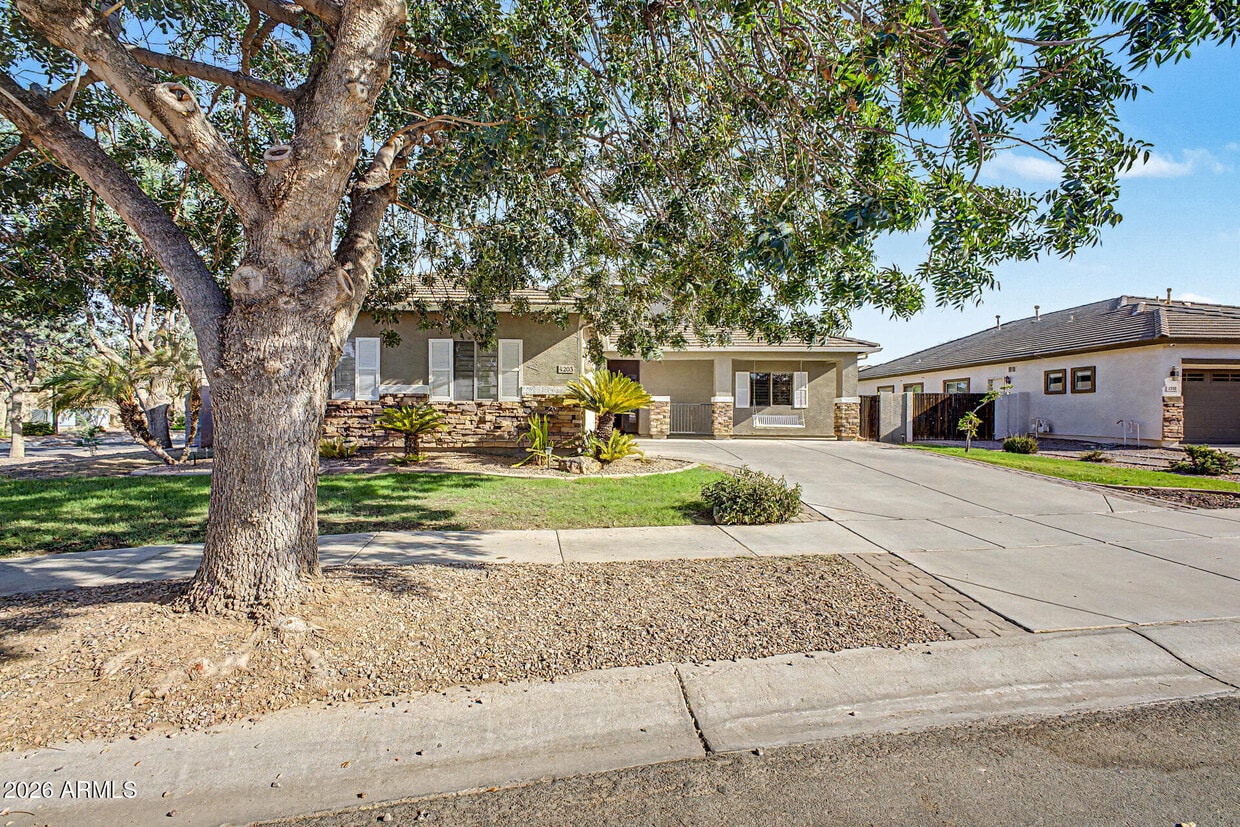
Beautifully maintained 3,074 sq. ft. home in the desirable Power Ranch community! This fully furnished 4-bedroom,3-bath home features a basement with a large great room,game room,and storage room. Boasts fresh paint,new carpet,beautiful wood floors,a spacious walk-in pantry,a large backyard,and energy-saving solar panels. Zoned for A-rated schools and located in an award-winning community with a golf course,pools,parks,fishing lakes,walking trails,clubhouses,sports courts and fields,and year-round events. Available October 1 on an 8-month lease. Internet and landscaping included. Don't miss this rare opportunity! Residents have access to Power Ranch amenities,including two community pools,a community center,playgrounds,basketball and volleyball courts,a nearby fishing lake,numerous walking and biking paths,and several large grassy areas. This move-in-ready home is offered fully furnished and is available for an eight-month lease term. MLS ID 7063869
4203 E Los Altos Rd is a house located in Maricopa County and the 85297 ZIP Code.
* Price shown is base rent. Excludes user-selected optional fees and variable or usage-based fees and required charges due at or prior to move-in or at move-out. Price, availability, fees, and any applicable rent special are subject to change without notice.
* Square footage definitions vary. Displayed square footage is approximate.
Home Details
Home Type
Single Family Detached Home
Year Built
Built in 2005
Bedrooms and Bathrooms
Double Vanity
Walk-In Closet
3 Full Bathrooms
4 Bedrooms
Eco-Friendly Details
Solar Power System
Smoke Free Home
North or South Exposure
Flooring
Tile
Carpet
Home Design
Tile Roof
Stone Exterior Construction
Stucco
Wood Frame Construction
Stone
Interior Spaces
Furnished
Great Room
Shutters
Double Pane Windows
Ceiling height of 9 feet or more
Combination Dining and Living Room
Ceiling Fan
Family Room
3,074 Sq Ft Home
1-Story Property
Kitchen
Walk-In Pantry
Eat-In Kitchen
Breakfast Bar
Kitchen Island
Gas Range
Microwave
Dishwasher
Disposal
Laundry
Laundry in unit
Gas Dryer Hookup
Listing and Financial Details
Property Available on 10/1/26
$300 Move-In Fee
8-Month Minimum Lease Term
Tax Lot 234
Assessor Parcel Number 313-06-509
Location
Property is near bus stop
Lot Details
8,626 Sq Ft Lot
Corner Lot
Grass Covered Lot
Back Yard Fenced
Block Wall Fence
Outdoor Features
Covered Patio or Porch
Parking
2 Car Direct Access Garage
Side or Rear Entrance to Parking
Pool
Play Pool
Schools
Centennial Elementary School
Sossaman Middle School
Higley High School
Utilities
Central Air
High Speed Internet
Heating System Uses Natural Gas
Cable TV Available
Community Details
Amenities
Clubhouse
Overview
Property has a Home Owners Association
Power Ranch Association, Phone Number (480) 921-7500
Built by Highland Homes
Power Ranch Neighborhood 7 Phase 2 Subdivision
Pet Policy
No Pets Allowed
Recreation
Golf Course Community
Community Cabanas
Fenced Community Pool
Lap or Exercise Community Pool
Community Spa
Tennis Courts
Community Playground
Bike Trail
Fees and Policies
The fees listed below are community-provided and may exclude utilities or add-ons. All payments are made directly to the property and are non-refundable unless otherwise specified. Use the Cost Calculator to determine costs based on your needs.
-
One-Time Basics
-
Security Deposit - Refundable$3,995
-
Due at Application
-
Application Fee Per Applicant$0
-
-
Property Fee Disclaimer: Based on community-supplied data and independent market research. Subject to change without notice. May exclude fees for mandatory or optional services and usage-based utilities.
Details
Property Information
-
Furnished Units Available
Contact
- Listed by Denver Lane | Balboa Realty,LLC
- Phone Number
- Contact
-
Source
Arizona Regional MLS
Copyright 2026 Arizona Regional MLS. All rights reserved. Information is deemed reliable but not guaranteed.
Location
Get Directions
South Gilbert is a community with convenient and thoughtful amenities. This park-like neighborhood includes many small to large green spaces. Roadrunner Park is a rather large recreational area with a playset and walking paths. Discovery Park is another popular spot – perfect for an afternoon of fishing or meandering through the lush butterfly garden.
The neighborhood is surrounded with luxury shopping destinations like San Tan Village and Chandler Fashion Center. From upscale bars and restaurants to chic coffee houses, South Gilbert has it all! Seville Golf and Country Club’s well-manicured courses, coupled with the San Tan Mountains in the background, truly is a gem of South Gilbert. Residents not only enjoy the close proximity to area parks and golf courses, but also the Phoenix Mesa Gateway Airport.
Learn more about living in South Gilbert
Amenities
- Furnished
Education
| Colleges & Universities | Distance | ||
|---|---|---|---|
| Colleges & Universities | Distance | ||
| Drive: | 7 min | 3.1 mi | |
| Drive: | 9 min | 3.6 mi | |
| Drive: | 15 min | 7.1 mi | |
| Drive: | 16 min | 7.9 mi |
4203 E Los Altos Rd is within 7 minutes or 3.1 miles from Arizona State Univ., Polytech. It is also near Chandler-Gilbert C.C., Mesa and Chandler-Gilbert C.C., Pecos.
Getting Around
 What do Walkability, Transit, Drivability, and Bikeability mean?
Walkability measures the walking distance to day-to-day needs.
Transit measures access to public transportation.
Drivability measures congestion, parking availability, and access to major roads.
Bikeability measures the suitability for cycling.
How It Works
What do Walkability, Transit, Drivability, and Bikeability mean?
Walkability measures the walking distance to day-to-day needs.
Transit measures access to public transportation.
Drivability measures congestion, parking availability, and access to major roads.
Bikeability measures the suitability for cycling.
How It Works
Somewhat Walkable
Walkability
30
/ 100
Minimal Public Transit
Transit
0
/ 100
Very Drivable
Drivability
80
/ 100
Moderately Bikeable
Bikeability
60
/ 100
Scores provided by
What do Walkability, Transit, Drivability, and Bikeability mean?
Walkability measures the walking distance to day-to-day needs.
Transit measures access to public transportation.
Drivability measures congestion, parking availability, and access to major roads.
Bikeability measures the suitability for cycling.
How It Works
-
Soundscore™
-
/ 100
Traffic
-Airport
-Businesses
-Scores provided by
HowLoud What is a Sound Score Rating? A Sound Score Rating aggregates noise caused by vehicle traffic, airplane traffic and local sources. How It WorksYou May Also Like
Similar Rentals Nearby
-
-
4 Beds$2,524Total Monthly PriceTotal Monthly Price NewPrices include base rent and required monthly fees of $175. Variable costs based on usage may apply.Base Rent:4 Beds$2,3491 Month Free
Pets Allowed Fitness Center Pool Dishwasher Walk-In Closets Maintenance on site Stainless Steel Appliances
-
-
-
-
-

-
-
-
4203 E Los Altos Rd
Gilbert, AZ 85297