$3,200
Total Monthly Price
41 Foundry St
Easton, MA 02375
Favorites
617-276-4235
-
Bedrooms
2
-
Bathrooms
1.5
-
Square Feet
1,536 sq ft
-
Available
Available Now
Highlights
- Fenced Yard
- Enclosed Patio or Porch
- Shops
- Property is near schools
- Washer and Dryer
- Heating Available
41 Foundry St

Favorites
About This Home
$3,200 deposit,
Available Now
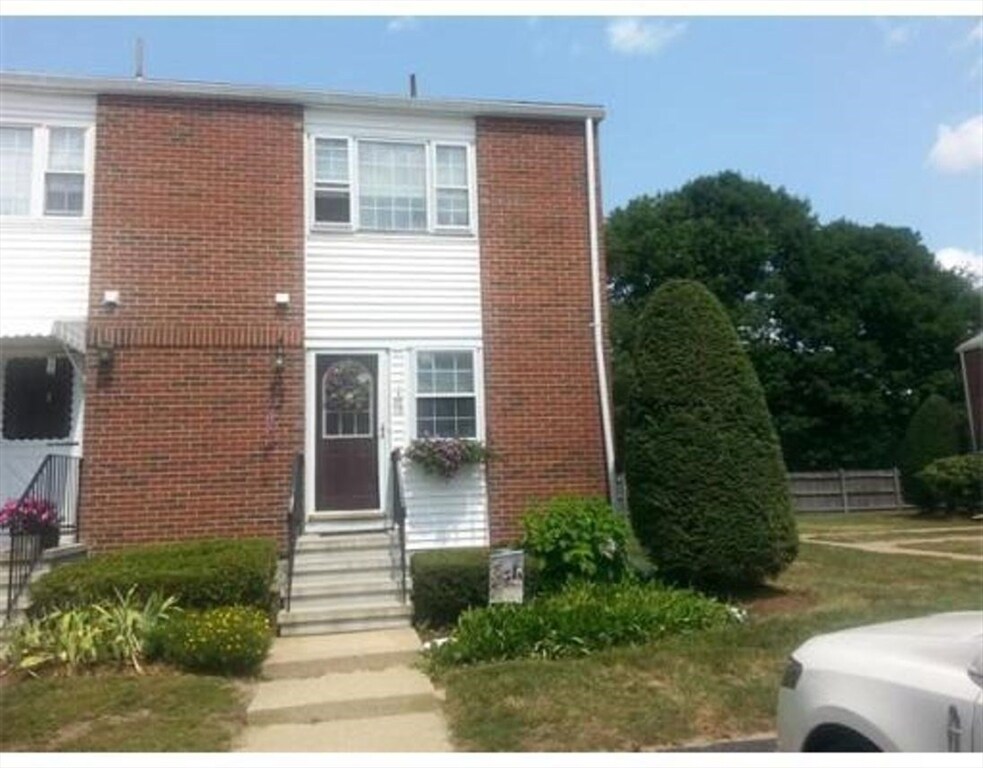
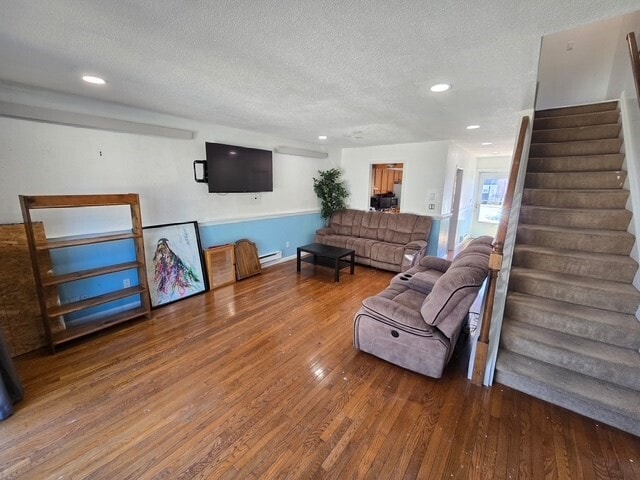
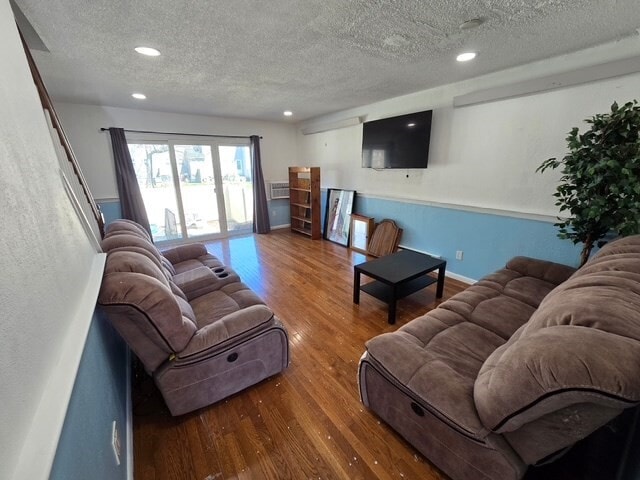
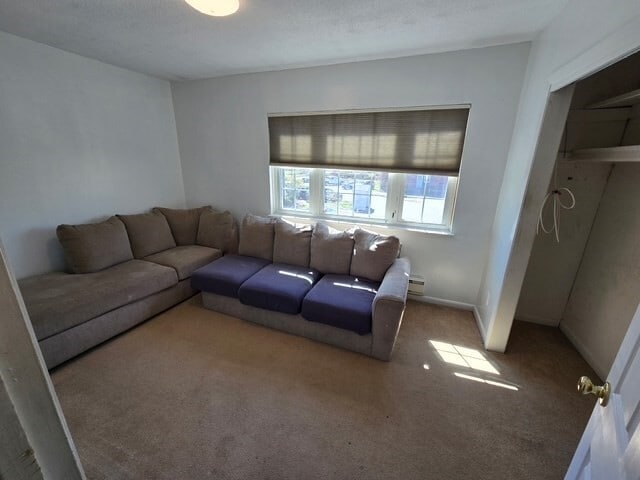
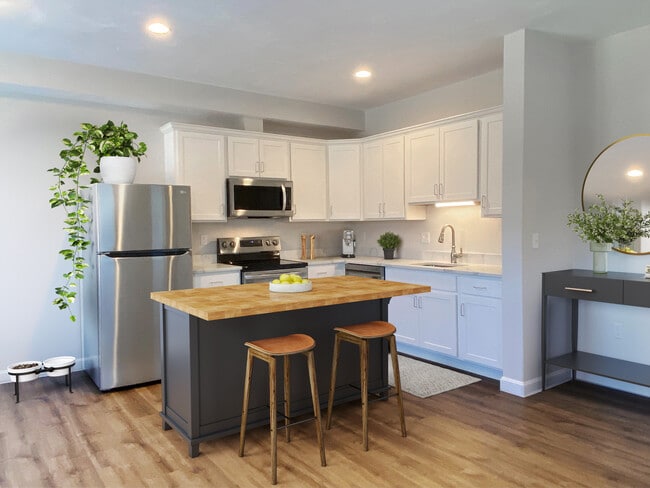
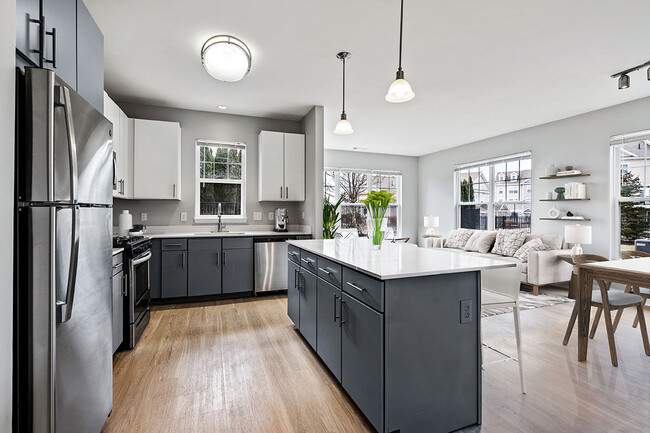
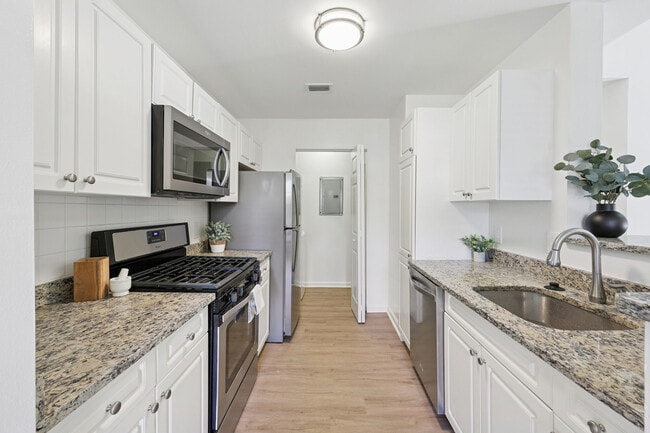
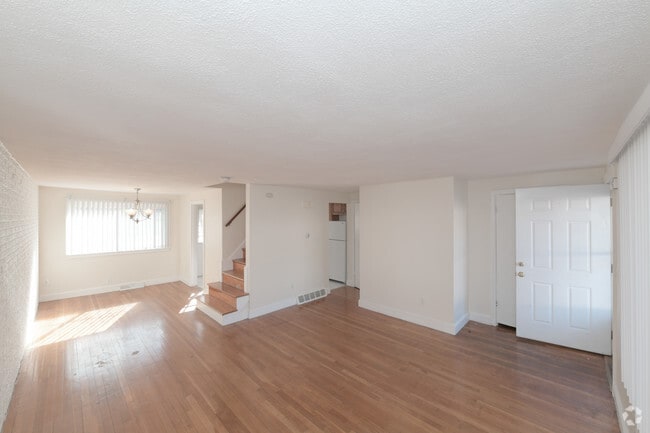
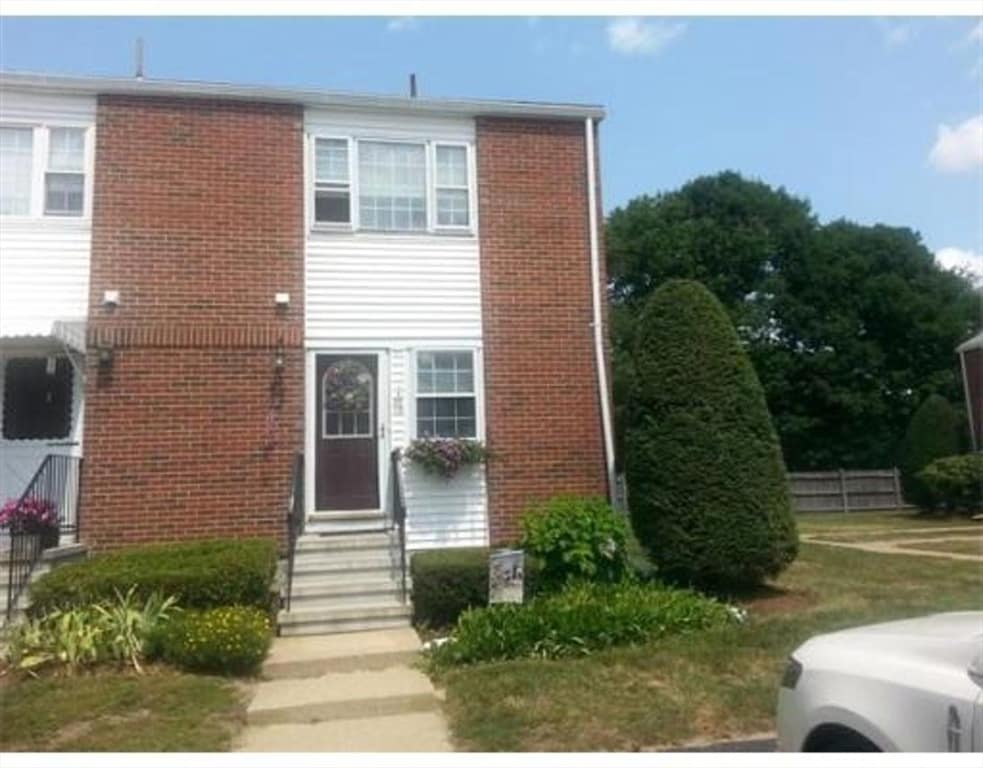
Welcome to 41 Foundry St Unit 22-10 in Easton! This beautifully updated two bed-room,one and a half bath townhome offers over 1,500 square feet of living space across three levels,providing plenty of room for comfortable living and entertaining.Step inside to a freshly painted interior with a bright,clean,move-in-ready feel. The updated kitchen features elegant quartz countertops,a subway tile backsplash,and new flouring,creating a modern and inviting space for everyday living. Both bathrooms have been tastefully updated with new vanities,mirrors and lighting,adding a fresh,contemporary feel.The finished basement adds valuable additional living space and flexibility,featuring two rooms plus dedicated storage space. Whether used for a home office,guest space,recreation space,or additional living area,the finished lower level offers plenty of possibilities. With three levels of thoughtfully designed living space and numerous recent updates,this home combines modern style,functionality,and exceptional space. Turn-key and move-in ready,this Easton townhome is a must-see! MLS ID 73513161
41 Foundry St is a townhome located in Bristol County and the 02375 ZIP Code. This area is served by the Easton School District attendance zone.
* Price shown is total price based on community-supplied monthly required fees. Excludes user-selected optional fees and variable or usage-based fees and required charges due at or prior to move-in or at move-out. Price, availability, fees, and any applicable rent special are subject to change without notice.
* Square footage definitions vary. Displayed square footage is approximate.
Home Details
Year Built
Built in 1993
Bedrooms and Bathrooms
Primary bedroom located on second floor
1.5 Bathrooms
2 Bedrooms
Home Design
Property Attached
Entry on the 1st floor
Interior Spaces
1,536 Sq Ft Home
Kitchen
Range with Range Hood
Dishwasher
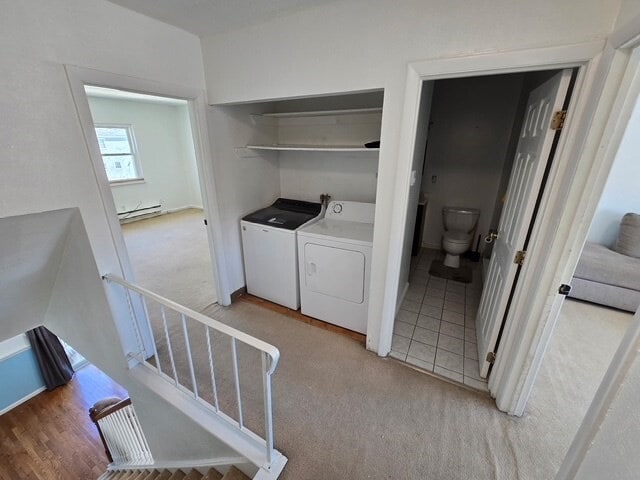
Laundry
Washer and Dryer
Laundry on upper level
Listing and Financial Details
Security Deposit $3,200
12 Month Lease Term
Assessor Parcel Number 3791882
Rent includes water, sewer, trash collection, parking
Location
Property is near schools
Lot Details
1,732 Sq Ft Lot
Fenced Yard
Outdoor Features
Enclosed Patio or Porch
Parking
1 Open Parking Space
1 Car Parking Space
Schools
Easton Middle School
Utilities
No Cooling
Heating Available
Community Details
Amenities
Shops
Overview
No Home Owners Association
Pet Policy
Pets Allowed
Fees and Policies
The fees listed below are community-provided and may exclude utilities or add-ons. All payments are made directly to the property and are non-refundable unless otherwise specified. Use the Cost Calculator to determine costs based on your needs.
-
One-Time Basics
-
Due at Move-In
-
Security Deposit - RefundableCharged per unit.$3,200
-
-
Due at Move-In
-
Dogs
-
Allowed
-
-
Cats
-
Allowed
-
Property Fee Disclaimer: Based on community-supplied data and independent market research. Subject to change without notice. May exclude fees for mandatory or optional services and usage-based utilities.
Details
Utilities Included
-
Water
-
Trash Removal
-
Sewer
Contact
- Listed by Reginald Jones-Booker | Berkshire Hathaway HomeServices Commonwealth Real Estate
- Phone Number
-
Source
 MLS Property Information Network
The property listing data and information set forth herein were provided to MLS Property Information Network, Inc. from third party sources, including sellers, lessors and public records, and were compiled by MLS Property Information Network, Inc. The property listing data and information are for the personal, non-commercial use of consumers having a good faith interest in purchasing or leasing listed properties of the type displayed to them and may not be used for any purpose other than to identify prospective properties which such consumers may have a good faith interest in purchasing or leasing. MLS Property Information Network, Inc. and its subscribers disclaim any and all representations and warranties as to the accuracy of the property listing data and information set forth herein. All properties are subject to prior sale, change or withdrawal. Copyright © 2026 MLS Property Information Network, Inc. All rights reserved.
Location
Get Directions
Tucked almost exactly between Boston and Providence -- each about 28 miles away -- Easton is one of the few Massachusetts towns where two major cities are equally within reach. Long, leafy roads wind through residential streets lined with colonials, Cape Cods, and New Traditionals, while a compact downtown delivers shops and dining without a long drive. The Ames Free Library anchors the center of town, and Stonehill College, a small Catholic college, brings a lively campus energy to the community.
The rental mix leans toward smaller apartment communities and condo-style residences, with single-family rentals scattered across its 30 square miles. Architecture ranges from classic New England wood-frame homes to newer construction that blends traditional and contemporary styles, and options tend to spread across town rather than concentrate in one district.
Learn more about living in Easton
Amenities
- Washer/Dryer
- Heating
- Dishwasher
- Range
- Refrigerator
- Basement
- Fenced Lot
- Patio
Expenses
Utilities Included
Water, Trash Removal, Sewer
Included
Education
| Colleges & Universities | Distance | ||
|---|---|---|---|
| Colleges & Universities | Distance | ||
| Drive: | 7 min | 4.1 mi | |
| Drive: | 11 min | 6.2 mi | |
| Drive: | 16 min | 8.0 mi | |
| Drive: | 16 min | 10.7 mi |
41 Foundry St is within 7 minutes or 4.1 miles from Stonehill College. It is also near Bridgewater State University and Massasoit C.C., Brockton.
Schools


Public Elementary School
Grades PK-5
790 Students
Attendance Zone
Public Elementary School
Grades K-5
736 Students
Attendance Zone
Public Middle School
Grades 6-8
783 Students
Attendance Zone
Public High School
Grades 9-12
988 Students
Attendance Zone
Private Elementary School
Grades K-5
8 Students
Nearby
Private Elementary, Middle & High School
Grades PK-12
157 Students
Nearby
School data provided by
 The GreatSchools Rating helps parents compare schools within a state based on a variety of school quality indicators and provides a helpful picture of how effectively each school serves all of its students. Ratings are on a scale of 1 (below average) to 10 (above average) and can include test scores, college readiness, academic progress, advanced courses, equity, discipline and attendance data. We also advise parents to visit schools, consider other information on school performance and programs, and consider family needs as part of the school selection process.
View GreatSchools Rating Methodology
Data provided by GreatSchools.org © 2026. All rights reserved.
The GreatSchools Rating helps parents compare schools within a state based on a variety of school quality indicators and provides a helpful picture of how effectively each school serves all of its students. Ratings are on a scale of 1 (below average) to 10 (above average) and can include test scores, college readiness, academic progress, advanced courses, equity, discipline and attendance data. We also advise parents to visit schools, consider other information on school performance and programs, and consider family needs as part of the school selection process.
View GreatSchools Rating Methodology
Data provided by GreatSchools.org © 2026. All rights reserved.
Getting Around
 What do Walkability, Transit, Drivability, and Bikeability mean?
Walkability measures the walking distance to day-to-day needs.
Transit measures access to public transportation.
Drivability measures congestion, parking availability, and access to major roads.
Bikeability measures the suitability for cycling.
How It Works
What do Walkability, Transit, Drivability, and Bikeability mean?
Walkability measures the walking distance to day-to-day needs.
Transit measures access to public transportation.
Drivability measures congestion, parking availability, and access to major roads.
Bikeability measures the suitability for cycling.
How It Works
Somewhat Walkable
Walkability
30
/ 100
Limited Public Transit
Transit
30
/ 100
Exceptionally Drivable
Drivability
100
/ 100
Not Bikeable
Bikeability
10
/ 100
Scores provided by
What do Walkability, Transit, Drivability, and Bikeability mean?
Walkability measures the walking distance to day-to-day needs.
Transit measures access to public transportation.
Drivability measures congestion, parking availability, and access to major roads.
Bikeability measures the suitability for cycling.
How It Works
Busy
Soundscore™
67
/ 100
Traffic
BusyAirport
CalmBusinesses
CalmScores provided by
HowLoud What is a Sound Score Rating? A Sound Score Rating aggregates noise caused by vehicle traffic, airplane traffic and local sources. How It WorksYou May Also Like
Similar Rentals Nearby
-
-
-
2 Beds$2,911+Total Monthly PriceTotal Monthly Price NewPrices include all required monthly fees.
Pets Allowed Fitness Center Pool Dishwasher In Unit Washer & Dryer Balcony Playground
-
-
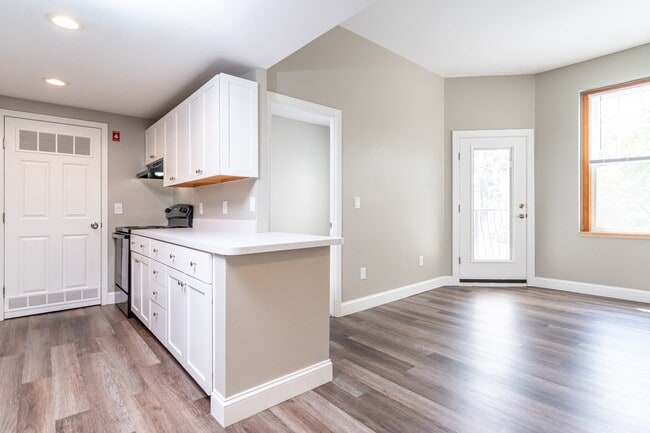 Total Monthly Price New2 Beds$2,121+Total Monthly PricePrices include all required monthly fees.
 -
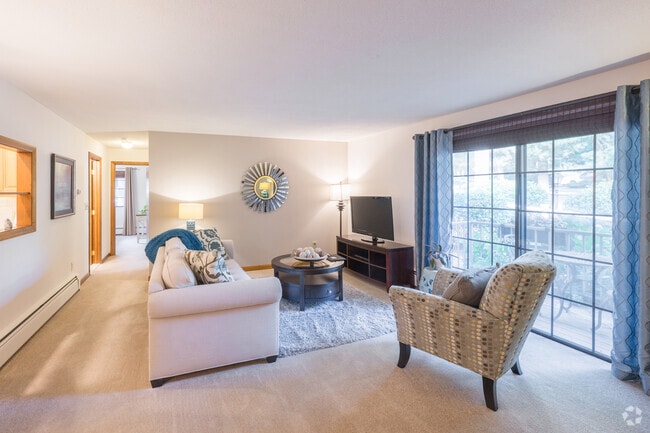 Total Monthly Price New2 Beds$2,325+Total Monthly Price12 Month LeasePrices include all required monthly fees.Specials
 -
-
-
-

 Total Monthly Price New2 Beds$4,133+Total Monthly PricePrices include base rent and required monthly fees. Variable costs based on usage may apply.
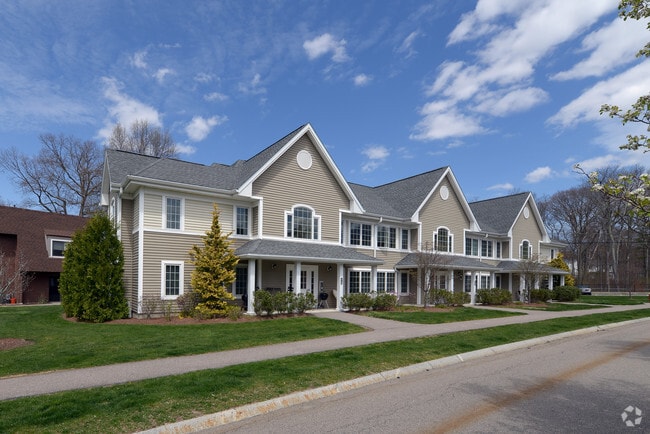

41 Foundry St
Easton, MA 02375