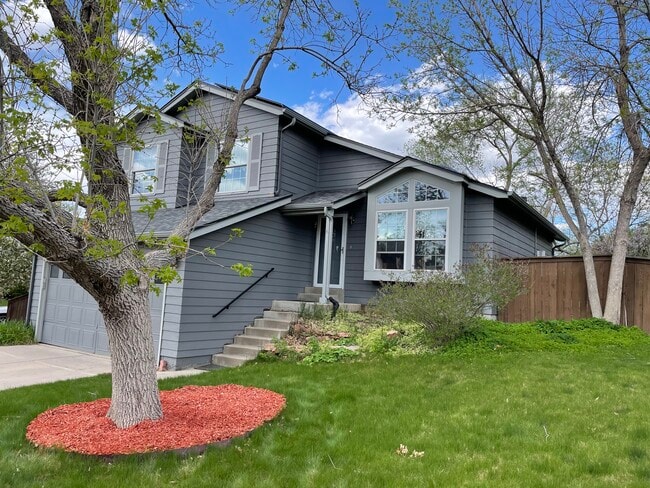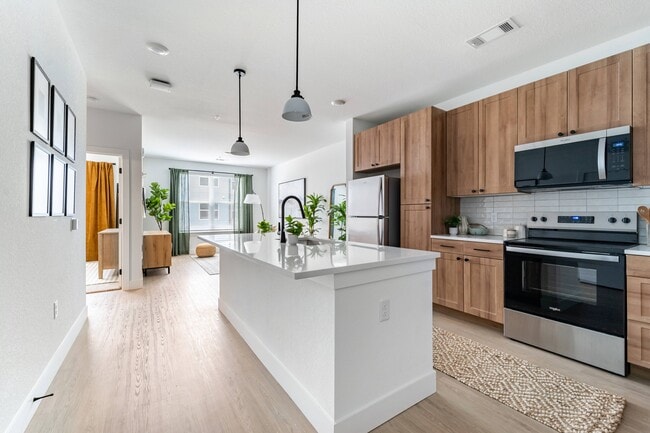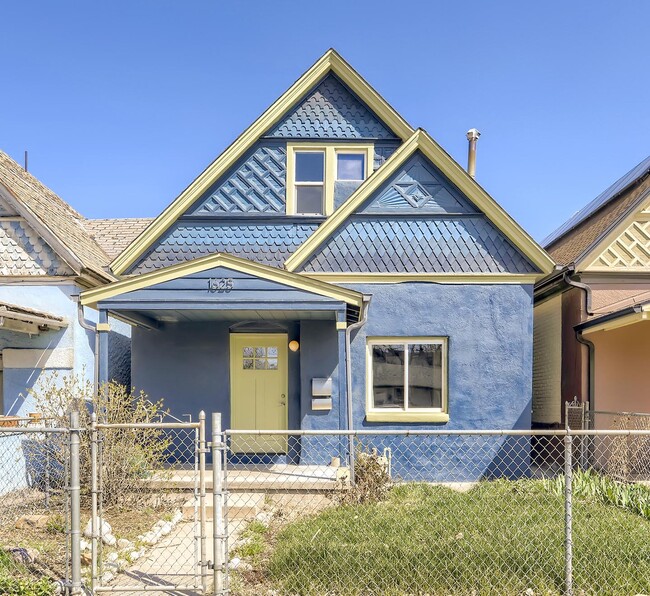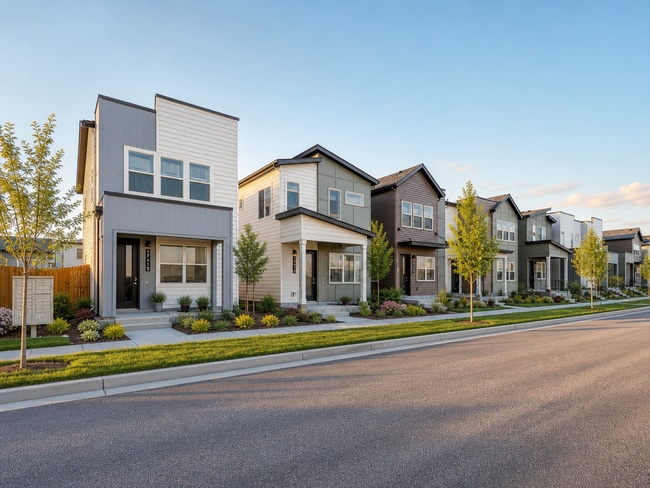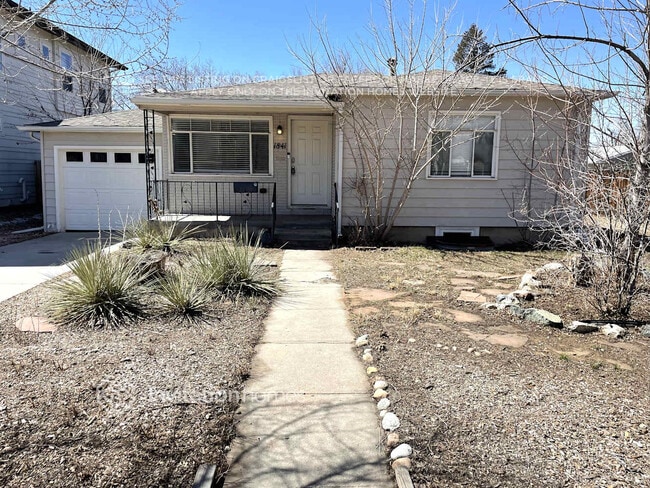
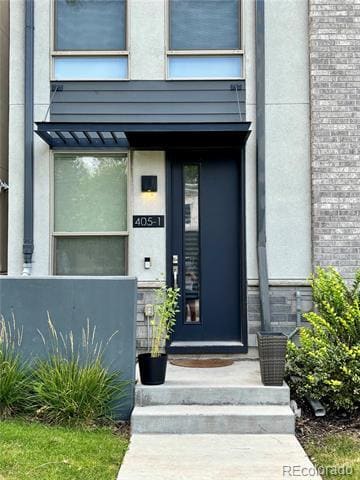
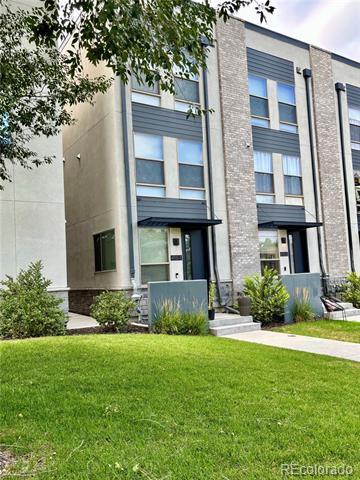
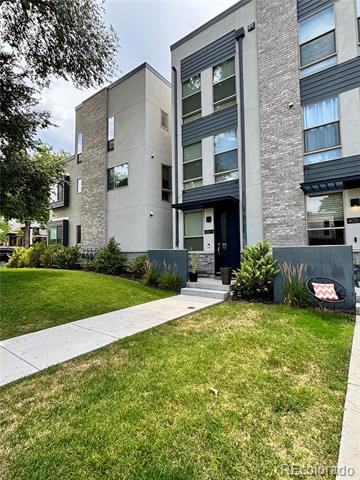
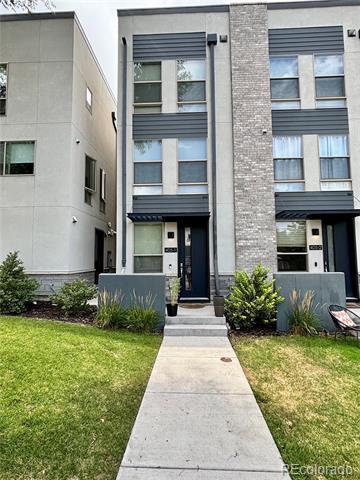


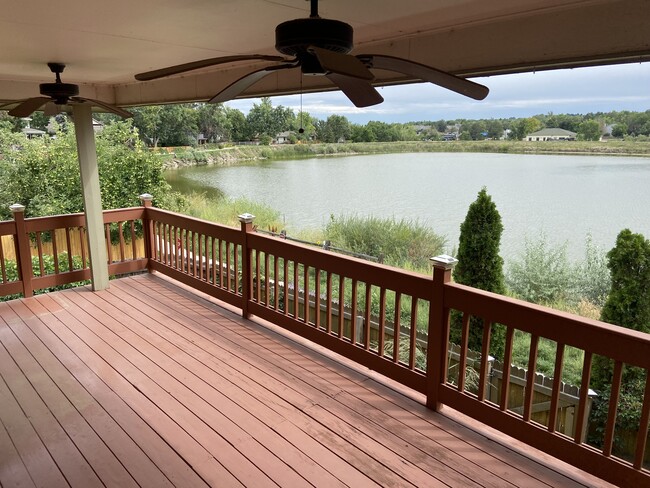
4 Beds, 3 Baths, 2,900 sq ft
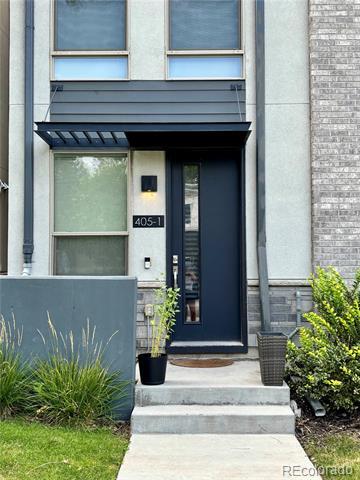
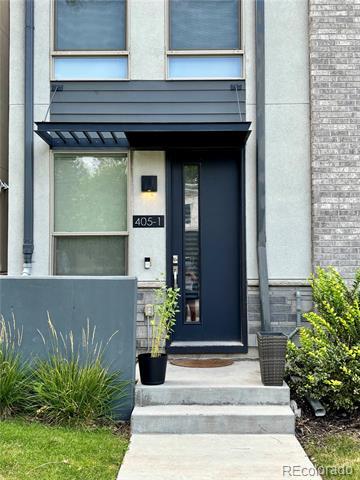
405 Harrison St
Denver, CO 80206
-
Bedrooms
3
-
Bathrooms
3.25
-
Square Feet
1,304 sq ft
-
Available
Available Aug 29
Highlights
- Living Room
- Laundry Room
- Central Air
- Dogs and Cats Allowed
- Carpet
- Vinyl Flooring
About This Home
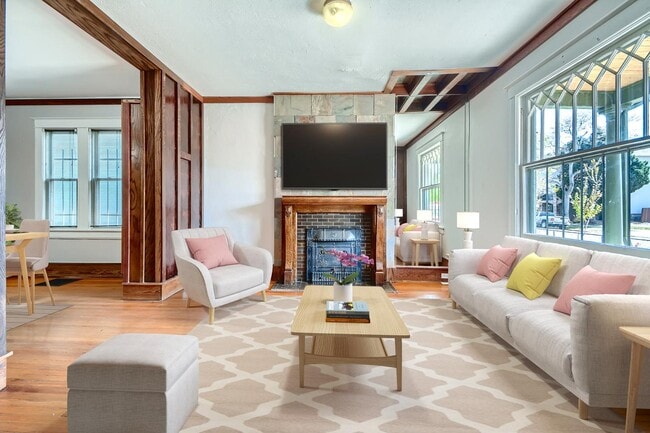
Step into elevated urban living at this impeccably appointed residence, where sophisticated design meets effortless comfort. Thoughtfully curated finishes, an inviting open-concept layout, and an unmistakable sense of style create a home that feels polished, modern, and exceptionally well considered from the moment you arrive. The interior offers an elegant backdrop for both everyday living and entertaining, with generous living spaces, beautiful finishes, and a seamless flow throughout. Every detail contributes to an upscale atmosphere, balancing contemporary luxury with the warmth and functionality of a truly livable home. Ideally positioned in one of Denver's most desirable areas, this residence places you moments from the city's celebrated dining, shopping, entertainment, and neighborhood amenities. For those seeking a home that feels private and sophisticated while remaining effortlessly connected to everything Denver has to offer, this is an exceptional opportunity to experience city living at its finest. Single Family Residence MLS# 8159756
405 Harrison St is a house located in Denver County and the 80206 ZIP Code.
Home Details
Home Type
Year Built
Bedrooms and Bathrooms
Flooring
Interior Spaces
Laundry
Listing and Financial Details
Lot Details
Parking
Schools
Utilities
Community Details
Overview
Pet Policy
Fees and Policies
The fees listed below are community-provided and may exclude utilities or add-ons. All payments are made directly to the property and are non-refundable unless otherwise specified. Use the Cost Calculator to determine costs based on your needs.
-
One-Time Basics
-
Due at Application
-
Application Fee Per ApplicantCharged per applicant.$75
-
-
Due at Move-In
-
Security Deposit - RefundableCharged per unit.$4,000
-
-
Due at Application
-
Dogs
-
Allowed
-
-
Cats
-
Allowed
-
Property Fee Disclaimer: Based on community-supplied data and independent market research. Subject to change without notice. May exclude fees for mandatory or optional services and usage-based utilities.
Contact
- Listed by Laura Freese | ASSOCIATED BROKERS REALTY INC
- Phone Number
- Contact
-
Source
REcolorado®
Located just three miles southeast of Downtown Denver, Cherry Creek offers residents the welcoming atmosphere of a suburb along with the easy access to metropolitan delights associated with a major city. Cherry Creek contains top-notch public schools as well as high-end shops at Cherry Creek Shopping Center, fine restaurants, art galleries, and low-key bars.
Recreational opportunities abound at Pulaski Park, Gates Tennis Center, Cherry Creek State Park, and the Denver Country Club. Numerous upscale apartments, condos, townhomes, and houses are available throughout Cherry Creek, presenting renters with plenty of options to choose from.
Learn more about living in Cherry Creek- Air Conditioning
- Carpet
- Basement
| Colleges & Universities | Distance | ||
|---|---|---|---|
| Colleges & Universities | Distance | ||
| Drive: | 11 min | 4.7 mi | |
| Drive: | 12 min | 4.8 mi | |
| Drive: | 12 min | 4.8 mi | |
| Drive: | 11 min | 4.9 mi |
Transportation options available in Denver include Alameda, located 3.7 miles from 405 Harrison St. 405 Harrison St is near Denver International, located 23.5 miles or 34 minutes away.
| Transit / Subway | Distance | ||
|---|---|---|---|
| Transit / Subway | Distance | ||
|
|
Drive: | 10 min | 3.7 mi |
|
|
Drive: | 11 min | 3.9 mi |
|
|
Drive: | 10 min | 4.1 mi |
|
|
Drive: | 10 min | 4.3 mi |
|
|
Drive: | 10 min | 5.2 mi |
| Commuter Rail | Distance | ||
|---|---|---|---|
| Commuter Rail | Distance | ||
| Drive: | 9 min | 3.8 mi | |
| Drive: | 10 min | 3.9 mi | |
| Drive: | 12 min | 5.1 mi | |
|
|
Drive: | 13 min | 5.1 mi |
| Drive: | 18 min | 5.7 mi |
| Airports | Distance | ||
|---|---|---|---|
| Airports | Distance | ||
|
Denver International
|
Drive: | 34 min | 23.5 mi |
Time and distance from 405 Harrison St.
| Shopping Centers | Distance | ||
|---|---|---|---|
| Shopping Centers | Distance | ||
| Walk: | 7 min | 0.4 mi | |
| Walk: | 7 min | 0.4 mi | |
| Walk: | 10 min | 0.6 mi |
| Parks and Recreation | Distance | ||
|---|---|---|---|
| Parks and Recreation | Distance | ||
|
Denver Botanic Gardens at York St.
|
Drive: | 6 min | 1.9 mi |
|
Denver Museum of Nature & Science
|
Drive: | 5 min | 2.0 mi |
|
City Park of Denver
|
Drive: | 8 min | 2.4 mi |
|
Denver Zoo
|
Drive: | 8 min | 2.4 mi |
|
Washington Park
|
Drive: | 8 min | 3.2 mi |
| Hospitals | Distance | ||
|---|---|---|---|
| Hospitals | Distance | ||
| Walk: | 18 min | 0.9 mi | |
| Drive: | 3 min | 1.4 mi | |
| Drive: | 8 min | 3.2 mi |
| Military Bases | Distance | ||
|---|---|---|---|
| Military Bases | Distance | ||
| Drive: | 40 min | 14.3 mi | |
| Drive: | 77 min | 61.5 mi | |
| Drive: | 86 min | 71.2 mi |
You May Also Like
-
Elegant Sunnyside home with covered patio by Rocky Mtn Lake Park
4620 Eliot St
Denver, CO 80211
$3,445 Plus Fees
3 Br 5.9 mi
-
1028 Oriole Cir
Brighton, CO 80601
$2,656 Total Monthly Price
4 Br 18.0 mi
-
The Villas at Prairie Center
2103 Peregrine Dr
Brighton, CO 80601
$2,681 - $2,775 Plus Fees
3 Br 18.1 mi
Applicant has the right to provide the property manager or owner with a Portable Tenant Screening Report (PTSR) that is not more than 30 days old, as defined in § 38-12-902(2.5), Colorado Revised Statutes; and 2) if Applicant provides the property manager or owner with a PTSR, the property manager or owner is prohibited from: a) charging Applicant a rental application fee; or b) charging Applicant a fee for the property manager or owner to access or use the PTSR.
Similar Rentals Nearby
-
$4,200Total Monthly PriceTotal Monthly Price NewPrices include all required monthly fees.12 Month LeaseHouse for Rent
-
$3,000Total Monthly PriceTotal Monthly Price NewPrices include all required monthly fees.9 Month LeaseHouse for Rent
3 Beds, 2.5 Baths, 1,500 sq ft
-
3 Beds$2,718+Total Monthly Price12 Month LeaseTotal Monthly Price NewPrices include required monthly fees of $18.Base Rent:3 Beds$2,699+3 Months Free
Pets Allowed Fitness Center Pool In Unit Washer & Dryer Balcony Maintenance on site
-
-
3 Beds$3,026+4 Beds$2,999+Total Monthly Price12 Month LeaseTotal Monthly Price NewPrices include base rent and required monthly fees. Variable costs based on usage may apply.Specials
-
3 Beds$2,754+Total Monthly PriceTotal Monthly Price NewPrices include base rent and required monthly fees. Variable costs based on usage may apply.Specials
-
3 Beds$3,027Total Monthly Price12 Month LeaseTotal Monthly Price NewPrices include base rent and required monthly fees of $26. Variable costs based on usage may apply.Base Rent:3 Beds$3,000
-
3 Beds$2,647+4 Beds$3,272+Total Monthly PriceTotal Monthly Price NewPrices include base rent and required monthly fees of $95. Variable costs based on usage may apply.Base Rent:3 Beds$2,552+4 Beds$3,177+2 Months Free
-
4 Beds$2,805Total Monthly PriceTotal Monthly Price NewPrices include required monthly fees of $59.Base Rent:4 Beds$2,745House for Rent
-