

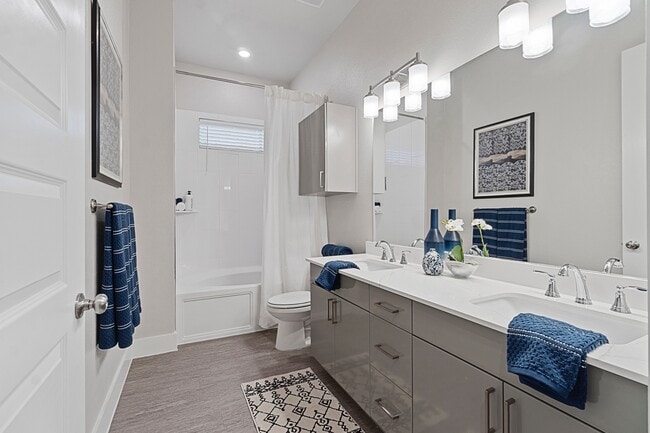
Pets Allowed Fitness Center Pool Walk-In Closets Clubhouse Stainless Steel Appliances Business Center
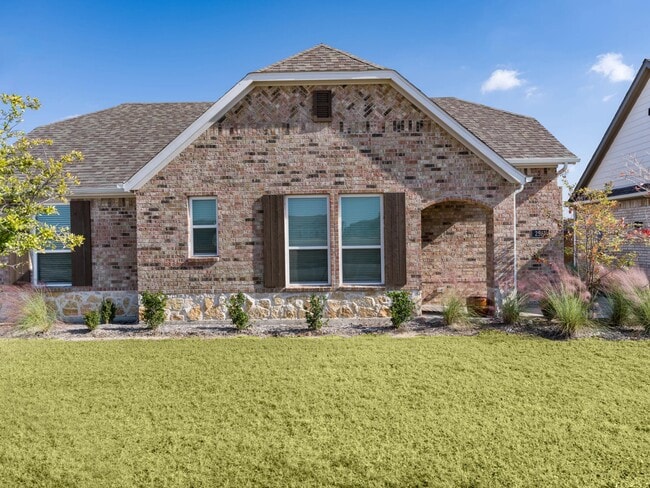
3897 Washburne Dr
Frisco, TX 75034
-
Bedrooms
5
-
Bathrooms
4.5
-
Square Feet
4,816 sq ft
-
Available
Available Aug 15
Highlights
- Fitness Center
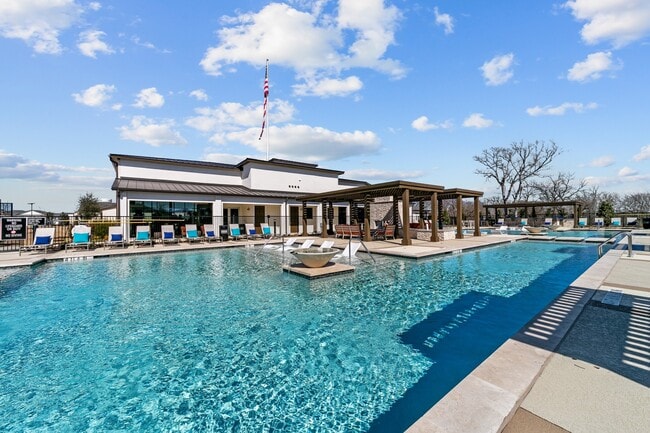
- Heated Pool and Spa
- Clubhouse
- Adjacent to Greenbelt
- Cathedral Ceiling
- Wood Flooring
About This Home
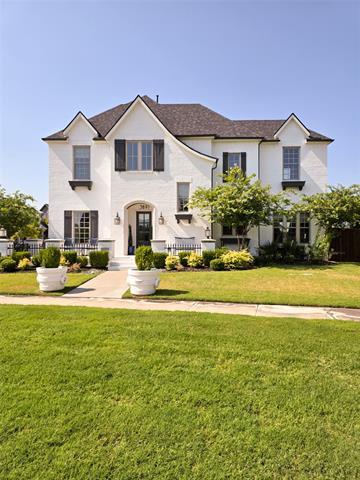
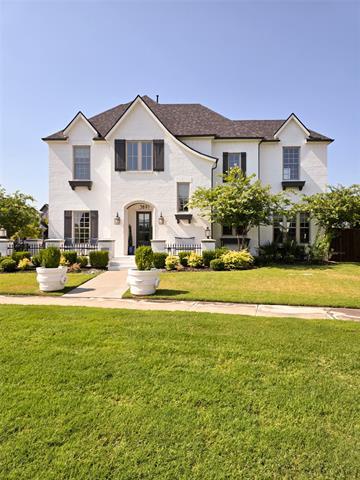
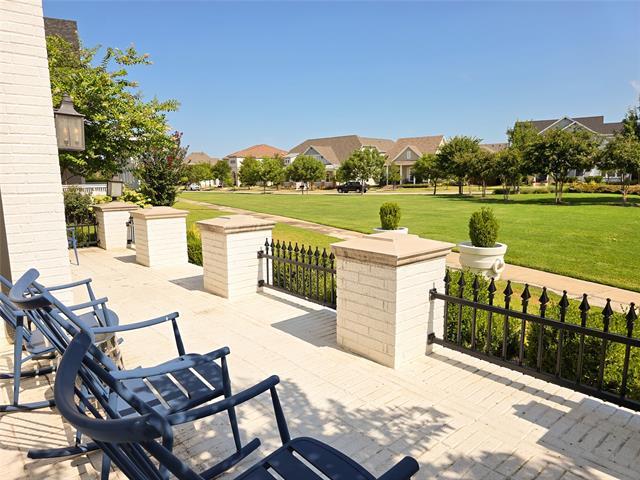
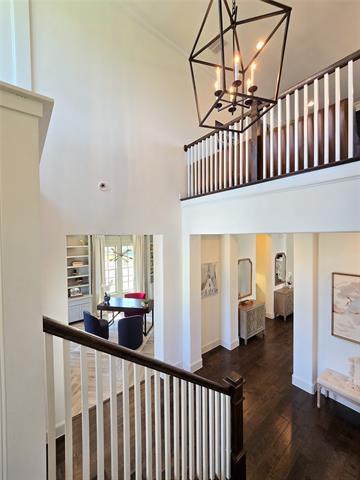
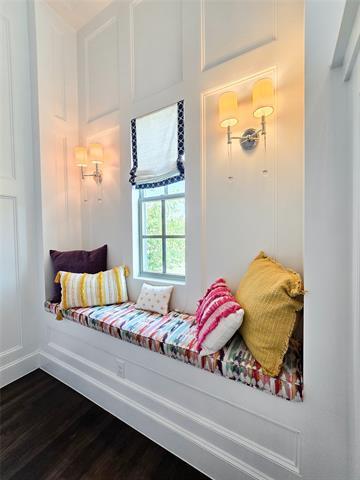
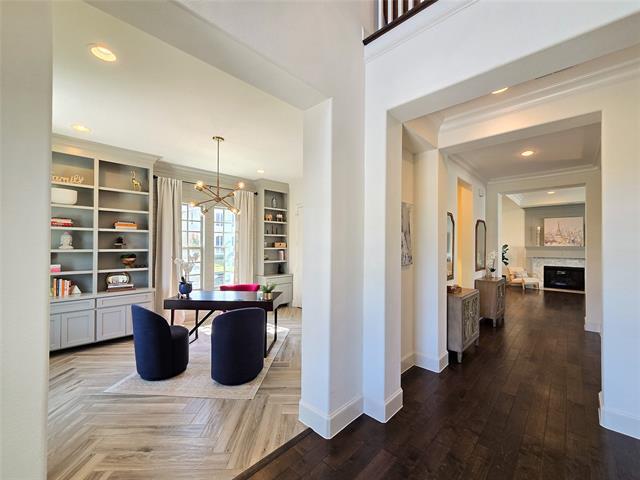
Spectacular fully furnished white brick Drees Custom Home on a premium corner greenbelt lot in sought-after Canals at Grand Park! A welcoming front patio opens to a light-filled entry with hardwood floors, elegant staircase, and separate private office library. The open-concept living area features a cozy fireplace and dramatic sliding glass wall opening to a resort-style backyard with covered patio, BBQ, custom pool spa, and two grassy areas. The gourmet kitchen is designed for entertaining with an oversized island, double ovens, 6-burner gas cooktop, stainless steel appliances, farmhouse sink, walk-in pantry, and built-in desk. A mudroom leads to the oversized 2-car garage with extensive storage and a NEMA 14-50 EV outlet. The luxurious first-floor primary suite offers vaulted ceilings, a spa-inspired bath, and an attached flex room—originally the optional 3rd-car garage—currently used as a home gym. A private first-floor guest suite includes an en-suite bath and walk-in closet. Designer finishes include custom built-ins, herringbone hardwood floors, statement lighting, elegant millwork, and a wine bar. Upstairs features three spacious bedrooms, two full baths, a game room with custom built-ins, and an awesome tiered theater room. Enjoy resort-style amenities including a clubhouse, two pools, fitness center, parks, and scenic trails. Zoned to highly acclaimed Wakeland High School. Move-in ready!
3897 Washburne Dr is a house located in Denton County and the 75034 ZIP Code.
Home Details
Home Type
Year Built
Bedrooms and Bathrooms
Eco-Friendly Details
Flooring
Home Design
Home Security
Interior Spaces
Kitchen
Laundry
Listing and Financial Details
Lot Details
Outdoor Features
Parking
Pool
Schools
Utilities
Community Details
Amenities
Overview
Pet Policy
Recreation
Fees and Policies
The fees listed below are community-provided and may exclude utilities or add-ons. All payments are made directly to the property and are non-refundable unless otherwise specified. Use the Cost Calculator to determine costs based on your needs.
-
One-Time Basics
-
Due at Application
-
Application Fee Per ApplicantCharged per applicant.$49
-
-
Due at Move-In
-
Security Deposit - RefundableCharged per unit.$9,750
-
-
Due at Application
-
Garage Lot
-
Surface Lot
Property Fee Disclaimer: Based on community-supplied data and independent market research. Subject to change without notice. May exclude fees for mandatory or optional services and usage-based utilities.
Details
Property Information
-
Furnished Units Available
Contact
- Listed by Christine Crandall Hamparyan | Christie's Lone Star
- Phone Number
- Contact
-
Source
North Texas Real Estate Information System, Inc.
Choose a rental home in the Westridge neighborhood and take your place in the residential community that is built around golf. Westridge Golf Course dominates here. Sidewalks, boulevards, and underground power lines give the subdivisions a clean, modern look. Brick buildings with unique architectural designs line up side-by-side on carefully manicured streets that curve around the borders of the fairways.
Those living in Westridge can travel 10 miles east to visit the shops, restaurants, and events in Downtown McKinney. Travel 30 miles south and enjoy the sports events, restaurants, shopping, and sites of Downtown Dallas, including the Sixth Floor Museum, the Majestic Theater, and the Dallas Museum of Art.
You can expect to bump into your neighbors when you hit the links to take a putting lesson, enjoy a burger at the Pavilion or develop distance on the driving range. But you don't have to like golf to enjoy this neighborhood.
Learn more about living in Frisco- Washer/Dryer
- Air Conditioning
- Heating
- Ceiling Fans
- Security System
- Double Vanities
- Fireplace
- Dishwasher
- Disposal
- Pantry
- Island Kitchen
- Eat-in Kitchen
- Microwave
- Oven
- Range
- Refrigerator
- Hardwood Floors
- Carpet
- Tile Floors
- Vaulted Ceiling
- Bay Window
- Walk-In Closets
- Furnished
- Window Coverings
- EV Charging
- Clubhouse
- Fenced Lot
- Grill
- Yard
- Garden
- Fitness Center
- Pool
- Playground
| Colleges & Universities | Distance | ||
|---|---|---|---|
| Colleges & Universities | Distance | ||
| Drive: | 12 min | 5.2 mi | |
| Drive: | 15 min | 10.5 mi | |
| Drive: | 19 min | 12.6 mi | |
| Drive: | 27 min | 17.0 mi |
You May Also Like
Similar Rentals Nearby
-
4 Beds$3,415+Total Monthly PriceTotal Monthly Price NewPrices include required monthly fees of $90.Base Rent:4 Beds$3,325+2 Months Free
-
-
-
4 Beds$3,377+Total Monthly PriceTotal Monthly Price NewPrices include required monthly fees of $30.Base Rent:4 Beds$3,347+2 Months Free
Pets Allowed Pool Walk-In Closets Maintenance on site Stainless Steel Appliances Hardwood Floors
-
4 Beds$2,887+Total Monthly PriceTotal Monthly Price NewPrices include required monthly fees of $30.Base Rent:4 Beds$2,857+Specials
Pets Allowed Pool Clubhouse Hardwood Floors Washer & Dryer Hookups Yard
-
4 Beds$3,353+Total Monthly PriceTotal Monthly Price NewPrices include required monthly fees of $30.Base Rent:4 Beds$3,323+2 Months Free
Pets Allowed Pool Kitchen Clubhouse Maintenance on site Ceiling Fans
-
-
4 Beds$3,149+Total Monthly PriceTotal Monthly Price NewPrices include required monthly fees of $105.Base Rent:4 Beds$3,044+Specials
Pets Allowed Fitness Center Pool In Unit Washer & Dryer Stainless Steel Appliances
-
4 Beds$3,320+Total Monthly PriceTotal Monthly Price NewPrices include base rent and required monthly fees of $134. Variable costs based on usage may apply.Base Rent:4 Beds$3,185+3 Months Free
-
1 / 12