


$2,400 / Month

3818 Wenatche Dr

,

Dallas, TX 75233

Share Listing
Favorites
682-333-1837
  • Bedrooms

    3

  • Bathrooms

    2

  • Square Feet

    1,572 sq ft

  • Available

    Available Now

Highlights

  • Open Floorplan
  • Traditional Architecture
  • Granite Countertops
  • Covered Patio or Porch
  • 2 Car Attached Garage
  • Eat-In Kitchen
3818 Wenatche Dr
Share Listing
Favorites

About This Home

$2,400 deposit, Available Now

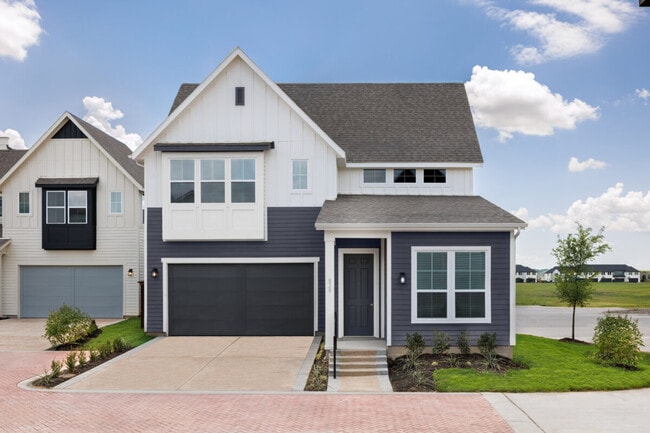
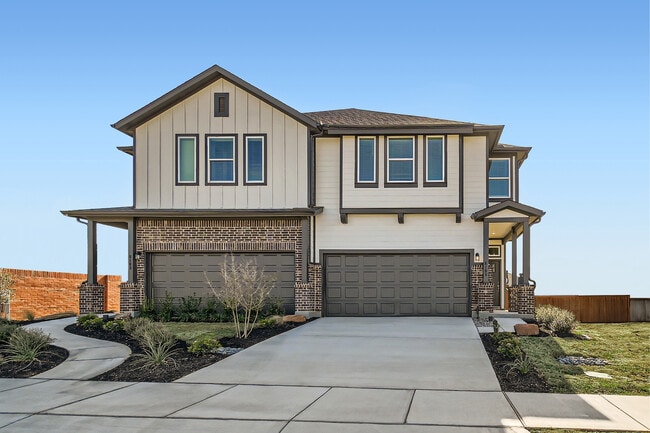
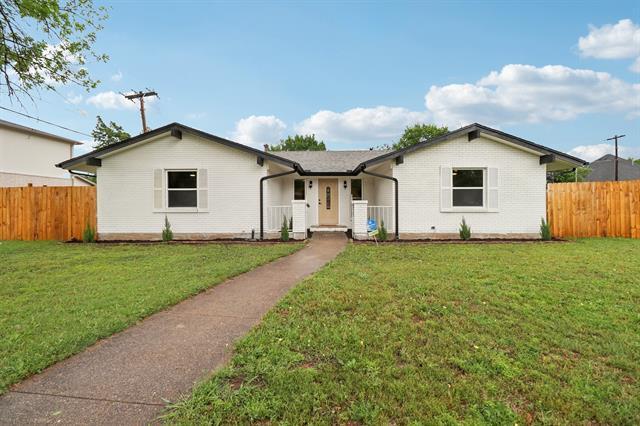
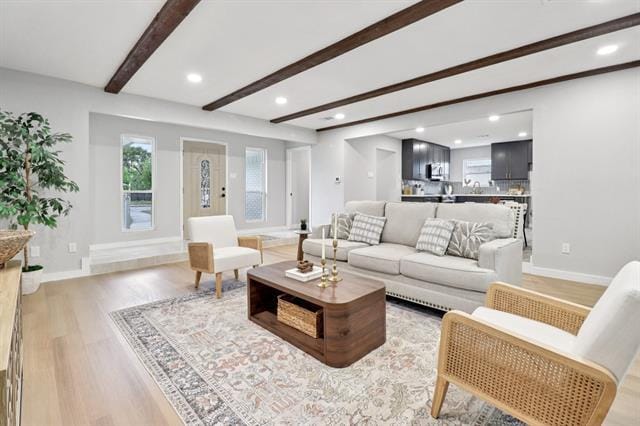
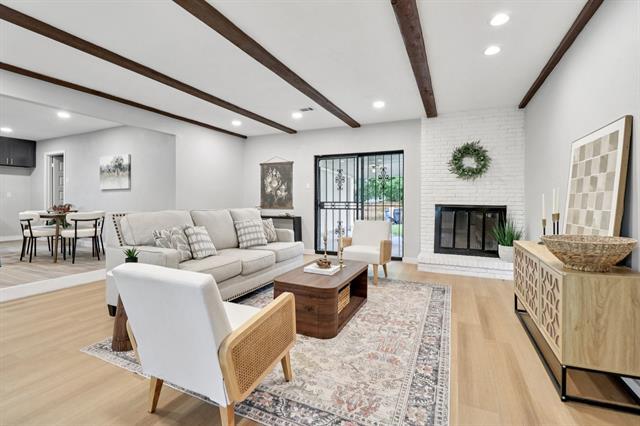
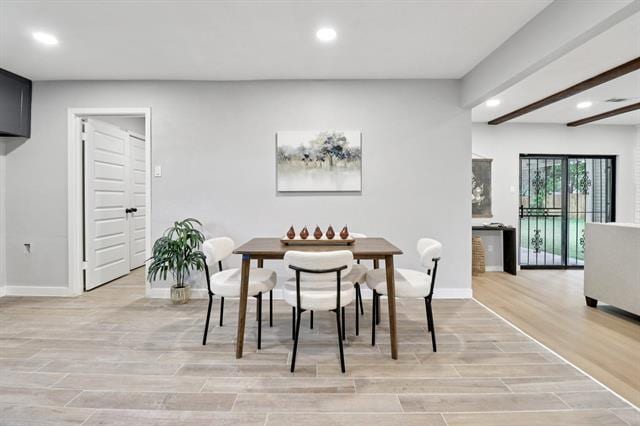
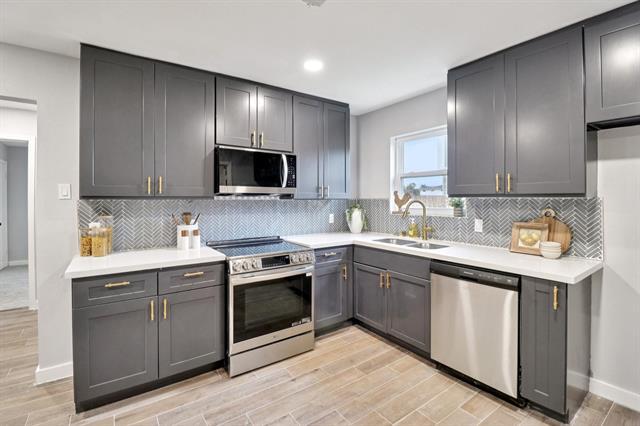
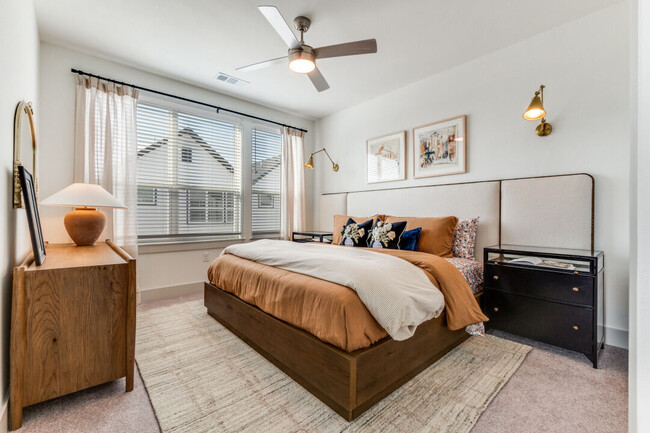
Available now - Renter Ready fully renovated and move-in ready, this beautifully updated home offers the perfect blend of modern upgrades and timeless comfort in a convenient, established neighborhood. No detail has been overlooked—major system upgrades include a brand new roof, HVAC system, and windows, giving buyers peace of mind and long-term savings from day one. Inside, the home showcases a fresh, contemporary design with updated flooring, designer lighting, and a light-filled, open feel that makes the space live larger than its footprint. The fully remodeled kitchen is a true highlight, featuring modern cabinetry, sleek countertops, and updated appliances—ideal for both everyday living and entertaining. Bathrooms have been thoughtfully redesigned with stylish finishes and a clean, modern aesthetic. Spacious living areas provide flexibility for relaxing or hosting, while the private bedrooms offer comfort and functionality for any lifestyle. The overall layout feels open yet intentional, maximizing usable space throughout the home. Situated in a prime Dallas location with convenient access to major highways, shopping, dining, and employment centers, this property delivers both style and practicality.

3818 Wenatche Dr is a house located in Dallas County and the 75233 ZIP Code. This area is served by the Dallas Independent School District attendance zone.

* Price shown is base rent. Excludes user-selected optional fees and variable or usage-based fees and required charges due at or prior to move-in or at move-out. Price, availability, fees, and any applicable rent special are subject to change without notice.
* Square footage definitions vary. Displayed square footage is approximate.

Home Details

Home Type

Single Family Detached Home

Year Built

Built in 1964

Bedrooms and Bathrooms

Double Vanity Walk-In Closet 2 Full Bathrooms 3 Bedrooms

Flooring

Tile Carpet Vinyl

Home Design

Traditional Architecture Shingle Roof Brick Exterior Construction Composition Roof Slab Foundation

Interior Spaces

Open Floorplan Living Room with Fireplace 1-Story Property Wood Burning Fireplace 1,572 Sq Ft Home Fireplace Features Masonry

Kitchen

Granite Countertops Eat-In Kitchen Gas Range Microwave Dishwasher Disposal

Listing and Financial Details

Property Available on 7/3/26 12 Month Lease Term Legal Lot and Block 1 / 56956 Assessor Parcel Number 00000655738000000 Tenant pays for all utilities Residential Lease

Lot Details

9,757 Sq Ft Lot Wood Fence Level Lot Back Yard

Outdoor Features

Covered Patio or Porch Rain Gutters

Parking

2 Car Attached Garage Alley Access Driveway

Schools

Tolbert Elementary School Brown Middle School Kimball High School

Utilities

Central Heating and Cooling System

Community Details

Overview

Kimball Estates Subdivision

Pet Policy

Breed Restrictions Pet Deposit $300 2 Pets Allowed

Fees and Policies

The fees listed below are community-provided and may exclude utilities or add-ons. All payments are made directly to the property and are non-refundable unless otherwise specified. Use the Cost Calculator to determine costs based on your needs.

  • One-Time Basics
    • Due at Application
      • Application Fee Per Applicant
        Charged per applicant.
        $35
    • Due at Move-In
      • Security Deposit - Refundable
        Charged per unit.
        $2,400

Property Fee Disclaimer: Based on community-supplied data and independent market research. Subject to change without notice. May exclude fees for mandatory or optional services and usage-based utilities.

Contact

  • Listed by Lanesa Valentine | The Collective Living Co
  • Phone Number
  • Contact
  • Source
    North Texas Real Estate Information System, Inc.
Copyright © 2026 North Texas Real Estate Information Systems, Inc. All rights reserved. All information provided by the listing agent/broker is deemed reliable but is not guaranteed and should be independently verified.
| Edit

Under 30 minutes

Commute Time is calculated at rush hour.
Neighborhood

South Oak Cliff stands as a relatively industrial neighborhood, situated along Mountain Creek Lake and its adjoining green space. In this open woodland, discover a soccer complex, flowing creek, and numerous golf courses!

With many big business’s distribution centers and warehouses on the west side of town, South Oak Cliff does indeed boast an industrial feel. But a few miles to the east, you’ll discover picturesque suburban neighborhoods with paved sidewalks, tree-lined streets, and cozy single-family homes.

The majority of the land that’s not taken up by big-time industry buildings and residential neighborhoods is overtaken by sprawling forests. If you enjoy creekside trails and a small town feel, South Oak Cliff is the place to be. Situated south of Mountain View College and Kiest Park, and about 15 miles southwest of Downtown Dallas, residents of South Oak Cliff have quick and easy access to major attractions in Texas’s vibrant metropolis.

Learn more about living in South Oak Cliff 
Amenities
  • Air Conditioning
  • Heating
  • Double Vanities
  • Fireplace
  • Dishwasher
  • Disposal
  • Granite Countertops
  • Eat-in Kitchen
  • Microwave
  • Range
  • Carpet
  • Tile Floors
  • Vinyl Flooring
  • Walk-In Closets
  • Fenced Lot
  • Yard
Education
Colleges & Universities Distance
Drive: 10 min 3.6 mi
Drive: 11 min 4.7 mi
Drive: 15 min 7.1 mi
Drive: 17 min 10.0 mi
3818 Wenatche Dr is within 10 minutes or 3.6 miles from Mountain View College. It is also near Dallas Baptist University and El Centro College, West Campus.
Schools
Public Elementary School
Grades PK-5
335 Students
Attendance Zone
Public Middle School
Grades 6-8
491 Students
Attendance Zone
Public High School
Grades 9-12
1,175 Students
Attendance Zone
Private Elementary & Middle School
Grades PK-8
200 Students
Nearby
Private Middle & High School
Grades 6-12
377 Students
Nearby
Transportation

Transportation options available in Dallas include Westmoreland Station, located 2.1 miles from 3818 Wenatche Dr. 3818 Wenatche Dr is near Dallas Love Field, located 15.6 miles or 26 minutes away, and Dallas-Fort Worth International, located 23.7 miles or 33 minutes away.

Transit / Subway Distance
Drive: 6 min 2.1 mi
Drive: 9 min 3.4 mi
Drive: 11 min 4.3 mi
Drive: 12 min 5.9 mi
Drive: 13 min 6.7 mi
Commuter Rail Distance
Drive: 16 min 10.6 mi
Drive: 18 min 11.0 mi
Drive: 20 min 13.2 mi
Drive: 26 min 14.7 mi
Drive: 26 min 15.0 mi
Airports Distance
Airports Distance
Dallas Love Field
Drive: 26 min 15.6 mi
Dallas-Fort Worth International
Drive: 33 min 23.7 mi
Getting Around
Somewhat Walkable
Walkability
30 / 100
Limited Public Transit
Transit
20 / 100
Exceptionally Drivable
Drivability
90 / 100
Fairly Bikeable
Bikeability
40 / 100

Scores provided by

What do Walkability, Transit, Drivability, and Bikeability mean? Walkability measures the walking distance to day-to-day needs. Transit measures access to public transportation. Drivability measures congestion, parking availability, and access to major roads. Bikeability measures the suitability for cycling. How It Works
-
Soundscore
- / 100

Traffic

-

Airport

-

Businesses

-

Scores provided by

HowLoud What is a Sound Score Rating? A Sound Score Rating aggregates noise caused by vehicle traffic, airplane traffic and local sources. How It Works
Points of Interest

Time and distance from 3818 Wenatche Dr.

Shopping Centers Distance
Walk: 10 min 0.6 mi
Walk: 11 min 0.6 mi
Drive: 3 min 1.1 mi
3818 Wenatche Dr has 3 shopping centers within 1.1 miles, which is about a 3-minute drive. The miles and minutes will be for the farthest away property.
Parks and Recreation Distance
Twelve Hills Nature Center
Drive: 14 min 5.6 mi
Dallas Zoo
Drive: 13 min 7.2 mi
Windmill Hill Preserve
Drive: 13 min 7.6 mi
Cedar Ridge Preserve
Drive: 18 min 10.4 mi
Mountain Creek Lake Park
Drive: 20 min 11.8 mi
3818 Wenatche Dr has 5 parks within 11.8 miles, including Twelve Hills Nature Center, Windmill Hill Preserve, and Dallas Zoo.
Hospitals Distance
Hospitals Distance
Drive: 10 min 4.4 mi
Drive: 11 min 4.8 mi
Drive: 13 min 6.6 mi
3818 Wenatche Dr has 3 hospitals within 6.6 miles, the nearest is Methodist Charlton Medical Center which is 4.4 miles away and a 10 minute drive.
Military Bases Distance
Drive: 18 min 8.6 mi
Drive: 54 min 42.2 mi
3818 Wenatche Dr is 8.6 miles from Dallas Naval Air Station, and is convenient to other military bases, including NAS Fort Worth Joint Reserve Base.

You May Also Like

Similar Rentals Nearby