This single-floor conference room is designed to support productive professional gatherings in a polished, contemporary setting. The centerpiece is a long, dark wood conference table flanked by sleek, high-back executive chairs upholstered in black, providing ample seating for a sizable group. A linear pendant light fixture runs above the table, complementing the recessed ceiling lighting to create a well-lit, focused atmosphere. A large wall-mounted flat-screen television serves as a prominent feature on one wall, making the space well-suited for presentations and collaborative discussions. Adjacent to the screen, dark cabinetry with a granite-style countertop provides functional storage and display space, accented by decorative ceramic vessels. Natural light filters into the room through a window dressed with sheer curtains, offering a soft connection to the outdoors while maintaining privacy. Potted greenery placed along the table adds a refreshing touch, softening the room's professional aesthetic. Neutral wall tones and carpeted flooring contribute to a clean, understated ambiance that keeps the focus on functionality and comfort.
Pearl CityCentre (North)
10402 Town & Country Way,
Houston,
TX
77024

-
Monthly Rent
$1,585 - $4,715
-
Bedrooms
1 - 2 bd
-
Bathrooms
1 - 2 ba
-
Square Feet
657 - 1,486 sq ft
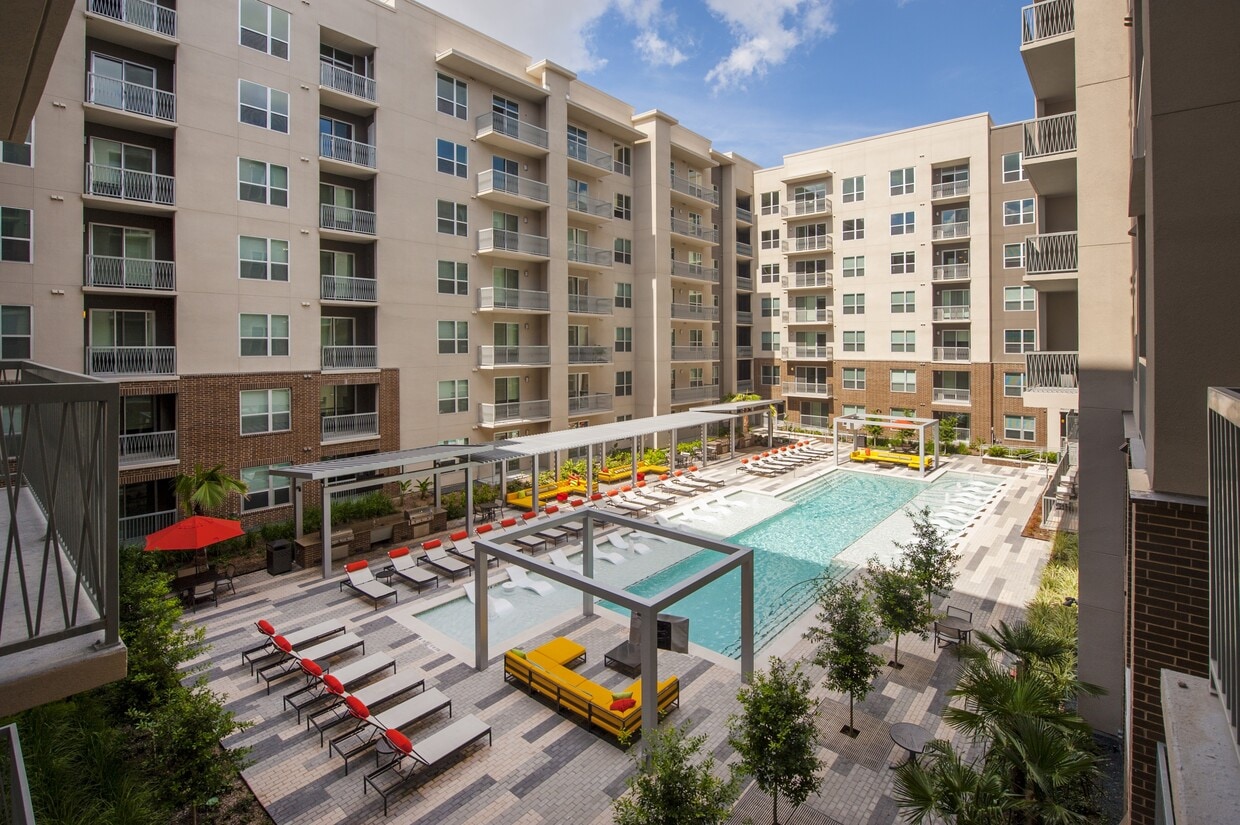
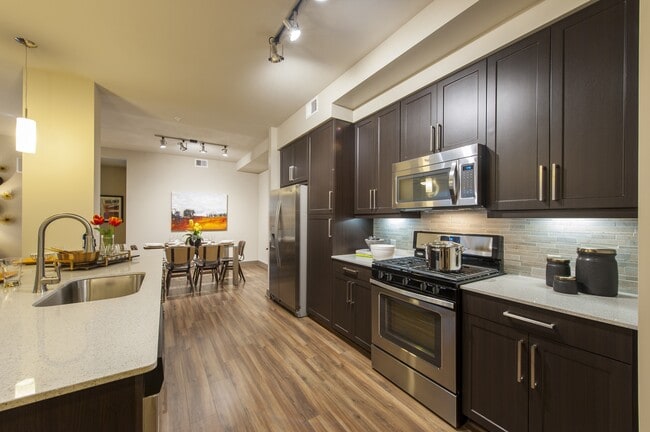
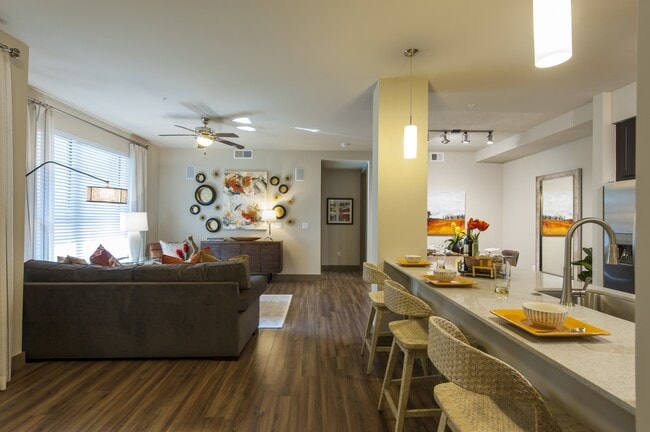
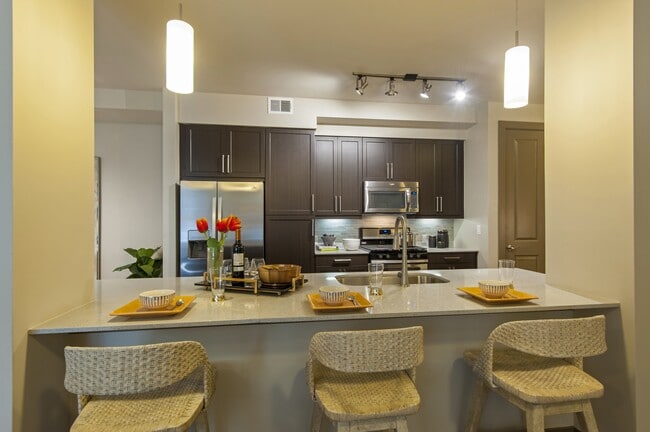
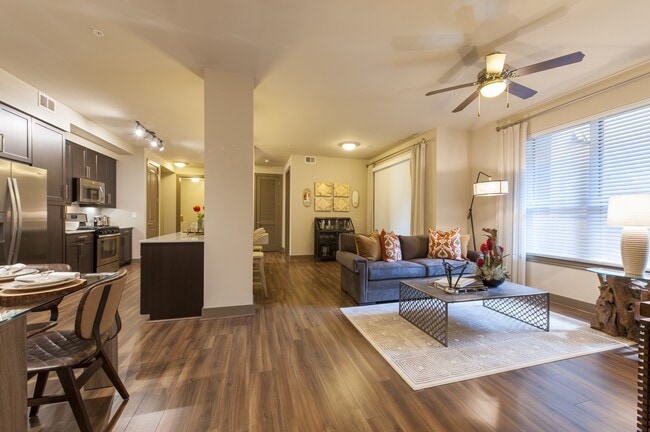
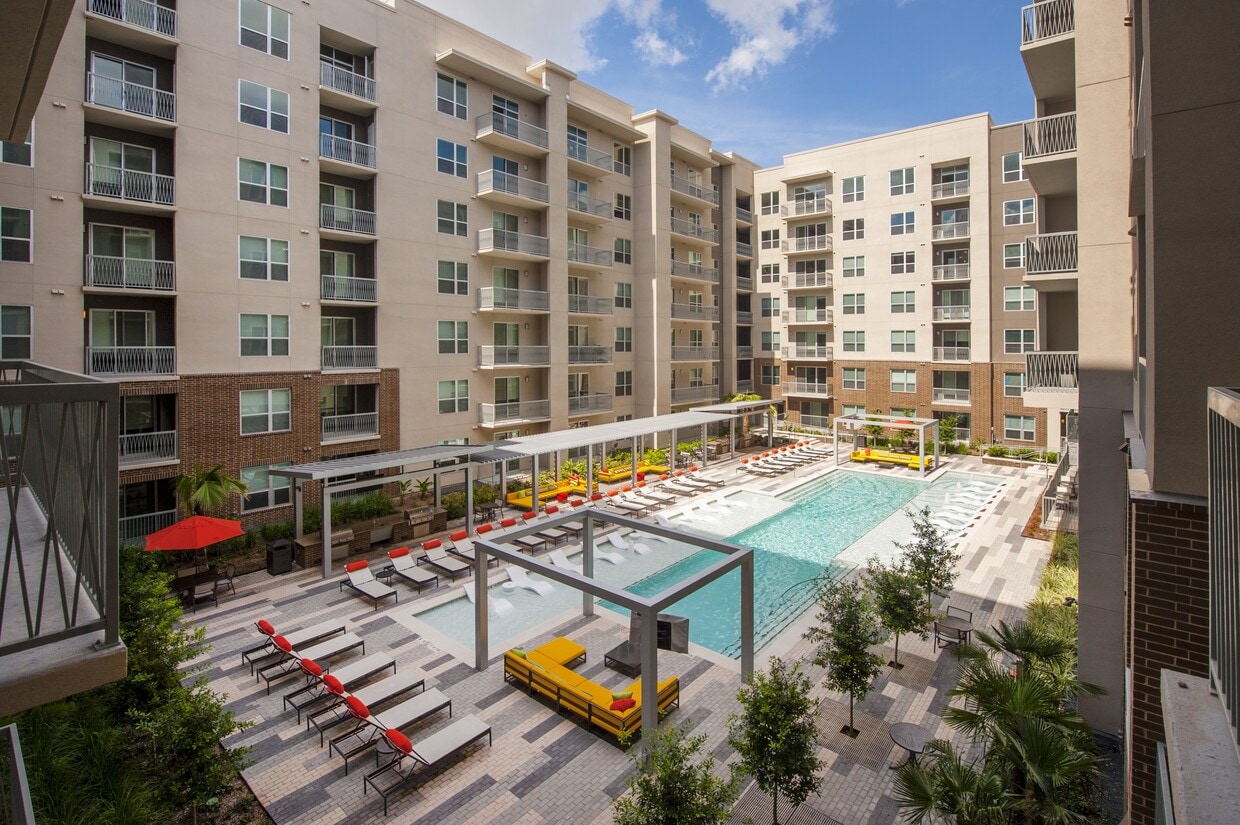
Pearl City Centre is a luxury apartment community in Houston's prestigious 77024 ZIP code, offering 1-bedroom and 2-bedroom floor plans designed for elevated everyday living. Each pet-friendly residence features upscale finishes including gas range cooking, expansive kitchen islands, soaring 10-foot to 12-foot ceilings, a Whirlpool stainless steel appliance package, full-size washer and dryer, and a built-in Bluetooth surround sound system perfect for entertaining or unwinding. Community amenities include a resort-style swimming pool, state-of-the-art fitness center, resident clubhouse with social lounge, business center, outdoor grilling and dining spaces, and beautifully landscaped courtyards. Located in one of West Houston's most coveted neighborhoods near Memorial City, Town and Country Village, and CityCentre, Pearl City Centre is steps from Memorial Hermann Memorial City Medical Center, Memorial City Mall, and Hedwig Village Shopping Center. Residents enjoy quick access to Interstate 10, Beltway 8, and Loop 610, with convenient commutes to Downtown Houston, the Galleria, the Energy Corridor's major employers including BP, Shell, and ConocoPhillips, and George Bush Intercontinental Airport.
Highlights
- English and Spanish Speaking Staff
- Cabana
- Pool
- Walk-In Closets
- Controlled Access
- Gated
- Elevator
- Balcony
- Views
Pricing & Floor Plans
-
Unit 720price $1,605square feet 657availibility Now
-
Unit 723price $1,600square feet 657availibility Sep 25
-
Unit 523price $1,585square feet 657availibility Oct 21
-
Unit 132price $1,859square feet 822availibility Now
-
Unit 626price $1,881square feet 887availibility Now
-
Unit 525price $1,922square feet 887availibility Oct 31
-
Unit 224price $1,876square feet 887availibility Nov 10
-
Unit 119price $1,950square feet 776availibility Now
-
Unit 306price $2,113square feet 948availibility Now
-
Unit 514price $1,859square feet 739availibility Oct 15
-
Unit 227price $1,808square feet 834availibility Oct 18
-
Unit 118price $1,785square feet 695availibility Nov 4
-
Unit 130price $1,970square feet 904availibility Dec 1
-
Unit 236price $1,716square feet 754availibility Jan 1, 2027
-
Unit 340price $3,021square feet 1,098availibility Now
-
Unit 216price $3,085square feet 1,098availibility Oct 19
-
Unit 501price $3,031square feet 1,330availibility Now
-
Unit 613price $3,359square feet 1,374availibility Oct 22
-
Unit 247price $3,314square feet 1,374availibility Oct 29
-
Unit 347price $3,314square feet 1,374availibility Nov 13
-
Unit 712price $3,654square feet 1,486availibility Nov 1
-
Unit 720price $1,605square feet 657availibility Now
-
Unit 723price $1,600square feet 657availibility Sep 25
-
Unit 523price $1,585square feet 657availibility Oct 21
-
Unit 132price $1,859square feet 822availibility Now
-
Unit 626price $1,881square feet 887availibility Now
-
Unit 525price $1,922square feet 887availibility Oct 31
-
Unit 224price $1,876square feet 887availibility Nov 10
-
Unit 119price $1,950square feet 776availibility Now
-
Unit 306price $2,113square feet 948availibility Now
-
Unit 514price $1,859square feet 739availibility Oct 15
-
Unit 227price $1,808square feet 834availibility Oct 18
-
Unit 118price $1,785square feet 695availibility Nov 4
-
Unit 130price $1,970square feet 904availibility Dec 1
-
Unit 236price $1,716square feet 754availibility Jan 1, 2027
-
Unit 340price $3,021square feet 1,098availibility Now
-
Unit 216price $3,085square feet 1,098availibility Oct 19
-
Unit 501price $3,031square feet 1,330availibility Now
-
Unit 613price $3,359square feet 1,374availibility Oct 22
-
Unit 247price $3,314square feet 1,374availibility Oct 29
-
Unit 347price $3,314square feet 1,374availibility Nov 13
-
Unit 712price $3,654square feet 1,486availibility Nov 1
Fees and Policies
The fees listed below are community-provided and may exclude utilities or add-ons. All payments are made directly to the property and are non-refundable unless otherwise specified. Use the Cost Calculator to determine costs based on your needs.
-
Utilities & Essentials
-
Resident Service FeePest Control Valet Trash Concierge Services Boiler management Charged per unit.$130 / mo
-
Rent Service FeeVaries by unit
-
RESSVCS - Resident Svc FeesVaries by unit
-
-
One-Time Basics
-
APPFEE - Application FeeVaries by unit
-
ADMIN -Administrative FeeVaries by unit
-
Due at Application
-
Application Fee Per ApplicantCharged per applicant.$70
-
-
Due at Move-In
-
Administrative FeeCharged per unit.$195
-
-
-
Dogs
-
PETFEE - Non-Refundable Pet FeeMax of 2. Charged per pet.$350
-
PETRENT - Pet RentMax of 2. Charged per pet.$20 / mo
85 lbs. Weight Limit, Pet interview, Spayed/Neutered -
-
Cats
-
PETFEE - Non-Refundable Pet FeeMax of 2. Charged per pet.$350
-
PETRENT - Pet RentMax of 2. Charged per pet.$20 / mo
85 lbs. Weight Limit, Spayed/Neutered, Declawed -
-
Parking
-
ParkingCharged per rentable item.$75 / mo
-
-
Additional Parking Options
-
Carport
-
-
Storage Unit
-
Storage DepositCharged per rentable item.$0
-
StorageCharged per rentable item.$30 - $150 / mo
-
Storage RentCharged per rentable item.$40 / mo
-
-
PETDEPOSIT - Deposit-PetCharged per unit.$250
-
Pet Screening FeeVaries by unit
Property Fee Disclaimer: Based on community-supplied data and independent market research. Subject to change without notice. May exclude fees for mandatory or optional services and usage-based utilities.
Details
Lease Options
-
6 - 18 Month Leases
Property Information
-
Built in 2015
-
311 units/7 stories
Matterport 3D Tours
About Pearl CityCentre (North)
Pearl City Centre is a luxury apartment community in Houston's prestigious 77024 ZIP code, offering 1-bedroom and 2-bedroom floor plans designed for elevated everyday living. Each pet-friendly residence features upscale finishes including gas range cooking, expansive kitchen islands, soaring 10-foot to 12-foot ceilings, a Whirlpool stainless steel appliance package, full-size washer and dryer, and a built-in Bluetooth surround sound system perfect for entertaining or unwinding. Community amenities include a resort-style swimming pool, state-of-the-art fitness center, resident clubhouse with social lounge, business center, outdoor grilling and dining spaces, and beautifully landscaped courtyards. Located in one of West Houston's most coveted neighborhoods near Memorial City, Town and Country Village, and CityCentre, Pearl City Centre is steps from Memorial Hermann Memorial City Medical Center, Memorial City Mall, and Hedwig Village Shopping Center. Residents enjoy quick access to Interstate 10, Beltway 8, and Loop 610, with convenient commutes to Downtown Houston, the Galleria, the Energy Corridor's major employers including BP, Shell, and ConocoPhillips, and George Bush Intercontinental Airport.
Pearl CityCentre (North) is an apartment community located in Harris County and the 77024 ZIP Code. This area is served by the Spring Branch Independent School District attendance zone.
Unique Features
- 10' to 12' ceilings
- Cabanas
- Cafe Lounge with Wif-fi
- Concrete and Steel Frame Construction
- Excellent Spring Branch School District
- Executive Conference Room
- Floor to ceiling windows*
- Floorplans featuring flex spaces*
- Frameless glass stand-alone showers*
- Grilling Stations
- Large Kitchen Islands
- Modern expansive windows*
- Open-Concept Designed Layout
- Other
- Printing Station
- Sky Lounge
- Spa bathroom with large soaking tubs and custom tile surround*
- Spring Branch ISD school district
- Stone Tile Backsplash
- Upgraded Whirlpool stainless steel appliance package
- USB Charging Port/Outlet in Each Home
- Valet Trash Services
- Wood-Inspired Flooring in Kitchen & Living
Community Amenities
Pool
Fitness Center
Elevator
Clubhouse
- Package Service
- Controlled Access
- Guest Apartment
- Elevator
- Clubhouse
- Lounge
- Conference Rooms
- Fitness Center
- Pool
- Gated
- Cabana
Apartment Features
Washer/Dryer
Dishwasher
High Speed Internet Access
Walk-In Closets
- High Speed Internet Access
- Washer/Dryer
- Storage Space
- Dishwasher
- Quartz Countertops
- Gas Range
- Views
- Walk-In Closets
- Balcony
Located about 15 miles west of Downtown Houston, Memorial City is an upscale neighborhood perfect for renters who want plenty of dining, shopping, and entertainment options right outside their doorstep. The neighborhood offers luxury apartments, condos, and single-family homes. Memorial City is best known as a popular commercial district. Memorial City is home to Memorial City Medical Center, gyms, familiar chain restaurants, local eateries, bars, movie theaters, big-box department stores, and Memorial City Mall (which houses an indoor ice skating rink), and more. Memorial City is nestled along Interstate 10 and U.S. Route 900, making traveling throughout the city for work or play a breeze. Along with an abundance of amenities, Memorial City is also convenient to Bear Creek Pioneers Park, Greenway/Upper Kirby, the Texas Medical Center, and other major destinations.
Learn more about living in Memorial CityCompare neighborhood and city base rent averages by bedroom.
| Memorial City | Houston, TX | |
|---|---|---|
| Studio | $1,597 | $1,093 |
| 1 Bedroom | $1,780 | $1,179 |
| 2 Bedrooms | $3,166 | $1,499 |
| 3 Bedrooms | $4,044 | $1,927 |
- Package Service
- Controlled Access
- Guest Apartment
- Elevator
- Clubhouse
- Lounge
- Conference Rooms
- Gated
- Cabana
- Fitness Center
- Pool
- 10' to 12' ceilings
- Cabanas
- Cafe Lounge with Wif-fi
- Concrete and Steel Frame Construction
- Excellent Spring Branch School District
- Executive Conference Room
- Floor to ceiling windows*
- Floorplans featuring flex spaces*
- Frameless glass stand-alone showers*
- Grilling Stations
- Large Kitchen Islands
- Modern expansive windows*
- Open-Concept Designed Layout
- Other
- Printing Station
- Sky Lounge
- Spa bathroom with large soaking tubs and custom tile surround*
- Spring Branch ISD school district
- Stone Tile Backsplash
- Upgraded Whirlpool stainless steel appliance package
- USB Charging Port/Outlet in Each Home
- Valet Trash Services
- Wood-Inspired Flooring in Kitchen & Living
- High Speed Internet Access
- Washer/Dryer
- Storage Space
- Dishwasher
- Quartz Countertops
- Gas Range
- Views
- Walk-In Closets
- Balcony
| Monday | 10am - 6pm |
|---|---|
| Tuesday | 10am - 6pm |
| Wednesday | 10am - 6pm |
| Thursday | 10am - 6pm |
| Friday | 10am - 6pm |
| Saturday | 10am - 5pm |
| Sunday | Closed |
| Colleges & Universities | Distance | ||
|---|---|---|---|
| Colleges & Universities | Distance | ||
| Drive: | 17 min | 9.2 mi | |
| Drive: | 17 min | 9.8 mi | |
| Drive: | 16 min | 10.7 mi | |
| Drive: | 23 min | 14.1 mi |


 The GreatSchools Rating helps parents compare schools within a state based on a variety of school quality indicators and provides a helpful picture of how effectively each school serves all of its students. Ratings are on a scale of 1 (below average) to 10 (above average) and can include test scores, college readiness, academic progress, advanced courses, equity, discipline and attendance data. We also advise parents to visit schools, consider other information on school performance and programs, and consider family needs as part of the school selection process.
View GreatSchools Rating Methodology
Data provided by GreatSchools.org © 2026. All rights reserved.
Scores provided by
 What do Walkability, Transit, Drivability, and Bikeability mean?
Walkability measures the walking distance to day-to-day needs.
Transit measures access to public transportation.
Drivability measures congestion, parking availability, and access to major roads.
Bikeability measures the suitability for cycling.
How It Works
What do Walkability, Transit, Drivability, and Bikeability mean?
Walkability measures the walking distance to day-to-day needs.
Transit measures access to public transportation.
Drivability measures congestion, parking availability, and access to major roads.
Bikeability measures the suitability for cycling.
How It Works
Traffic
BusyAirport
CalmBusinesses
ActiveScores provided by
HowLoud What is a Sound Score Rating? A Sound Score Rating aggregates noise caused by vehicle traffic, airplane traffic and local sources. How It WorksPearl CityCentre (North) Photos
-
Dive into relaxation.
-
Conference Room
-
Open space, endless potential.
-
Where cooking meets connection.
-
Light-filled and practical.
-
Open-concept layout uniting kitchen, dining, and living areas.
-
Where function meets elegance in a shared space.
-
A cozy and calm bedroom retreat.
-
Clean lines meet comfort.
Models
-
Pearl CityCentre A0 Floorplan
-
Experience urban living with this thoughtfully designed apartment layout featuring optimal space utilization.
-
Explore this chic urban one-bedroom apartment layout designed for modern living.
-
Pearl CityCentre A1.1 Floorplan
-
Explore this chic apartment layout with an open concept design and private balcony.
-
Pearl CityCentre A2.1 Floorplan
Nearby Apartments
Within 50 Miles of Pearl CityCentre (North)
-
The McAdams at Memorial City
12000 Barryknoll Ln
Houston, TX 77024
$1,530 - $6,744
1-3 Br 1.1 mi
-
Eclipse
1725 Crescent Plz
Houston, TX 77077
$1,095 - $4,611
1-3 Br 4.6 mi
-
Caroline at Memorial
15635 Memorial Dr
Houston, TX 77079
$1,213 - $2,632 Total Monthly Price
1-2 Br 4.6 mi
-
Domain Heights
401 W 25th St
Houston, TX 77008
$1,534 - $6,143
1-2 Br 9.3 mi
-
The Circle at Hermann Park
3 Hermann Museum Circle Dr
Houston, TX 77004
$1,299 - $2,767
1-3 Br 11.3 mi
-
Starling At Bridgeland
16200 Bridgeland Highschool Dr
Cypress, TX 77433
$1,445 - $5,654
1-3 Br 16.3 mi
Pearl CityCentre (North) has units with in‑unit washers and dryers, making laundry day simple for residents.
Utilities are not included in rent. Residents should plan to set up and pay for all services separately.
Parking is available at Pearl CityCentre (North). Fees may apply depending on the type of parking offered. Contact this property for details.
Pearl CityCentre (North) has one to two-bedrooms with rent ranges from $1,585/mo. to $4,715/mo.
Yes, Pearl CityCentre (North) welcomes pets. Breed restrictions, weight limits, and additional fees may apply. View this property's pet policy.
A good rule of thumb is to spend no more than 30% of your gross income on rent. Based on the lowest available rent of $1,585 for a one-bedroom, you would need to earn about $63,400 per year to qualify. Want to double-check your budget? Calculate how much rent you can afford with our Rent Affordability Calculator.
Pearl CityCentre (North) is not currently offering any rent specials. Check back soon, as promotions change frequently.
Yes! Pearl CityCentre (North) offers 6 Matterport 3D Tours. Explore different floor plans and see unit level details, all without leaving home.
10402 Town & Country Way
Houston, TX 77024
Property Manager Responded