


$2,450 / Month

360 Salt Lk Ln

,

Hoschton, GA 30548

Share Listing
Favorites
912-424-0044
  • Bedrooms

    4

  • Bathrooms

    2.5

  • Square Feet

    1,790 sq ft

  • Available

    Available Now

Highlights

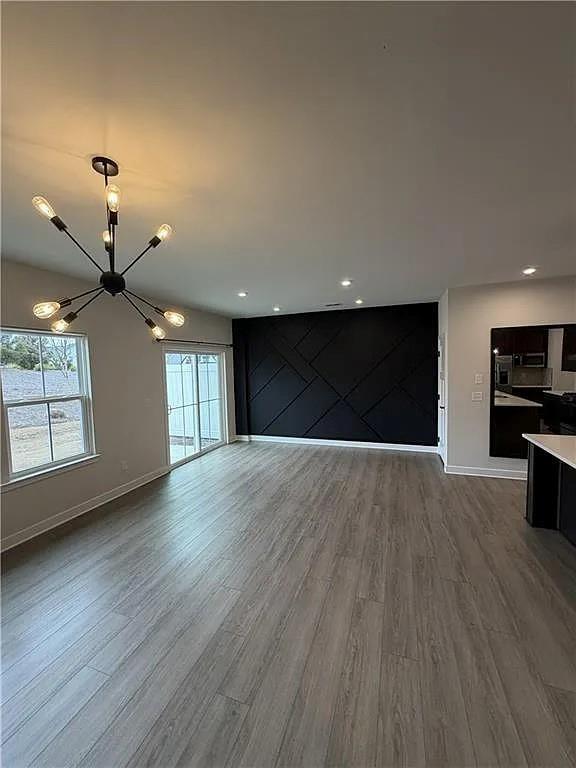
  • Open-Concept Dining Room
  • City View
  • Community Lake
  • Oversized primary bedroom
  • Stone Countertops
  • Community Pool
360 Salt Lk Ln
Share Listing
Favorites

About This Home

$2,450 deposit, Available Now

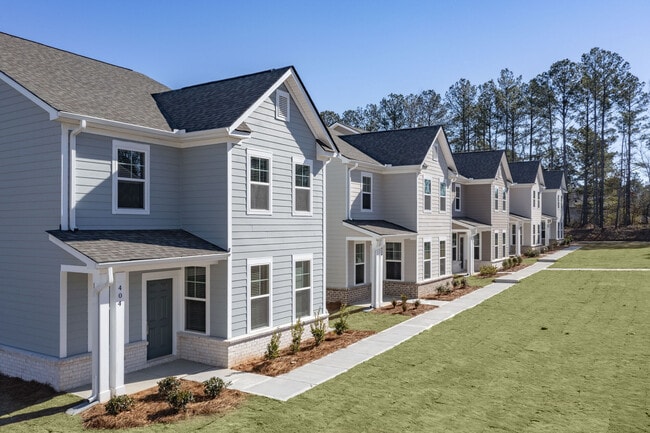
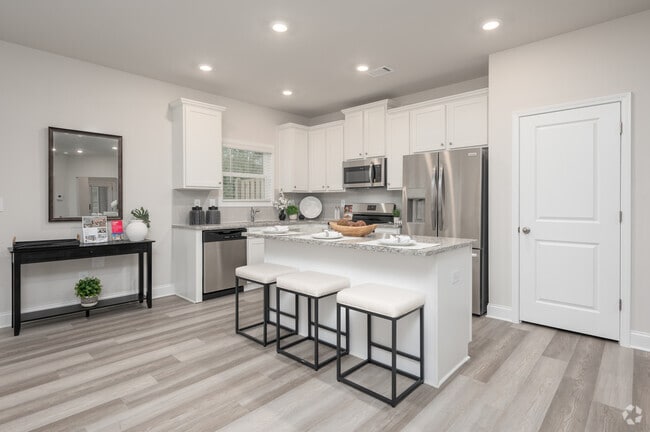
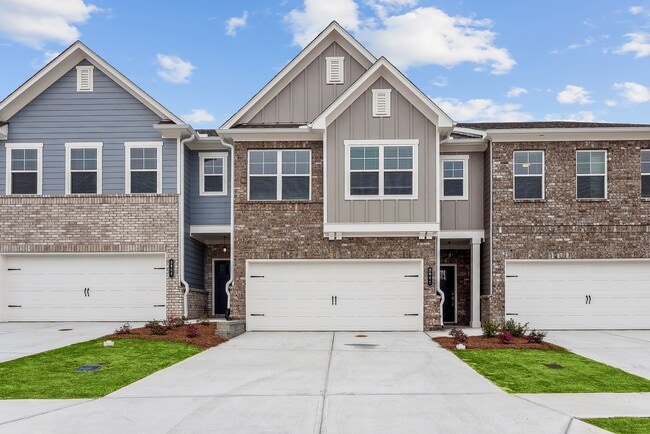
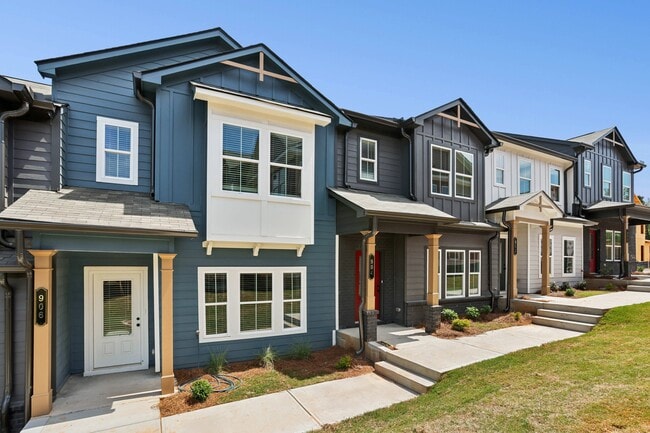

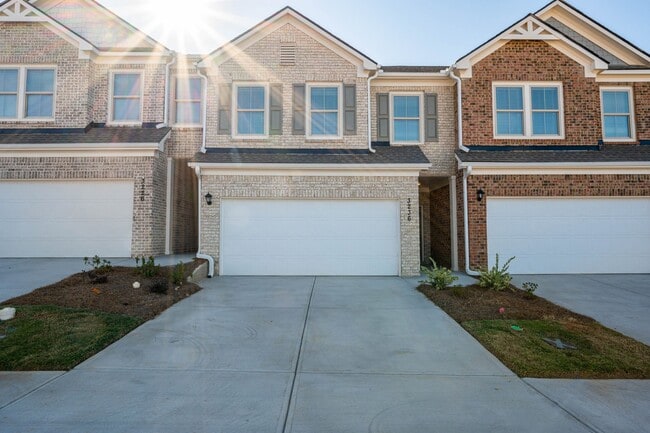
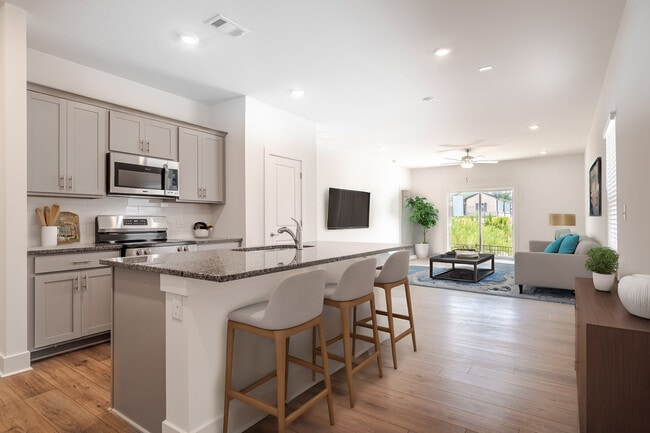
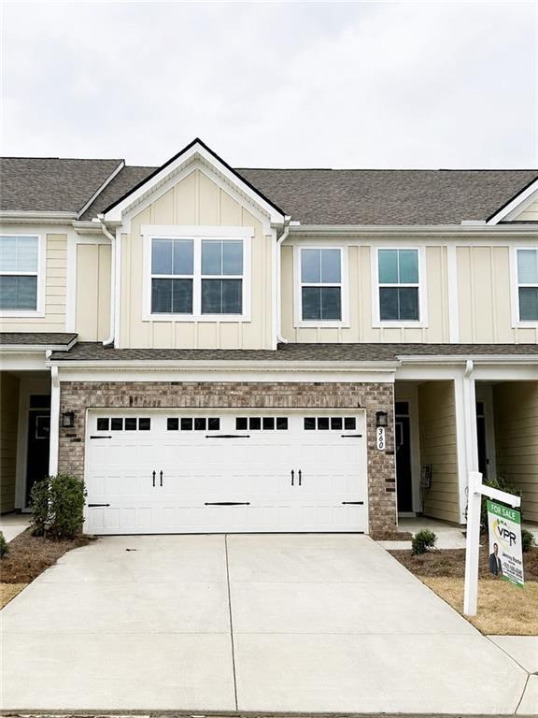
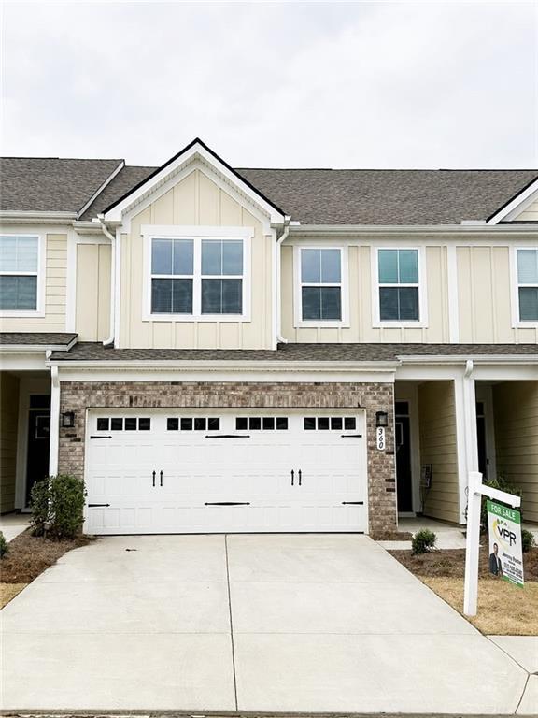
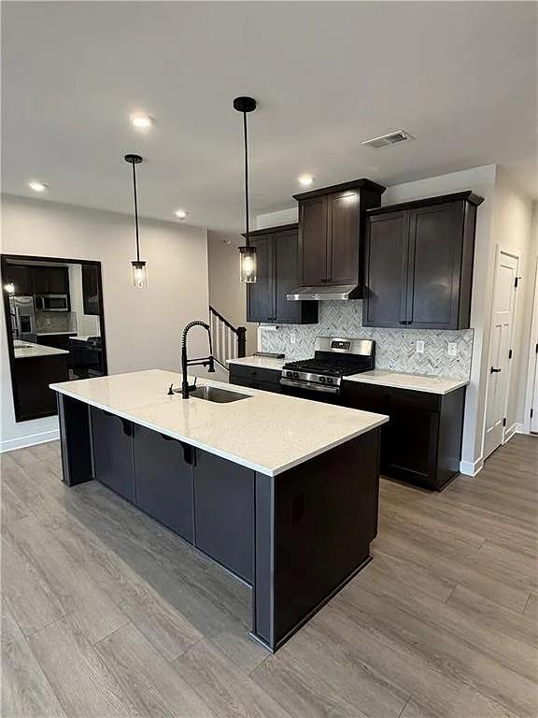
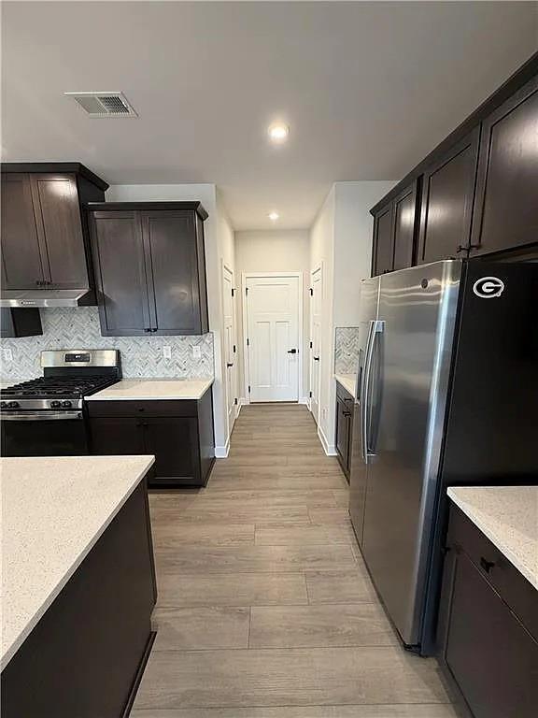
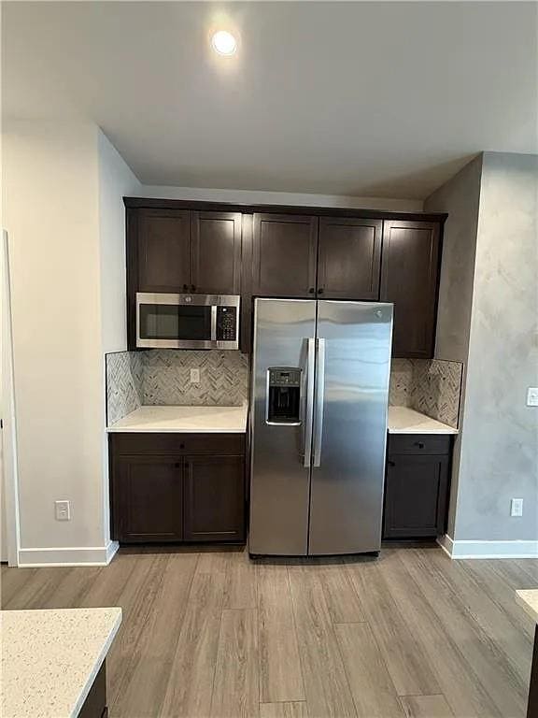

This beautifully designed 2023-built residence in the sought-after Twin Lakes Community delivers a seamless combination of contemporary style and everyday comfort. Offering 4 spacious bedrooms and 2.5 baths,the home features a thoughtfully crafted layout ideal for modern living. The main level showcases an open-concept design centered around a chef-inspired kitchen complete with a large island,stylish cabinetry,and stainless steel appliances,all flowing effortlessly into the bright and inviting living space. Upstairs,the spacious primary suite provides a relaxing private retreat,while three additional generously sized bedrooms and a conveniently located laundry area add to the home’s functional appeal. Positioned on a peaceful street within one of Hoschton’s premier master-planned communities,residents enjoy exceptional resort-style amenities just moments away. Twin Lakes offers two private lakes for fishing and kayaking,a state-of-the-art fitness center,dual swimming pools,scenic walking paths,playgrounds,and a dedicated dog park. Conveniently located only minutes from Publix,local restaurants,and approximately 8 minutes from I-85,this move-in-ready home combines small-town charm with easy access to everyday conveniences and recreation. MLS ID 7770341

360 Salt Lk Ln is a townhome located in Jackson County and the 30548 ZIP Code. This area is served by the Jackson County School District attendance zone.

* Price shown is base rent. Excludes user-selected optional fees and variable or usage-based fees and required charges due at or prior to move-in or at move-out. Price, availability, fees, and any applicable rent special are subject to change without notice.
* Square footage definitions vary. Displayed square footage is approximate.

Home Details

Home Type

Townhome

Year Built

Built in 2023

Bedrooms and Bathrooms

Oversized primary bedroom Double Vanity Walk-In Closet 2.5 Bathrooms 4 Bedrooms

Flooring

Luxury Vinyl Tile Carpet

Home Design

Shingle Roof Wood Siding

Home Security

Fire and Smoke Detector

Interior Spaces

Open-Concept Dining Room Ceiling height of 10 feet on the main level Double Pane Windows Entrance Foyer Ceiling Fan 1,790 Sq Ft Home

Kitchen

Stone Countertops Walk-In Pantry Eat-In Kitchen Kitchen Island Gas Range Microwave Dishwasher Trash Compactor

Laundry

Laundry closet

Listing and Financial Details

Security Deposit $2,450 Property Available on 5/20/26 12 Month Lease Term Assessor Parcel Number 121B 3057

Lot Details

2,178 Sq Ft Lot Landscaped Level Lot Two or More Common Walls Cleared Lot

Outdoor Features

Rain Gutters

Parking

Attached Garage Driveway

Schools

West Jackson Elementary And Middle School Jackson County High School

Utilities

Central Heating and Cooling System Cable TV Available

Views

City Views

Community Details

Overview

Community Lake Property has a Home Owners Association Twin Lakes Subdivision

Pet Policy

Call for details about the types of pets allowed

Recreation

Community Pool Community Playground

Fees and Policies

The fees listed below are community-provided and may exclude utilities or add-ons. All payments are made directly to the property and are non-refundable unless otherwise specified. Use the Cost Calculator to determine costs based on your needs.

  • One-Time Basics
    • Due at Move-In
      • Security Deposit - Refundable
        Charged per unit.
        $2,450

Property Fee Disclaimer: Based on community-supplied data and independent market research. Subject to change without notice. May exclude fees for mandatory or optional services and usage-based utilities.

Contact

  • Listed by Ravi Thakkar | Y.I. Broker,LLC
  • Phone Number
  • Contact
  • Source
    First Multiple Listing Service, Inc.
Copyright © 2026 First Multiple Listing Service, Inc. All rights reserved. All information provided by the listing agent/broker is deemed reliable but is not guaranteed and should be independently verified.
| Edit

Under 30 minutes

Commute Time is calculated at rush hour.
City - Hoschton

The city of Hoschton is a small town in the suburbs of north Georgia with a sense of historic charm. Hoschton is home to Hoschton Historic Train Depot, host to an array of community events. After you find your affordable rental in the city, be sure to grab a bite at Hoschton Café, the best place in town for classic comfort food. Residents enjoy frequenting Hoschton Recreation Park for its athletic fields, wildlife sightings, and open green space.

Though Hoschton is mainly residential, this town is directly south of Braselton, home to the popular Chateau Elan Winery and Resort. Not only is this a well-known hotel in the area, but it also offers a vibrant winery, a scenic golf course, and a luxurious spa. Hoschton is only 15 miles away from Lake Lanier, and 50 miles northeast of Downtown Atlanta.

Learn more about living in Hoschton 
Amenities
  • Trash Compactor
  • Dishwasher
  • Microwave
  • Range
  • Refrigerator
Education
Colleges & Universities Distance
Drive: 24 min 15.3 mi
Drive: 34 min 22.0 mi
Drive: 34 min 25.4 mi
Drive: 34 min 27.5 mi
360 Salt Lk Ln is within 24 minutes or 15.3 miles from University of North Georgia. It is also near Brenau University and Georgia Gwinnett College.
Schools
Public Elementary School
Grades PK-5
1,098 Students
Attendance Zone
Public Middle School
Grades 6-8
1,031 Students
Attendance Zone
Public High School
Grades 9-12
2,313 Students
Attendance Zone
Private Elementary, Middle & High School
Grades PK-12
115 Students
Nearby
Transportation
Commuter Rail Distance
Drive: 31 min 20.1 mi
Getting Around
Not Walkable
Walkability
10 / 100
Exceptionally Drivable
Drivability
100 / 100
Not Bikeable
Bikeability
0 / 100

Scores provided by

What do Walkability, Transit, Drivability, and Bikeability mean? Walkability measures the walking distance to day-to-day needs. Transit measures access to public transportation. Drivability measures congestion, parking availability, and access to major roads. Bikeability measures the suitability for cycling. How It Works
Calm
Soundscore
81 / 100

Traffic

Active

Airport

Calm

Businesses

Calm

Scores provided by

HowLoud What is a Sound Score Rating? A Sound Score Rating aggregates noise caused by vehicle traffic, airplane traffic and local sources. How It Works
Points of Interest

Time and distance from 360 Salt Lk Ln.

Shopping Centers Distance
Drive: 3 min 1.5 mi
Drive: 4 min 2.1 mi
Drive: 4 min 2.1 mi
360 Salt Lk Ln has 3 shopping centers within 2.1 miles, which is about a 4-minute drive. The miles and minutes will be for the farthest away property.
Parks and Recreation Distance
Fort Yargo State Park
Drive: 19 min 9.8 mi
Little Mulberry Park
Drive: 25 min 14.3 mi
Duncan Creek Park
Drive: 19 min 14.6 mi
360 Salt Lk Ln has 3 parks within 14.6 miles, including Fort Yargo State Park, Little Mulberry Park, and Duncan Creek Park.
Hospitals Distance
Hospitals Distance
Drive: 9 min 6.0 mi
360 Salt Lk Ln is 6.0 miles and a 9 minute drive from Barrow Regional Medical Center.
Military Bases Distance
Drive: 70 min 55.9 mi
Drive: 73 min 56.6 mi
Drive: 76 min 61.8 mi
360 Salt Lk Ln has 3 military bases within 61.8 miles, the nearest is Fort McPherson which is 55.9 miles away and a 70 minute drive.

You May Also Like

Similar Rentals Nearby