
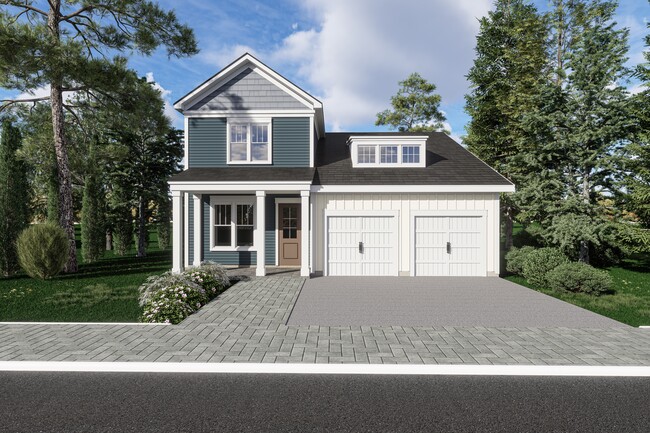
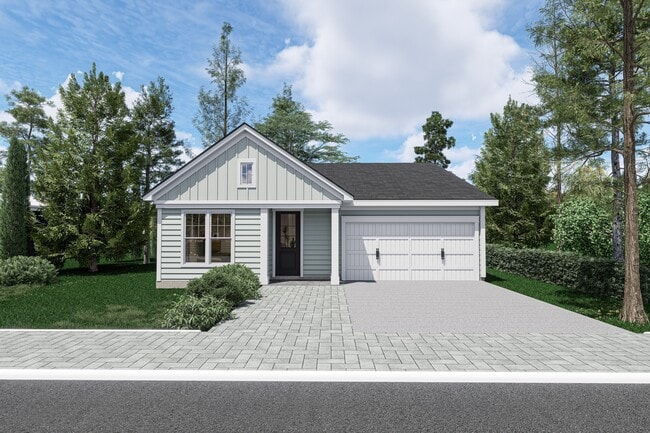
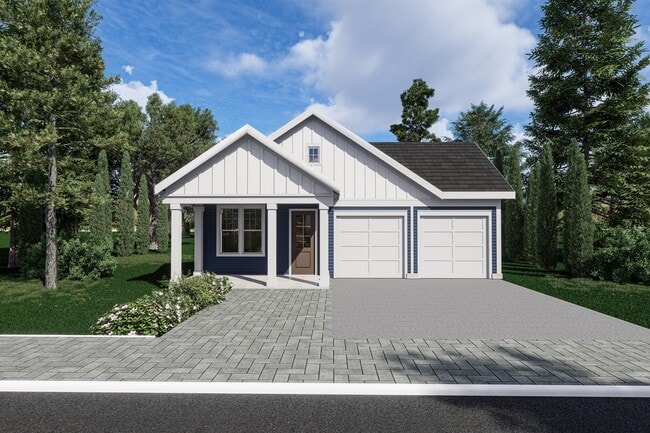
Located at 34 Silverado Circle in Hoschton, GA, this well-designed single-story home offers a thoughtful layout that maximizes comfort and functionality. The open-concept kitchen and living area serves as the heart of the home, anchored by a large granite-topped island with an undermount sink and stylish brushed nickel fixtures. White shaker cabinetry lines the kitchen walls, complemented by a classic subway tile backsplash and a full suite of stainless steel appliances, including a range, over-the-range microwave, and refrigerator. Light wood-style flooring flows throughout the main living areas, enhancing the home's bright, airy feel. The living room is bathed in natural light through multiple windows and French doors that open to the outdoors, with a ceiling fan adding both style and comfort. The bedroom features plush carpeting, a large window with outdoor views, and access to a generous walk-in closet outfitted with extensive wire shelving and hanging rods for ample storage. The full bathroom continues the home's cohesive design with granite countertops, white cabinetry, a framed mirror, and a glass-enclosed shower. Clean white walls and recessed lighting throughout lend the entire space a fresh, modern ambiance.

-
Monthly Rent
$1,645 - $2,445
-
Bedrooms
1 - 3 bd
-
Bathrooms
1 - 2.5 ba
-
Square Feet
874 - 1,754 sq ft
Highlights
- Top Rated by Renters
- Pool
- Walk-In Closets
- Island Kitchen
- Gated
- Picnic Area
- Grill
- Balcony
- Property Manager on Site
Pricing & Floor Plans
-
Unit 2-405price $1,645square feet 974availibility Sep 5
-
Unit 73price $2,325square feet 1,410availibility Now
-
Unit 51price $2,325square feet 1,410availibility Sep 9
-
Unit 61price $2,325square feet 1,410availibility Sep 16
-
Unit 288price $2,445square feet 1,490availibility Now
-
Unit 396price $2,445square feet 1,490availibility Now
-
Unit 586price $2,445square feet 1,490availibility Sep 28
-
Unit 4-201price $1,750square feet 1,170availibility Sep 6
-
Unit 4-303price $1,765square feet 1,170availibility Oct 18
-
Unit 3-303price $1,780square feet 1,170availibility Oct 25
-
Unit 348price $2,445square feet 1,497availibility Sep 29
-
Unit 43-2price $2,150square feet 1,754availibility Now
-
Unit 41-3price $2,150square feet 1,754availibility Now
-
Unit 39-4price $2,150square feet 1,754availibility Now
-
Unit 43-5price $2,250square feet 1,671availibility Now
-
Unit 200-1price $2,250square feet 1,671availibility Sep 15
-
Unit 30price $2,275square feet 1,652availibility Now
-
Unit 25price $2,275square feet 1,652availibility Now
-
Unit 63price $2,275square feet 1,652availibility Now
-
Unit 261price $2,275square feet 1,652availibility Now
-
Unit 11price $2,275square feet 1,652availibility Now
-
Unit 298price $2,350square feet 1,630availibility Sep 29
-
Unit 608price $2,350square feet 1,630availibility Oct 24
-
Unit 2-405price $1,645square feet 974availibility Sep 5
-
Unit 73price $2,325square feet 1,410availibility Now
-
Unit 51price $2,325square feet 1,410availibility Sep 9
-
Unit 61price $2,325square feet 1,410availibility Sep 16
-
Unit 288price $2,445square feet 1,490availibility Now
-
Unit 396price $2,445square feet 1,490availibility Now
-
Unit 586price $2,445square feet 1,490availibility Sep 28
-
Unit 4-201price $1,750square feet 1,170availibility Sep 6
-
Unit 4-303price $1,765square feet 1,170availibility Oct 18
-
Unit 3-303price $1,780square feet 1,170availibility Oct 25
-
Unit 348price $2,445square feet 1,497availibility Sep 29
-
Unit 43-2price $2,150square feet 1,754availibility Now
-
Unit 41-3price $2,150square feet 1,754availibility Now
-
Unit 39-4price $2,150square feet 1,754availibility Now
-
Unit 43-5price $2,250square feet 1,671availibility Now
-
Unit 200-1price $2,250square feet 1,671availibility Sep 15
-
Unit 30price $2,275square feet 1,652availibility Now
-
Unit 25price $2,275square feet 1,652availibility Now
-
Unit 63price $2,275square feet 1,652availibility Now
-
Unit 261price $2,275square feet 1,652availibility Now
-
Unit 11price $2,275square feet 1,652availibility Now
-
Unit 298price $2,350square feet 1,630availibility Sep 29
-
Unit 608price $2,350square feet 1,630availibility Oct 24
Fees and Policies
The fees listed below are community-provided and may exclude utilities or add-ons. All payments are made directly to the property and are non-refundable unless otherwise specified.
-
Utilities & Essentials
-
Valet TrashCharged per unit.$28 / mo
-
Pest ControlCharged per unit.$5 / mo
-
-
One-Time Basics
-
Due at Application
-
Application Fee Per ApplicantCharged per applicant.$75
-
-
Due at Move-In
-
Administrative FeeCharged per unit.$200
-
-
Due at Application
-
Other
-
Storage Locker
-
Storage DepositCharged per rentable item.$0
-
Storage RentCharged per rentable item.$5 / mo
-
-
Property Insurance RecoveryCharged per unit.$15
Property Fee Disclaimer: Based on community-supplied data and independent market research. Subject to change without notice. May exclude fees for mandatory or optional services and usage-based utilities.
Details
Lease Options
-
13 mo
Property Information
-
Built in 2024
-
253 units/3 stories
Matterport 3D Tours
Select a unit to view pricing & availability
 Matterport 3D Tour

About Claret Village at Braselton
Claret Village at Braselton unveils an exceptional portrait of living. A unique fusion of style and sophistication, our apartment residences reflect your contemporary flair. Enjoy the life you deserve. When you live at Claret Village at Braselton, your address says it all.
Claret Village at Braselton is an apartment community located in Barrow County and the 30548 ZIP Code. This area is served by the Barrow County School District attendance zone.
Unique Features
- 24/7 Maintenance for Single Family Homes
- Air Conditioner
- Large Closets
- On-Site Parking
- Patio/Balcony
- Professionally Managed Single-Family Homes
Community Amenities
Pool
Fitness Center
Clubhouse
Business Center
- Package Service
- Property Manager on Site
- 24 Hour Access
- Online Services
- Business Center
- Clubhouse
- Walk-Up
- Fitness Center
- Pool
- Gated
- Grill
- Picnic Area
Apartment Features
Washer/Dryer
Air Conditioning
Dishwasher
Walk-In Closets
- Washer/Dryer
- Air Conditioning
- Heating
- Tub/Shower
- Dishwasher
- Granite Countertops
- Stainless Steel Appliances
- Island Kitchen
- Kitchen
- Microwave
- Oven
- Refrigerator
- Walk-In Closets
- Balcony
- Patio
The city of Hoschton is a small town in the suburbs of north Georgia with a sense of historic charm. Hoschton is home to Hoschton Historic Train Depot, host to an array of community events. After you find your affordable rental in the city, be sure to grab a bite at Hoschton Café, the best place in town for classic comfort food. Residents enjoy frequenting Hoschton Recreation Park for its athletic fields, wildlife sightings, and open green space.
Though Hoschton is mainly residential, this town is directly south of Braselton, home to the popular Chateau Elan Winery and Resort. Not only is this a well-known hotel in the area, but it also offers a vibrant winery, a scenic golf course, and a luxurious spa. Hoschton is only 15 miles away from Lake Lanier, and 50 miles northeast of Downtown Atlanta.
Learn more about living in Hoschton- Package Service
- Property Manager on Site
- 24 Hour Access
- Online Services
- Business Center
- Clubhouse
- Walk-Up
- Gated
- Grill
- Picnic Area
- Fitness Center
- Pool
- 24/7 Maintenance for Single Family Homes
- Air Conditioner
- Large Closets
- On-Site Parking
- Patio/Balcony
- Professionally Managed Single-Family Homes
- Washer/Dryer
- Air Conditioning
- Heating
- Tub/Shower
- Dishwasher
- Granite Countertops
- Stainless Steel Appliances
- Island Kitchen
- Kitchen
- Microwave
- Oven
- Refrigerator
- Walk-In Closets
- Balcony
- Patio
| Monday | 10am - 6pm |
|---|---|
| Tuesday | 10am - 6pm |
| Wednesday | 10am - 6pm |
| Thursday | 10am - 6pm |
| Friday | 10am - 6pm |
| Saturday | 10am - 5pm |
| Sunday | Closed |
| Colleges & Universities | Distance | ||
|---|---|---|---|
| Colleges & Universities | Distance | ||
| Drive: | 18 min | 11.6 mi | |
| Drive: | 28 min | 18.2 mi | |
| Drive: | 26 min | 19.2 mi | |
| Drive: | 26 min | 21.3 mi |


 The GreatSchools Rating helps parents compare schools within a state based on a variety of school quality indicators and provides a helpful picture of how effectively each school serves all of its students. Ratings are on a scale of 1 (below average) to 10 (above average) and can include test scores, college readiness, academic progress, advanced courses, equity, discipline and attendance data. We also advise parents to visit schools, consider other information on school performance and programs, and consider family needs as part of the school selection process.
View GreatSchools Rating Methodology
Data provided by GreatSchools.org © 2026. All rights reserved.
Scores provided by
 What do Walkability, Transit, Drivability, and Bikeability mean?
Walkability measures the walking distance to day-to-day needs.
Transit measures access to public transportation.
Drivability measures congestion, parking availability, and access to major roads.
Bikeability measures the suitability for cycling.
How It Works
What do Walkability, Transit, Drivability, and Bikeability mean?
Walkability measures the walking distance to day-to-day needs.
Transit measures access to public transportation.
Drivability measures congestion, parking availability, and access to major roads.
Bikeability measures the suitability for cycling.
How It Works
Traffic
BusyAirport
CalmBusinesses
CalmScores provided by
HowLoud What is a Sound Score Rating? A Sound Score Rating aggregates noise caused by vehicle traffic, airplane traffic and local sources. How It WorksClaret Village at Braselton Photos
-
Claret Village at Braselton
-
1BR, 1BA - 874SF - A1
-
COMMUNITY SIGN
-
-
-
-
-
-
LEASING OFFICE
Models
-
1 Bedroom
-
1 Bedroom
-
2 Bedrooms
-
2 Bedrooms
-
2 Bedrooms
-
2 Bedrooms
Nearby Apartments
Within 50 Miles of Claret Village at Braselton
-
Village at Iris Glen
101 Iris Glen Dr SE
Conyers, GA 30013
$1,159 - $1,359
1-2 Br 32.3 mi
-
Avondale Village
3465 Kensington Rd
Decatur, GA 30032
$900 - $1,550
1-2 Br 33.3 mi
-
London Trace Townhomes
5320 Roswell Rd NE
Atlanta, GA 30342
$1,300 - $1,700
1-2 Br 35.0 mi
-
One12 Courtland
112 Courtland St NE
Atlanta, GA 30303
$809 - $1,080
2-4 Br 39.9 mi
-
InTown Lofts
170 Northside Dr SW
Atlanta, GA 30313
$1,233 - $1,900
1-2 Br 41.1 mi
-
The Villages of Castleberry I&II
600 Greensferry Ave
Atlanta, GA 30314
$1,145 - $1,590
1-3 Br 41.5 mi
Claret Village at Braselton has units with in‑unit washers and dryers, making laundry day simple for residents.
Utilities are not included in rent. Residents should plan to set up and pay for all services separately.
Parking is available at Claret Village at Braselton. Contact this property for details.
Claret Village at Braselton has one to three-bedrooms with rent ranges from $1,645/mo. to $2,445/mo.
Yes, Claret Village at Braselton welcomes pets. Breed restrictions, weight limits, and additional fees may apply. View this property's pet policy.
A good rule of thumb is to spend no more than 30% of your gross income on rent. Based on the lowest available rent of $1,645 for a one-bedroom, you would need to earn about $65,800 per year to qualify. Want to double-check your budget? Calculate how much rent you can afford with our Rent Affordability Calculator.
Claret Village at Braselton is offering 2 Months Free for eligible applicants, with rental rates starting at $1,645.
Yes! Claret Village at Braselton offers 4 Matterport 3D Tours. Explore different floor plans and see unit level details, all without leaving home.

34 Silverado Cir
Hoschton, GA 30548