

Pets Allowed Fitness Center Dishwasher Refrigerator Kitchen In Unit Washer & Dryer Walk-In Closets
36 Tremont St Unit 1
Cambridge, MA 02139
-
Bedrooms
1
-
Bathrooms
1
-
Square Feet
635 sq ft
-
Available
Available Sep 1
Highlights
- Medical Services
- Property is near public transit and schools
- Jogging Path
- Ductless Heating Or Cooling System
- Park
- Shops
About This Home
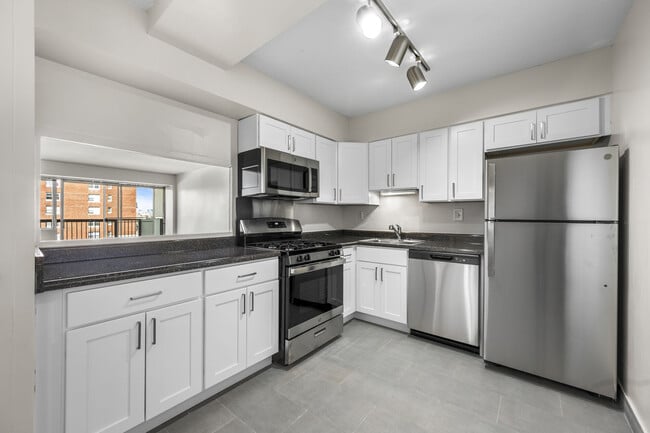
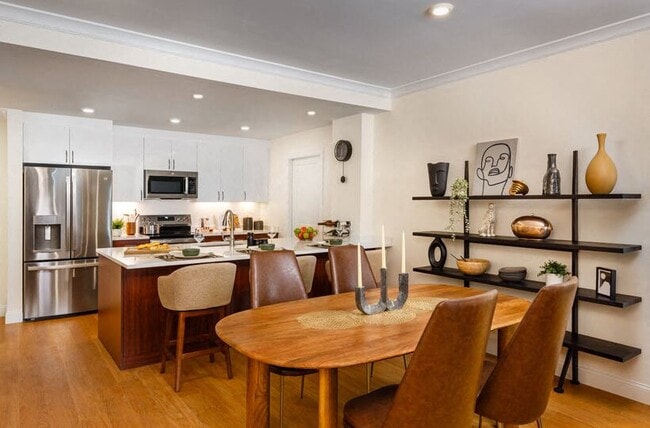
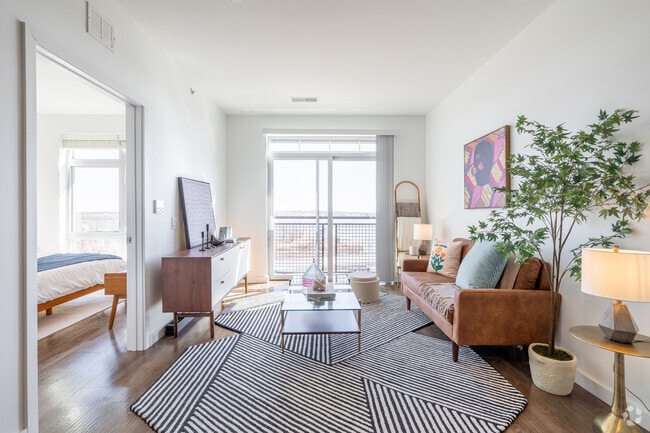
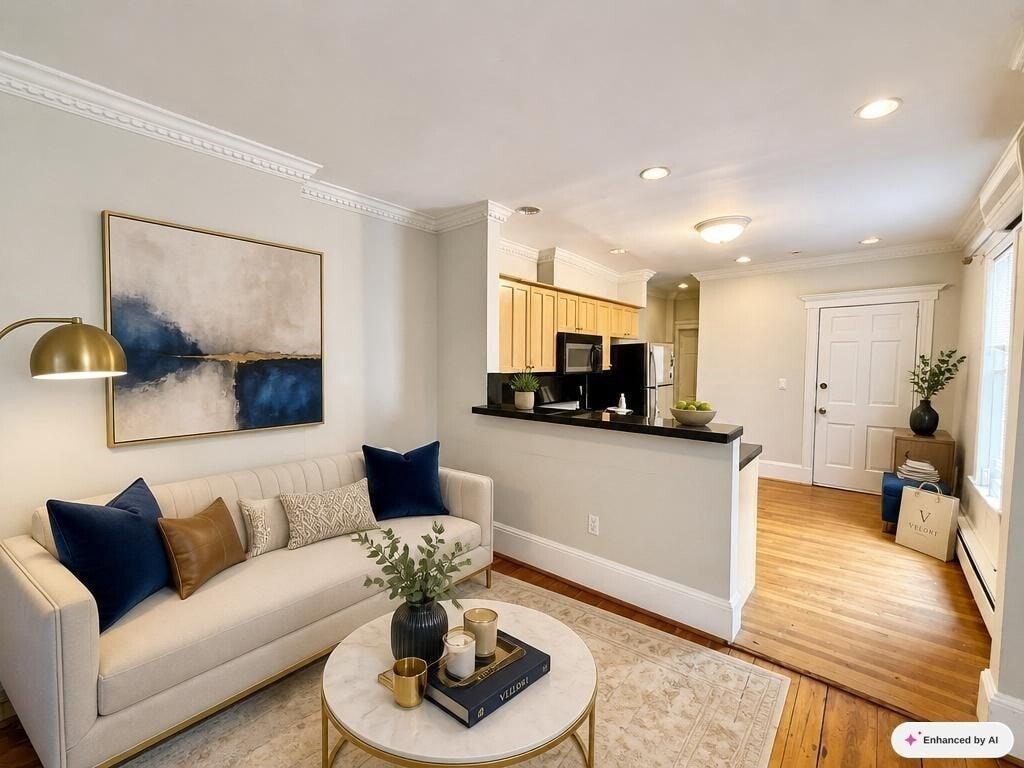
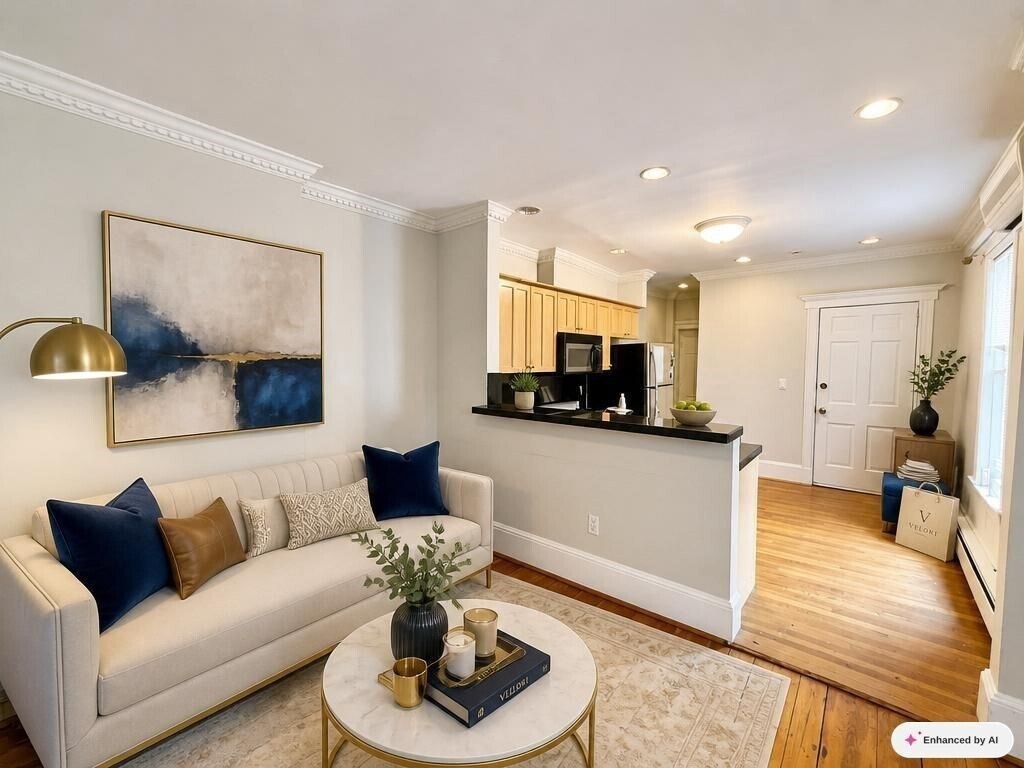
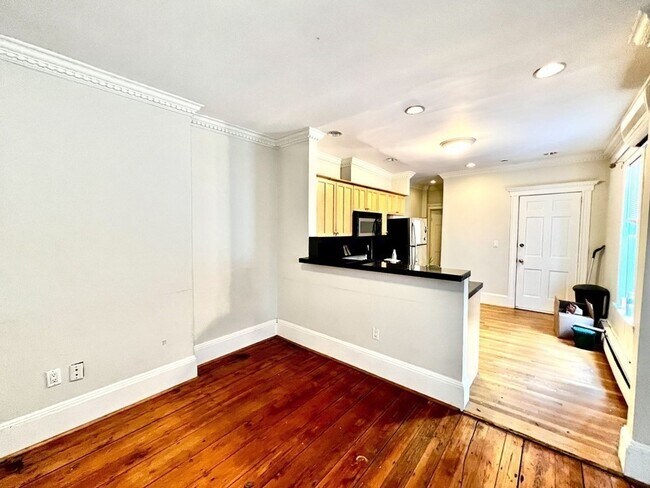
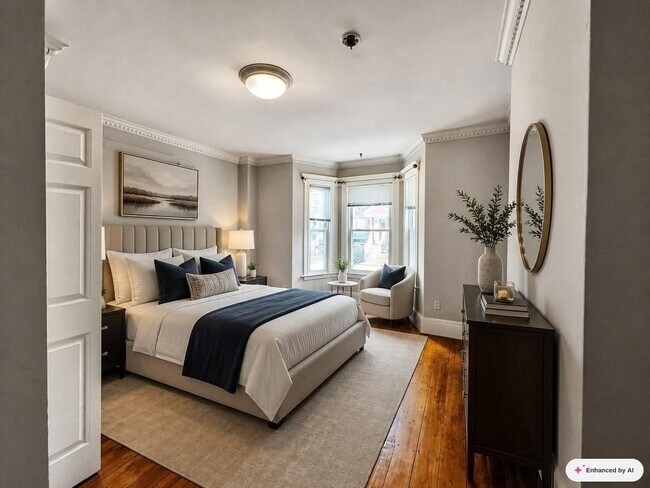
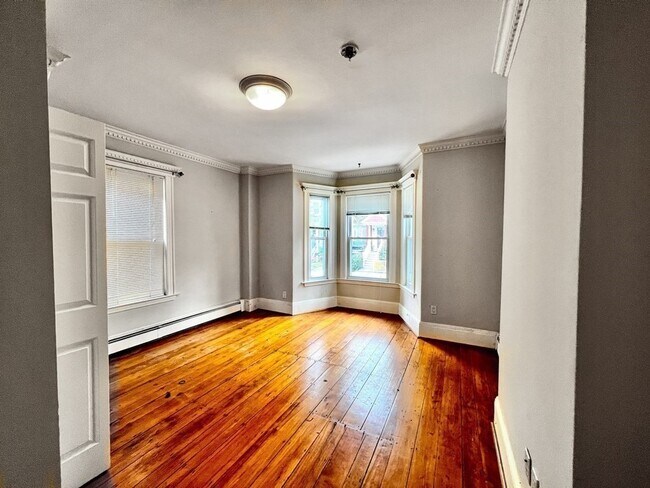
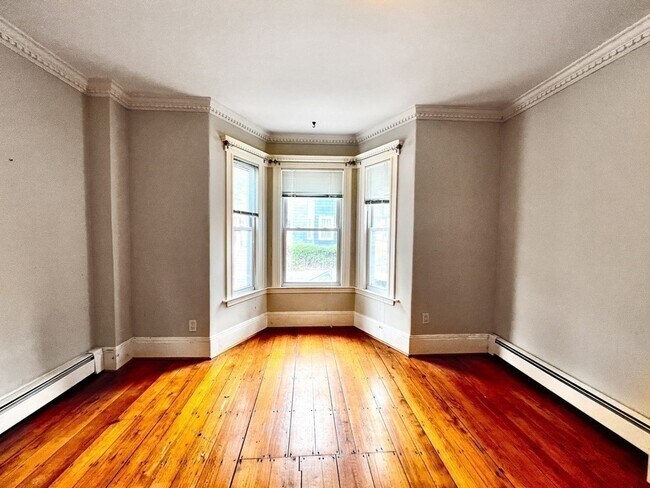

Gorgeous 1 bed,1 bath apartment near Inman Sq,steps to Cambridge's best restaurants,shops & public transport. Modern amenities combine with high ceilings,hardwood floors,decorative crown moldings and an open floor plan. The kitchen boasts of granite counters,maple cabinets,stainless steel appliances & breakfast bar. Extremely spacious bedroom with beautiful bay windows. Short distance to Central Sq Red Line & Close to Kendall Sq. Laundry in building. Professionally managed.Available September 1st,2026. MLS ID 73554226
36 Tremont St is an apartment community located in Middlesex County and the 02139 ZIP Code.
Home Details
Bedrooms and Bathrooms
Home Design
Interior Spaces
Kitchen
Laundry
Listing and Financial Details
Location
Lot Details
Utilities
Community Details
Amenities
Overview
Pet Policy
Recreation
Fees and Policies
The fees listed below are community-provided and may exclude utilities or add-ons. All payments are made directly to the property and are non-refundable unless otherwise specified. Use the Cost Calculator to determine costs based on your needs.
-
One-Time Basics
-
Due at Move-In
-
Security Deposit - RefundableCharged per unit.$3,300
-
-
Due at Move-In
Property Fee Disclaimer: Based on community-supplied data and independent market research. Subject to change without notice. May exclude fees for mandatory or optional services and usage-based utilities.
Details
Utilities Included
-
Water
-
Sewer
Contact
- Listed by Gretchen Devine | Berkshire Hathaway HomeServices Warren Residential
- Phone Number
-
Source
MLS Property Information Network
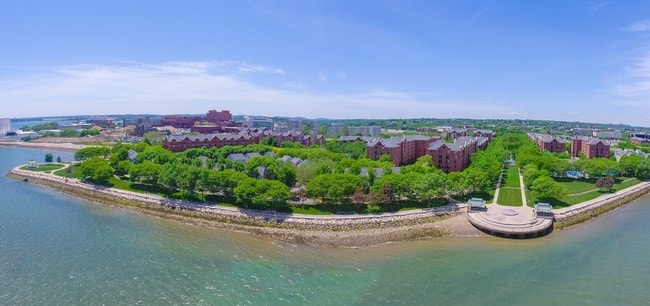
Located right next to the renowned Central Square, The Port is a small urban neighborhood perfect for artists, hipsters, tech geeks, college students, or anyone looking to rent an apartment in a diverse, exciting community. The Port is filled with city landscapes, but Clement Morgan Park and Greene-Rose Heritage Park provide lush greenery in this urban jungle. The Community Art Center and the Cambridge Graffiti Wall (in Central Square) are just two examples of the works fueled by inspired local artists. The Port is within walking distance of the renowned Massachusetts Institute of Technology and a short drive to Harvard University and Boston University.
The Port is right on the border of Central Square, giving access to a plethora of old-school record stores, quirky shops, trendy bars, indie music venues, and low-key pubs. This unique culture feeds into The Port as well. Hot spots like the Miracle of Science Bar & Grill and The Automatic mold a thrilling, fascinating nightlife.
Learn more about living in The Port- Air Conditioning
- Heating
- Range
- Freezer
| Colleges & Universities | Distance | ||
|---|---|---|---|
| Colleges & Universities | Distance | ||
| Walk: | 16 min | 0.8 mi | |
| Walk: | 19 min | 1.0 mi | |
| Drive: | 4 min | 1.7 mi | |
| Drive: | 4 min | 1.8 mi |
Transportation options available in Cambridge include Central Square Station, located 0.5 mile from 36 Tremont St Unit 1. 36 Tremont St Unit 1 is near General Edward Lawrence Logan International, located 6.0 miles or 13 minutes away.
| Transit / Subway | Distance | ||
|---|---|---|---|
| Transit / Subway | Distance | ||
|
|
Walk: | 10 min | 0.5 mi |
| Walk: | 11 min | 0.6 mi | |
|
|
Walk: | 19 min | 1.0 mi |
|
|
Drive: | 4 min | 1.3 mi |
| Drive: | 7 min | 2.3 mi |
| Commuter Rail | Distance | ||
|---|---|---|---|
| Commuter Rail | Distance | ||
|
|
Drive: | 5 min | 2.1 mi |
|
|
Drive: | 7 min | 2.9 mi |
|
|
Drive: | 11 min | 2.9 mi |
|
|
Drive: | 6 min | 3.1 mi |
| Drive: | 14 min | 7.8 mi |
| Airports | Distance | ||
|---|---|---|---|
| Airports | Distance | ||
|
General Edward Lawrence Logan International
|
Drive: | 13 min | 6.0 mi |
Time and distance from 36 Tremont St Unit 1.
| Shopping Centers | Distance | ||
|---|---|---|---|
| Shopping Centers | Distance | ||
| Walk: | 15 min | 0.8 mi | |
| Walk: | 16 min | 0.8 mi | |
| Walk: | 16 min | 0.9 mi |
| Parks and Recreation | Distance | ||
|---|---|---|---|
| Parks and Recreation | Distance | ||
|
Harvard Museum of Natural History
|
Drive: | 4 min | 1.4 mi |
|
Mineralogical and Geological Museum
|
Drive: | 4 min | 1.4 mi |
|
Longfellow National Historic Site
|
Drive: | 4 min | 1.8 mi |
|
Museum of Science
|
Drive: | 6 min | 2.2 mi |
|
Charles River Reservation
|
Drive: | 6 min | 2.3 mi |
| Hospitals | Distance | ||
|---|---|---|---|
| Hospitals | Distance | ||
| Walk: | 8 min | 0.4 mi | |
| Drive: | 5 min | 1.9 mi | |
| Drive: | 6 min | 2.0 mi |
| Military Bases | Distance | ||
|---|---|---|---|
| Military Bases | Distance | ||
| Drive: | 25 min | 12.9 mi | |
| Drive: | 29 min | 17.0 mi | |
| Drive: | 34 min | 20.3 mi |
You May Also Like
-
Washington Crossing Apartments
55 Cedar St
Woburn, MA 01801
$2,615 - $3,403 Total Monthly Price
1-2 Br 8.8 mi
-
The Point at Woburn
120 Commerce Way
Woburn, MA 01801
$2,670 - $6,835 Total Monthly Price
1-3 Br 10.3 mi
-
Waterfall Hills at Canton
55 Waterfall Dr
Canton, MA 02021
$2,570 - $3,470 Plus Fees
1-2 Br 12 Month Lease 15.4 mi
Similar Rentals Nearby
-
1 Bed$4,494+2 Beds$6,652+Total Monthly PriceTotal Monthly Price NewPrices include all required monthly fees.Specials
-
-
1 Bed$3,118+2 Beds$3,780+Total Monthly Price1 Month LeaseTotal Monthly Price NewPrices include base rent and required monthly fees. Variable costs based on usage may apply.Specials
Pets Allowed Fitness Center Dishwasher Refrigerator Kitchen In Unit Washer & Dryer
-
1 Bed$2,549+2 Beds$2,993+3 Beds$4,020+Total Monthly PriceTotal Monthly Price NewPrices include base rent and required monthly fees. Variable costs based on usage may apply.
Pets Allowed Fitness Center Pool Dishwasher Kitchen In Unit Washer & Dryer
-
-
-
1 Bed$2,838+2 Beds$3,465+Total Monthly PriceTotal Monthly Price NewPrices include required monthly fees of $60.Base Rent:1 Bed$2,778+2 Beds$3,405+1 Month Free
Pets Allowed Fitness Center In Unit Washer & Dryer Balcony Elevator Rooftop Deck
-
1 Bed$2,163+2 Beds$2,542+Total Monthly PriceTotal Monthly Price NewPrices include base rent and required monthly fees of $16. Variable costs based on usage may apply.Base Rent:1 Bed$2,146+2 Beds$2,525+1 Month Free
Pets Allowed Fitness Center Pool Clubhouse Balcony Stainless Steel Appliances
-
-
1 Bed$3,132+2 Beds$3,177+Total Monthly PriceTotal Monthly Price NewPrices include required monthly fees of $130 - $2,735.Base Rent:1 Bed$2,457+2 Beds$3,047+Specials
Pets Allowed Fitness Center Pool Walk-In Closets Business Center Package Service Elevator