$2,525
/ Month
3594 SE Ironwood Ave
Hillsboro, OR 97123
Favorites
971-205-1795
-
Bedrooms
3
-
Bathrooms
3.5
-
Square Feet
1,812 sq ft
-
Available
Available Now
3594 SE Ironwood Ave

Favorites
About This Home
$2,600 deposit,
Available Now
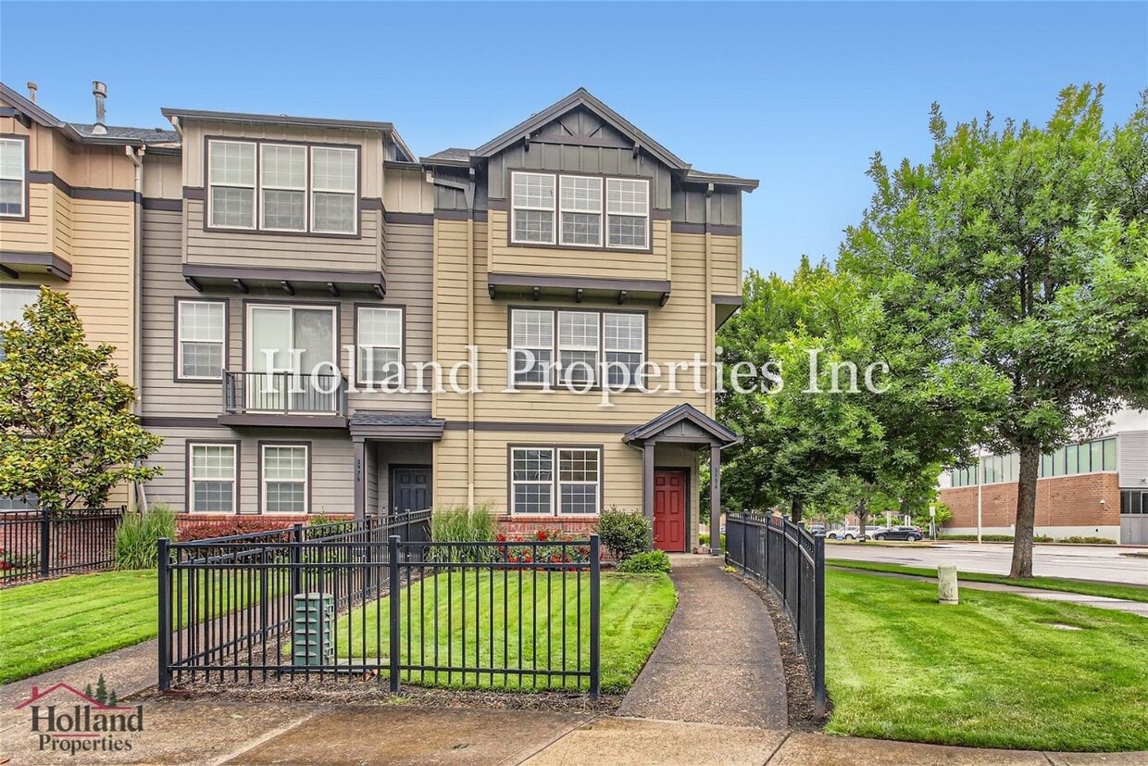
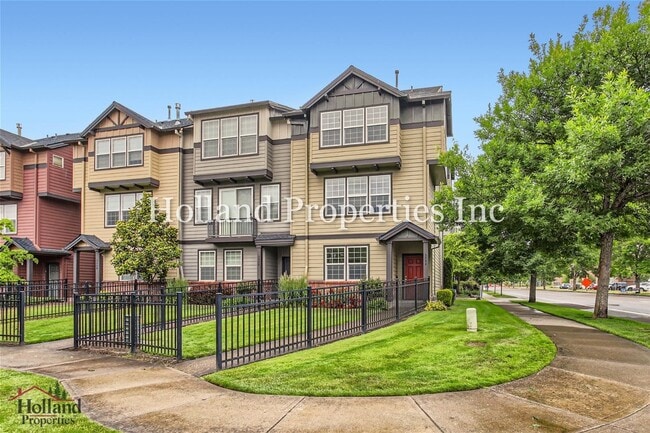
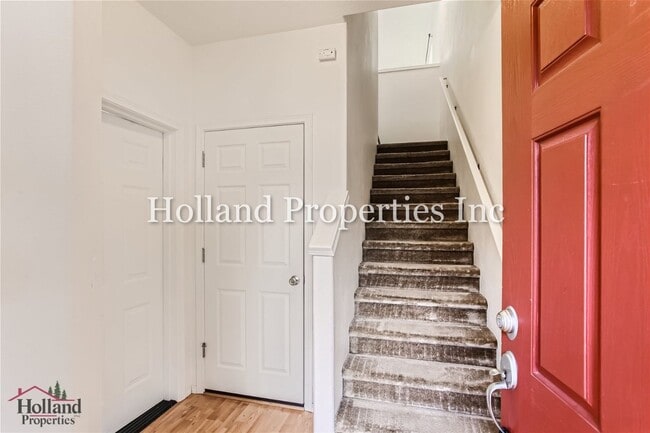
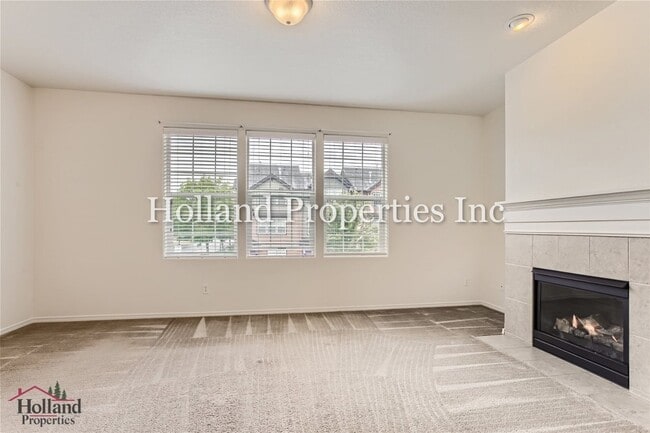
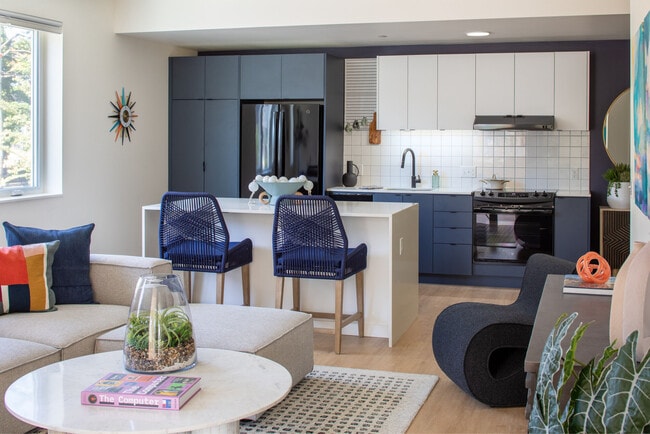
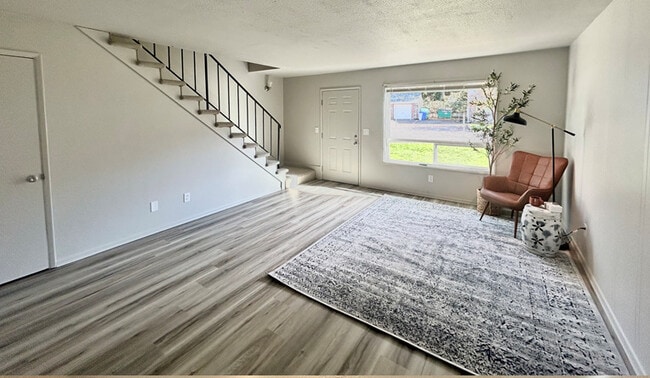
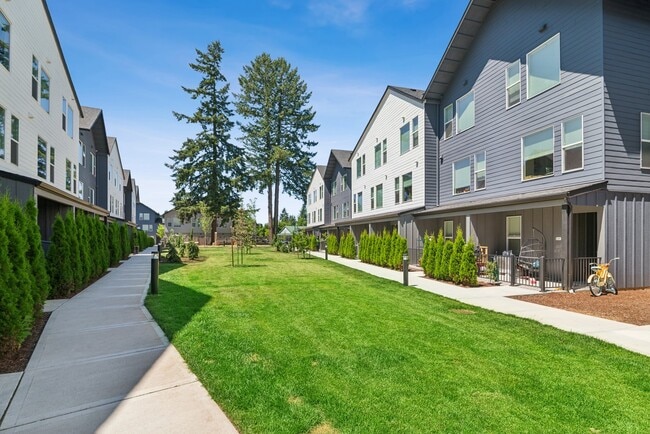
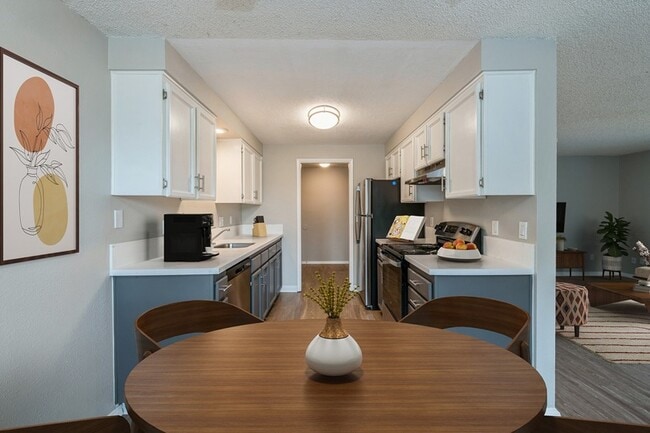
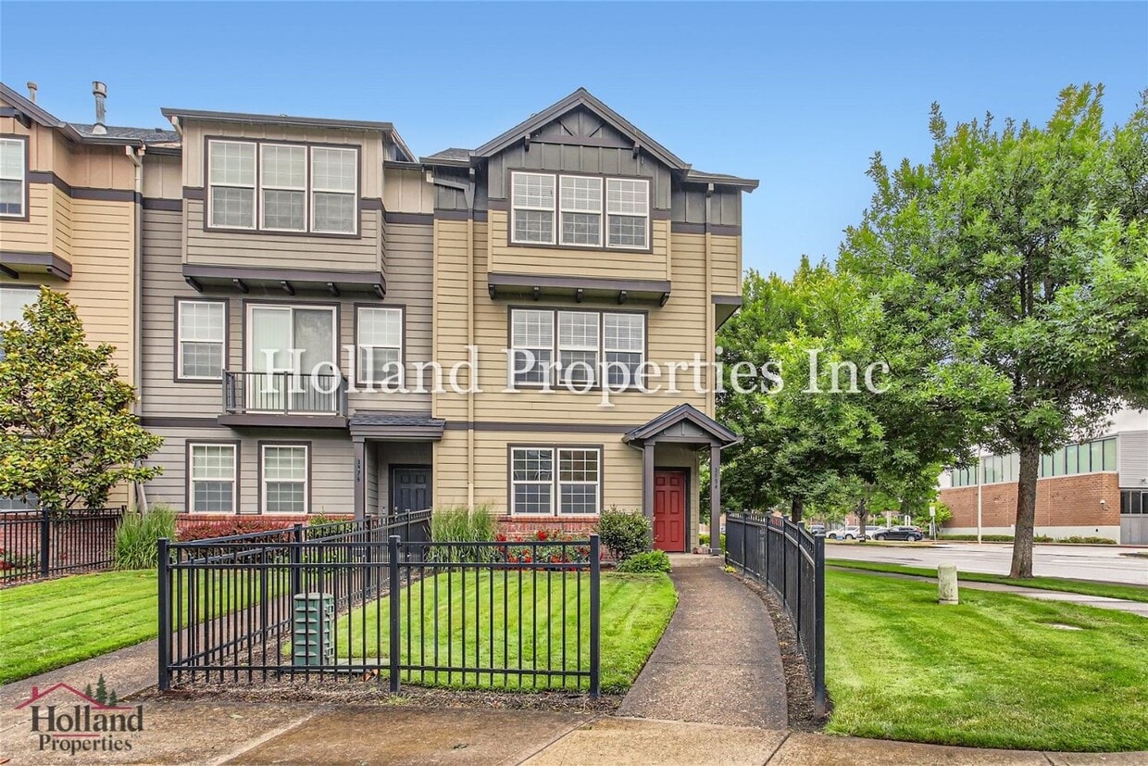
*** MANAGED BY POD01 *** Discover this stunning 3-bedroom, 3.5-bath corner-unit townhome offering exceptional space, natural light, and modern comfort in the desirable Brookwood Crossing neighborhood. Designed with a thoughtful three-level layout, this beautiful home blends style, functionality, and everyday convenience. As a corner unit, the home enjoys abundant natural light and a bright, open feel, while central A/C keeps the space comfortable year-round. The main level features a spacious living area, beautifully appointed kitchen, dining space, and convenient powder room, with a private balcony that creates the perfect spot to enjoy your morning coffee or unwind outdoors. The lower level offers a welcoming entry, a full two-car garage, and a versatile private office with its own full bathroom—ideal for working from home, guests, or a flexible living space. Upstairs, you'll find two comfortable bedrooms sharing a full bathroom, along with a spacious primary suite featuring a private en-suite bath for an added touch of privacy and convenience. With its bright corner-unit location, generous layout, private outdoor space, A/C, attached two-car garage, and flexible living areas, this Brookwood Crossing townhome offers the perfect combination of comfort, sophistication, and modern family living. Come see why this beautiful home is the perfect place to call home!. More Details - Please Review: • Please note showings may be canceled or paused for ongoing maintenance or if there are multiple pending applications. • Please carefully and completely review the screening criteria on our direct Website Link: Holland Screening Criteria; • How to complete a self-guided tour: Self access viewings: | CodeBox lockbox Instructional Video: • Application Fee: $68 per person 18 years and older • Gross Minimum Income Requirement: 2.5 times the monthly rent • Minimum Credit Score: 640 • Lease Terms: 12-month lease • No Smoking/Vaping on the premises • Renter's insurance with a $100,000 liability coverage is required for each tenant, and proof must be provided before moving in. • Security Deposit: $2,600 **NEW AC installed in April 2022** **Washer and dryer are around 2 years old** • Utilities: Tenant Responsibility • Landscaping: Tenant Responsibility • Pet Policy: NO PETS // Upon submitting an application and to be considered complete, you are required to submit and have an active pet screening profile at There will be 3 options to choose from: No pets, Household Pets, and Service/Companion Animals. ** Home Features ** • Heating: [Gas Furnace - Forced Air] • Air Conditioning: [YES] • Parking: [Attached 2-Car Garage, no commercial vehicles] • Washer/Dryer: [Included] • Appliances Included: Refrigerator, Gas Range, Microwave, Dishwasher, Garbage Disposal. **All Holland Properties residents have the opportunity to enroll in the Resident Benefits Package (RBP) for $26/month which includes credit building to help boost the resident’s credit score with timely rent payments, up to $1M Identity Theft Protection, move-in concierge service making utility connection home service setup a breeze during move-in, our best-in-class resident rewards program, and much more! "For an additional $11.95/month, you can upgrade to the enhanced RBP package, which includes liability insurance. To fully maximize the benefits, consider the premium package for an additional $16.95/month, which also includes on-demand pest control. More details will be provided upon application" **Please Note: Applications are not considered complete until all adults apply with all required documents and information. The information on these pages has been compiled from various sources. Every effort has been made to provide accurate information. Holland Properties, Inc. shall not be held liable for mistakes pertaining to the accuracy of this information. This property is presented and managed by Holland Properties, Inc. Please reach out if you have any questions: (9:00AM - 5:00PM)
Unique Features
- Attached- 2 Car Garage
- Automatic Garage Opener
- Balcony Deck
- Central Air Conditioning!
- None Included
3594 Se Ironwood Ave is a townhome located in Washington County and the 97123 ZIP Code. This area is served by the Hillsboro School District 1j attendance zone.
* Price shown is base rent. Excludes user-selected optional fees and variable or usage-based fees and required charges due at or prior to move-in or at move-out. Price, availability, fees, and any applicable rent special are subject to change without notice.
* Square footage definitions vary. Displayed square footage is approximate.
Townhome Features
Dishwasher
Microwave
Refrigerator
Disposal
- Dishwasher
- Disposal
- Microwave
- Range
- Refrigerator
Contact
- Listed by Holland Properties, Inc | Holland Properties, Inc
- Phone Number
- Contact
Location
Get Directions
Welcome to Hillsboro, Oregon's fifth-largest city and a technology hub in the Pacific Northwest. Located in the scenic Tualatin Valley just 17 miles west of Portland, this community seamlessly combines innovation with small-town atmosphere. Housing choices span from apartments in the pedestrian-friendly Orenco Station neighborhood to homes in the historic downtown district.
Life in Hillsboro balances city conveniences with outdoor activities. The city features more than 20 parks, including Jackson Bottom Wetlands Preserve, a haven for wildlife observation. The Glenn & Viola Walters Cultural Arts Center hosts regular performances and exhibitions, while the annual Oregon International Air Show brings excitement to summer festivities. Historic downtown Hillsboro and the Streets of Tanasbourne offer shopping and dining options. The MAX Light Rail Blue Line provides direct access to Portland, and the Hillsboro School District serves the community.
Learn more about living in Hillsboro
Amenities
- Dishwasher
- Disposal
- Microwave
- Range
- Refrigerator
- Attached- 2 Car Garage
- Automatic Garage Opener
- Balcony Deck
- Central Air Conditioning!
- None Included
Education
| Colleges & Universities | Distance | ||
|---|---|---|---|
| Colleges & Universities | Distance | ||
| Drive: | 7 min | 3.3 mi | |
| Drive: | 11 min | 5.1 mi | |
| Drive: | 19 min | 9.2 mi | |
| Drive: | 22 min | 10.0 mi |
3594 SE Ironwood Ave is within 7 minutes or 3.3 miles from Pacific Univ. Oregon, Hillsb.. It is also near Oregon Health & Sci., West and Portland C.C., Rock Creek.
Schools


Public Elementary School
Grades PK-5
197 Students
Nearby
Public Elementary School
Grades K-5
426 Students
Attendance Zone
Public Middle School
Grades 6-8
696 Students
Attendance Zone
Public High School
Grades 9-12
1,327 Students
Attendance Zone
Private Elementary & Middle School
Grades PK-8
174 Students
Nearby
Private Elementary, Middle & High School
Grades K-12
Nearby
School data provided by
 The GreatSchools Rating helps parents compare schools within a state based on a variety of school quality indicators and provides a helpful picture of how effectively each school serves all of its students. Ratings are on a scale of 1 (below average) to 10 (above average) and can include test scores, college readiness, academic progress, advanced courses, equity, discipline and attendance data. We also advise parents to visit schools, consider other information on school performance and programs, and consider family needs as part of the school selection process.
View GreatSchools Rating Methodology
Data provided by GreatSchools.org © 2026. All rights reserved.
The GreatSchools Rating helps parents compare schools within a state based on a variety of school quality indicators and provides a helpful picture of how effectively each school serves all of its students. Ratings are on a scale of 1 (below average) to 10 (above average) and can include test scores, college readiness, academic progress, advanced courses, equity, discipline and attendance data. We also advise parents to visit schools, consider other information on school performance and programs, and consider family needs as part of the school selection process.
View GreatSchools Rating Methodology
Data provided by GreatSchools.org © 2026. All rights reserved.
Transportation options available in Hillsboro include Washington/Se 12Th Avenue, located 3.2 miles from 3594 SE Ironwood Ave. 3594 SE Ironwood Ave is near Portland International, located 27.3 miles or 46 minutes away.
| Transit / Subway | Distance | ||
|---|---|---|---|
| Transit / Subway | Distance | ||
|
|
Drive: | 8 min | 3.2 mi |
|
|
Drive: | 8 min | 3.4 mi |
| Drive: | 8 min | 3.4 mi | |
| Drive: | 8 min | 3.5 mi | |
|
|
Drive: | 8 min | 3.9 mi |
| Commuter Rail | Distance | ||
|---|---|---|---|
| Commuter Rail | Distance | ||
| Drive: | 14 min | 7.1 mi | |
| Drive: | 18 min | 9.5 mi | |
| Drive: | 24 min | 12.6 mi | |
|
|
Drive: | 28 min | 14.9 mi |
| Drive: | 28 min | 16.2 mi |
| Airports | Distance | ||
|---|---|---|---|
| Airports | Distance | ||
|
Portland International
|
Drive: | 46 min | 27.3 mi |
Getting Around
 What do Walkability, Transit, Drivability, and Bikeability mean?
Walkability measures the walking distance to day-to-day needs.
Transit measures access to public transportation.
Drivability measures congestion, parking availability, and access to major roads.
Bikeability measures the suitability for cycling.
How It Works
What do Walkability, Transit, Drivability, and Bikeability mean?
Walkability measures the walking distance to day-to-day needs.
Transit measures access to public transportation.
Drivability measures congestion, parking availability, and access to major roads.
Bikeability measures the suitability for cycling.
How It Works
Fairly Walkable
Walkability
40
/ 100
Minimal Public Transit
Transit
10
/ 100
Very Drivable
Drivability
80
/ 100
Moderately Bikeable
Bikeability
60
/ 100
Scores provided by
What do Walkability, Transit, Drivability, and Bikeability mean?
Walkability measures the walking distance to day-to-day needs.
Transit measures access to public transportation.
Drivability measures congestion, parking availability, and access to major roads.
Bikeability measures the suitability for cycling.
How It Works
-
Soundscore™
-
/ 100
Traffic
-Airport
-Businesses
-Scores provided by
HowLoud What is a Sound Score Rating? A Sound Score Rating aggregates noise caused by vehicle traffic, airplane traffic and local sources. How It WorksTime and distance from 3594 SE Ironwood Ave.
| Shopping Centers | Distance | ||
|---|---|---|---|
| Shopping Centers | Distance | ||
| Drive: | 3 min | 1.3 mi | |
| Drive: | 3 min | 1.7 mi |
3594 SE Ironwood Ave has 2 shopping centers within 1.7 miles, which is about a 3-minute drive. The miles and minutes will be for the farthest away property.
| Parks and Recreation | Distance | ||
|---|---|---|---|
| Parks and Recreation | Distance | ||
|
Rood Bridge Park & Rhododendron Garden
|
Drive: | 3 min | 1.6 mi |
|
Jenkins Estate
|
Drive: | 9 min | 4.8 mi |
|
Tualatin Hills Nature Park
|
Drive: | 10 min | 5.3 mi |
|
Jackson Bottom Wetlands Preserve
|
Drive: | 10 min | 5.6 mi |
|
Cooper Mountain Nature Park
|
Drive: | 11 min | 6.2 mi |
3594 SE Ironwood Ave has 5 parks within 6.2 miles, including Rood Bridge Park & Rhododendron Garden, Jenkins Estate, and Jackson Bottom Wetlands Preserve.
| Hospitals | Distance | ||
|---|---|---|---|
| Hospitals | Distance | ||
| Drive: | 7 min | 3.3 mi | |
| Drive: | 12 min | 5.9 mi | |
| Drive: | 18 min | 9.2 mi |
3594 SE Ironwood Ave has 3 hospitals within 9.2 miles, the nearest is Tuality Community Hospital which is 3.3 miles away and a 7 minute drive.
| Military Bases | Distance | ||
|---|---|---|---|
| Military Bases | Distance | ||
| Drive: | 41 min | 23.1 mi | |
| Drive: | 65 min | 38.4 mi |
3594 SE Ironwood Ave is 23.1 miles from Portland Airport Air Guard Station, and is convenient to other military bases, including Camp Bonneville Military Reservation.
You May Also Like
Similar Rentals Nearby
-
-
3 Beds$2,805+4 Beds$3,550+Total Monthly PriceTotal Monthly Price NewPrices include base rent and required monthly fees. Variable costs based on usage may apply.2 Months Free
Pets Allowed Stainless Steel Appliances
-
3 Beds$4,804+Total Monthly PriceTotal Monthly Price NewPrices include base rent and required monthly fees. Variable costs based on usage may apply.
Pets Allowed Dishwasher Clubhouse Maintenance on site Disposal Controlled Access Elevator
-
-
3 Beds$6,454Total Monthly PriceTotal Monthly Price NewPrices include base rent and required monthly fees. Variable costs based on usage may apply.
-
3 Beds$3,599+Total Monthly PriceTotal Monthly Price NewPrices include all required monthly fees.2 Months Free
-
-
-
3 Beds$2,361+Total Monthly Price12 Month LeaseTotal Monthly Price NewPrices include base rent and required monthly fees of $5. Variable costs based on usage may apply.Base Rent:3 Beds$2,355+Specials
-
3594 SE Ironwood Ave
Hillsboro, OR 97123